Property photo 1
Property photo 2
Property photo 3
Property photo 4
Property photo 5
3 Beds
3 Baths
2,709 sqft

$1,025,540

7866 S Deer Park St, Aurora CO, 80016

Price per sqft$378.57
Built in2027
Property size2,709 sqft
Property typeResidential
Courtesy of Landmark Residential Brokerage, TEAM KAMINSKY Listing Contact: [email protected],720-248-7653

Overview

Active

Listed Oct 16, 2026

Updated 27h ago

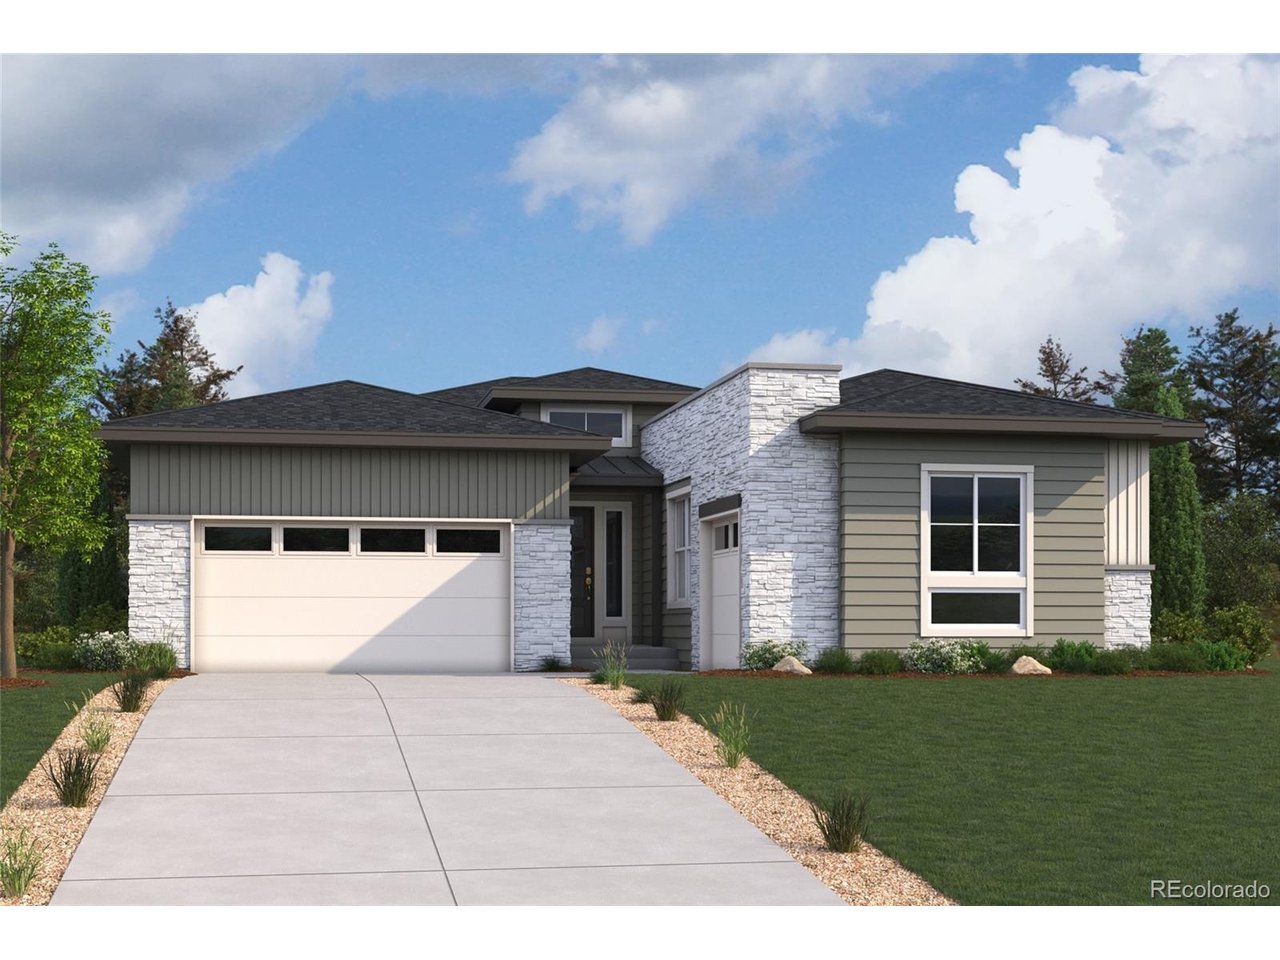
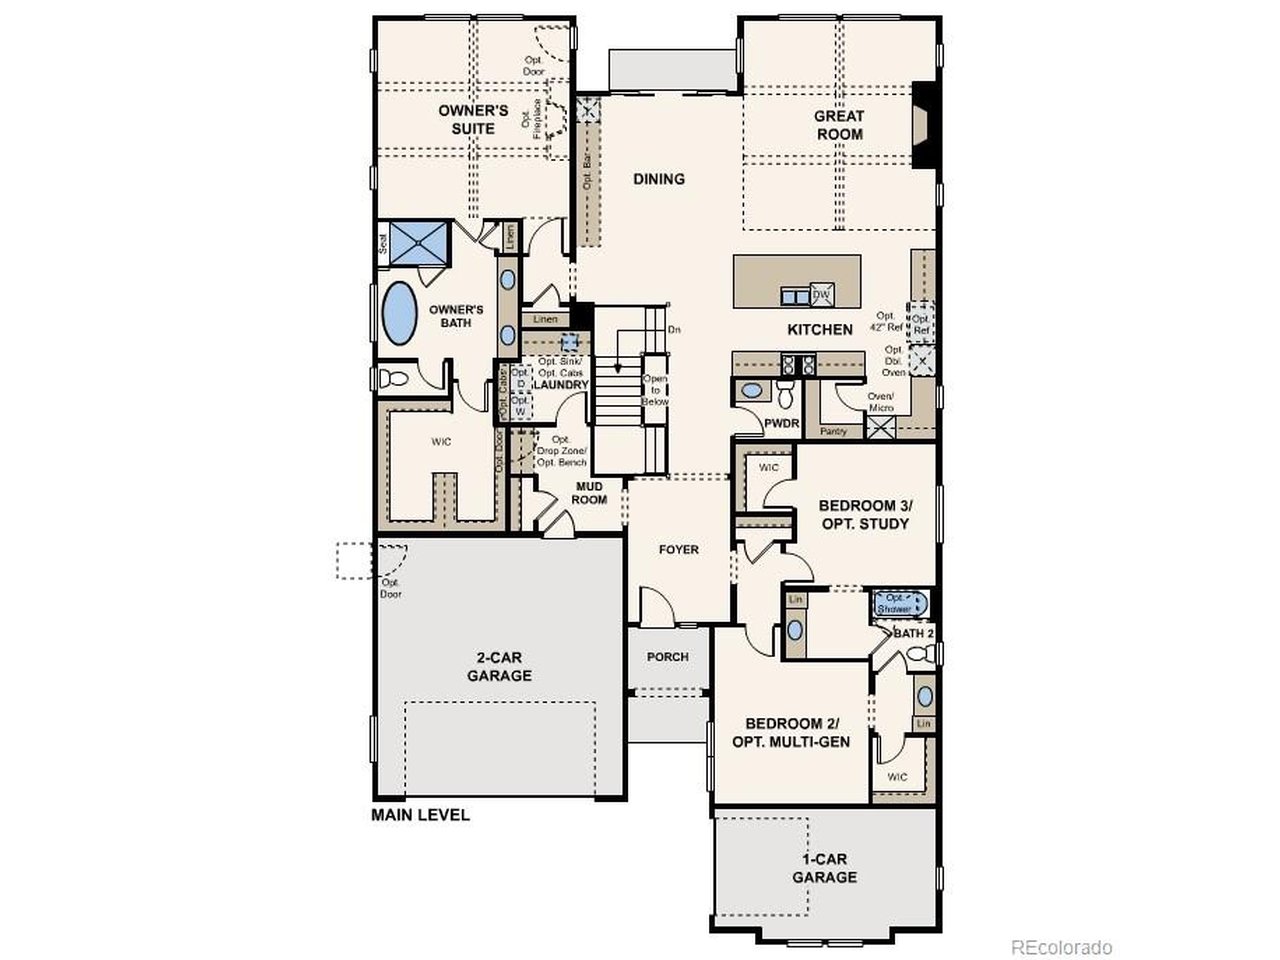
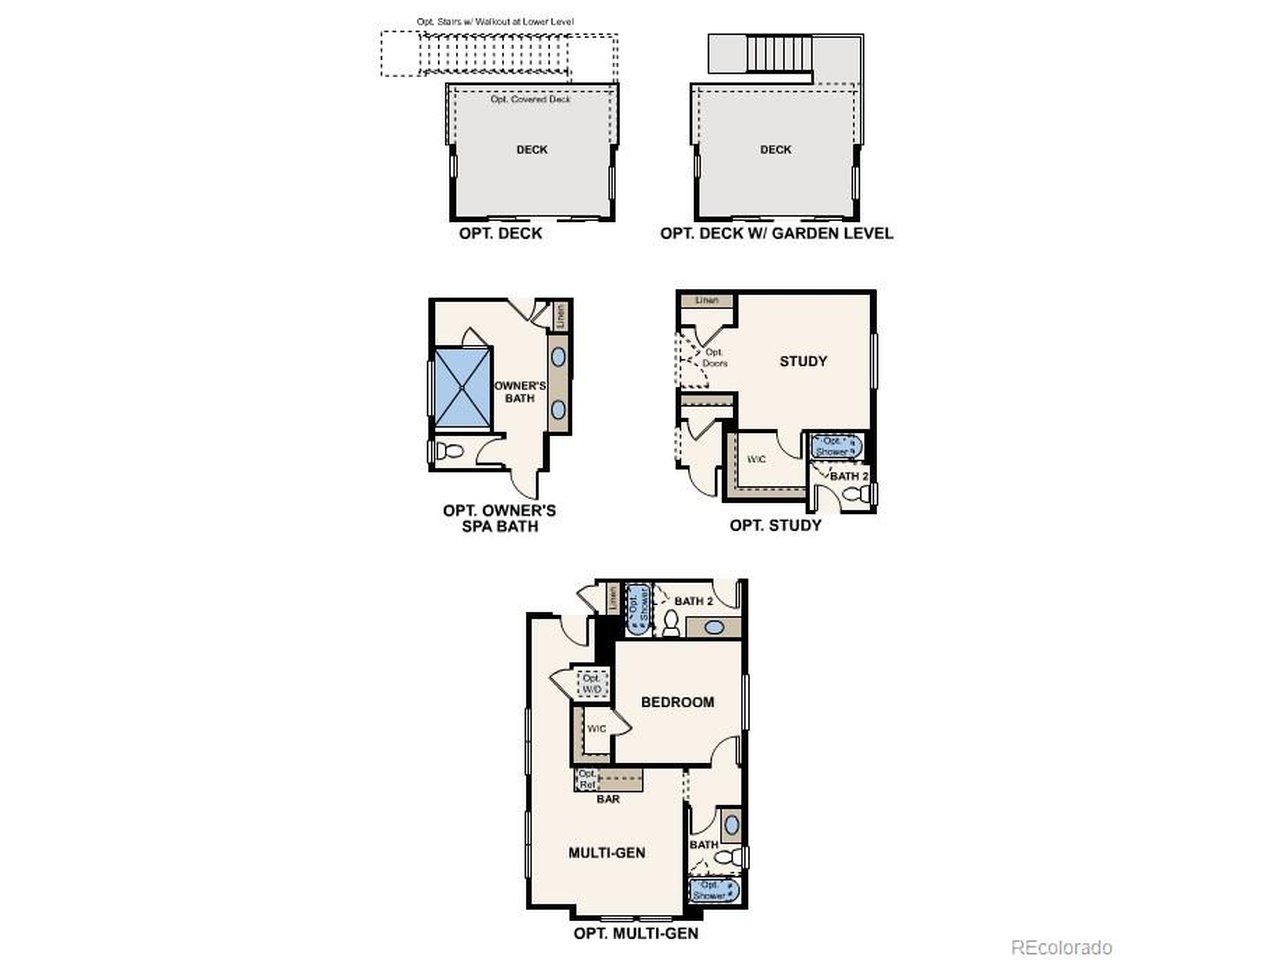
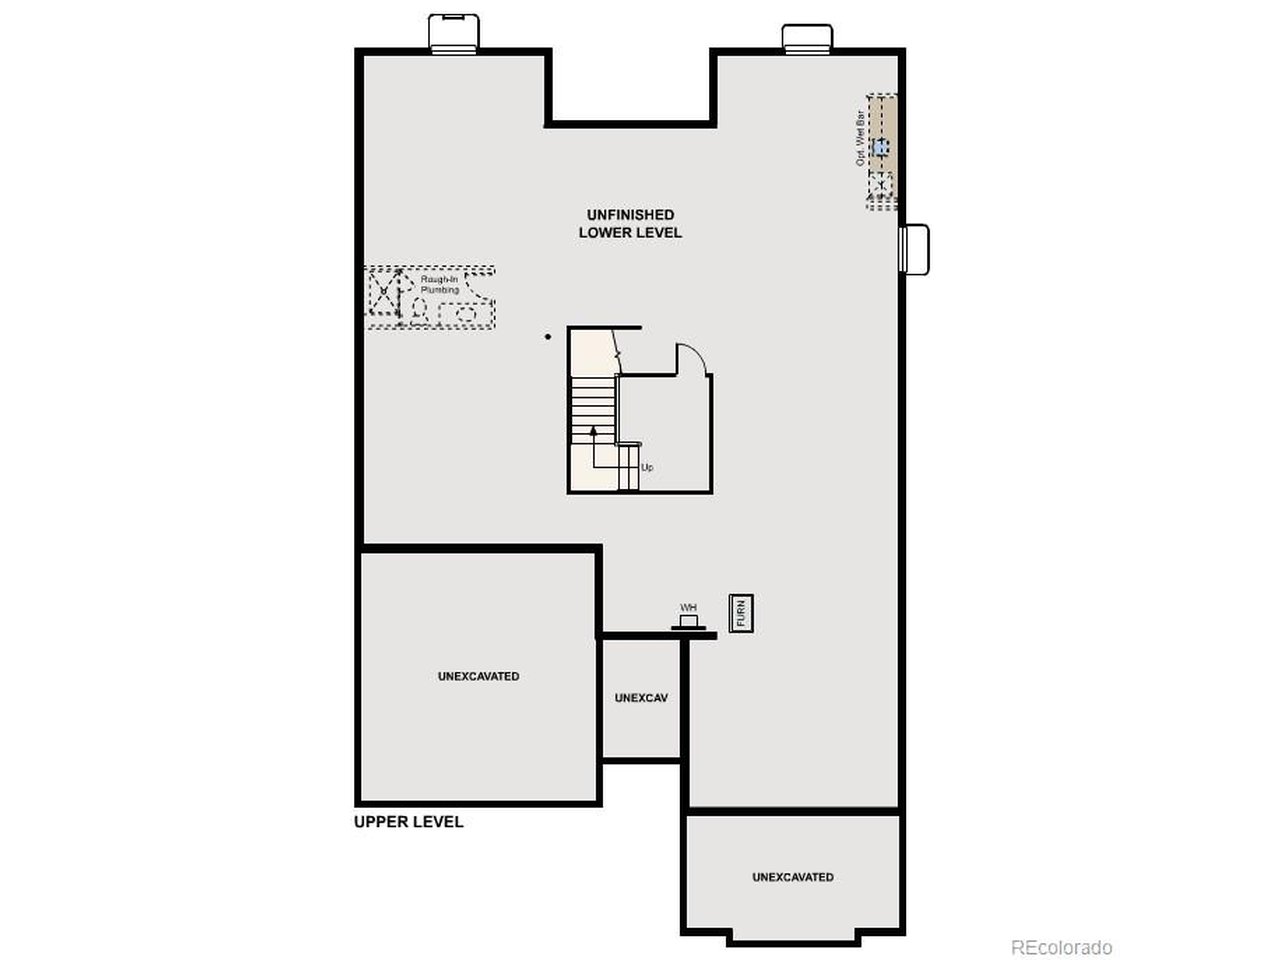
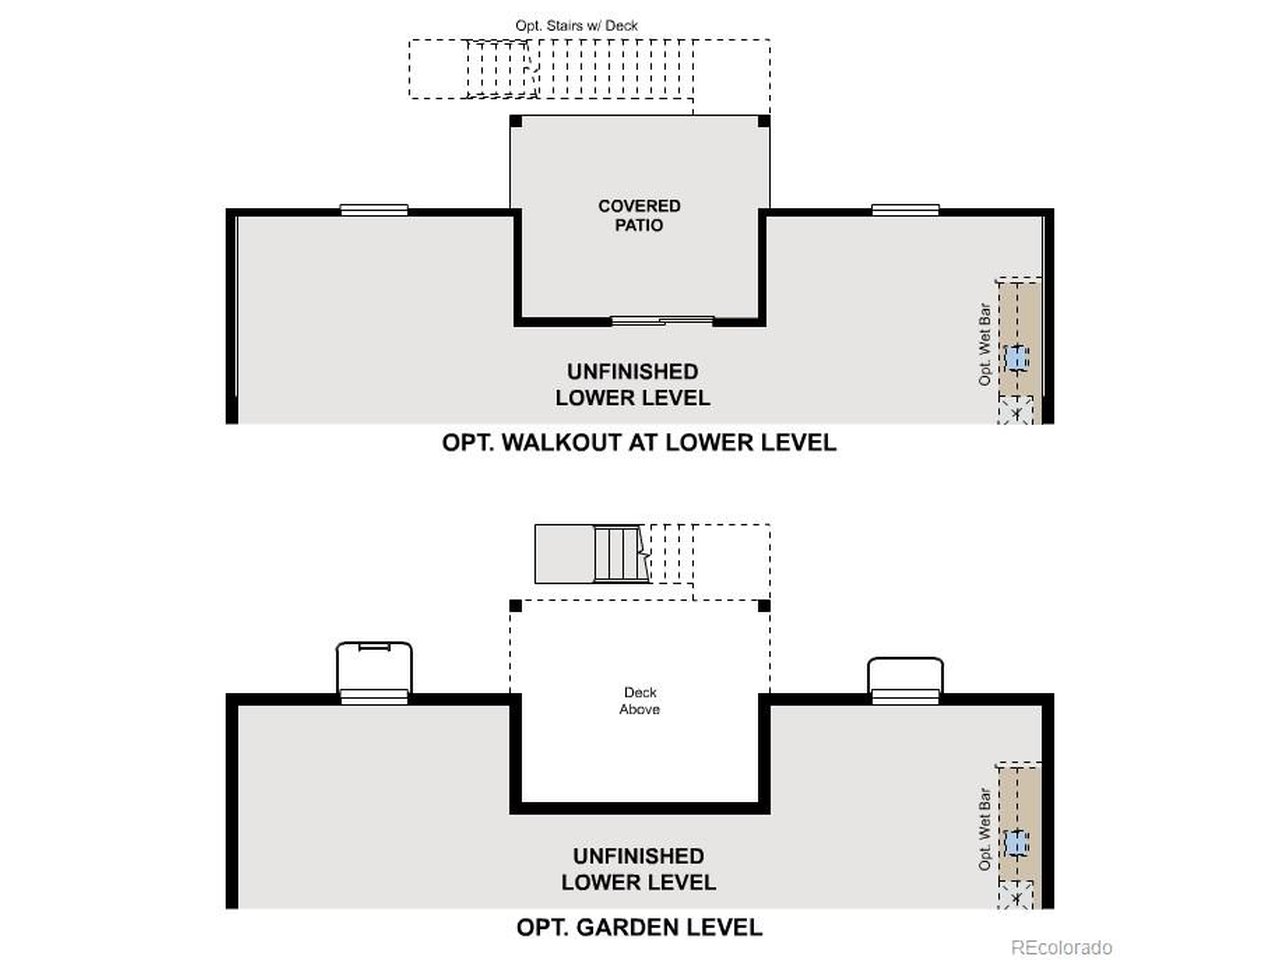
Discover your dream home at Overland Ranch! The well-designed Carson plan blends open-concept living with thoughtful spaces tailored for modern lifestyles. Just off the foyer, two secondary bedrooms and a shared bath provide comfort and privacy for family or guests, with the option to convert one bedroom into a private study for added versatility. The heart of the home is a bright, inviting great room with vaulted ceilings, seamlessly connected to the dining area and kitchen. A central island and walk-in pantry enhance both functionality and flow, making the space ideal for everyday living and entertaining. Tucked away for added privacy, the primary suite serves as a relaxing retreat. The luxurious ensuite bath features dual sinks, a soaking tub, and a walk-in shower, along with direct access to a spacious walk-in closet for added convenience. Designed for daily ease, the home also includes a mud room, laundry area, and powder room, creating a natural transition from the garage into the main living space. An optional finished lower level adds even more versatility, complete with a recreation room, an additional bedroom, and a full bath-ideal for hosting guests or creating a customized living area. Additional home highlights include 10' ceilings, a walk-out basement, tray ceilings with beams, luxurious bathrooms, and a chef's kitchen. Renderings and model photos are provided for representational purposes only and may not depict this exact property. Contact the builder for specifics on this property.

$6,823/mo

Est. mortgage payment based on a $1,025,540 home price.

All estimates are provided by Luxury Presence for informational purposes only. Actual amounts may vary.

Additional information

MLS® ID
7240957

Interior Features

Bedrooms
3
Bathrooms
3
Fireplace
Yes
Cooling
Yes
Heating
Yes
Basement
Yes

Exterior Features

Lot Size
0.17 Acres

Other Property Details

Association Fee Frequency
Monthly
Garage
Yes
New Construction
Yes

Also listed on REColorado

MLS provider logo

Listings courtesy of Information and Real Estate Services, LLC (IRES) as distributed by MLS GRID

All information deemed reliable but not guaranteed and should be independently verified. All properties are subject to prior sale, change or withdrawal. Neither listing broker(s) nor Andrew Abrams shall be responsible for any typographical errors, misinformation, misprints and shall be held totally harmless. Properties displayed may be listed or sold by various participants in the MLS. 

Based on information submitted to the MLS GRID as of 5:03 AM UTC on 10/17/2026. All data is obtained from various sources and may not have been verified by broker or MLS GRID. Supplied Open House Information is subject to change without notice. All information should be independently reviewed and verified for accuracy. Properties may or may not be listed by the office/agent presenting the information.

©2026 Information and Real Estate Services, LLC (IRES). All rights reserved.

DMCA Notice 

Powered by Luxury Presence