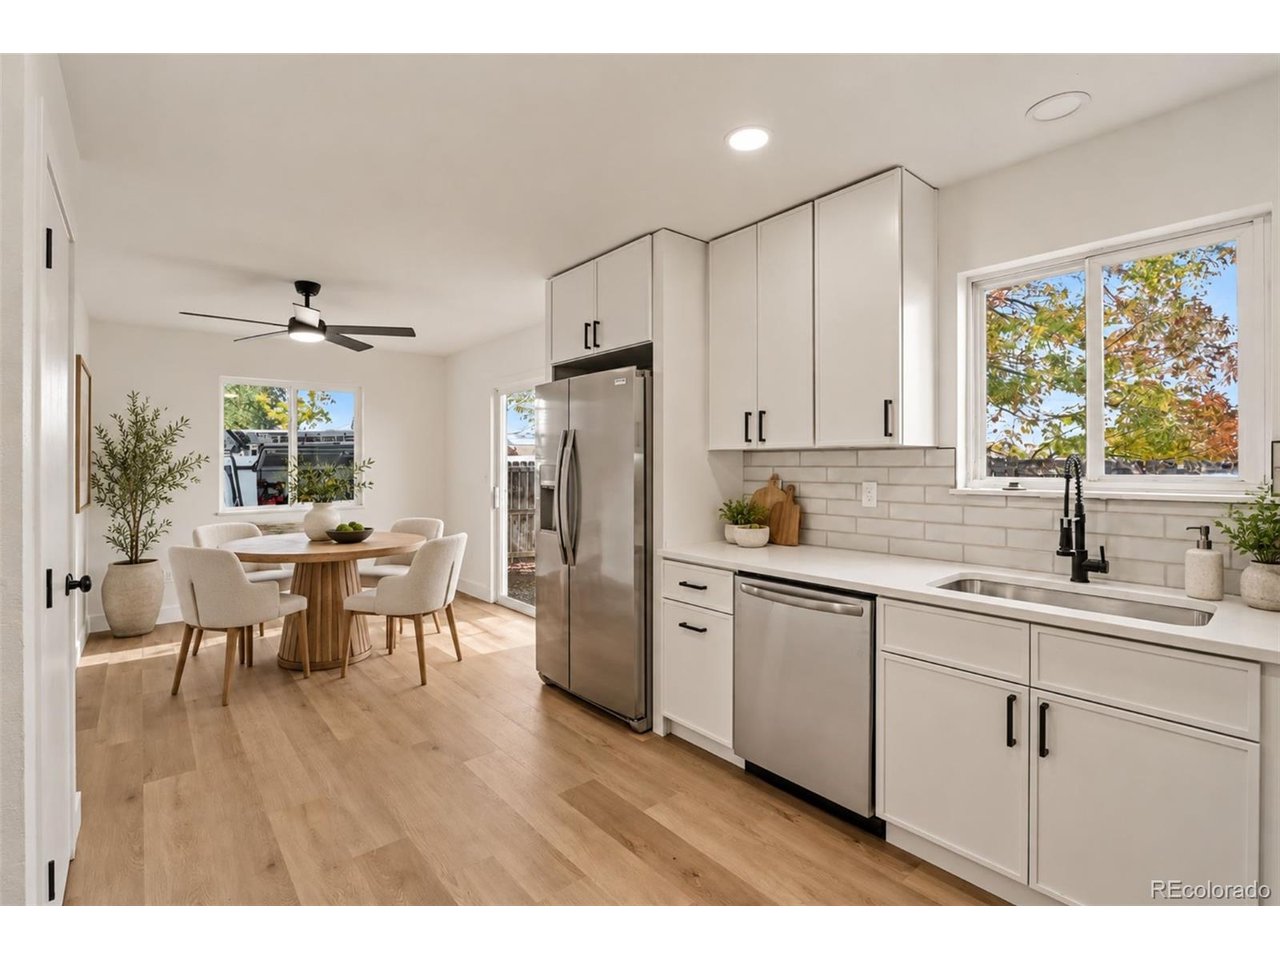
Property photo 1
Property photo 2
Property photo 3
Property photo 4
Property photo 5
3 Beds
2 Baths
1,248 sqft

$375,000

658 Eagle Dr, Loveland CO, 80537

Price per sqft$300.48
Built in1996
Property size1,248 sqft
Property typeCondominium
Courtesy of Guide Real Estate, Emily Breaker Listing Contact: [email protected]

Overview

Active

Listed Oct 16, 2026

Updated 1h ago

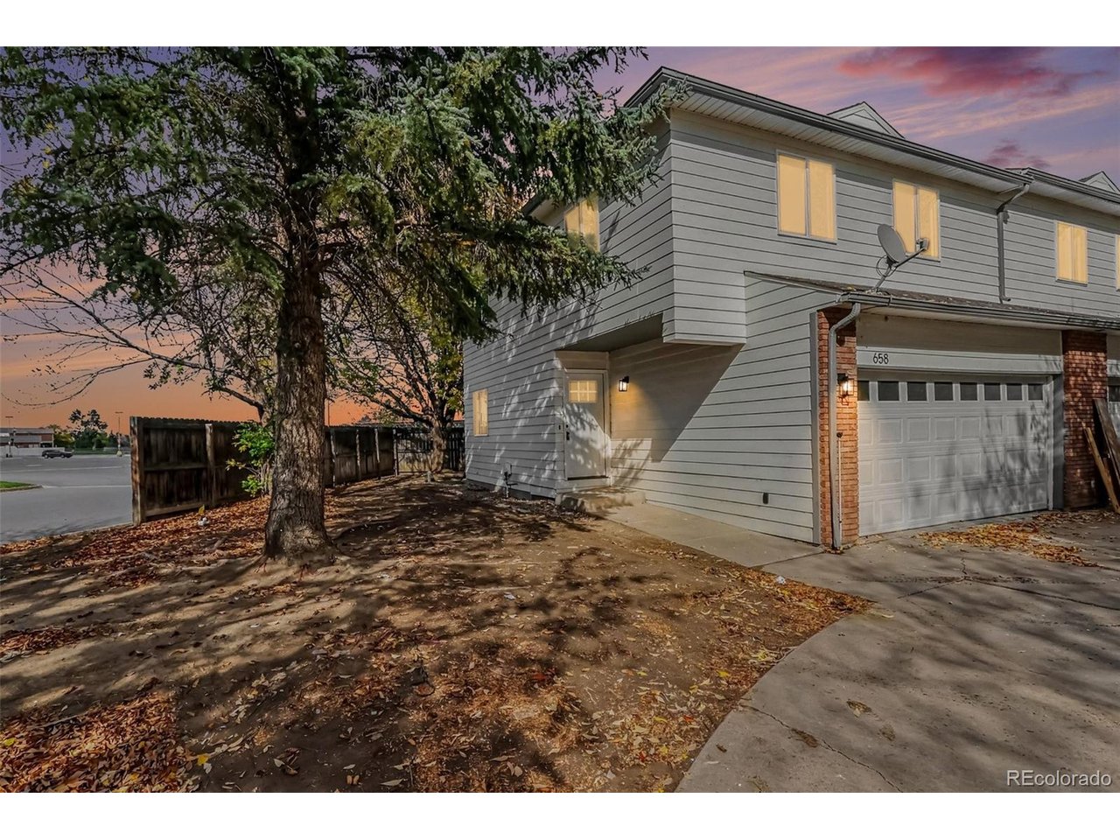
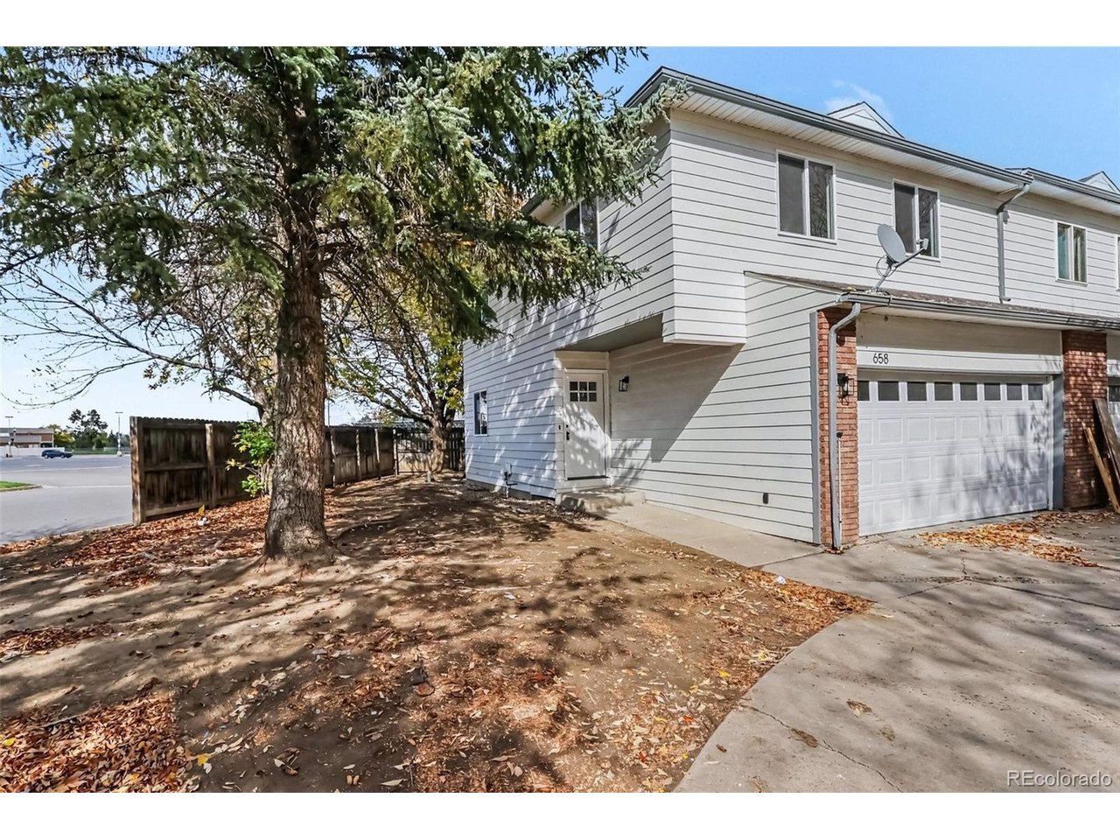
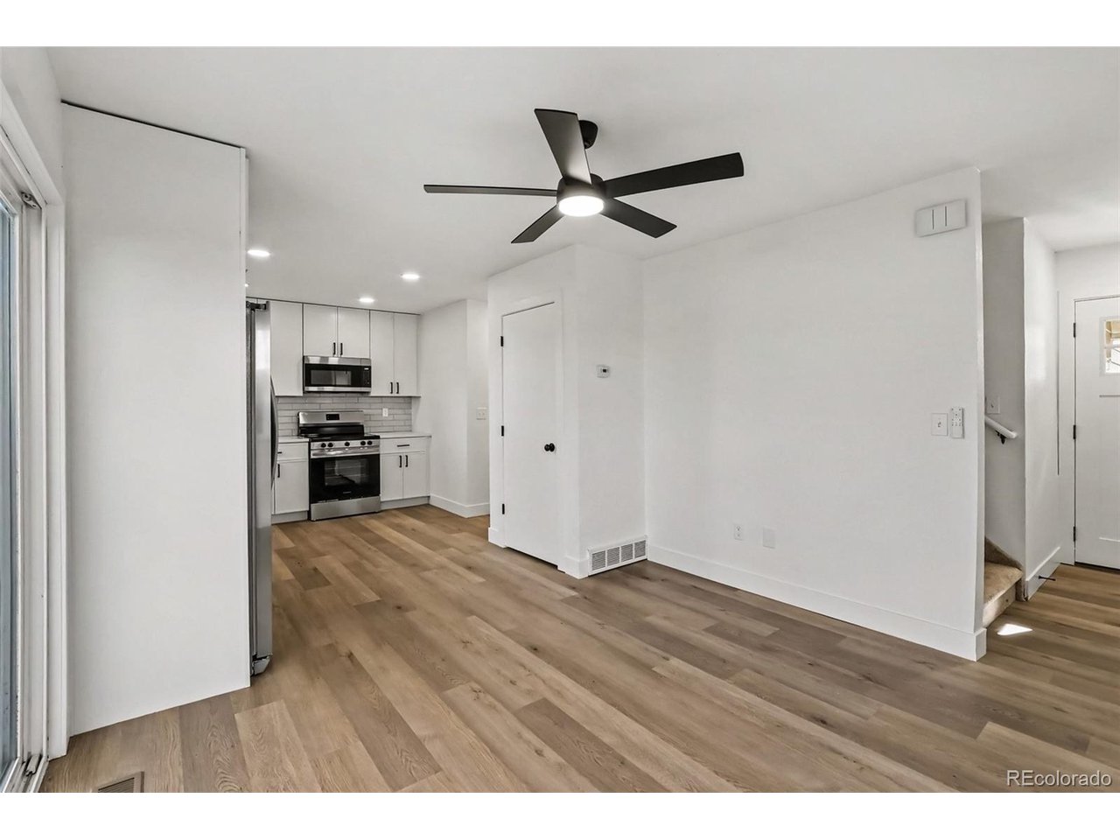
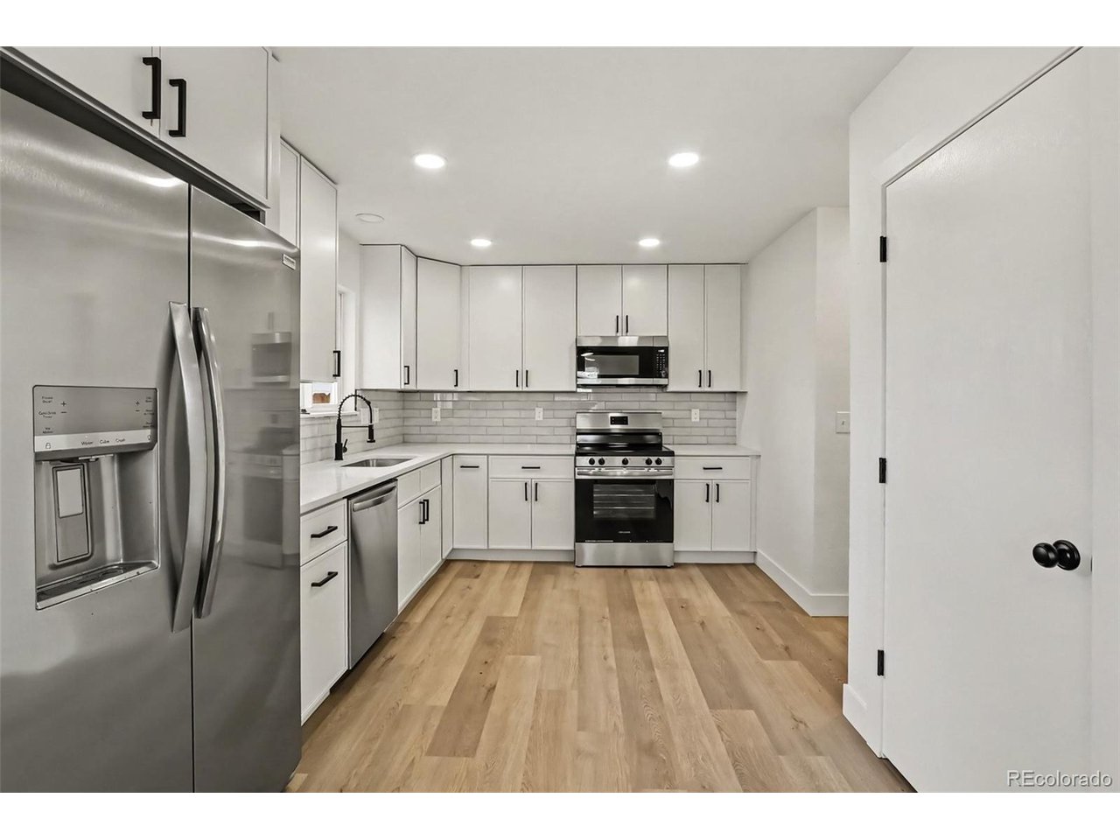
Welcome to this beautifully remodeled townhome-style residence, where modern updates, comfortable living spaces, and exceptional indoor-outdoor potential come together. Step inside to discover a bright, inviting interior featuring fresh neutral paint, updated flooring, contemporary black fixtures, and thoughtfully selected finishes throughout. The kitchen offers a clean, modern aesthetic with crisp white cabinetry, sleek countertops, subway tile backsplash, stainless steel appliances, and ample storage, flowing seamlessly into the adjoining living and dining spaces. Large windows and sliding glass doors fill the home with natural light while creating an effortless connection to the outdoors. Upstairs, the spacious bedrooms offer comfortable retreats, including a beautifully updated bathroom with a modern vanity, black fixtures, and fresh white finishes. The home's thoughtful layout provides flexibility for everyday living, working from home, or accommodating guests. Outside, enjoy the privacy of a fully fenced yard shaded by mature trees, offering a peaceful setting with plenty of room to create your ideal outdoor retreat. The generous concrete patio provides space for grilling, entertaining, or relaxing, while the yard offers endless possibilities for landscaping, gardening, or pets. An attached garage adds everyday convenience, and central air conditioning ensures year-round comfort. With its extensive interior updates, inviting living spaces, and private outdoor setting, this move-in-ready home offers an exceptional opportunity to enjoy low-maintenance townhome-style living without sacrificing the outdoor space you've been looking for.

$2,495/mo

Est. mortgage payment based on a $375,000 home price.

All estimates are provided by Luxury Presence for informational purposes only. Actual amounts may vary.

Additional information

MLS® ID
1757824

Interior Features

Bedrooms
3
Bathrooms
2
Cooling
Yes
Heating
Yes
Basement
Yes

Exterior Features

Lot Size
0.02 Acres

Other Property Details

Taxes
$1,648
Tax Frequency
Annually
Association Fee Frequency
Monthly
Garage
Yes

Also listed on REColorado

MLS provider logo

Listings courtesy of Information and Real Estate Services, LLC (IRES) as distributed by MLS GRID

All information deemed reliable but not guaranteed and should be independently verified. All properties are subject to prior sale, change or withdrawal. Neither listing broker(s) nor Andrew Abrams shall be responsible for any typographical errors, misinformation, misprints and shall be held totally harmless. Properties displayed may be listed or sold by various participants in the MLS. 

Based on information submitted to the MLS GRID as of 5:02 AM UTC on 10/17/2026. All data is obtained from various sources and may not have been verified by broker or MLS GRID. Supplied Open House Information is subject to change without notice. All information should be independently reviewed and verified for accuracy. Properties may or may not be listed by the office/agent presenting the information.

©2026 Information and Real Estate Services, LLC (IRES). All rights reserved.

DMCA Notice 

Powered by Luxury Presence