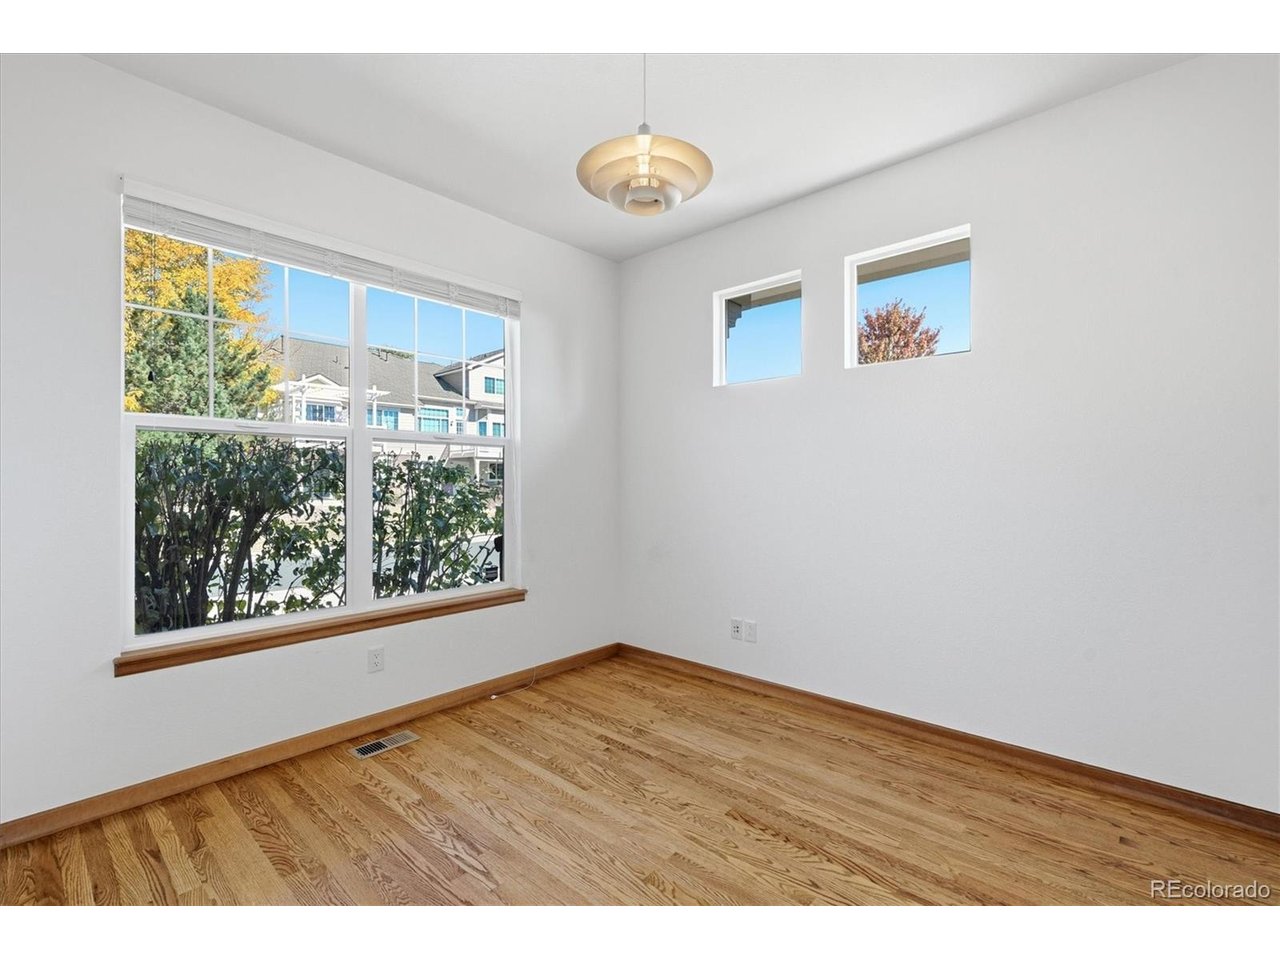
Property photo 1
Property photo 2
Property photo 3
Property photo 4
Property photo 5
2 Beds
3 Baths
2,052 sqft

$549,900

20598 E Lake Dr, Centennial CO, 80016

Price per sqft$267.98
Built in2004
Property size2,052 sqft
Property typeResidential
Courtesy of RE/MAX Alliance, Frank Duran Listing Contact: [email protected]

Overview

Active

Listed Oct 15, 2026

Updated 8h ago

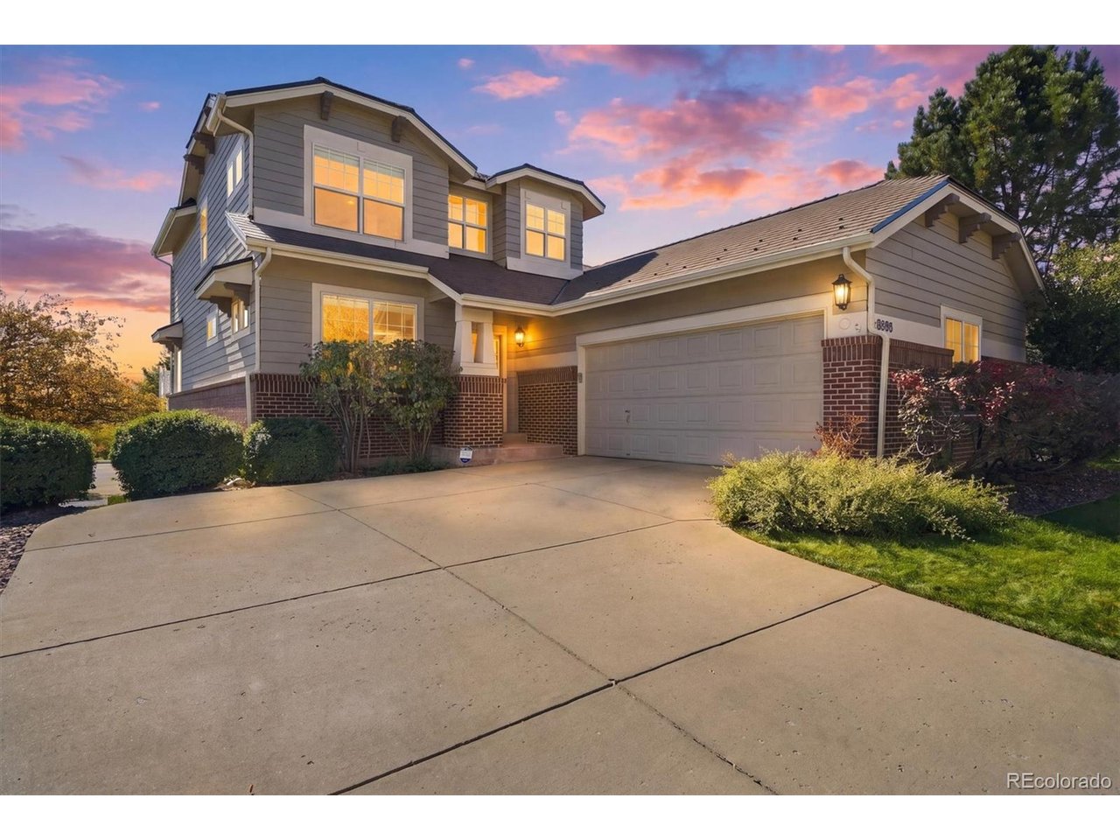
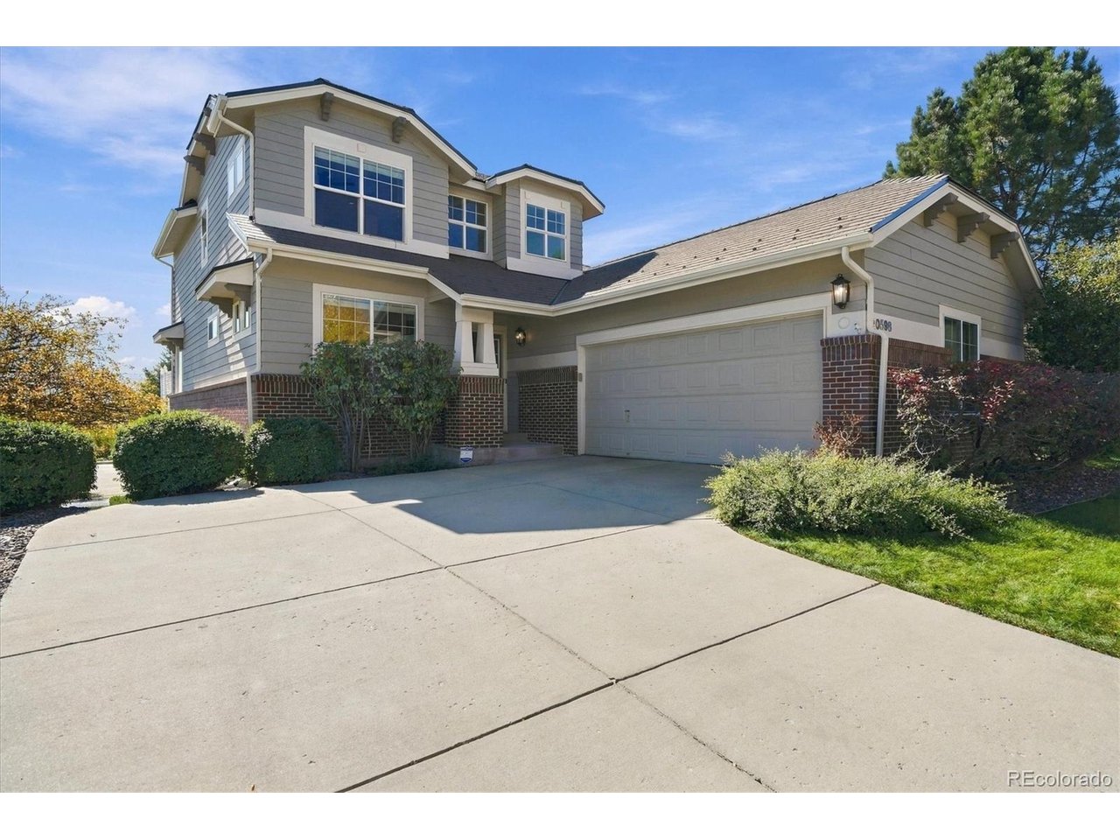
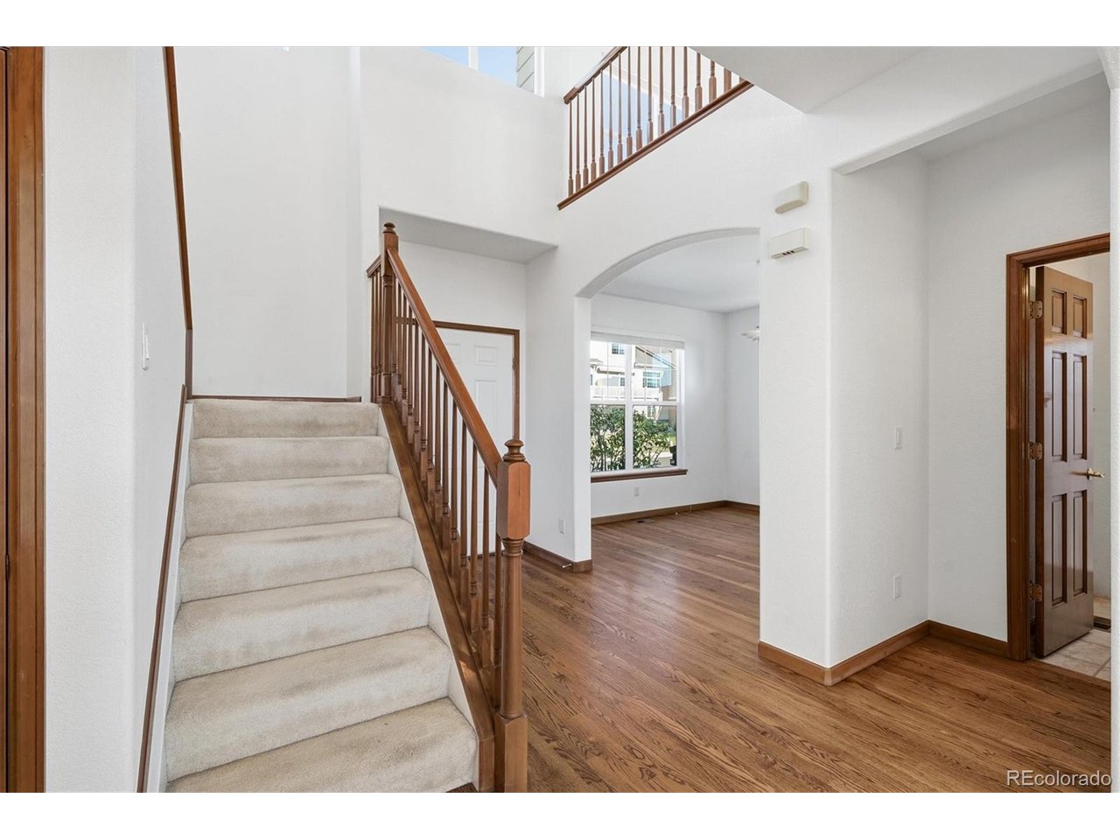
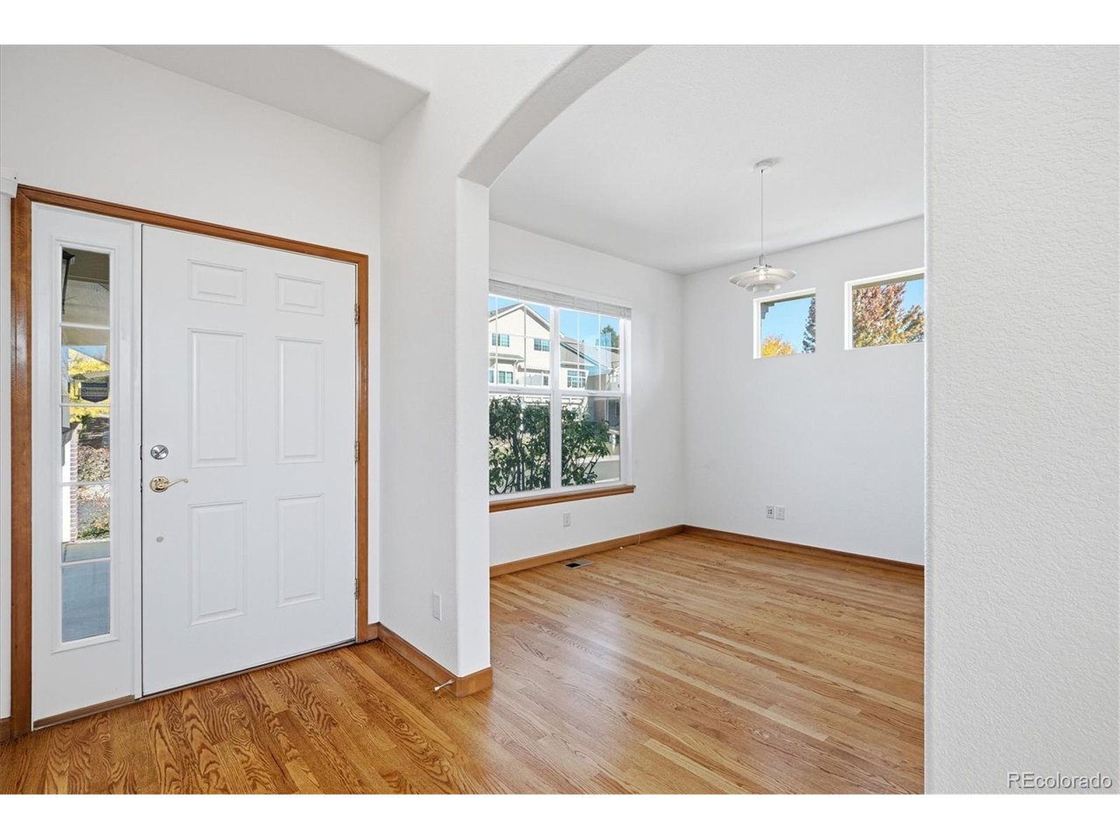
MAIN-FLOOR PRIMARY SUITE + WALK-OUT BASEMENT + SPACIOUS LOFT! Welcome to this inviting home in Aurora's GREENFIELD SUBDIVISION, offering an appealing combination of comfort, convenience and flexible living space! Step inside and discover SOARING CEILINGS, BEAUTIFUL WOOD FLOORS and an inviting atmosphere! Imagine relaxing beside the WARM & COZY FIREPLACE on those chilly Colorado winter evenings! The welcoming Kitchen features GRANITE COUNTERTOPS, ABUNDANT CABINET SPACE and ALL STAINLESS-STEEL APPLIANCES INCLUDED! Whether preparing your favorite meal or entertaining friends, you'll appreciate this comfortable gathering Space. One of this home's greatest highlights is the IMPRESSIVE MAIN-FLOOR PRIMARY SUITE! Enjoy a private FIVE-PIECE BATH featuring a JETTED TUB and a WALK-IN CLOSET! Imagine the everyday convenience of having your Primary Bedroom on the Main Level! Also on the main floor is a PRIVATE OFFICE/STUDY, offering Possibilities for working from home, hobbies or additional flex space, plus a conveniently located 3/4 BATHROOM! Head upstairs to discover an ADDITIONAL BEDROOM, FULL BATHROOM and a SPACIOUS LOFT! Create your own reading retreat, entertainment area, study space or relaxing hangout! And here's another exciting feature-the UNFINISHED WALK-OUT BASEMENT! Imagine the possibilities for a Future recreation room, home theater, fitness space or whatever suits your needs! A wonderful Opportunity to personalize Additional Space! Step outside onto your RELAXING DECK with a FRESH CUP OF MORNING COFFEE and enjoy the Colorado outdoors! Picture peaceful mornings, summer evenings and time spent unwinding! Additional highlights include CENTRAL AIR-CONDITIONING, VAULTED CEILINGS and the flexibility of a thoughtful Floor Plan! MAIN-FLOOR PRIMARY LIVING. WALK-OUT BASEMENT. FLEXIBLE SPACE. WELCOME HOME! ***Don't miss the FLYTHROUGH VIRTUAL TOUR***

$3,658/mo

Est. mortgage payment based on a $549,900 home price.

All estimates are provided by Luxury Presence for informational purposes only. Actual amounts may vary.

Additional information

MLS® ID
7488382

Interior Features

Bedrooms
2
Bathrooms
3
Fireplace
Yes
Cooling
Yes
Heating
Yes
Basement
Yes

Exterior Features

Lot Size
0.1 Acres

Other Property Details

Taxes
$4,758
Tax Frequency
Annually
Association Fee Frequency
Monthly
Secondary Association Fee
$85
Secondary Association Fee Frequency
Monthly
Garage
Yes

Also listed on REColorado

MLS provider logo

Listings courtesy of Information and Real Estate Services, LLC (IRES) as distributed by MLS GRID

All information deemed reliable but not guaranteed and should be independently verified. All properties are subject to prior sale, change or withdrawal. Neither listing broker(s) nor Andrew Abrams shall be responsible for any typographical errors, misinformation, misprints and shall be held totally harmless. Properties displayed may be listed or sold by various participants in the MLS. 

Based on information submitted to the MLS GRID as of 3:44 PM UTC on 10/16/2026. All data is obtained from various sources and may not have been verified by broker or MLS GRID. Supplied Open House Information is subject to change without notice. All information should be independently reviewed and verified for accuracy. Properties may or may not be listed by the office/agent presenting the information.

©2026 Information and Real Estate Services, LLC (IRES). All rights reserved.

DMCA Notice 

Powered by Luxury Presence