Property photo 1
Property photo 2
Property photo 3
Property photo 4
Property photo 5
4 Beds
3 Baths
3,040 sqft

$750,000

105 Wild Horse Drive, Bayfield CO, 81122

Price per sqft$246.71
Built in2026
Property size3,040 sqft
Property typeResidential
Listed by Lauren Ammerman with Wells Group Real Estate 970-903-1333

Overview

Active

Listed Oct 14, 2026

Updated 8h ago

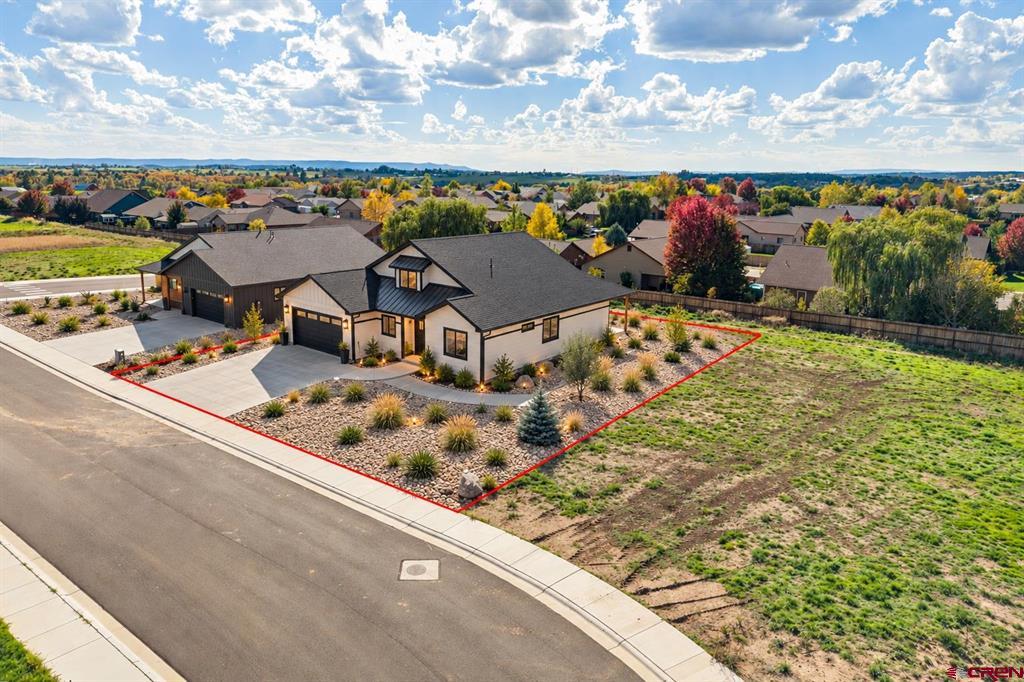
Located in Bayfield’s newest community, Mustang Crossing, this beautifully crafted new construction showcases wide open views, a generous lot, striking curb appeal—featuring over 3,000 square feet, 4-bedrooms, two living spaces, high-end finishes….the perfect home for the current lifestyles of remote work, school & home business. Step inside to a thoughtfully designed open-concept floor plan where the kitchen, dining, and living areas seamlessly come together in one expansive, natural light-filled space. Soaring ceilings, recessed lighting, and wide-plank luxury vinyl flooring in King’s Cottage Oak create a warm yet elevated atmosphere. The kitchen is a true showpiece, featuring a large center island with bar seating, Quartz countertops, custom Merillat cabinetry in two tone Chiffon and Maple with a Boardwalk finish for a custom, designer look. Equipped with stainless-steel appliances, undermount sink with, and a striking mix of champagne bronze and black lighting. Thoughtfully designed with ample cabinetry, a dedicated walk-through pantry, and seamless flow into the dining and living areas. The dining area is ideally positioned to capture natural light and scenic views, with direct access to the covered back deck for effortless indoor-outdoor living. The primary suite is a private retreat, complete with luxury vinyl flooring, abundant natural light, and a spa-inspired ensuite featuring dual quartz vanities, charcoal flooring, champagne bronze fixtures, and a beautifully tiled walk-in shower. A massive walk-in closet provides built in shelving. Two additional spacious bedrooms on the main floor share a well-appointed hall bath, offering comfort and functionality for family or guests. Upstairs is the 4th bedroom, a bonus room, and a beautifully finished bath. The second story makes for a private retreat, perfect for guests, mother-in-law, homeschool space, media room, workout room, or remote workspace. Enjoy modern comfort and efficiency with a Navien on-demand hot water system, forced air heating, and central A/C, all designed with energy efficiency in mind for year-round comfort and long-term savings. Fully fenced back and side yard offers privacy and room to customize outdoor living, complete with a covered rear patio ideal for relaxing or entertaining. Sleek, black-framed Windsor windows, striking modern cottage exterior featuring a sophisticated mix of board and batten siding in creamy mushroom and bold black trim, with multiple roof lines with metal and asphalt to give a handsome look. Throughout the home you’ll find classic barn door slider, warm browns and cool cream finishes, conveniently located storage spaces, champagne gold fixtures, and well-designed space to meet the needs of any size family. Be the first to call this new and beautiful neighborhood home, you won’t be disappointed, this home is a true gem. PLEASE NOTE THAT BECAUSE THE HOME IS NOT COMPLETE, SOME IMAGES ARE AI GENERATED TO SHOW A COMPLETED PRODUCT.

$4,990/mo

Est. mortgage payment based on a $750,000 home price.

All estimates are provided by Luxury Presence for informational purposes only. Actual amounts may vary.

Additional information

MLS® ID
839782

Interior Features

Bedrooms
4
Bathrooms
3
Heating
Yes
Basement
No

Exterior Features

Lot Size
0.23 Acres

Other Property Details

Taxes
$3,000
Tax Frequency
Annually
Association Fee Frequency
Yearly
Garage
Yes
New Construction
Yes

Listed by Lauren Ammerman with Wells Group Real Estate 970-903-1333


SOURCE: The data relating to real estate for sale on this web site comes in part from the Internet Data Exchange (IDX) program of Colorado Real Estate Network (CREN). All data deemed reliable but not guaranteed and should be independently verified. The information contained in this publication is subject to change without notice. TERMS OF USE: This publication is designed to provide information with regard to the subject matter covered. This listing information is provided exclusively for consumers’ personal, non-commercial use and may not be used for any purpose other than to identify prospective properties consumers may be interested in purchasing. It is displayed with the understanding that the publisher and authors are not engaged in rendering real estate, legal, accounting, tax, or other professional services and that the publisher and authors are not offering such advice in this publication. If real estate, legal, or other expert assistance is required, the services of a competent, professional person should be sought.

WARRANTY: COLORADO REAL ESTATE NETWORK (CREN) MAKES NO WARRANTY OF ANY KIND WITH REGARD TO THIS MATERIAL, INCLUDING, BUT NOT LIMITED TO, THE IMPLIED WARRANTIES OF MERCHANTABILITY AND FITNESS FOR A PARTICULAR PURPOSE. COLORADO REAL ESTATE NETWORK SHALL NOT BE LIABLE FOR ERRORS CONTAINED HEREIN OR FOR ANY DAMAGES IN CONNECTION WITH THE FURNISHING, PERFORMANCE, OR USE OF THIS MATERIAL.

©COPYRIGHT (2026) by COLORADO REAL ESTATE NETWORK 121 N Park Avenue, Suite #4, Montrose, CO 81401. ALL RIGHTS RESERVED WORLDWIDE. No part of this publication may be reproduced, adapted, translated, stored in a retrieval system or transmitted in any form or by any means, electronic, mechanical, photocopying, recording, or otherwise, without the prior written permission of Colorado Real Estate Network (CREN).


PUBLISHERS NOTICE: All information is deemed reliable but is not guaranteed and should be independently verified. All real estate advertised herein is subject to the US Federal Fair Housing Act of 1968 and the Colorado Fair Housing Act, which makes it illegal to make or publish any advertisement that indicates any preference, limitation, or discrimination based on race, color, religion, sex, handicap, familial status, or national origin. Please check with your local government agency for more information.

Real estate listings held by companies other than Guide Real Estate will feature the respective company’s name.

Data last updated on: 10/18/2026


Powered by Luxury Presence