1099 Wheeling St
1099 Wheeling St
1099 Wheeling St
1099 Wheeling St
1099 Wheeling St
1099 Wheeling St
1099 Wheeling St
1099 Wheeling St
1099 Wheeling St
1099 Wheeling St
1099 Wheeling St
1099 Wheeling St
1099 Wheeling St
1099 Wheeling St
1099 Wheeling St
1099 Wheeling St
1099 Wheeling St
1099 Wheeling St
1099 Wheeling St
1099 Wheeling St
1099 Wheeling St
1099 Wheeling St
1099 Wheeling St
1099 Wheeling St
1099 Wheeling St
1099 Wheeling St
1099 Wheeling St
1099 Wheeling St
1099 Wheeling St
1099 Wheeling St
1099 Wheeling St
1099 Wheeling St
1099 Wheeling St
1099 Wheeling St
1099 Wheeling St
1099 Wheeling St
1099 Wheeling St
1099 Wheeling St
1099 Wheeling St
1099 Wheeling St
1099 Wheeling St
1099 Wheeling St
1099 Wheeling St
1099 Wheeling St
VIEW PHOTOS
Courtesy of Rocky Mountain Real Estate Inc, Carrie Hill Listing Contact: [email protected],303-579-9449 
$415,000

1099 Wheeling St

4 Beds 2 Baths 1,540 Sq.Ft. 6,969.6 Sq.Ft.

Description

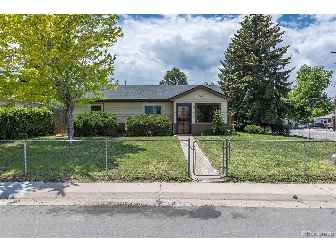
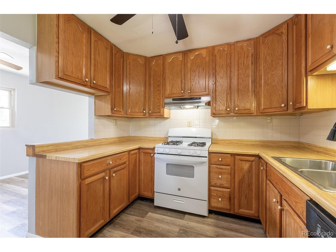
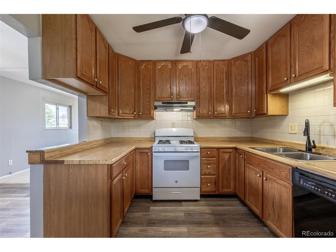
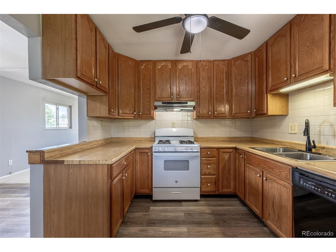
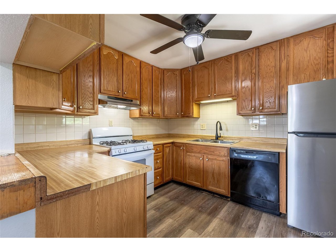
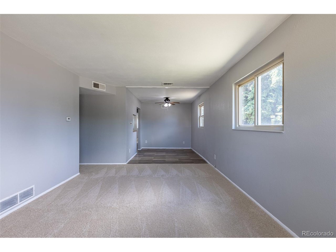
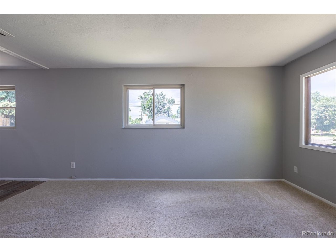
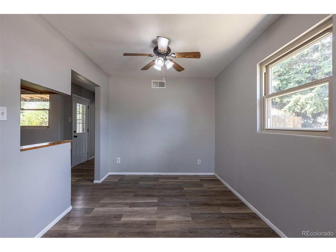
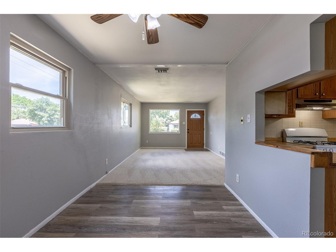
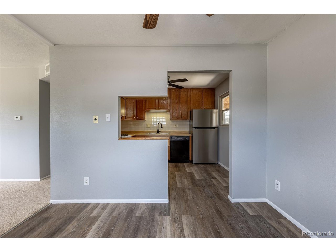
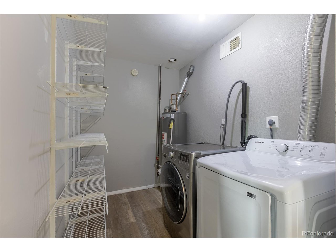
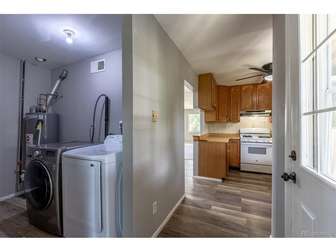
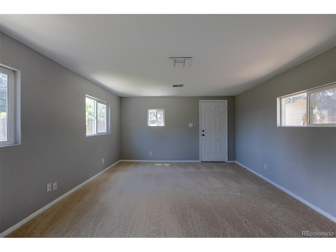
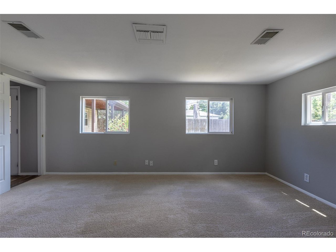
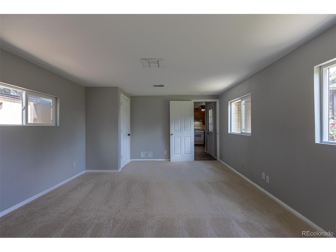
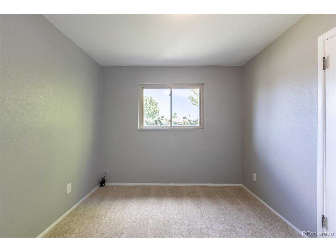
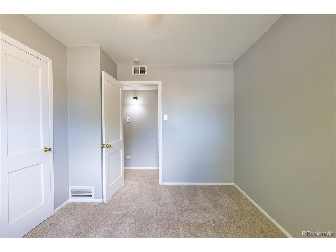
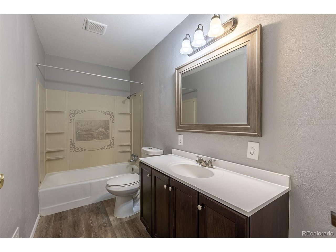
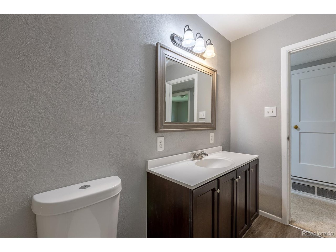
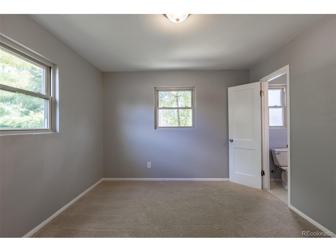
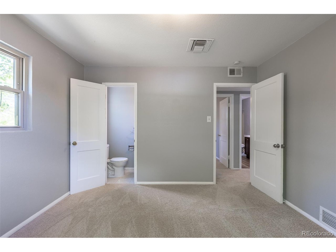
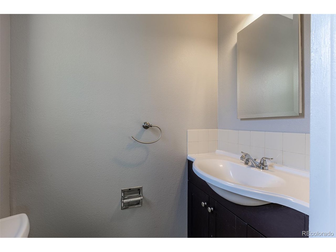
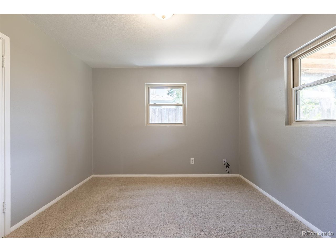
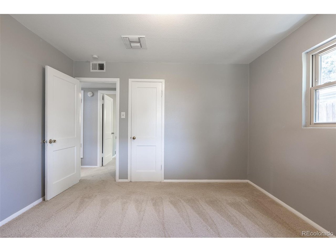
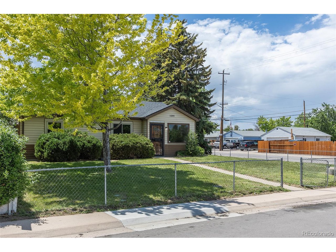
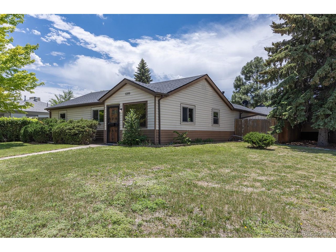
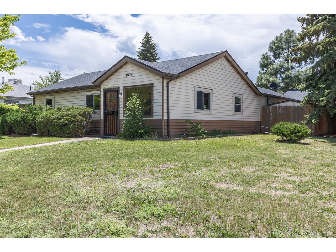
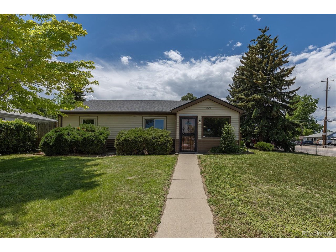
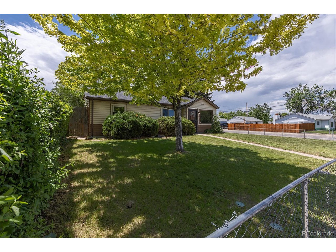
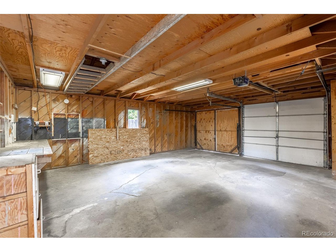
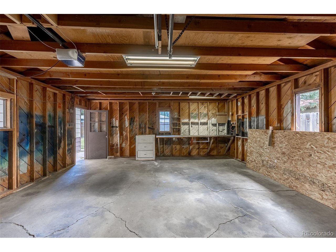
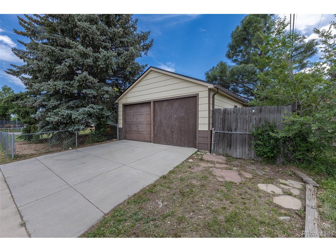
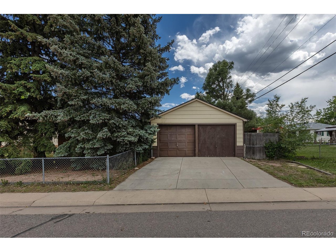
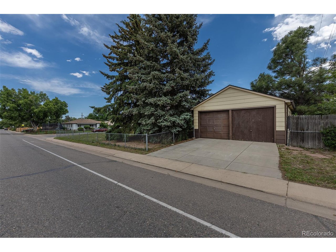
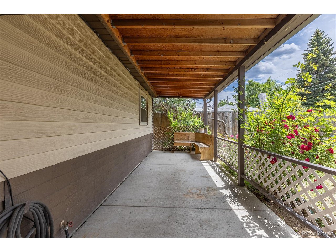
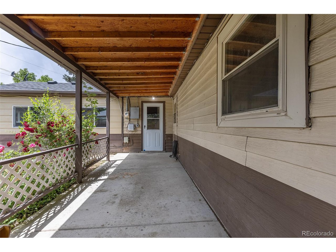
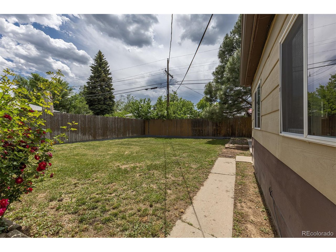
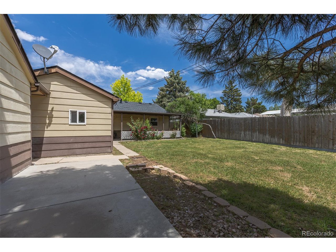
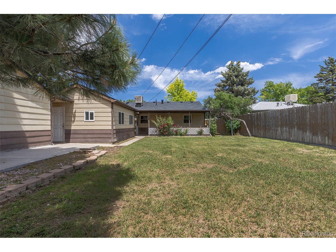
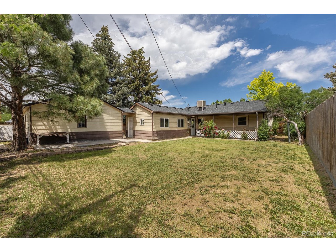
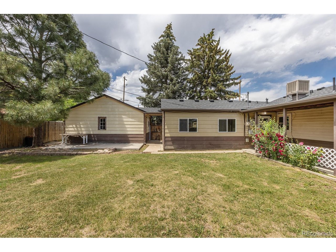
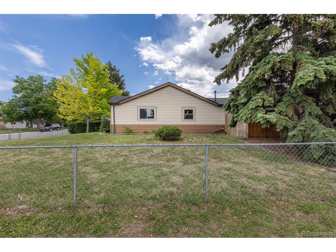
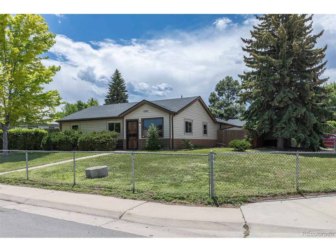
Amazing updated four bedroom, two bath brick ranch with oversized 2 car garage on a corner lot with everything you need. Brand new roof. Walk into spacious living room which is open to the dining room. The flooring from the dining carries you through to the remodeled kitchen with plenty of natural oak cabinets. The primary bedroom has a private en suite half bath, the two other large bedrooms on that side of the house share a nicely updated full bathroom with unique antique soap design feature. The private 4th legal bedroom with its own access to the outside could be used as an office or extra living space depending on your preference. Big fenced corner yard and protected roof connecting to the oversized two car garage and shed giving plenty of space for storage. Updated windows and fresh paint. Certified furnace. Make this giant home your very own.

Share Property

Location

1099 Wheeling St, Aurora, CO 80011

Status

Sold

Date Sold

September 30, 2025
Nellie  Sinnett

Nellie Sinnett

TITLE

Broker Associate

Property Amenities

Interior
Appliances Dishwasher, Refrigerator, Fire Alarm
Total Bedrooms: 4
Half Bathrooms: 1
Full Bathrooms: 1
Area & Lot
Lot Area 6,969.6 Sq.Ft.
Living area 1,540 Sq.Ft.
MLS® ID 7019113
Year Built 1953
School District Adams-Arapahoe 28J
High School Aurora Central
Middle School South
Elementary School Vaughn
Type Residential
Status Sold
Exterior
Stories 1
Air conditioning Central Air
Heat type Forced Air
Disability Features Level Lot
Water Source City
Garage Space 2.0
Sewer Public Sewer
Other Exterior Features Oversized Garage
Lot Features Level, Outbuildings, House/Lot Faces SE, Paved
Roof Composition
Utilities Electricity Available
Finance
Sales Price $415,000
Real Estate Tax $2,546 yearly

Work With Agent

At Guide Real Estate, we believe in lifelong learning, collaboration, and growth. We commit to being better tomorrow than we are today. Our commitment to being better tomorrow than we are today begins with serving you. How can we help?