11856 W Maplewood Ave
VIEW PHOTOS
Courtesy of Bachman & Associates, James Willcox Listing Contact: [email protected],720-325-3891 
$565,000

11856 W Maplewood Ave

4 Beds 2 Baths 1,663 Sq.Ft. 6,969.6 Sq.Ft.

Description

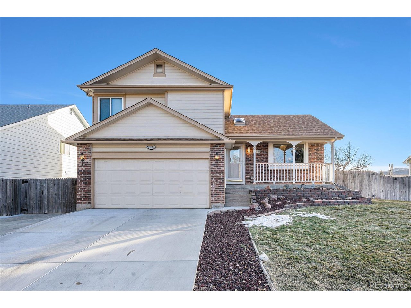
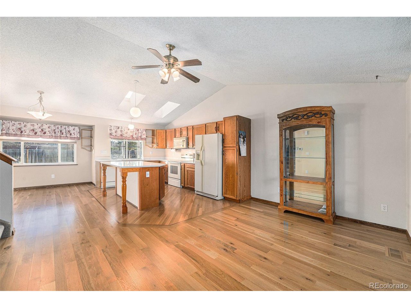
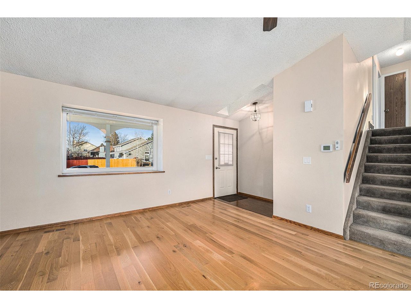
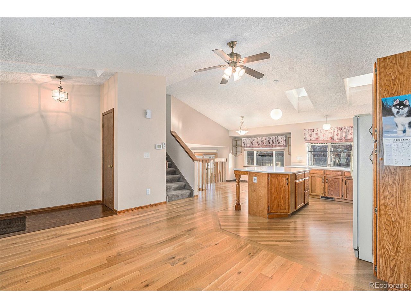
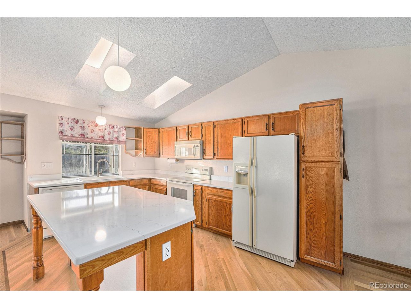
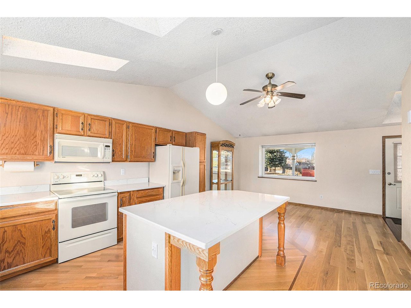
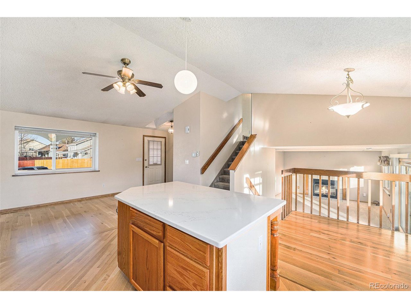
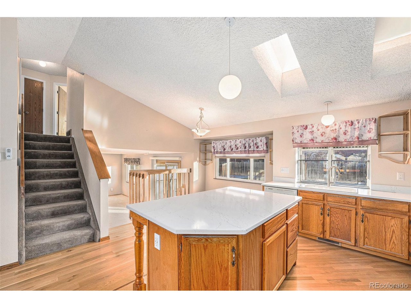
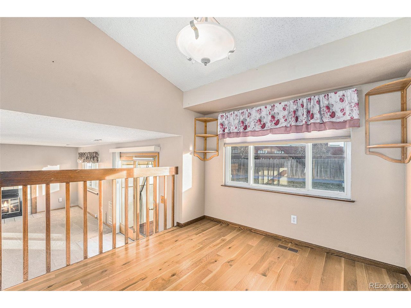
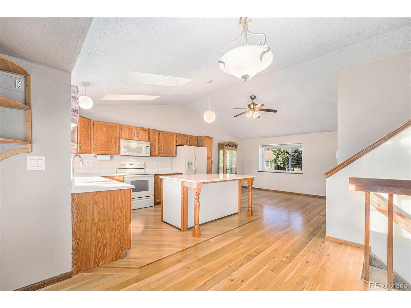
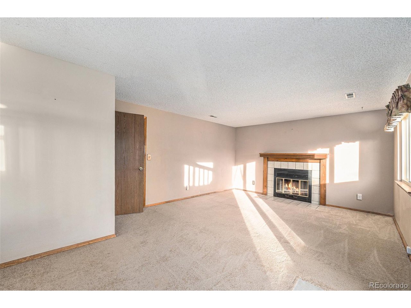
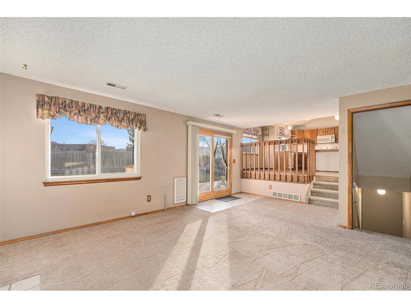
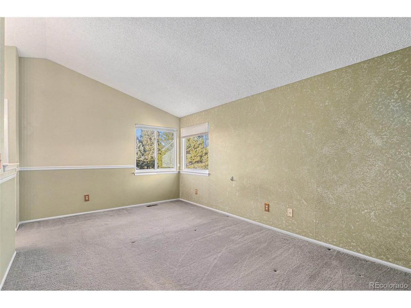
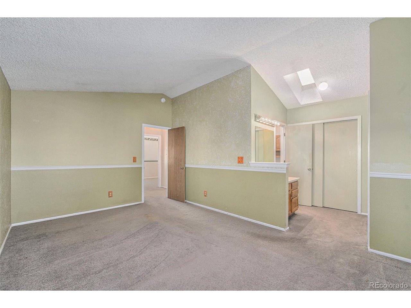
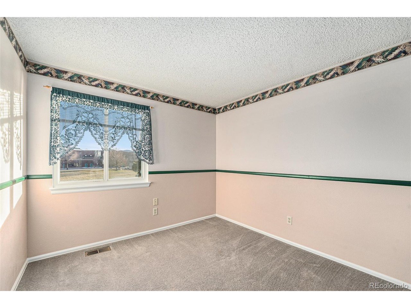
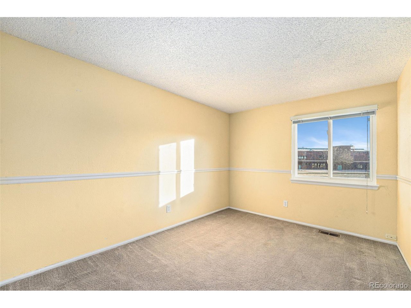
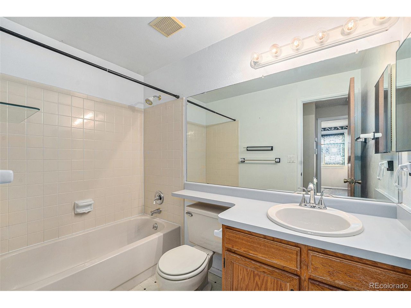
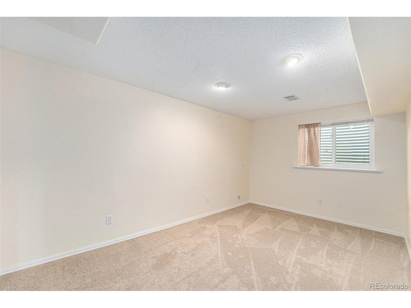
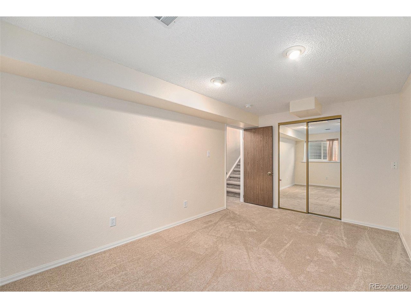
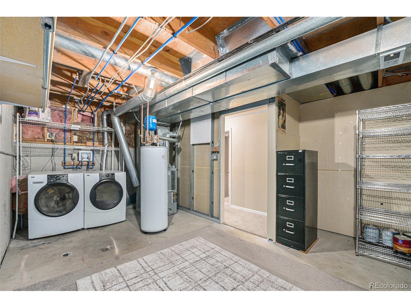
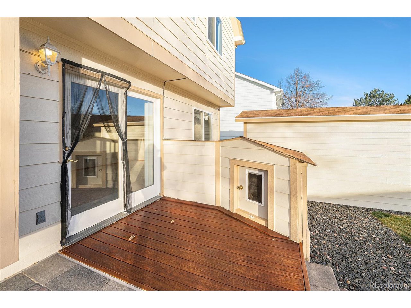
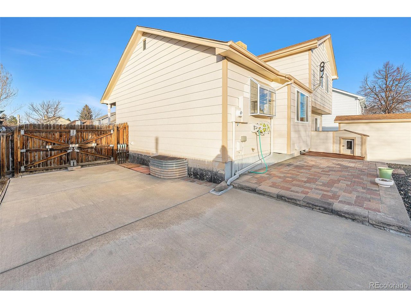
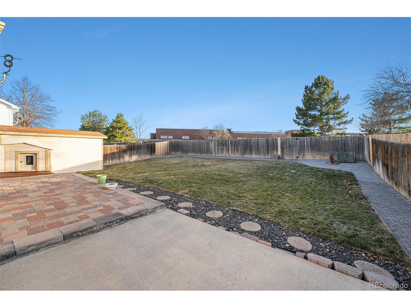
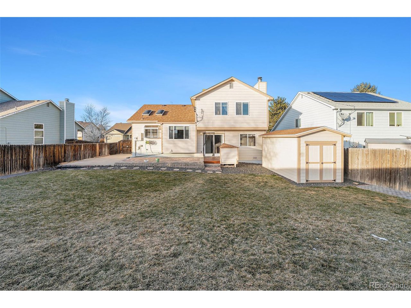
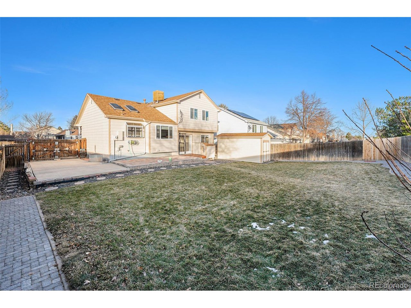
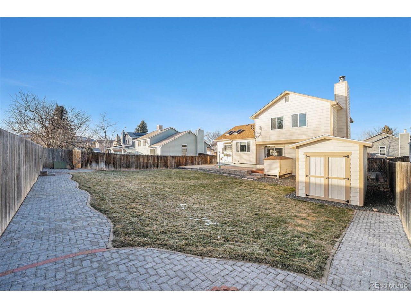
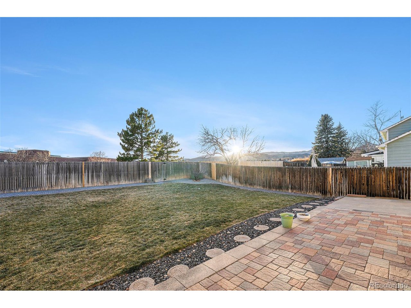
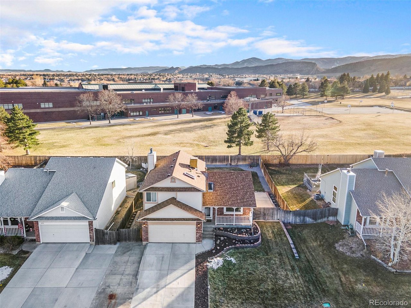
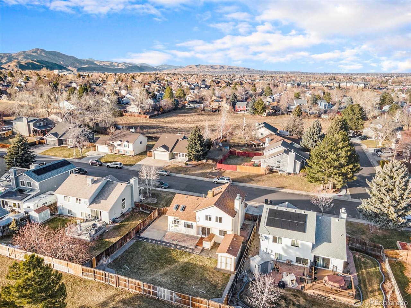
Start the new year in this well-maintained 4-bedroom, 2-bathroom home, perfectly situated in a desirable neighborhood! Located behind Summit Ridge Middle School and near Powderhorn Elementary, this property offers convenient access to schools, open space, and walking paths for outdoor activities. Key features include no HOA, recently replaced water supply lines, attached custom built dog house with doggie doors and brand-new carpet in the family room. The home boasts ample parking on both sides, making it ideal for accommodating vehicles, RVs, or recreational toys. The spacious backyard features a large shed for additional storage, while the patio and yard provide the perfect setting for outdoor living and entertaining. Home is move in ready & seller can close quickly. Don't miss your chance to see this gem-schedule your showing today!

Share Property

Location

11856 W Maplewood Ave, Littleton, CO 80127

Status

Sold

Date Sold

January 23, 2025
Alissa Theis

Alissa Theis

TITLE

Broker Associate

Property Amenities

Interior
Fireplace Family Room, One
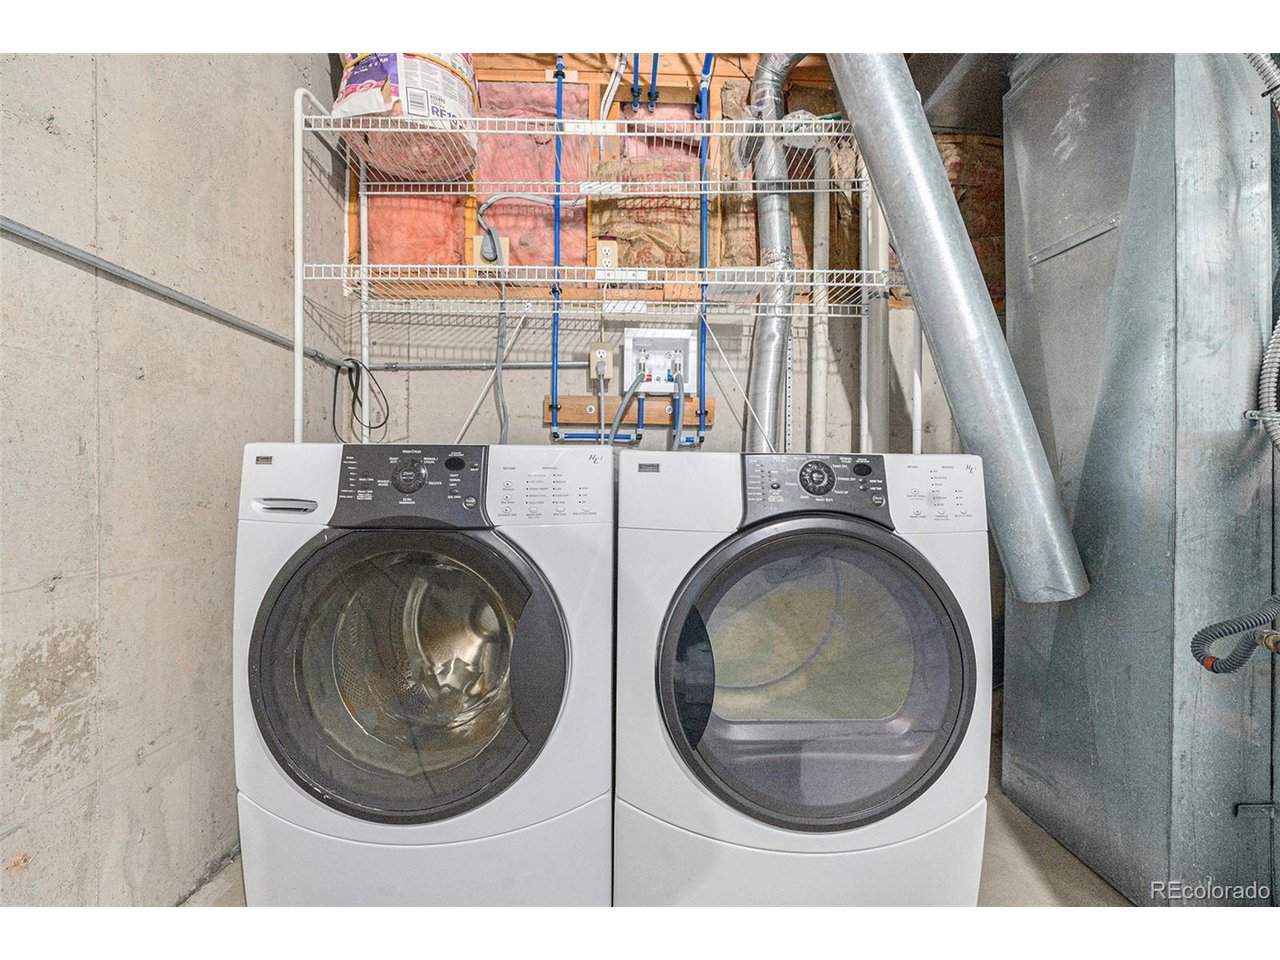
Appliances Dishwasher, Refrigerator, Washer, Dryer, Microwave, Freezer, Fire Alarm
Total Bedrooms: 4
Three-Quarter Bathrooms: 1
Full Bathrooms: 1
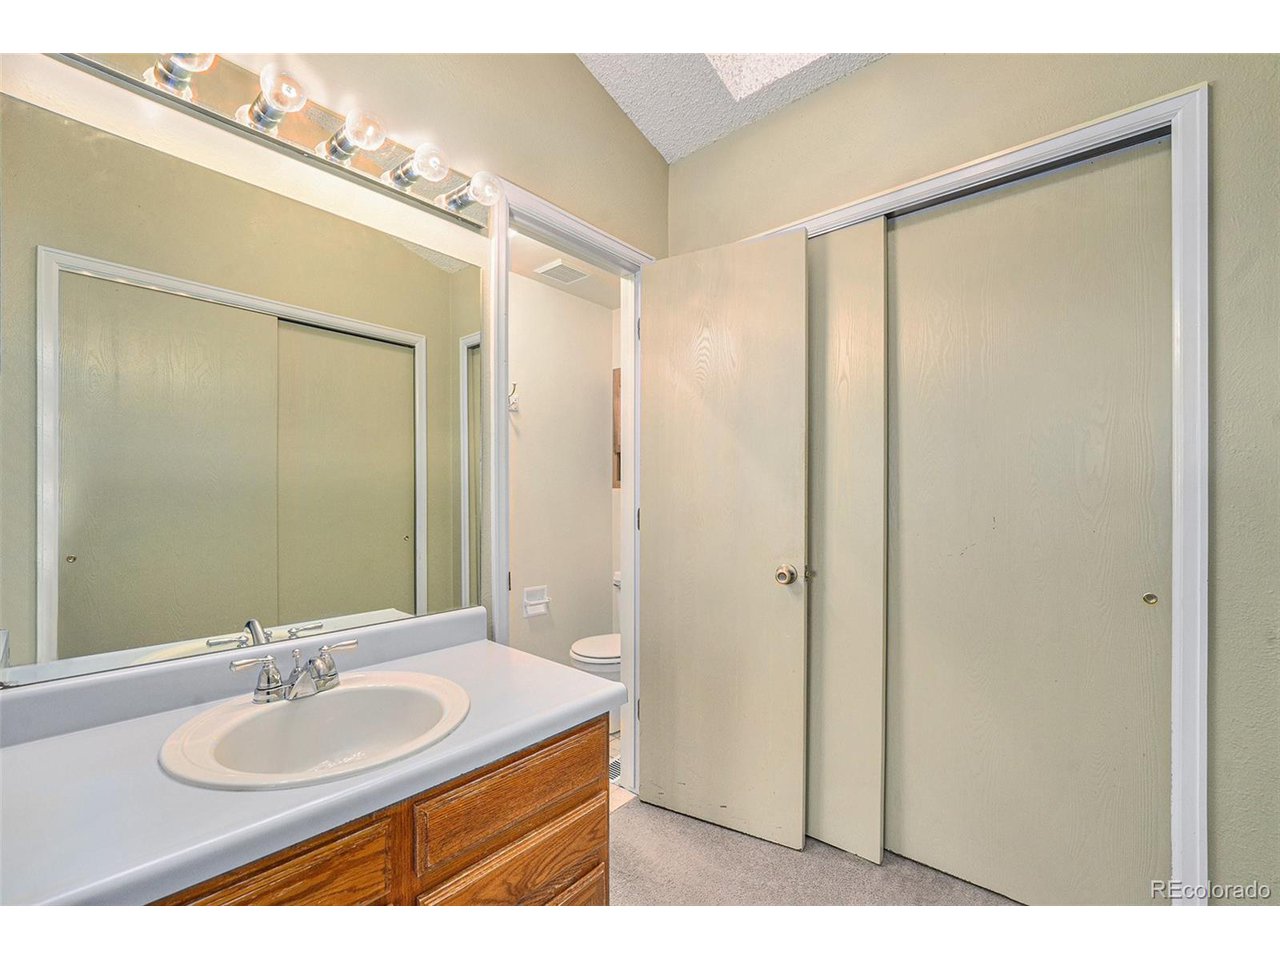
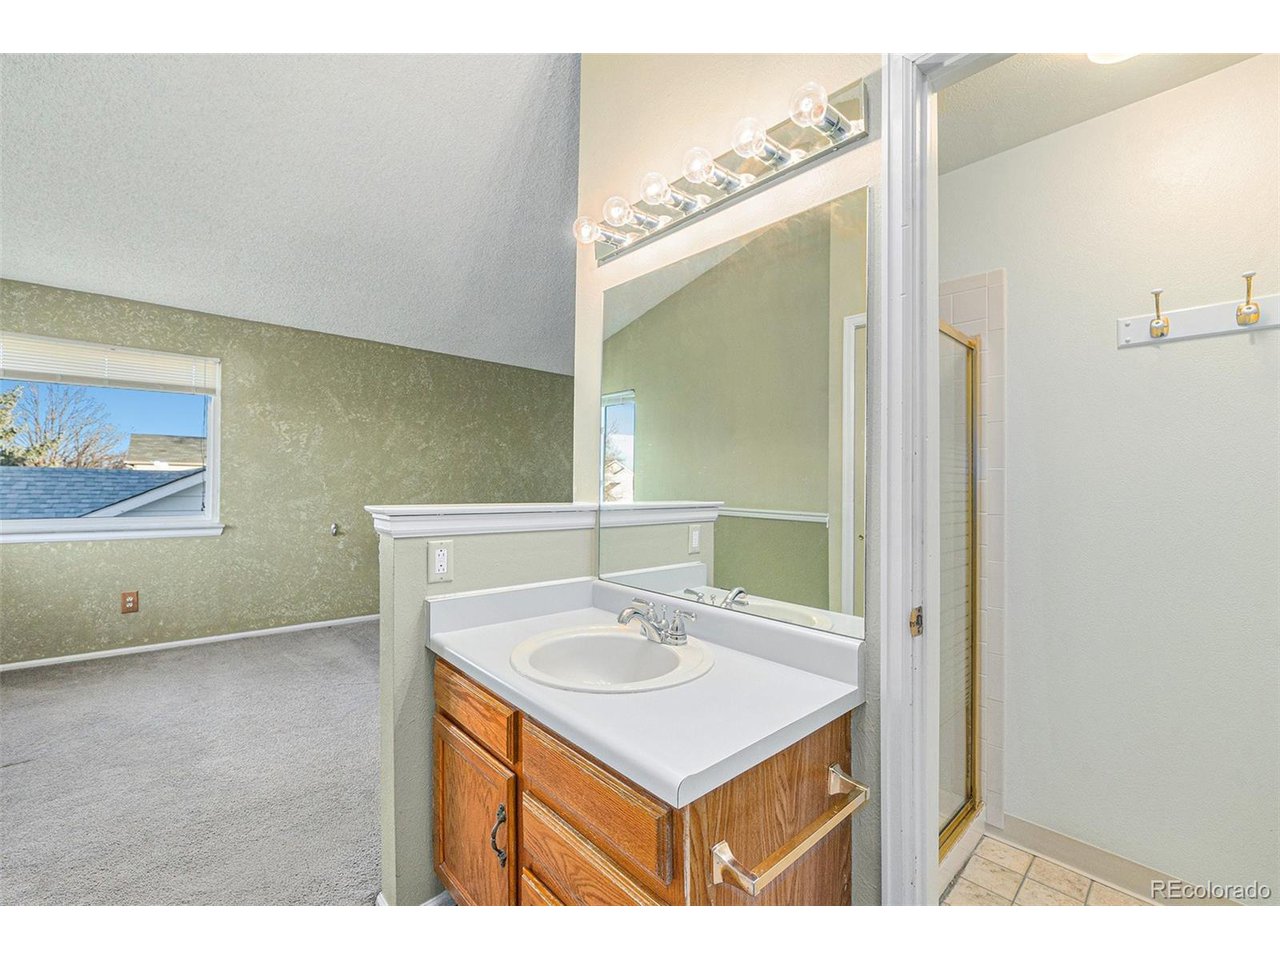
Other Interior Features Eat-in Kitchen, Bay or Bow Window, Skylights
Area & Lot
Lot Area 6,969.6 Sq.Ft.
Living area 1,663 Sq.Ft.
MLS® ID 4160327
Year Built 1985
School District Jefferson Dist R-1
High School Dakota Ridge
Middle School Summit Ridge
Elementary School Powderhorn
Type Residential
Status Sold
Exterior
Stories 2
Air conditioning Evaporative Cooling, Ceiling Fan(s)
Heat type Forced Air
Water Source City
Garage Space 2.0
Sewer Public Sewer
Parking Attached
Lot Features Outbuildings
Roof Composition
Finance
Sales Price $565,000
Real Estate Tax $2,482 yearly

Work With Agent

At Guide Real Estate, we believe in lifelong learning, collaboration, and growth. We commit to being better tomorrow than we are today. Our commitment to being better tomorrow than we are today begins with serving you. How can we help?