14419 Dahlia Street
14419 Dahlia Street
14419 Dahlia Street
14419 Dahlia Street
14419 Dahlia Street
14419 Dahlia Street
14419 Dahlia Street
14419 Dahlia Street
14419 Dahlia Street
14419 Dahlia Street
14419 Dahlia Street
14419 Dahlia Street
14419 Dahlia Street
14419 Dahlia Street
14419 Dahlia Street
14419 Dahlia Street
14419 Dahlia Street
14419 Dahlia Street
14419 Dahlia Street
14419 Dahlia Street
14419 Dahlia Street
14419 Dahlia Street
14419 Dahlia Street
14419 Dahlia Street
14419 Dahlia Street
14419 Dahlia Street
14419 Dahlia Street
14419 Dahlia Street
14419 Dahlia Street
14419 Dahlia Street
14419 Dahlia Street
VIEW PHOTOS
$975,000

14419 Dahlia Street

8 Beds 6 Baths 5,820 Sq.Ft. 7,822 Sq.Ft.

Description

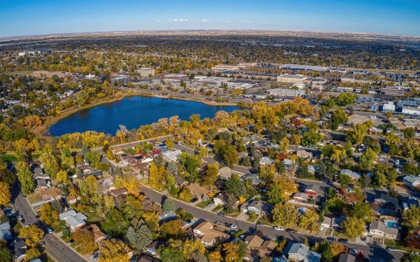
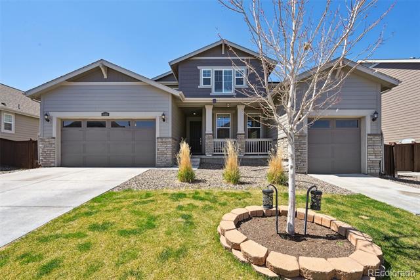
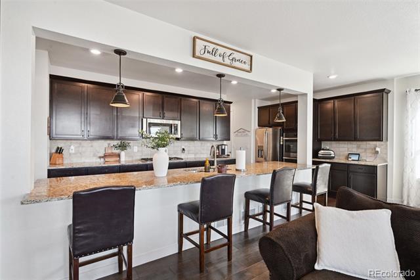
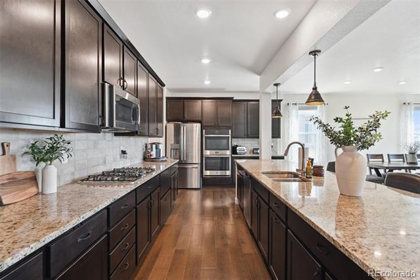
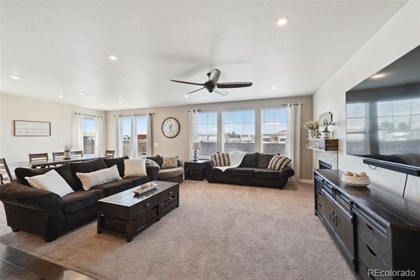
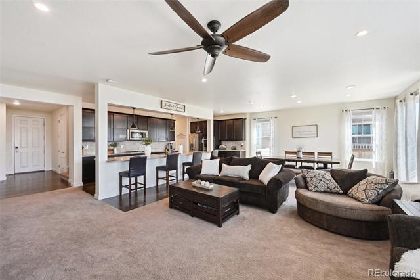
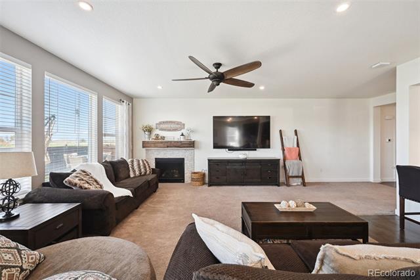
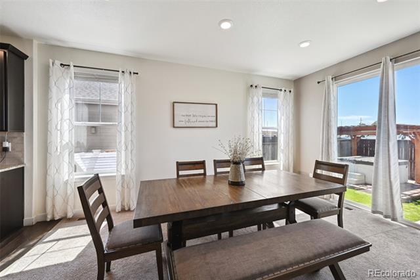
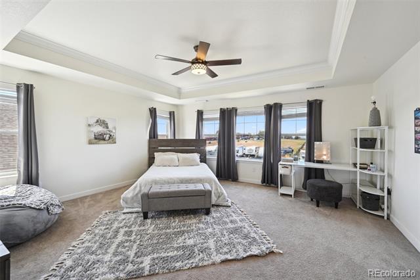
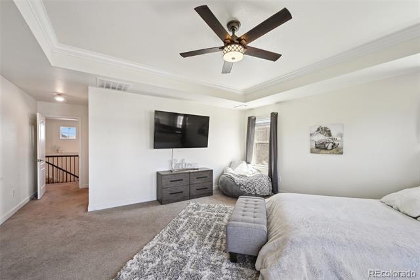
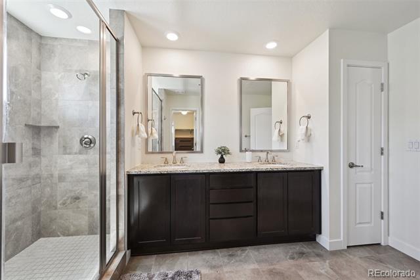
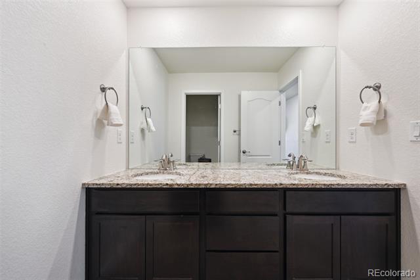
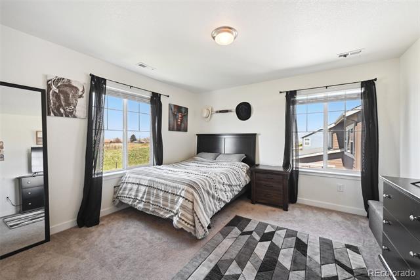
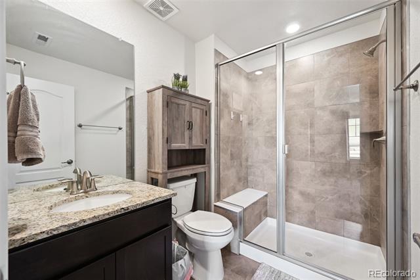
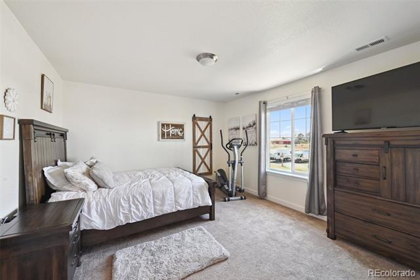
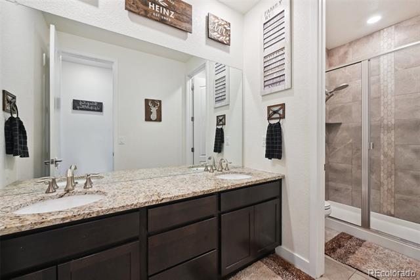
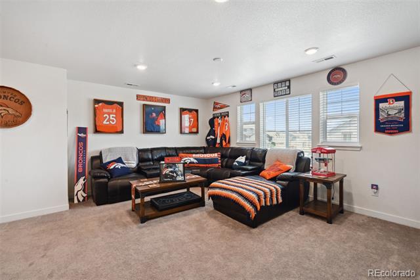
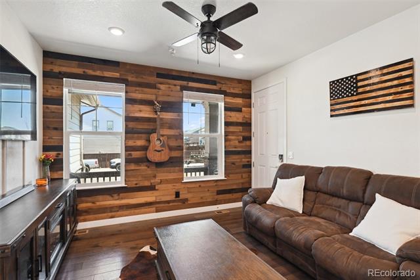
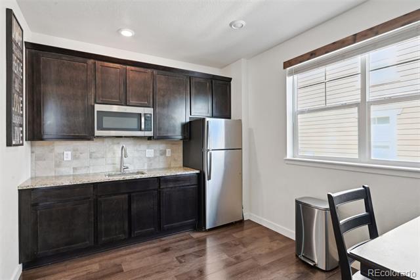
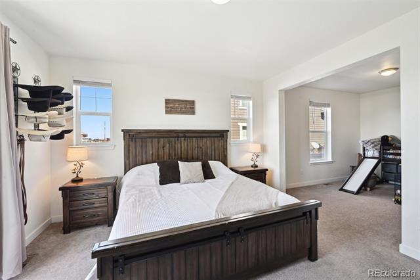
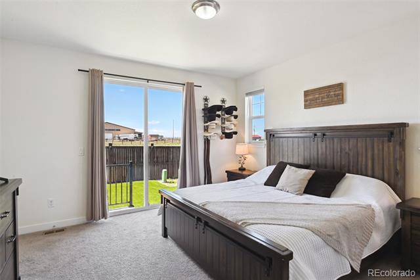
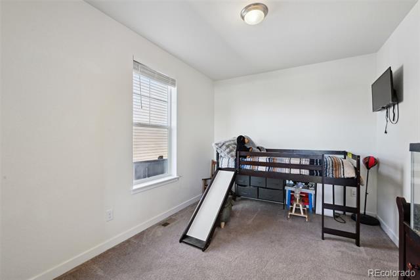
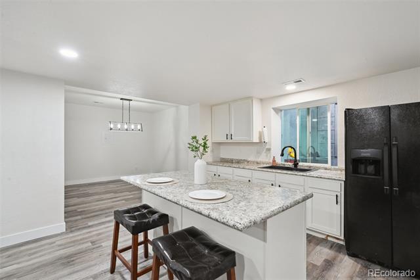
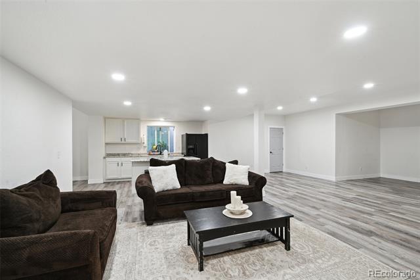
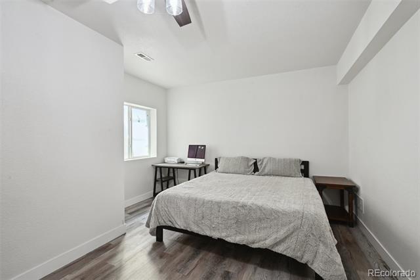
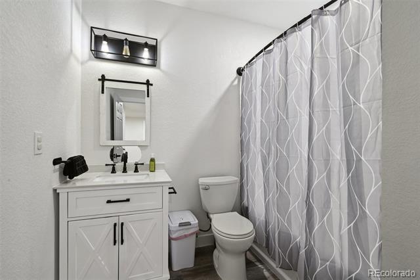
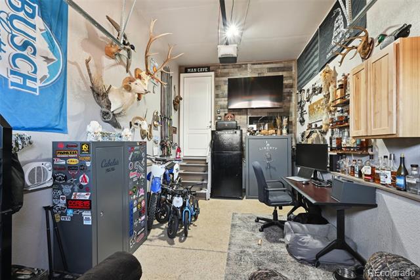
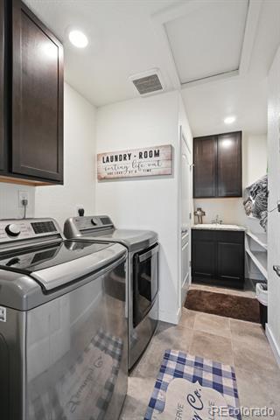
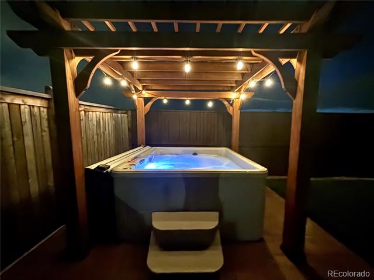
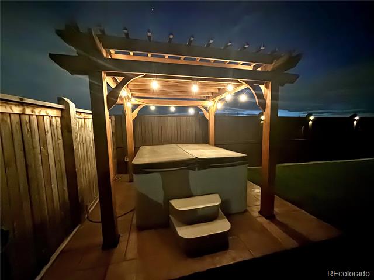
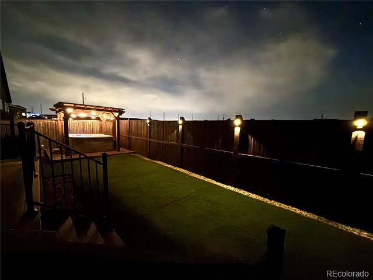
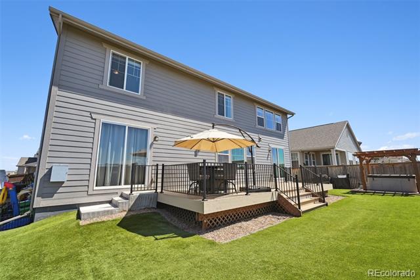
Discover this stunning two-story residence with mountain views in the highly desirable Willow Bend community of Thornton, complete with an option for a main floor mother-in-law suite. This expansive Lennar home features exquisite luxury flooring, soaring ceilings, and a harmonious neutral color scheme that connects the main living areas beautifully. Natural light pours into the open-concept design, seamlessly leading to your private backyard sanctuary. Perfect for gatherings, the large deck ideal for outdoor dining and a hot tub to enjoy the summer nights. The chef's kitchen is a standout, showcasing upgraded cabinetry, a suite of stainless steel appliances, a spacious pantry, and a generous center island with plenty of bar seating for entertaining. The upstairs primary suite serves as a personal retreat, featuring a luxurious four-piece bathroom with a walk-in shower and an expansive walk-in closet with custom storage solutions. The upper level offers a guest ensuite with a private bath, three additional bedrooms, a full bathroom, a convenient laundry area, and a versatile bonus loft perfect for a den or playroom. The main-floor mother-in-law suite is designed with the same elegant finishes as the rest of the home, featuring a separate entrance, an attached one-car garage, a fully equipped kitchen, an ensuite four-piece bath, and a bedroom with direct access to the patio and backyard. With a fully finished basement that adds an entirely new dimension of living space. This inviting area features a separate kitchen and a cozy living room, perfect for entertaining or relaxing. Also, two comfortable bedrooms and a well-appointed bathroom. This versatile space enhances the home's appeal, providing ample room for all your lifestyle needs. Willow Bend is ideally situated within walking distance to neighborhood 27j schools, including the New K-8 Magnet school and parks. Don't miss the opportunity to schedule a showing today!

Share Property

Location

14419 Dahlia Street, Thornton, CO 80602

Status

Sold

Date Sold

June 30, 2025
Steven Sumey

Steven Sumey

TITLE

Broker Associate

Property Amenities

Interior
Fireplace Gas
Appliances Cooktop, Dishwasher, Disposal, Double Oven, Dryer, Microwave, Range, Refrigerator, Washer
Flooring Carpet, Tile, Vinyl
Total Bedrooms: 8
Half Bathrooms: 1
Three-Quarter Bathrooms: 4
Full Bathrooms: 1
Other Interior Features Ceiling Fan(s), Eat-in Kitchen, Granite Counters, High Ceilings, In-Law Floorplan, Kitchen Island, Open Floorplan, Pantry, Primary Suite, Spa/Hot Tub, Walk-In Closet(s), Wet Bar
Area & Lot
Lot Area 7,822 Sq.Ft.
Living area 5,820 Sq.Ft.
MLS® ID 5594645
Year Built 2019
School District School District 27-J
High School Riverdale Ridge
Middle School Roger Quist
Elementary School West Ridge
View Description Mountain(s)
Type Residential
Status Sold
Exterior
Stories 2
Air conditioning Central Air
Heat type Forced Air
Water Source Public
Garage Space 3.0
Sewer Public Sewer
Other Exterior Features Private Yard
Roof Composition
Finance
Sales Price $975,000
HOA Fees $65 monthly
Real Estate Tax $10,332 yearly

Thornton

Work With Agent

At Guide Real Estate, we believe in lifelong learning, collaboration, and growth. We commit to being better tomorrow than we are today. Our commitment to being better tomorrow than we are today begins with serving you. How can we help?