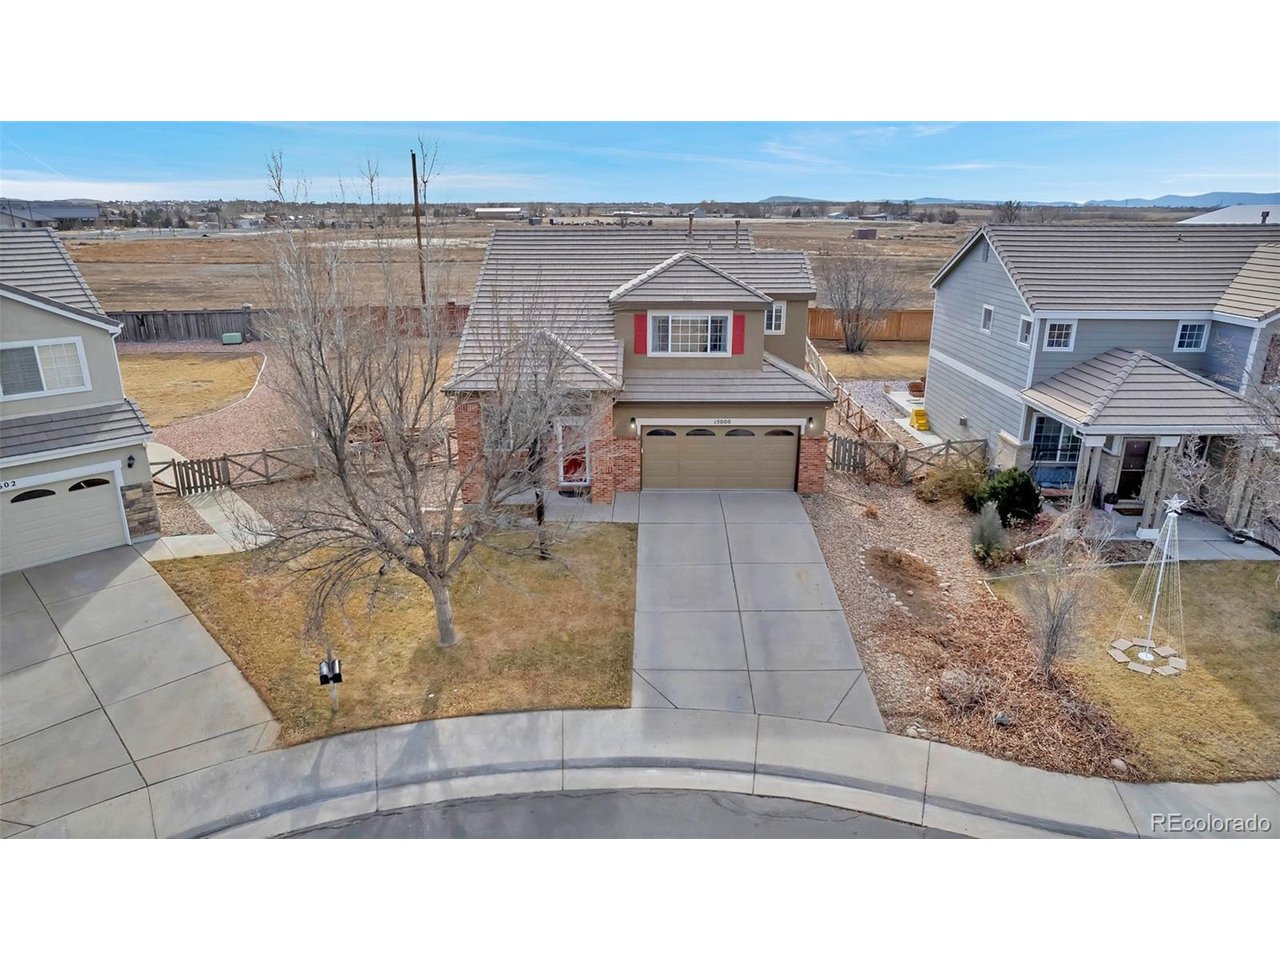
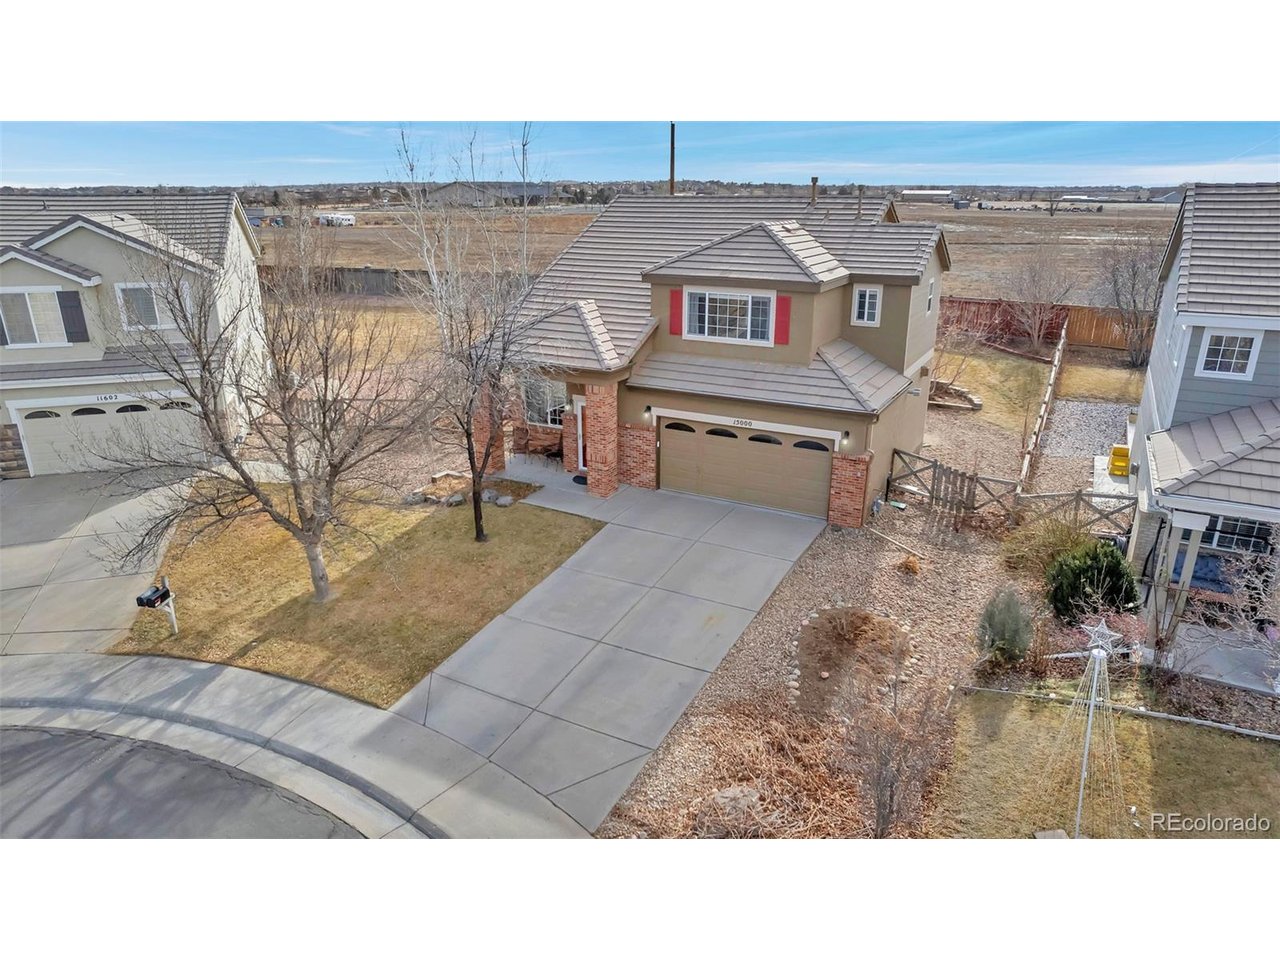
15000 E 116th Dr
15000 E 116th Dr
15000 E 116th Dr
15000 E 116th Dr
15000 E 116th Dr
15000 E 116th Dr
15000 E 116th Dr
15000 E 116th Dr
15000 E 116th Dr
15000 E 116th Dr
15000 E 116th Dr
15000 E 116th Dr
15000 E 116th Dr
15000 E 116th Dr
15000 E 116th Dr
15000 E 116th Dr
15000 E 116th Dr
15000 E 116th Dr
15000 E 116th Dr
15000 E 116th Dr
15000 E 116th Dr
15000 E 116th Dr
15000 E 116th Dr
15000 E 116th Dr
15000 E 116th Dr
15000 E 116th Dr
15000 E 116th Dr
15000 E 116th Dr
15000 E 116th Dr
15000 E 116th Dr
15000 E 116th Dr
15000 E 116th Dr
15000 E 116th Dr
15000 E 116th Dr
15000 E 116th Dr
15000 E 116th Dr
15000 E 116th Dr
15000 E 116th Dr
15000 E 116th Dr
15000 E 116th Dr
15000 E 116th Dr
15000 E 116th Dr
15000 E 116th Dr
15000 E 116th Dr
15000 E 116th Dr
15000 E 116th Dr
15000 E 116th Dr
15000 E 116th Dr
15000 E 116th Dr
15000 E 116th Dr
VIEW PHOTOS
Courtesy of Fathom Realty Colorado LLC, Ivan Turner Listing Contact: 720-366-4111 
$475,000

15000 E 116th Dr

3 Beds 3 Baths 1,620 Sq.Ft. 8,712 Sq.Ft.

Description

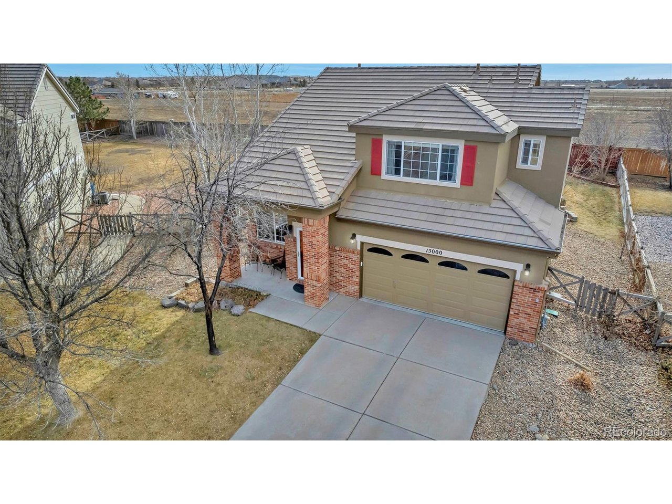
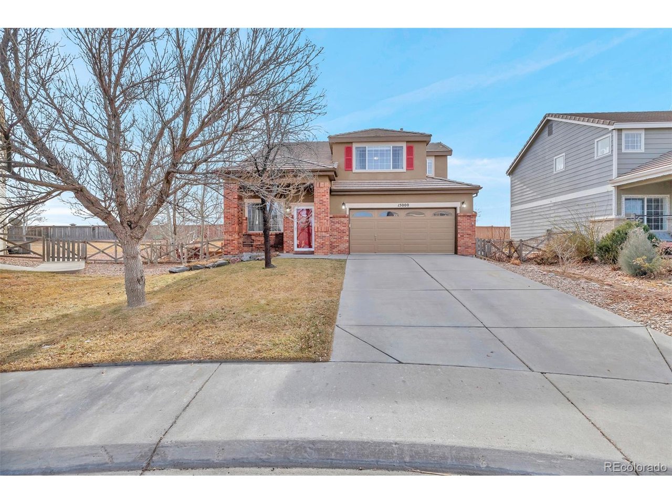
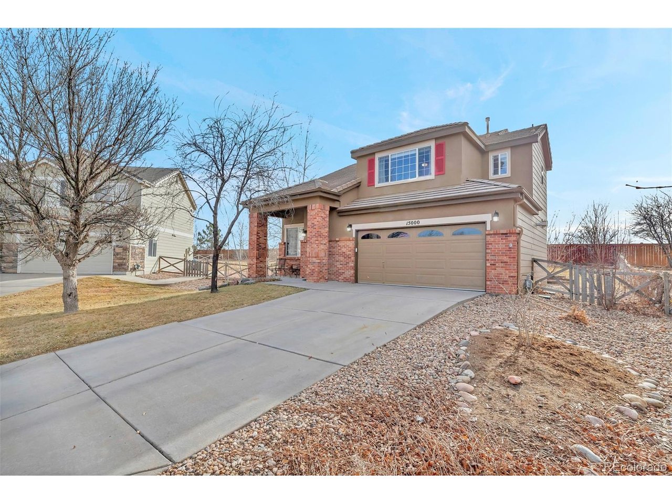
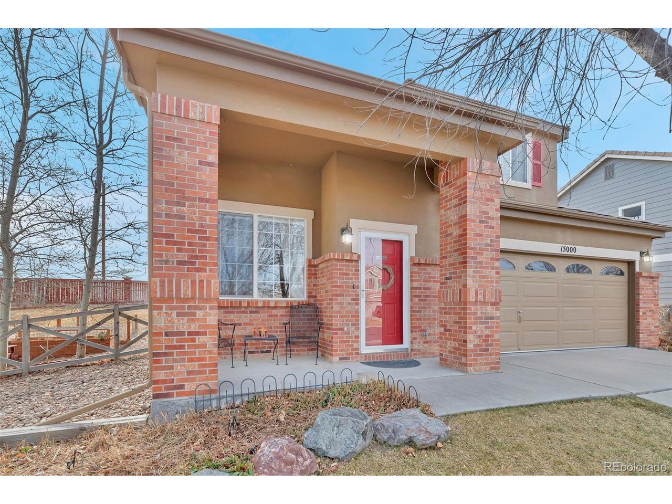
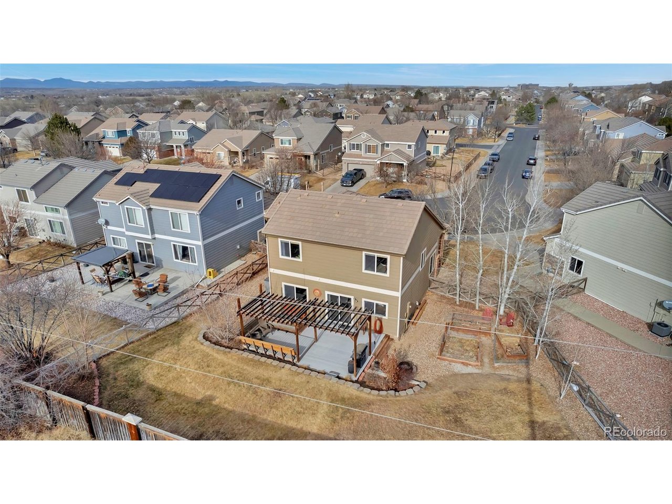
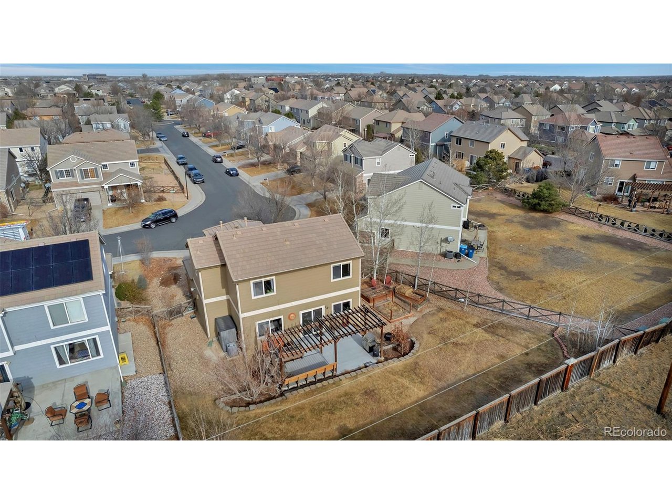
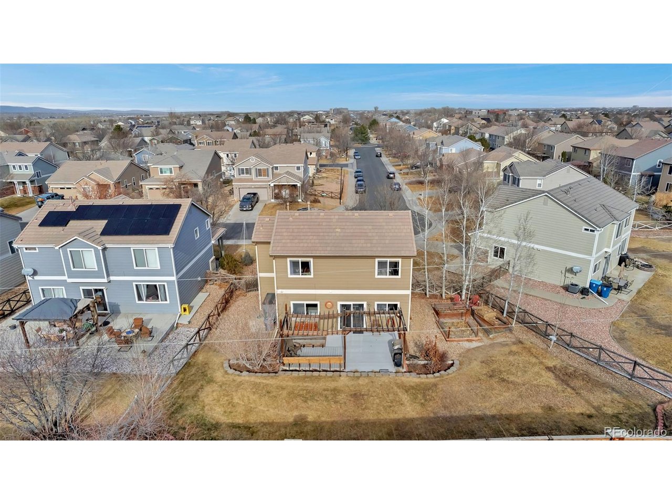
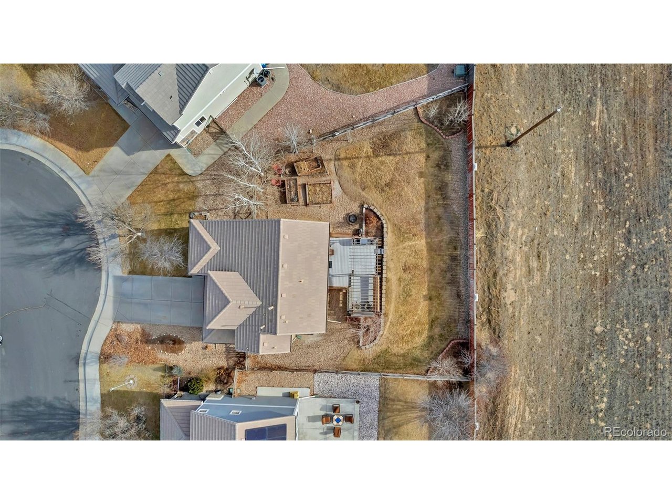
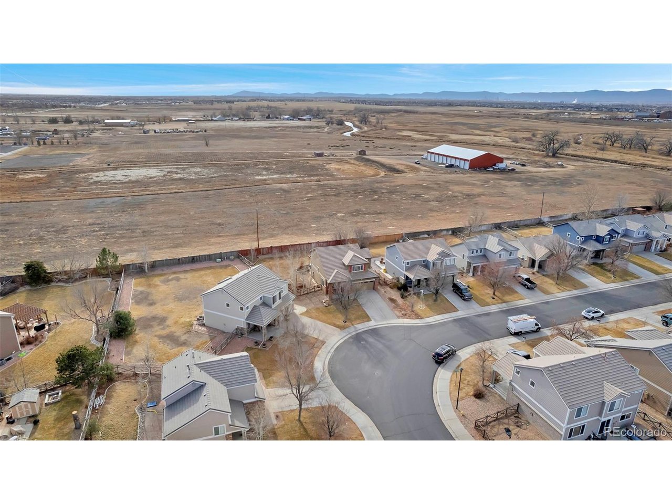
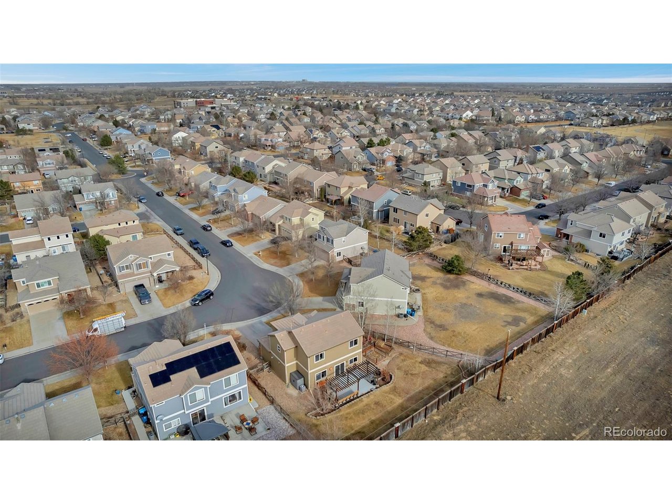
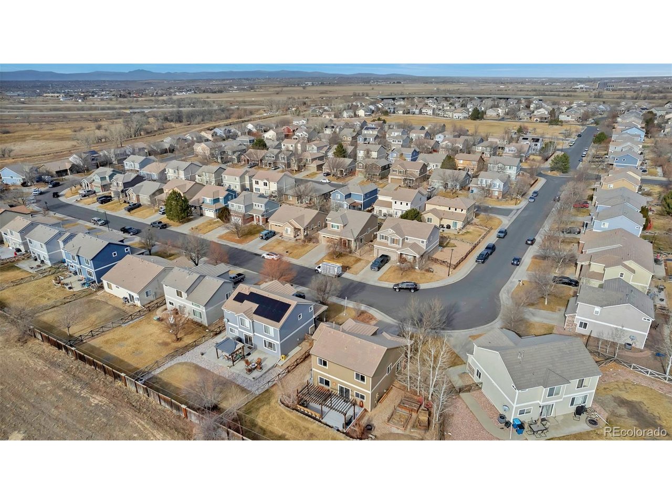
Welcome to your new home! The Villages in Buffalo Run is a convenient, but tucked away, quite place to live.
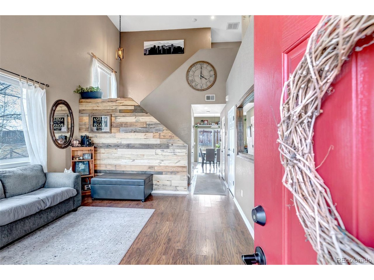
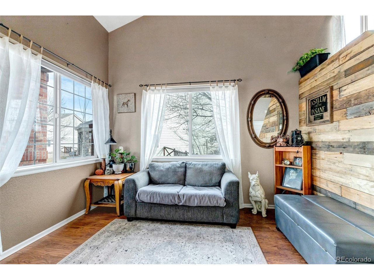
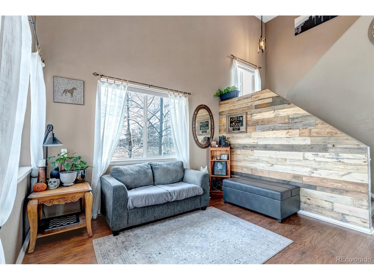
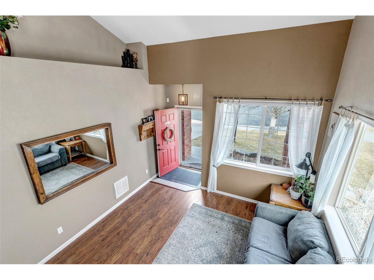
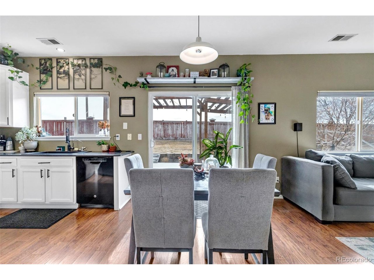
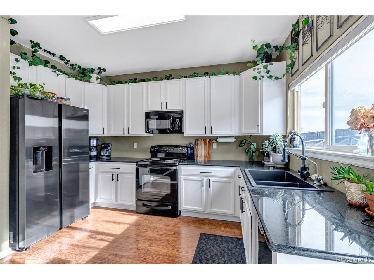
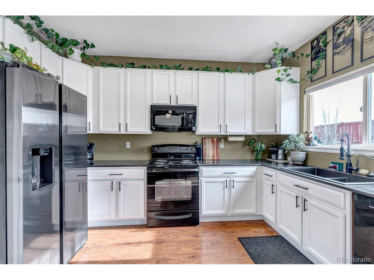
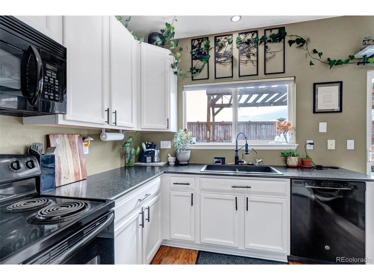
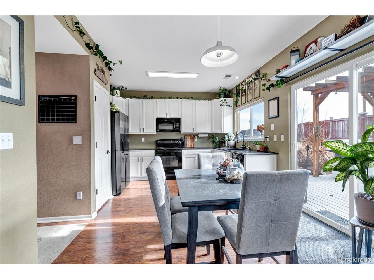
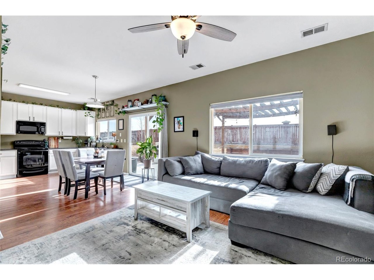
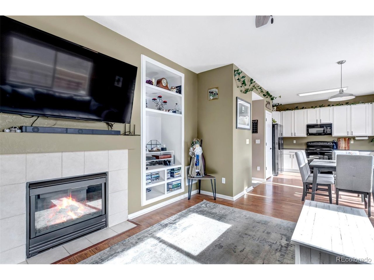
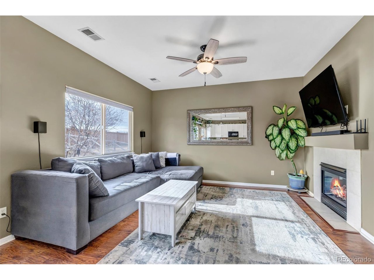
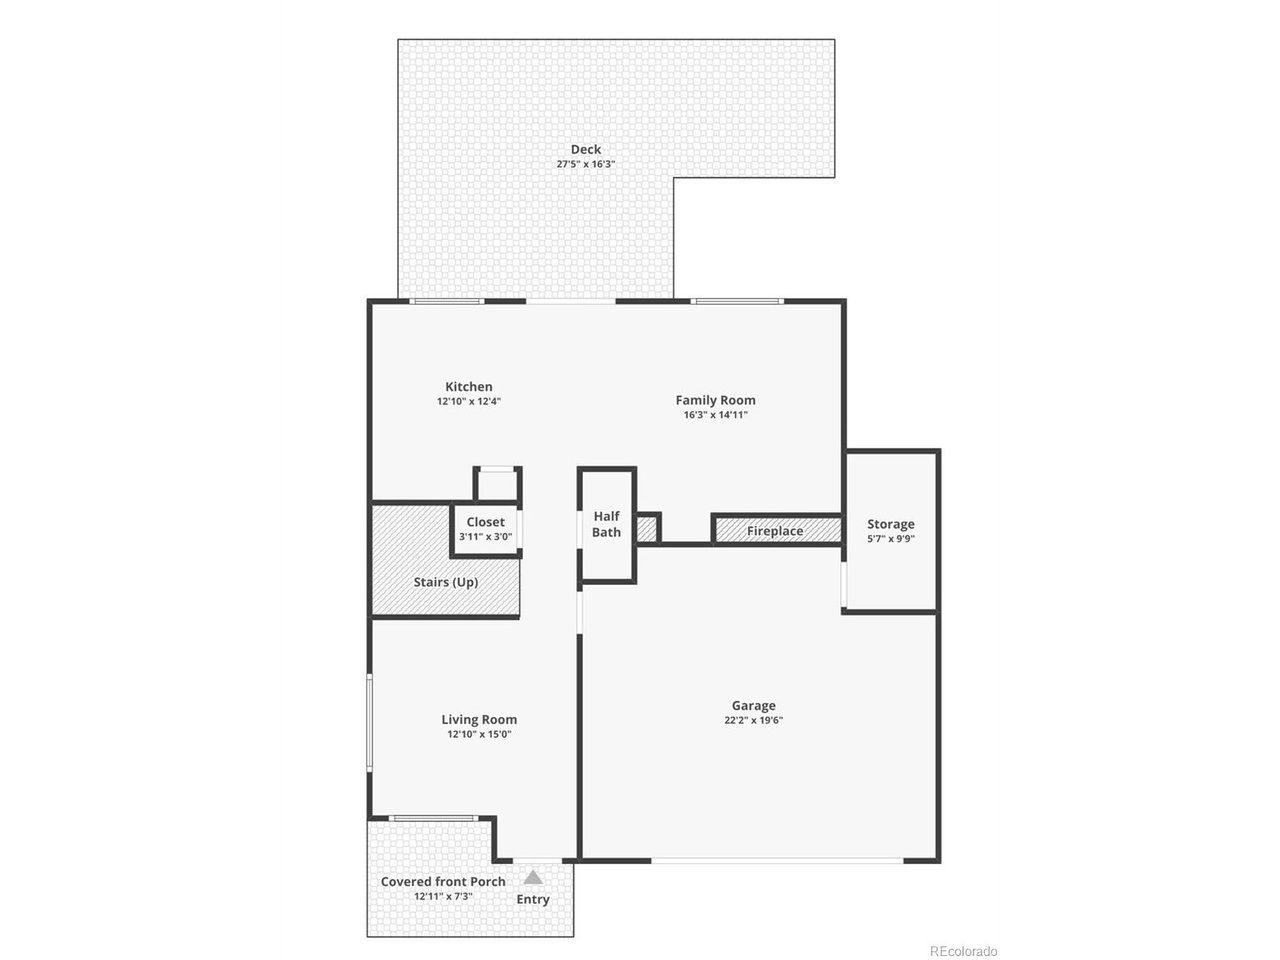
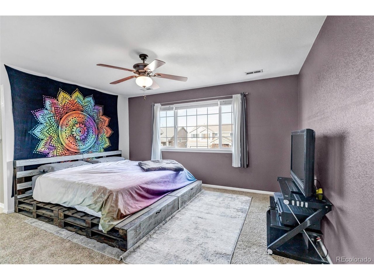
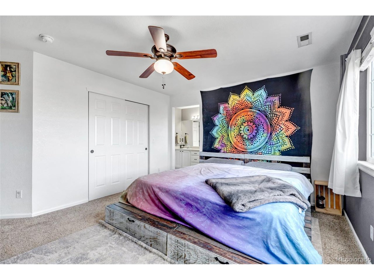
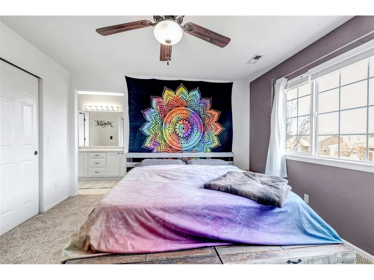
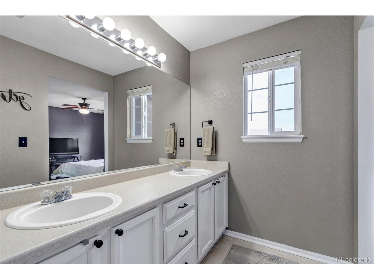
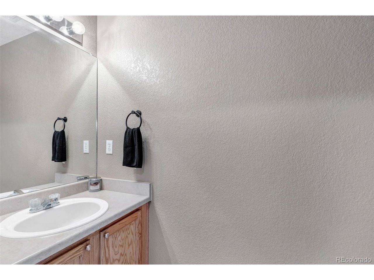
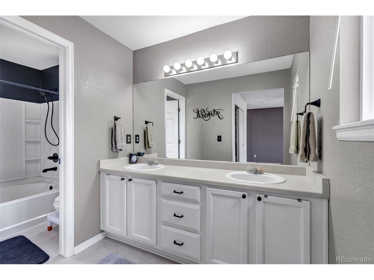
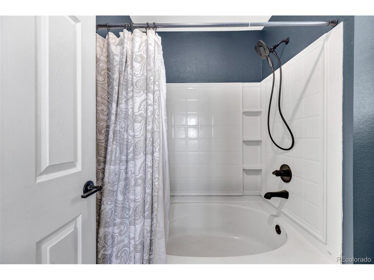
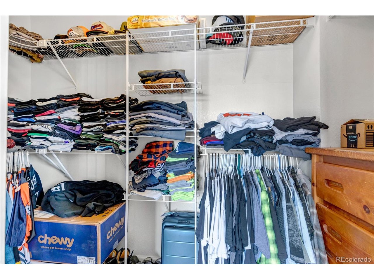
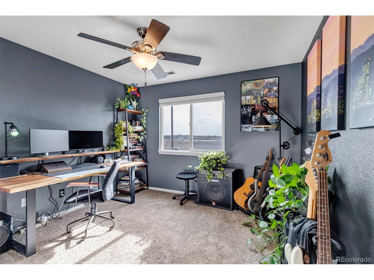
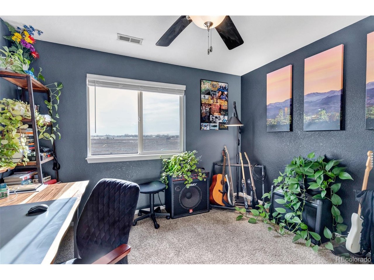
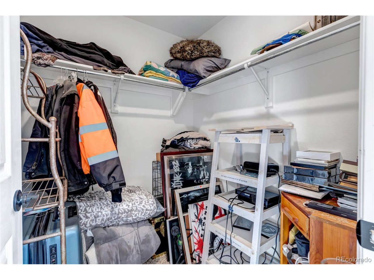
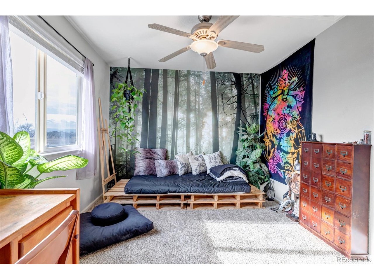
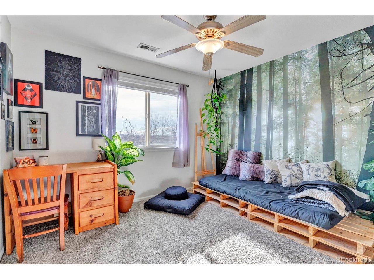
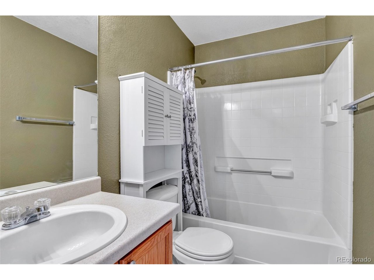
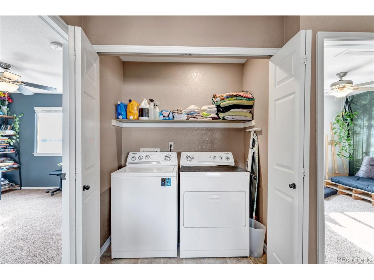
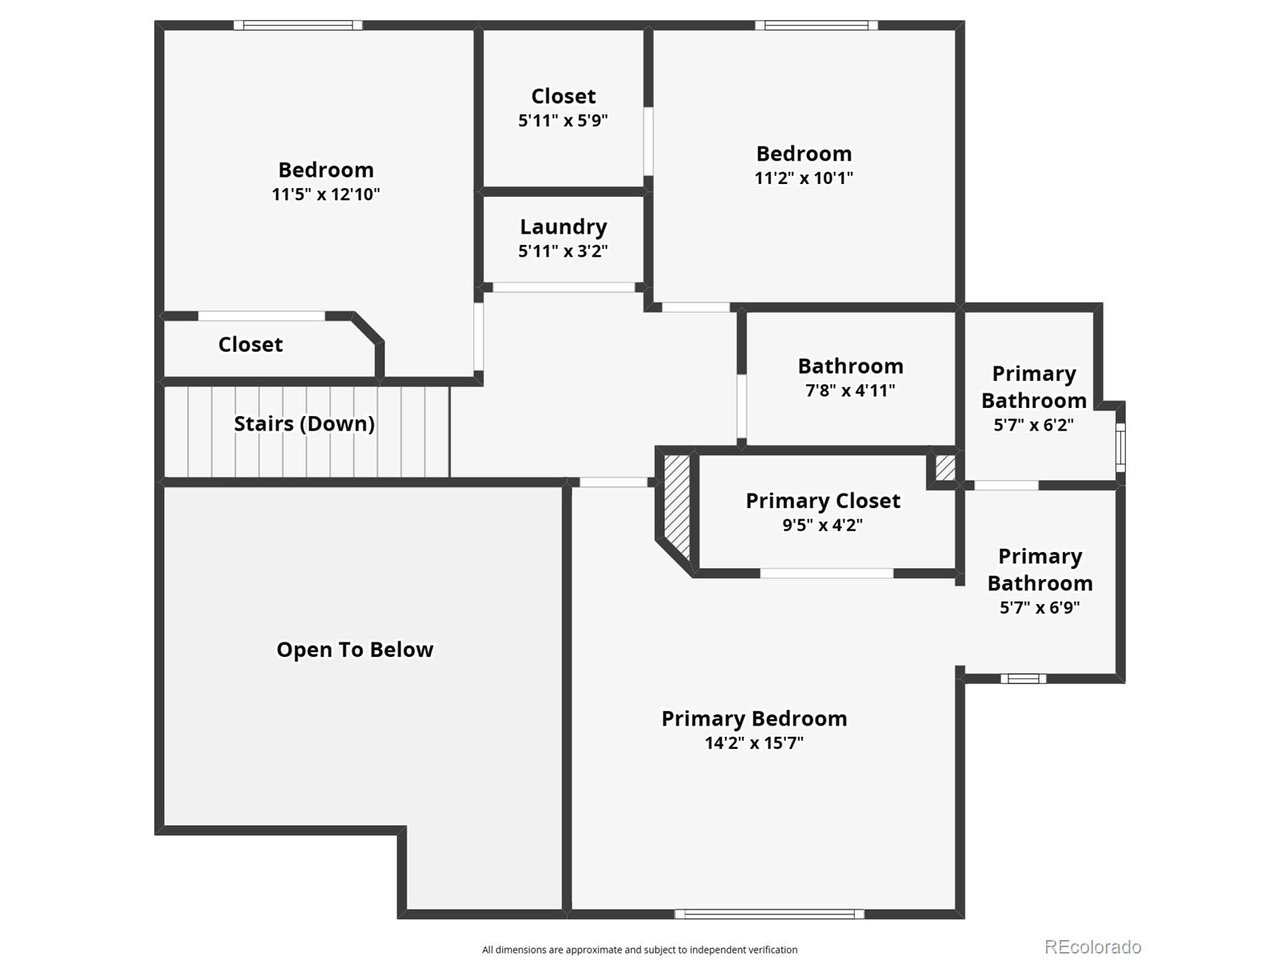
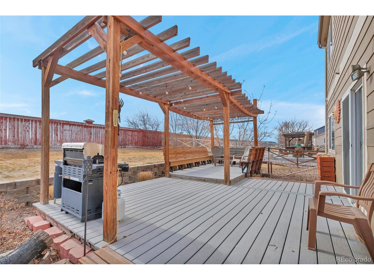
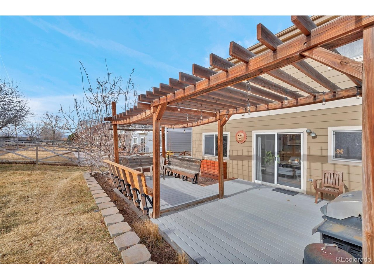
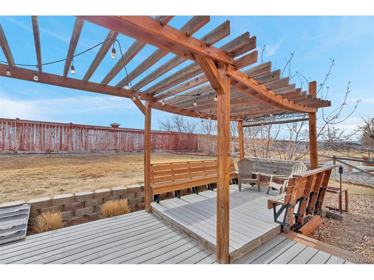
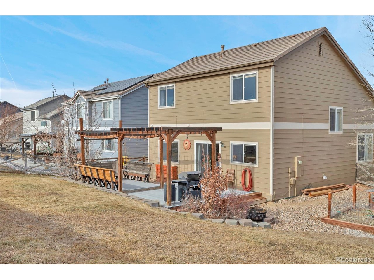
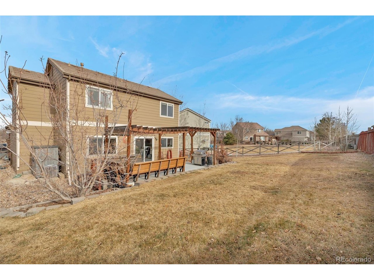
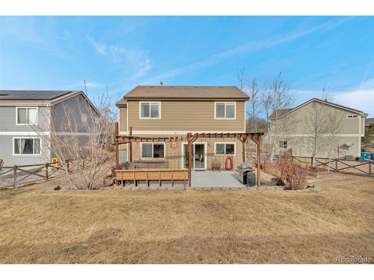
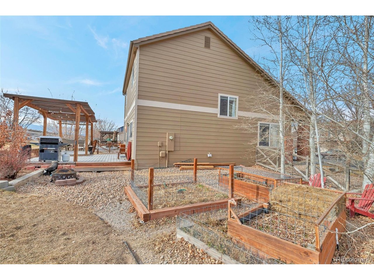
This home offers a 3 Bedroom, 2.5 Bathroom peaceful living. Upon entry you notice the shiplap accent wall in the living room with the open floor plan with vaulted ceilings. As you walk into the open kitchen don't miss the half bath on your right for guests convenience. The Kitchen showcases granite counter tops and amazing white cabinets stacked with all the appliances needed and the back patio are ready to handle any guests list you think of. Upstairs in your master bed and on-suite master bath with over sized tub and ample closet space is ready for nothing but convenience and relaxing. Also offering 2 more spacious bedrooms with a another full bathroom. The whole upstairs promotes ample light and plenty of closet spaces, with laundry conveniently located upstairs.
One of the best features of this home is the location! Buffalo Run golf course and miles of open trails and parks are here for you, With shopping and dinning nearby. Close access to I-76, E-470 and D.I.A. to get you where you are going but most important.. is a quick way home.
PLEASE NOTE: THERE IS A VIRTUAL TOUR TAB ON THE LISTING OR HERE IS THE LINK..
https://www.zillow.com/view-imx/d42d563e-90c4-406d-93a8-5e4291a88f88?setAttribution=mls&wl=true&initialViewType=pano&utm_source=dashboard

Share Property

Location

15000 E 116th Dr, Commerce City, CO 80603

Status

Sold

Date Sold

March 18, 2026
Brooke  Capone

Brooke Capone

TITLE

Broker Associate

Property Amenities

Interior
Fireplace Family Room, One
Appliances Self Cleaning Oven, Dishwasher, Refrigerator, Washer, Dryer, Microwave, Water Softener Owned, Disposal
Total Bedrooms: 3
Half Bathrooms: 1
Full Bathrooms: 2
Other Interior Features Open Floorplan
Area & Lot
Lot Area 8,712 Sq.Ft.
Living area 1,620 Sq.Ft.
MLS® ID 9443523
Year Built 2002
School District Brighton Dist 27J
High School Prairie View
Middle School Prairie View
Elementary School Turnberry
Type Residential
Status Sold
Exterior
Stories 2
Air conditioning Central Air, Ceiling Fan(s)
Heat type Forced Air
Water Source City
Garage Space 2.0
Sewer Public Sewer
Other Exterior Features Balcony
Parking Attached
Lot Features Mineral Rights Included, Mineral Rights Excluded
Roof Tile
Utilities Natural Gas Available
Finance
Sales Price $475,000
HOA Fees $420 yearly
Real Estate Tax $5,047 yearly

360 Virtual Tour

Take a tour of this property

Work With Agent

At Guide Real Estate, we believe in lifelong learning, collaboration, and growth. We commit to being better tomorrow than we are today. Our commitment to being better tomorrow than we are today begins with serving you. How can we help?