15469 W Baltic Avenue
VIEW PHOTOS
Courtesy of Milehimodern
$1,085,000

15469 W Baltic Avenue

5 Beds 4 Baths 3,142 Sq.Ft. 8,538 Sq.Ft.

Description

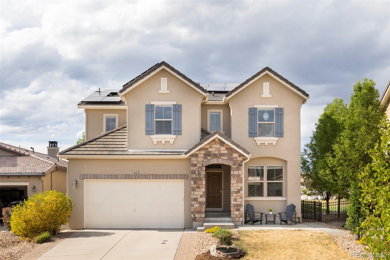
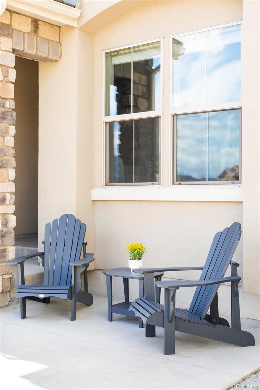
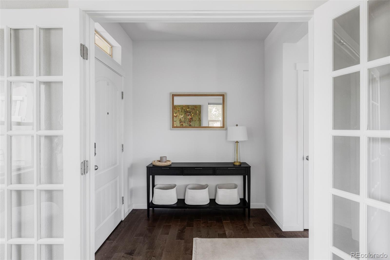
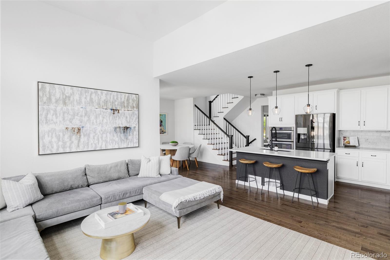
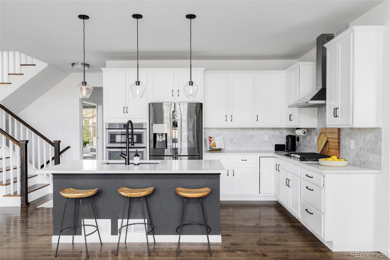
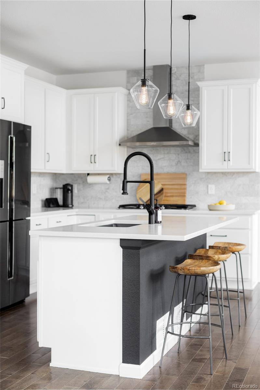
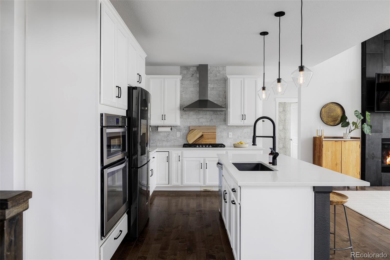
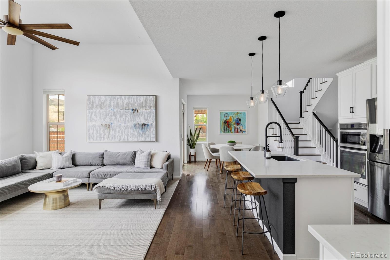
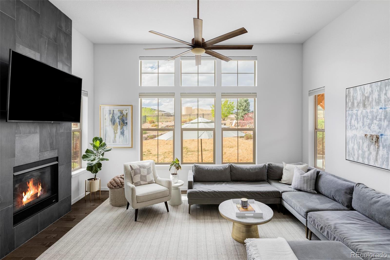
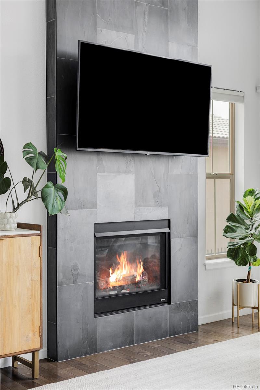
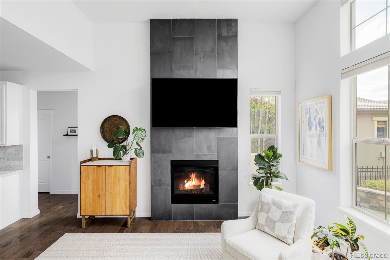
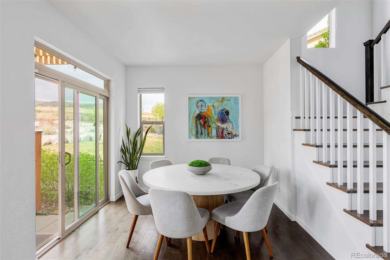
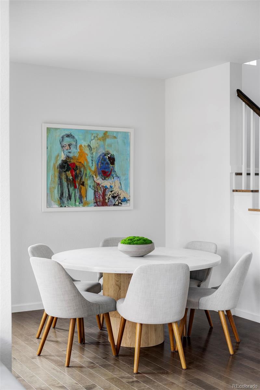
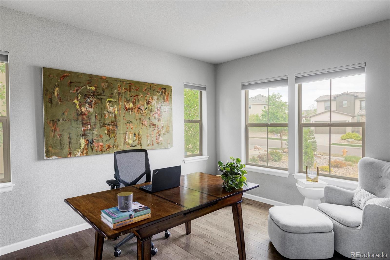
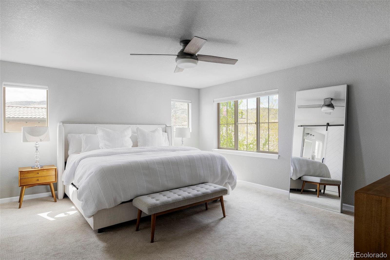
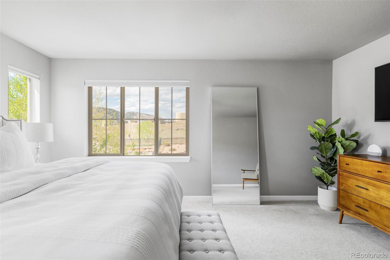
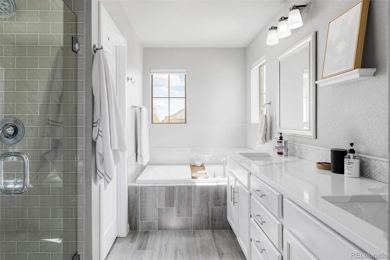
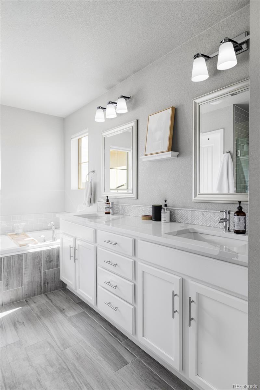
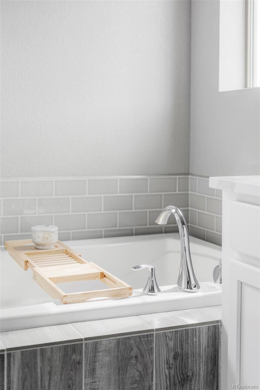
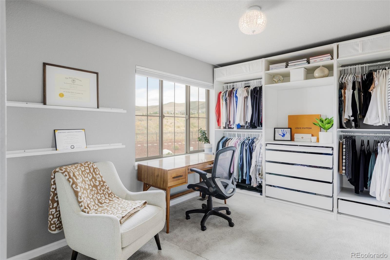
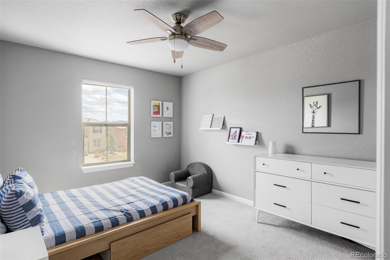
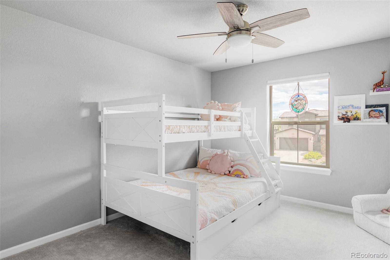
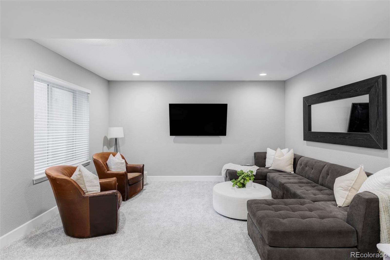
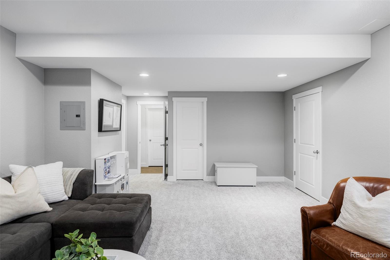
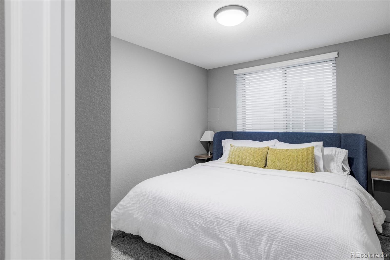
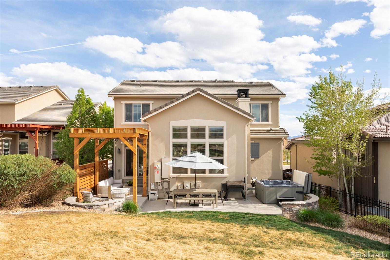
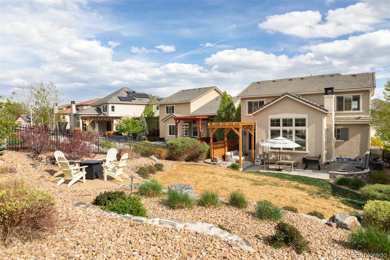
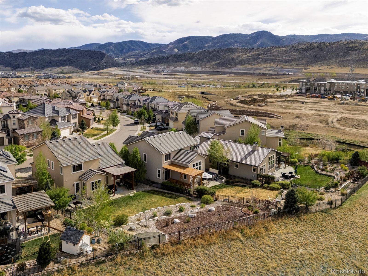
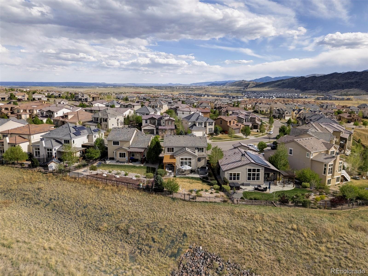
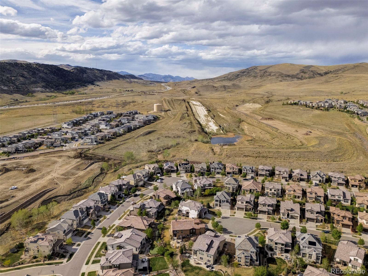
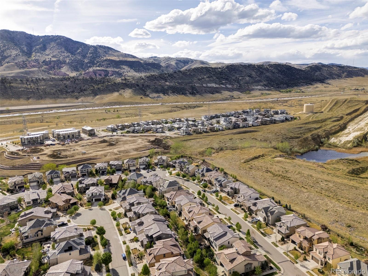
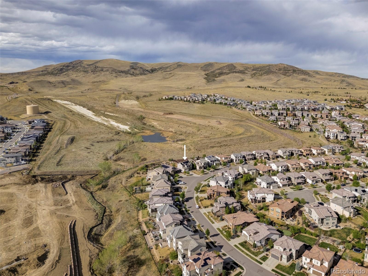
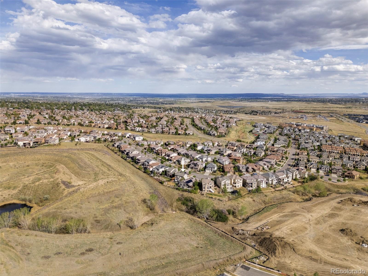
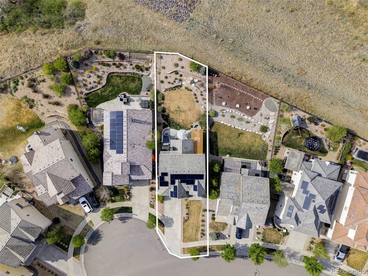
Framed by sweeping mountain vistas, this impeccably maintained Solterra residence offers a refined balance of elegance, efficiency and Colorado-inspired outdoor living. Set on a generous lot with owned solar and a durable tile roof, this home welcomes with an inviting front patio and a bright office behind glass French doors. The open main level is anchored by a dramatic floor-to-ceiling fireplace, while a sunlit dining area flows seamlessly to an expansive patio with pergola and hot tub -- perfect for entertaining beneath mountain skies. The kitchen is both stylish and functional with a center island, crisp white cabinetry and stainless steel appliances. Upstairs, the serene primary suite features a five-piece bath designed for relaxation. A finished basement adds versatility with a rec room, guest bedroom and bath. An attached two-car garage adds ample storage. With captivating views, thoughtful design and proximity to trails and amenities, this home delivers elevated living in Lakewood.

Share Property

Location

15469 W Baltic Avenue, Lakewood, CO 80228

Status

Sold

Date Sold

June 1, 2026
Eryn  Henderson

Eryn Henderson

TITLE

REALTOR®

Property Amenities

Interior
Laundry room In Unit
Fireplace Family Room
Appliances Dishwasher, Disposal, Dryer, Microwave, Range, Range Hood, Refrigerator, Washer
Flooring Carpet, Tile, Wood
Total Bedrooms: 5
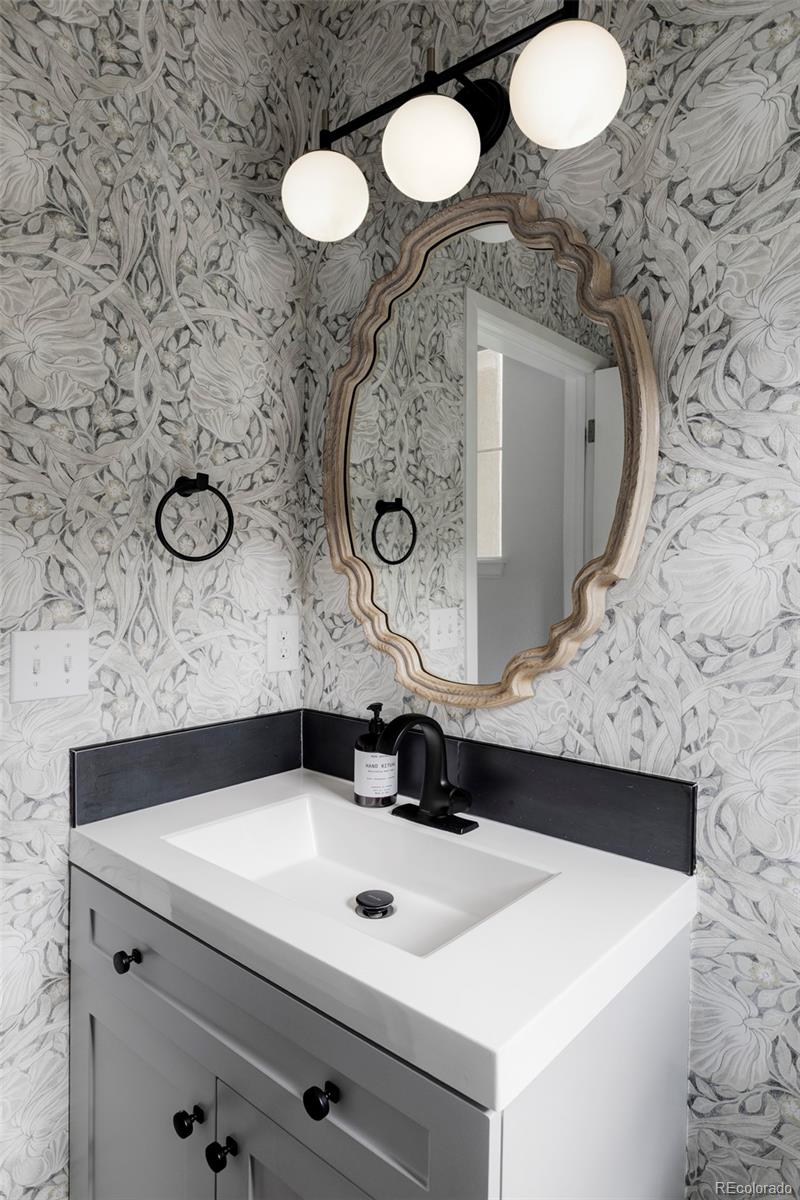
Half Bathrooms: 1
Three-Quarter Bathrooms: 1
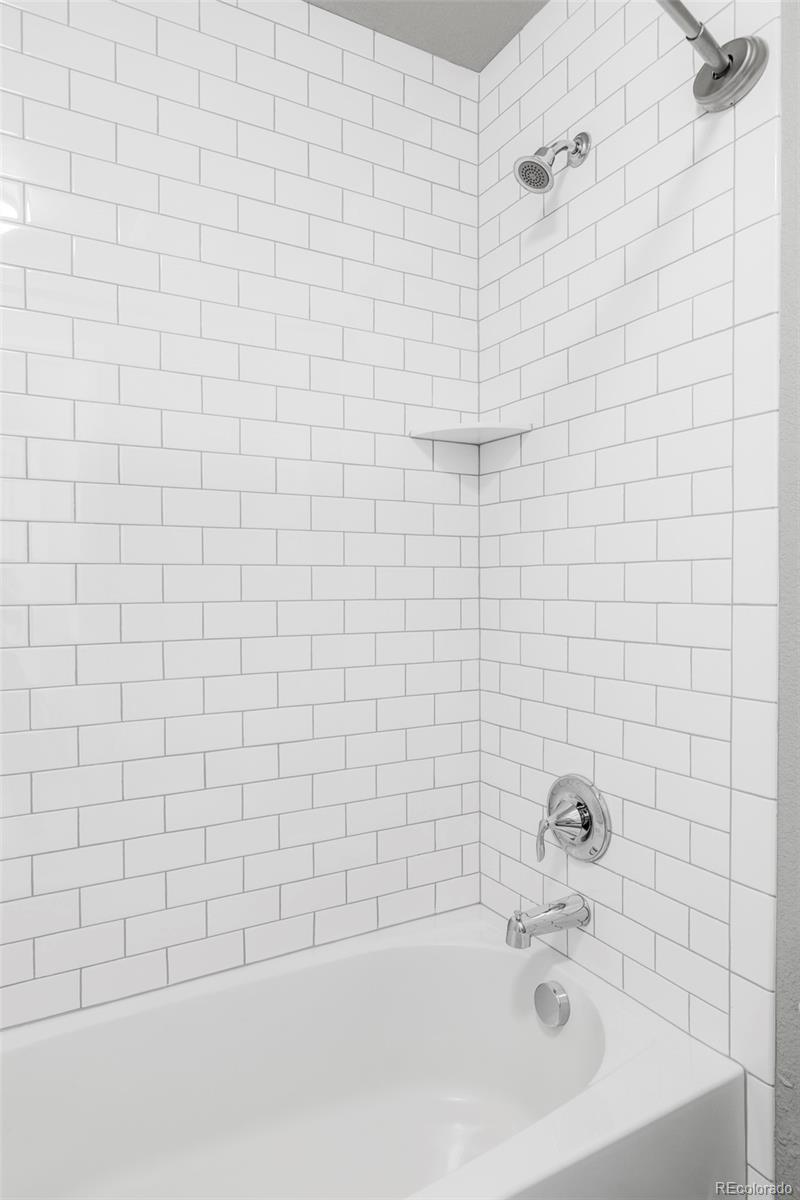
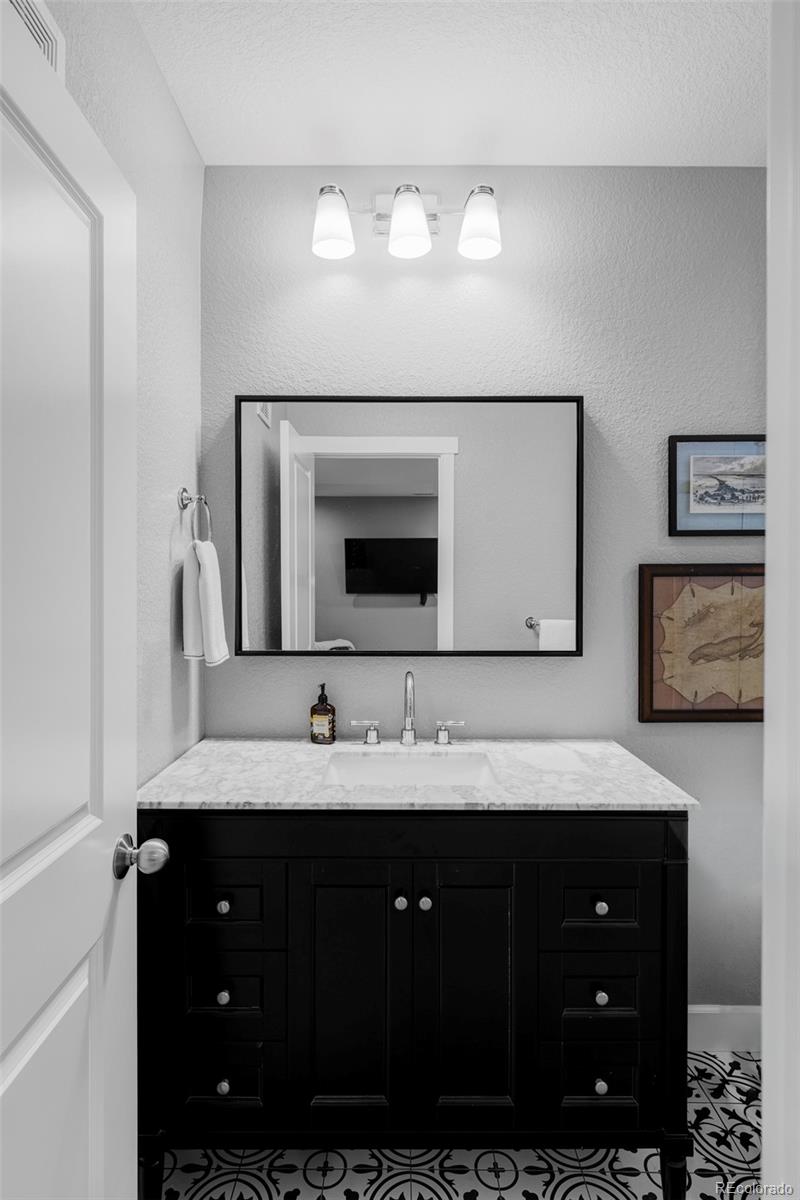
Full Bathrooms: 2
Other Interior Features Ceiling Fan(s), Eat-in Kitchen, Entrance Foyer, Five Piece Bath, High Ceilings, Kitchen Island, Open Floorplan, Pantry, Primary Suite, Smart Window Coverings, Hot Tub, Vaulted Ceiling(s), Walk-In Closet(s)
Area & Lot
Total area 3,142 Sq.Ft.
Lot Area 8,538 Sq.Ft.
Living area 3,142 Sq.Ft.
MLS® ID 2844583
Year Built 2017
School District Jefferson County R-1
High School Green Mountain
Middle School Dunstan
Elementary School Rooney Ranch
View Description Mountain(s),Valley
Architecture Styles Contemporary
Type Residential
Status Sold
Exterior
Stories 2
Air conditioning Central Air
Heat type Forced Air
Water Source Public
Garage Space 2.0
Sewer Public Sewer
Other Exterior Features Fire Pit, Lighting, Private Yard, Rain Gutters, Spa/Hot Tub
Parking Concrete, Dry Walled, Finished Garage
Lot Features Irrigated, Landscaped, Level, Sprinklers In Front, Sprinklers In Rear
Roof Concrete
Utilities Cable Available, Electricity Connected, Natural Gas Connected, Phone Available
Finance
Sales Price $1,085,000
HOA Fees $250 yearly
Real Estate Tax $9,235 yearly

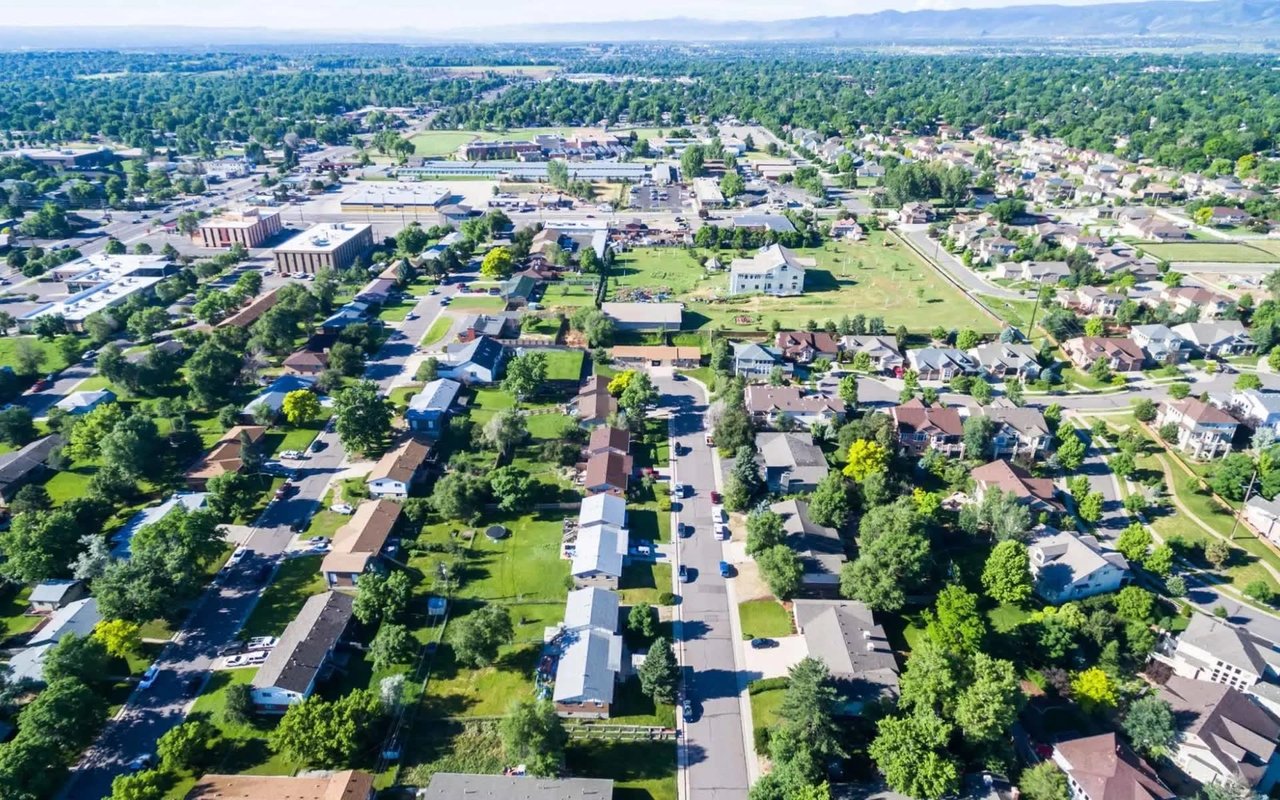
Lakewood

Work With Agent

At Guide Real Estate, we believe in lifelong learning, collaboration, and growth. We commit to being better tomorrow than we are today. Our commitment to being better tomorrow than we are today begins with serving you. How can we help?