15855 E Cornell Pl
15855 E Cornell Pl
15855 E Cornell Pl
15855 E Cornell Pl
15855 E Cornell Pl
15855 E Cornell Pl
15855 E Cornell Pl
15855 E Cornell Pl
15855 E Cornell Pl
15855 E Cornell Pl
15855 E Cornell Pl
15855 E Cornell Pl
15855 E Cornell Pl
15855 E Cornell Pl
15855 E Cornell Pl
15855 E Cornell Pl
15855 E Cornell Pl
15855 E Cornell Pl
15855 E Cornell Pl
15855 E Cornell Pl
15855 E Cornell Pl
15855 E Cornell Pl
15855 E Cornell Pl
15855 E Cornell Pl
15855 E Cornell Pl
15855 E Cornell Pl
15855 E Cornell Pl
15855 E Cornell Pl
15855 E Cornell Pl
15855 E Cornell Pl
15855 E Cornell Pl
15855 E Cornell Pl
15855 E Cornell Pl
VIEW PHOTOS
Courtesy of Guide Real Estate, Jennifer Sims Listing Contact: 303-909-9410 
$475,000

15855 E Cornell Pl

5 Beds 2 Baths 1,687 Sq.Ft. 9,147.6 Sq.Ft.

Description

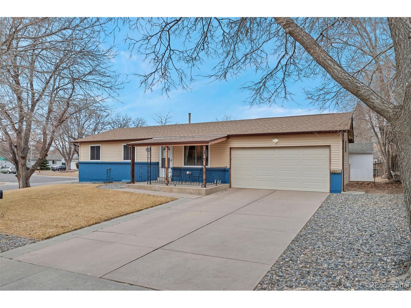
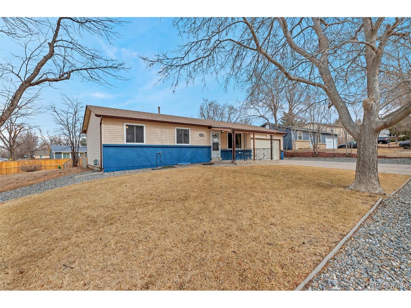
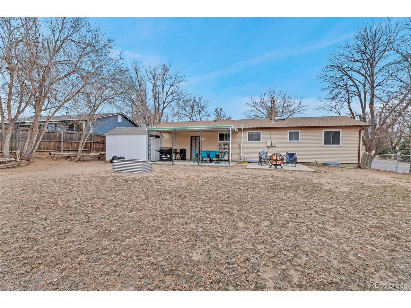
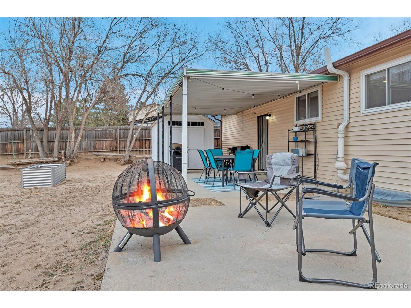
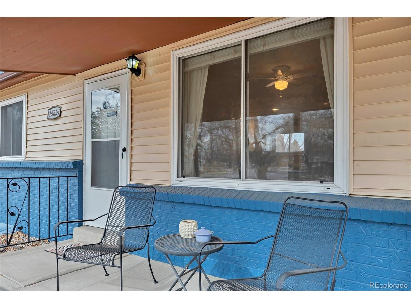
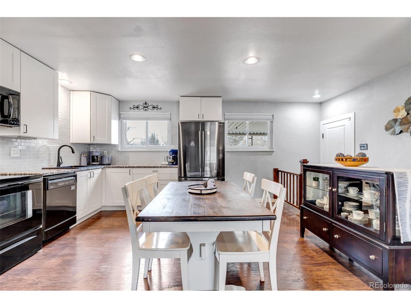
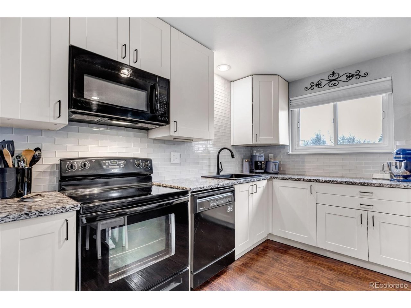
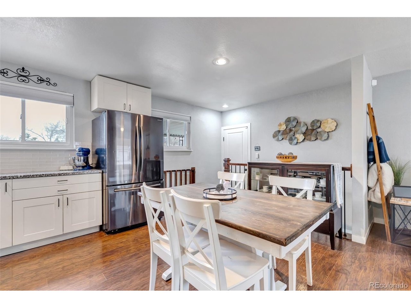
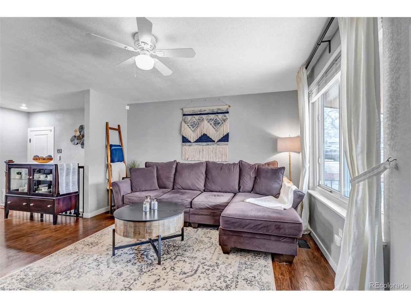
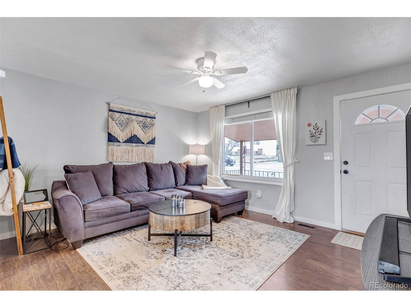
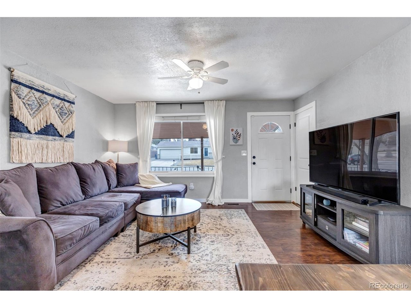
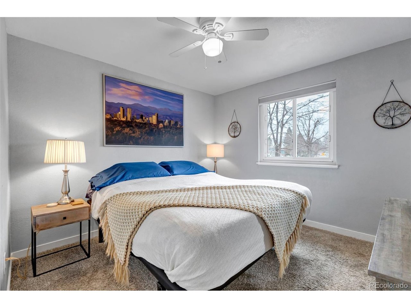
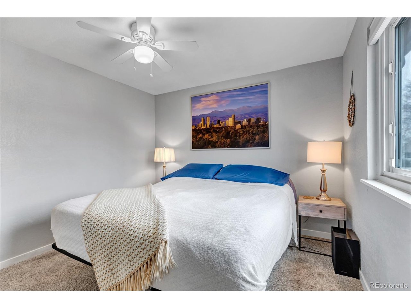
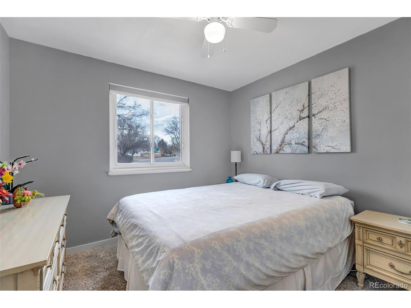
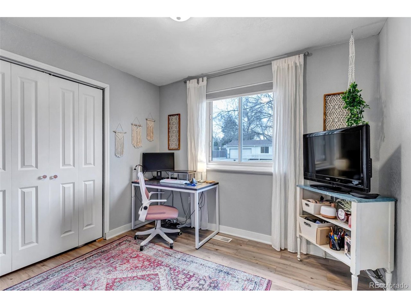
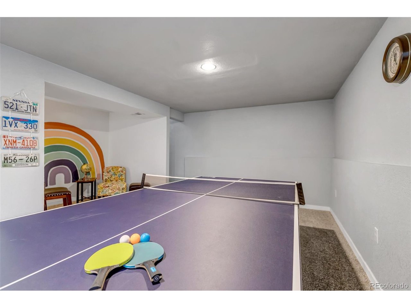
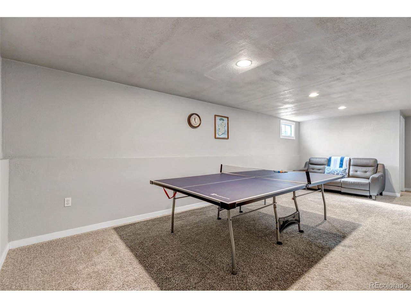
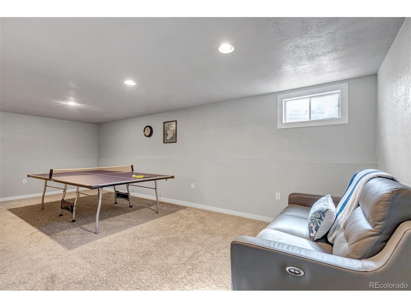
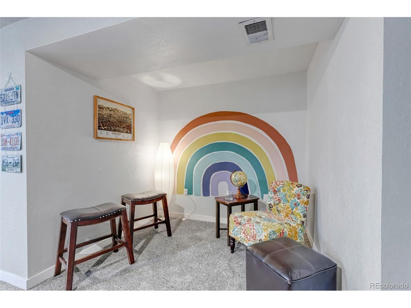
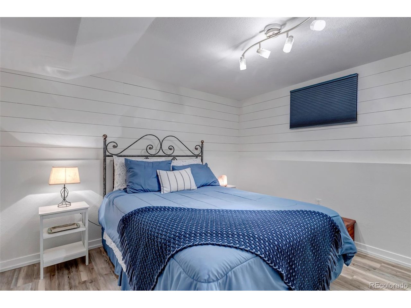
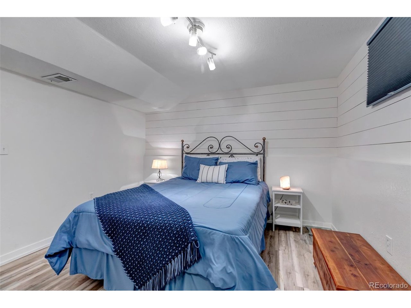
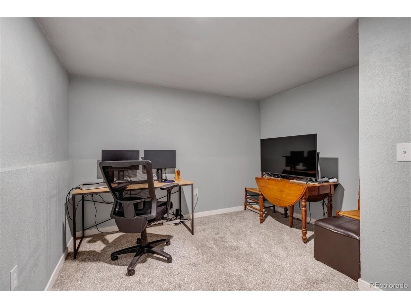
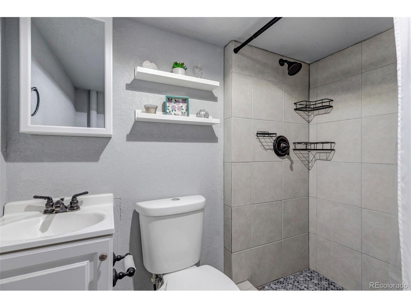
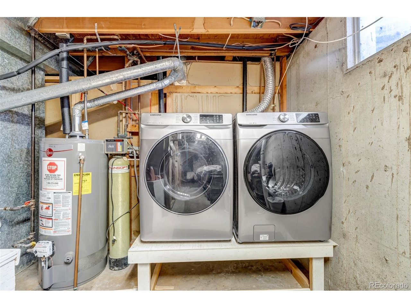
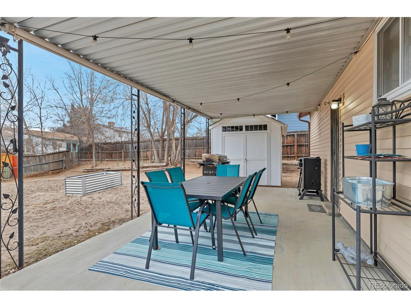
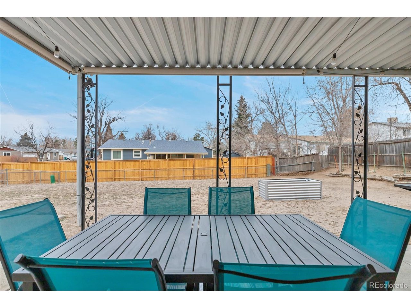
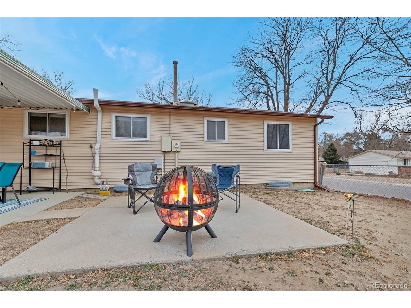
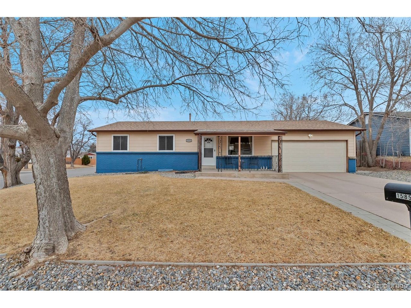
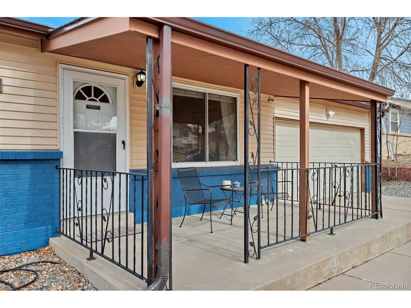
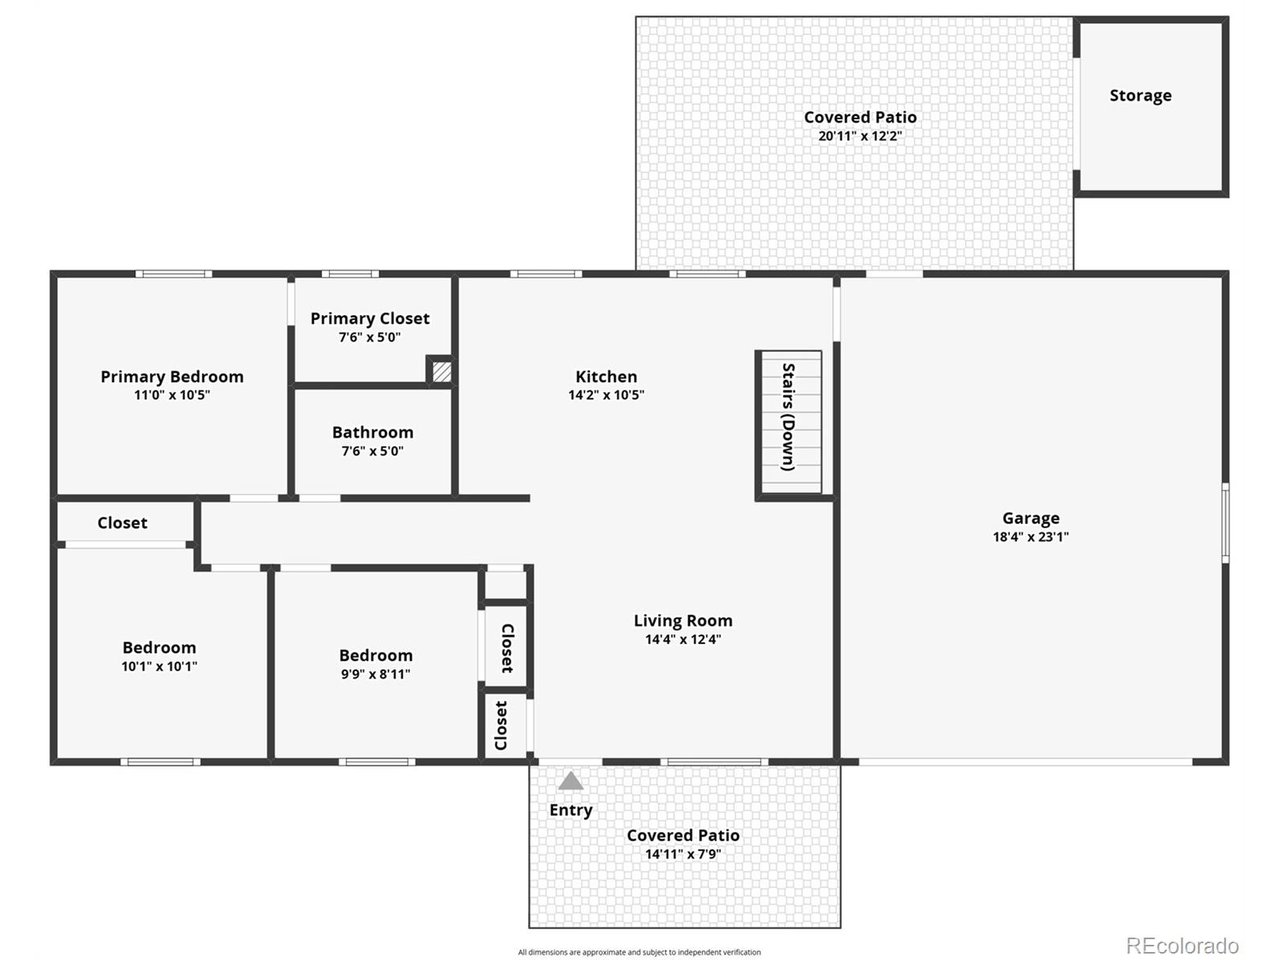
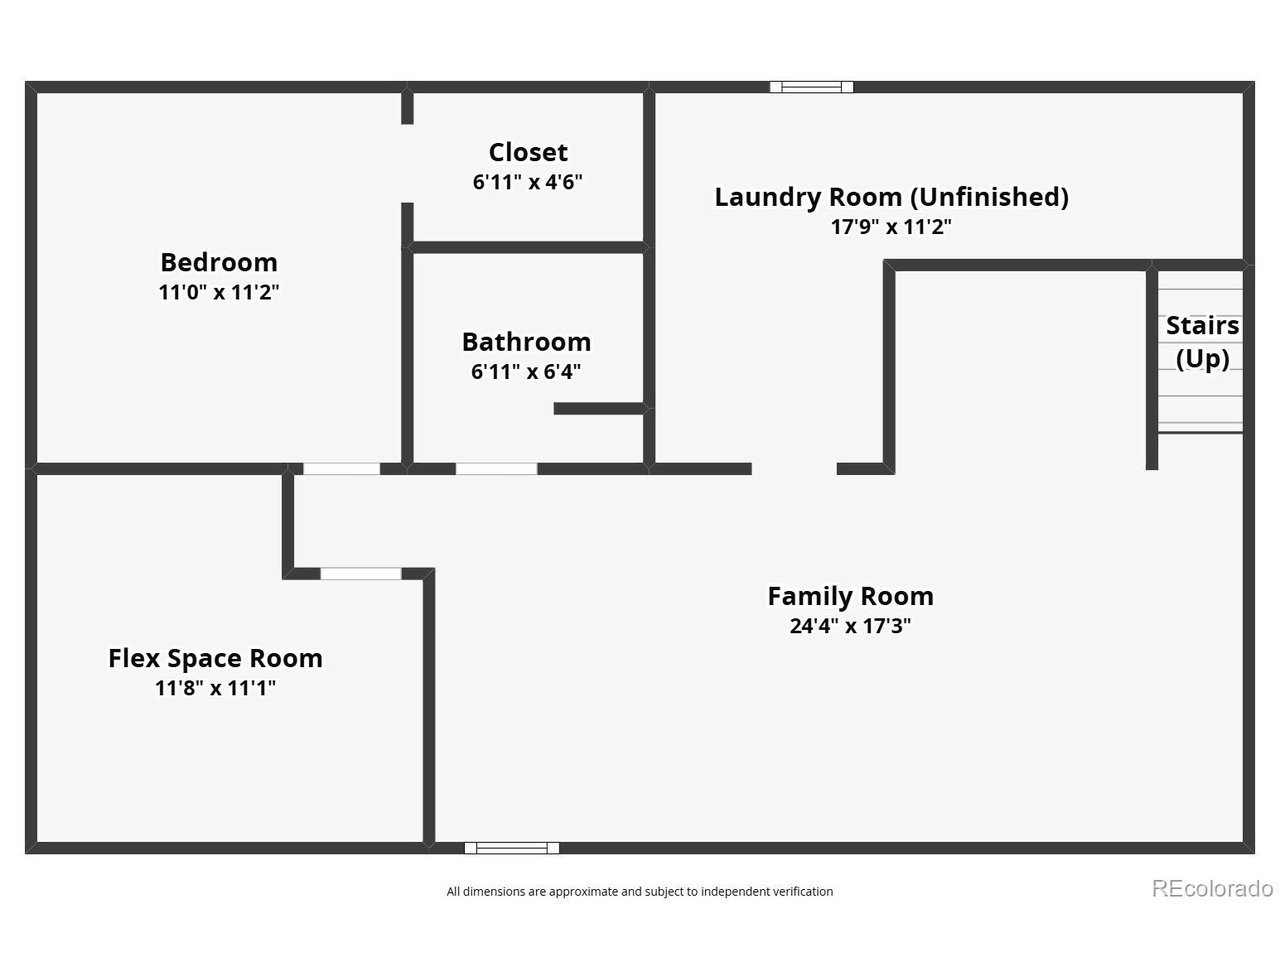
Pride of Ownership! The home lives larger and more open than the number. Schedule your home tour to see how open and functional the floorplan is. Welcome to 15855 E Cornell Place, a Beautifully maintained 5 bedroom home nestled in a quiet cul-de-sac and established neighborhood in Aurora. NO HOA, RV parking, large backyard, south facing for snow melt, bright and open living spaces, spacious and updated kitchen with ample cabinet and counter space, open floorpan, attached garage, large driveway in wonderful condition, outdoor storage shed 2021, fully finished basement, 2021 washer and dryer, 2017 kitchen appliances, 2017 water heater, 2016 Radon mitigation, and 2016 air-conditioning.

Share Property

Location

15855 E Cornell Pl, Aurora, CO 80013

Status

Sold

Date Sold

March 30, 2026
Jennifer  Sims

Jennifer Sims

TITLE

Realtor®

Property Amenities

Interior
Appliances Dishwasher, Refrigerator, Washer, Dryer, Microwave, Disposal, Fire Alarm
Total Bedrooms: 5
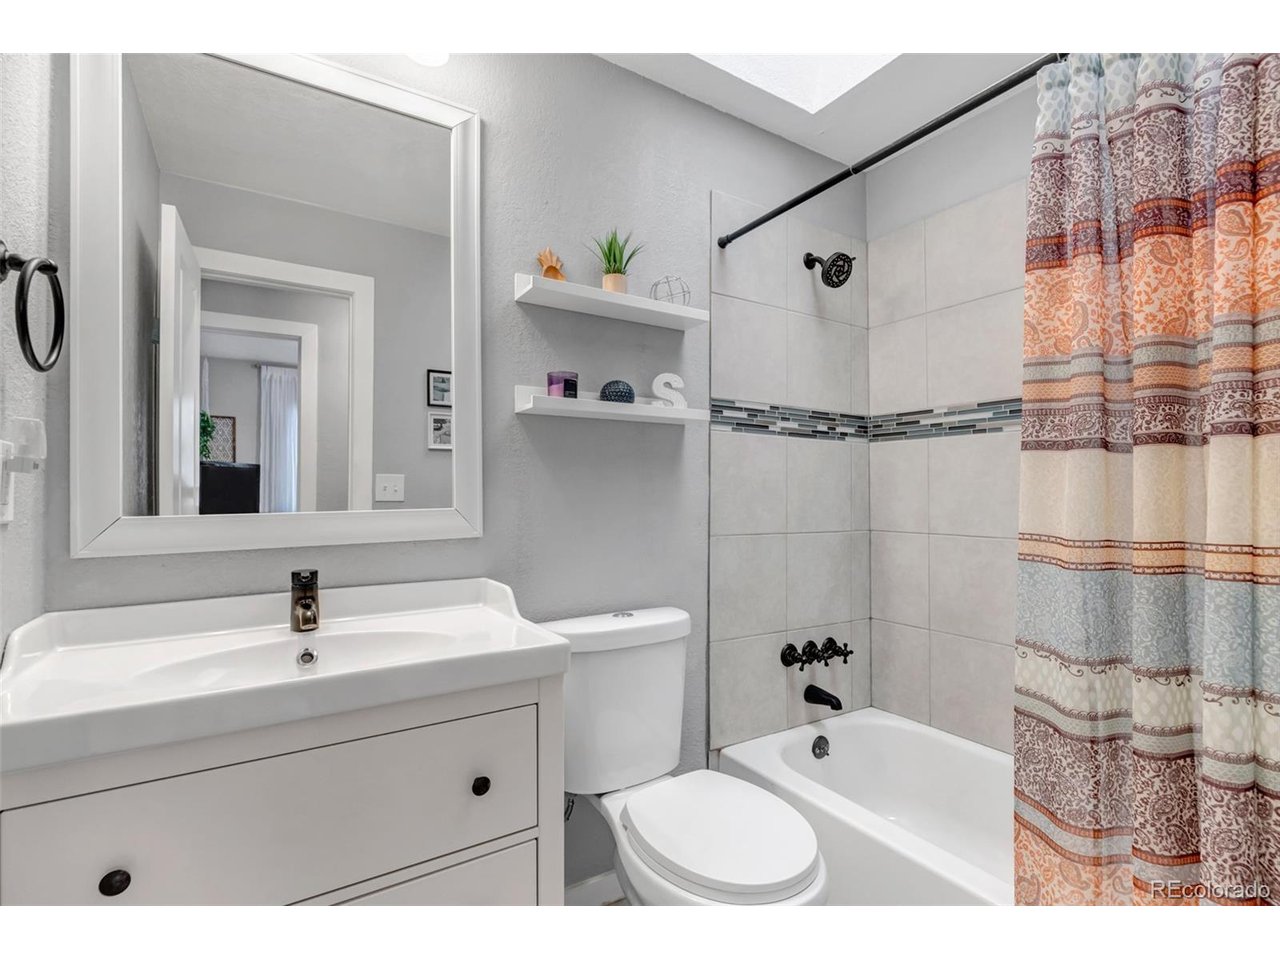
Three-Quarter Bathrooms: 1
Full Bathrooms: 1
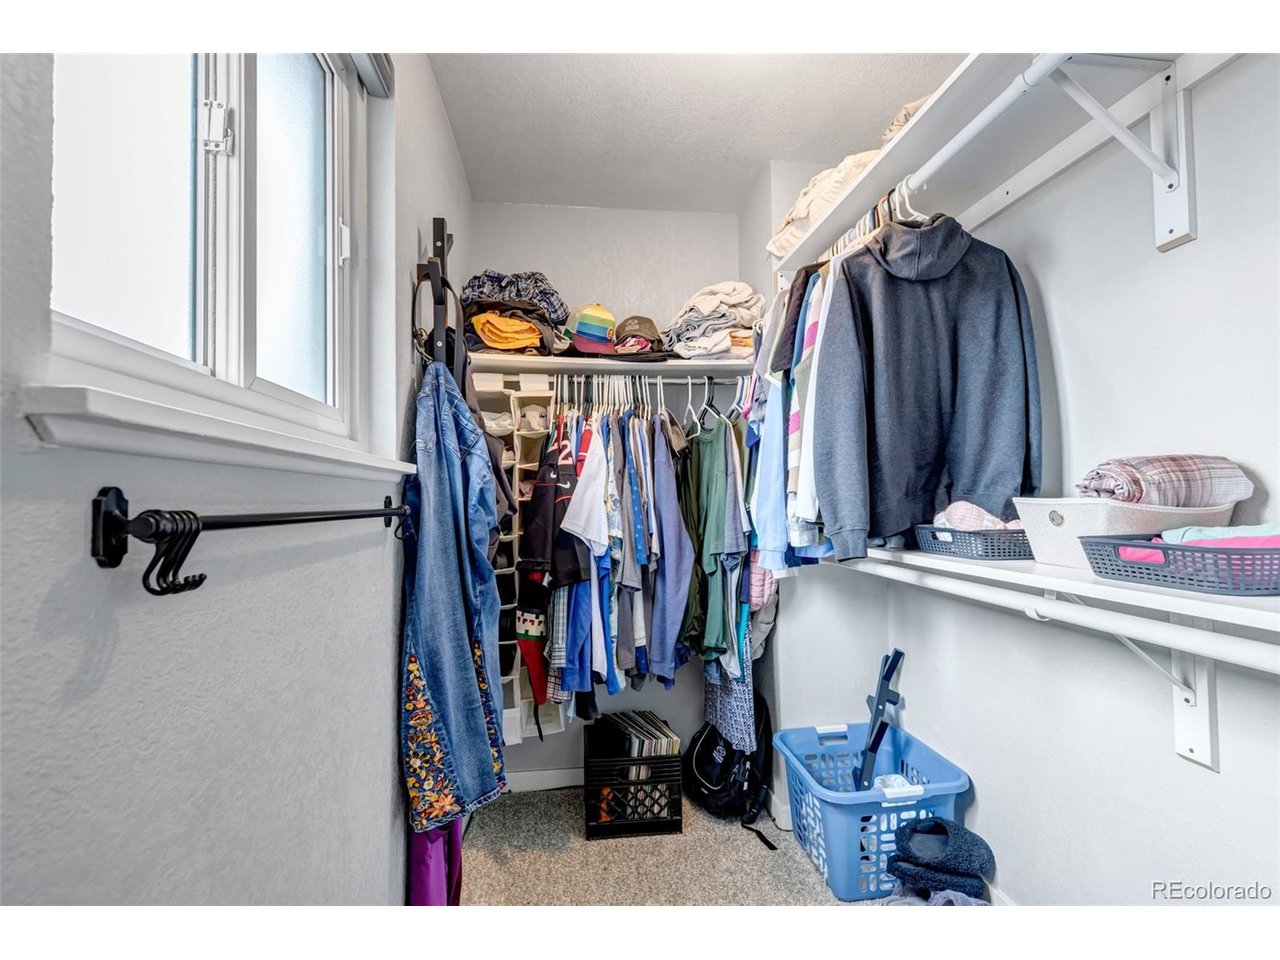
Other Interior Features Eat-in Kitchen, Open Floorplan, Pantry, Walk-In Closet(s), Skylights
Area & Lot
Lot Area 9,147.6 Sq.Ft.
Living area 1,687 Sq.Ft.
MLS® ID 4558902
Year Built 1972
School District Adams-Arapahoe 28J
High School Rangeview
Middle School Columbia
Elementary School Dartmouth
Type Residential
Status Sold
Exterior
Stories 1
Air conditioning Central Air, Ceiling Fan(s)
Heat type Forced Air
Water Source City
Garage Space 2.0
Sewer Public Sewer
Other Exterior Features Sprinkler System
Parking Attached
Lot Features Cul-De-Sac, Outbuildings, House Faces South
Roof Composition
Finance
Sales Price $475,000
Real Estate Tax $3,257 yearly

360 Virtual Tour

Take a tour of this property

Work With Agent

At Guide Real Estate, we believe in lifelong learning, collaboration, and growth. We commit to being better tomorrow than we are today. Our commitment to being better tomorrow than we are today begins with serving you. How can we help?