1743 Homestead Drive
VIEW PHOTOS
$675,000

1743 Homestead Drive

5 Beds 4 Baths 3,361 Sq.Ft. 10,638 Sq.Ft.

Description

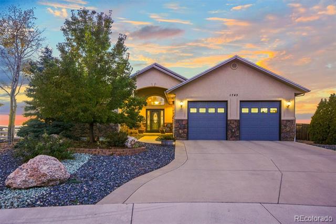
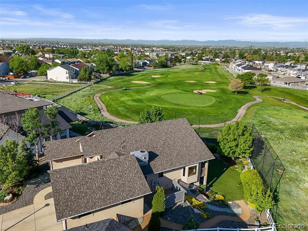
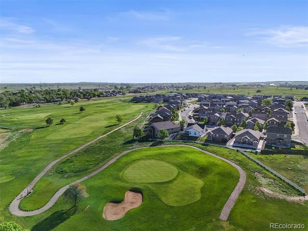
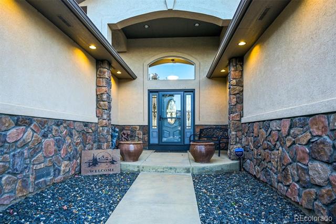
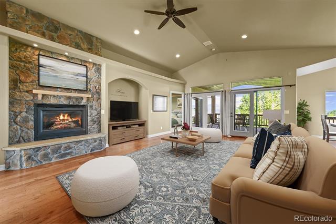
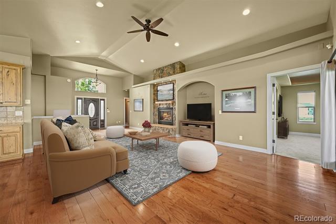
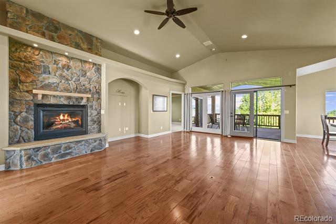
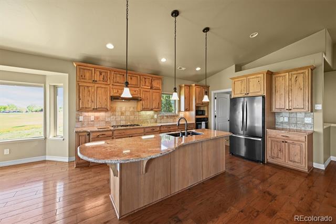
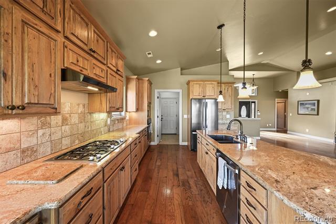
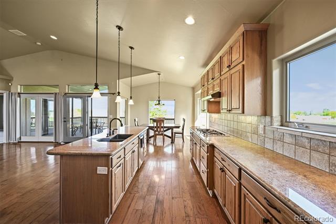
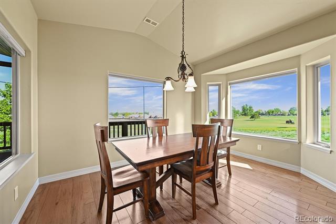
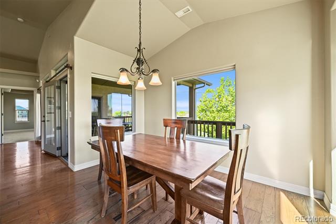
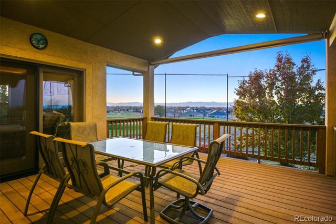
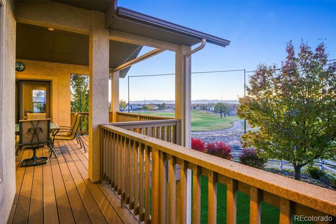
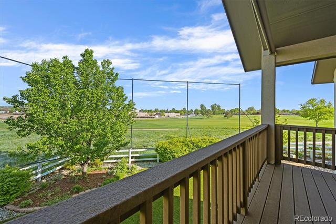
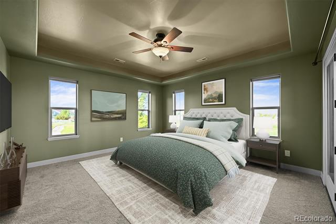
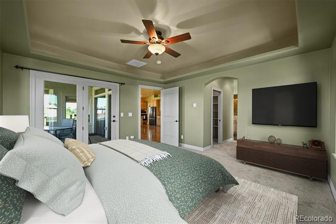
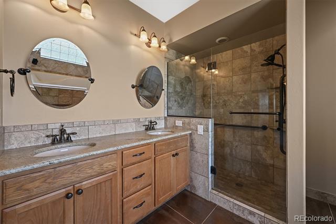
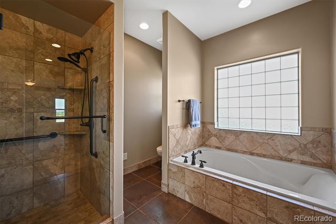
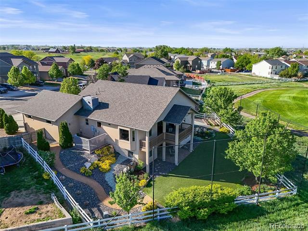
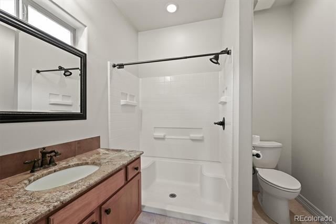
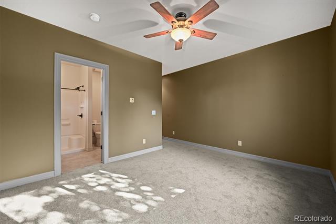
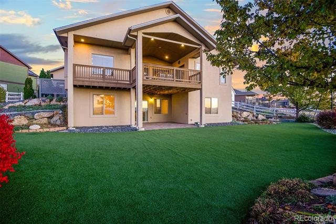
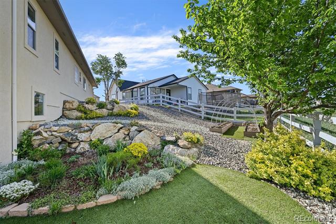
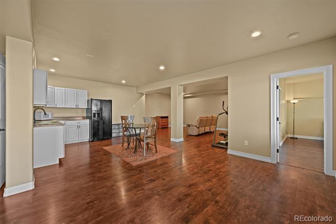
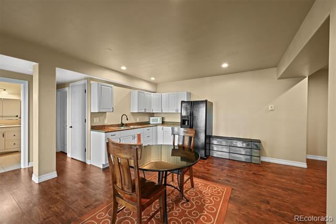
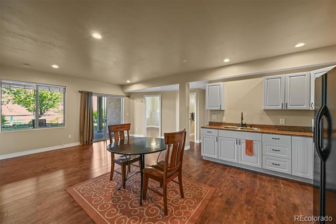
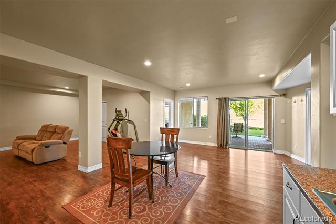
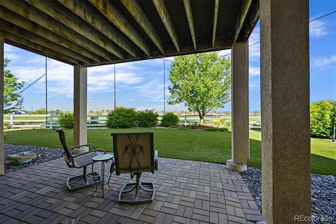
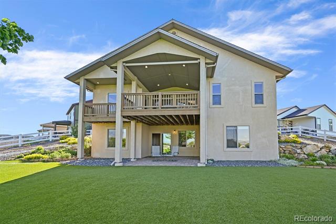
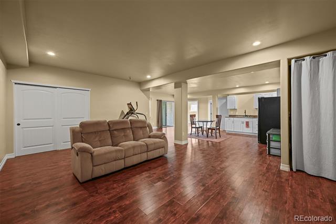
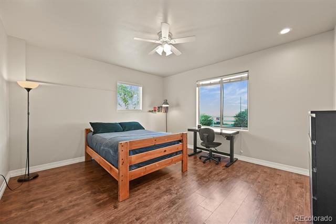
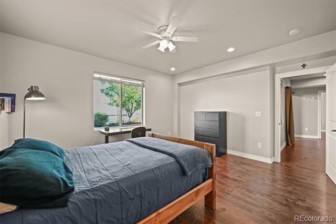
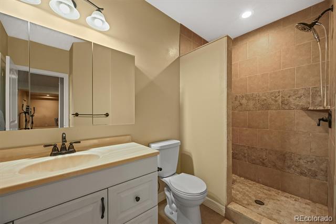
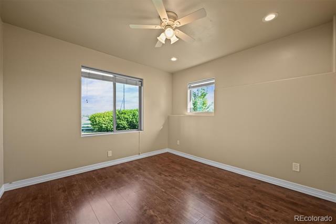
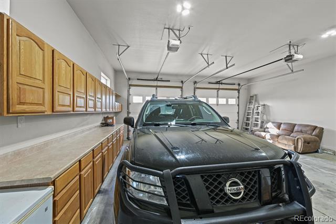
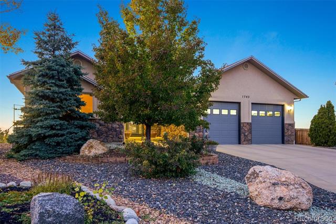
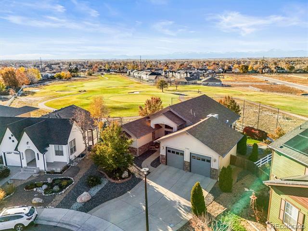
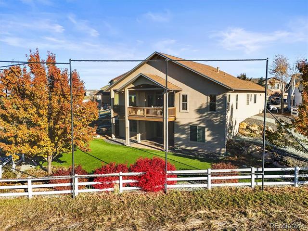
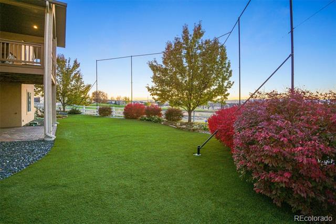
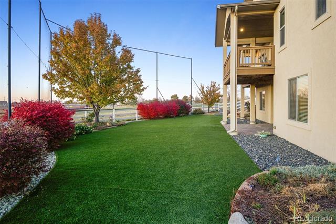
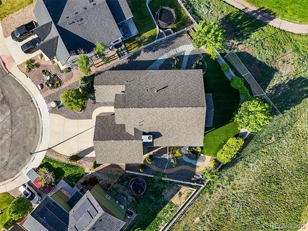
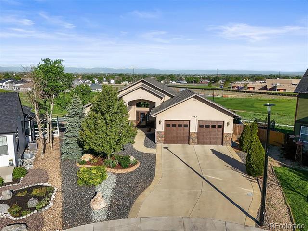
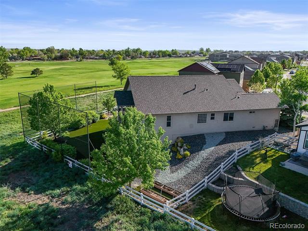
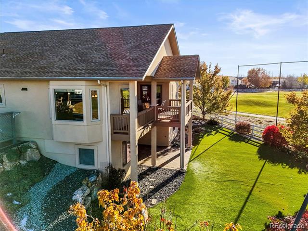
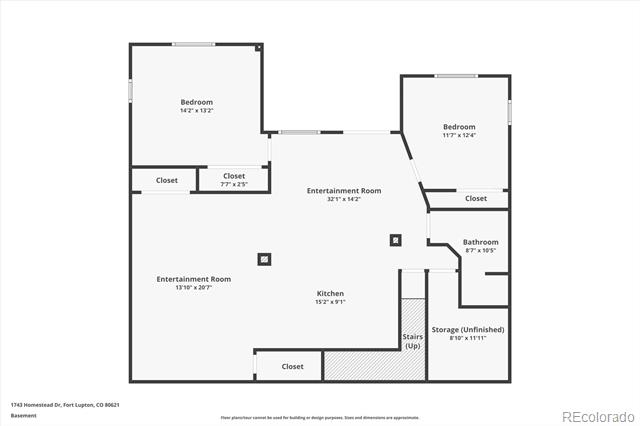
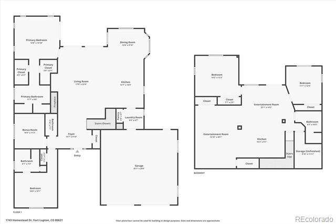
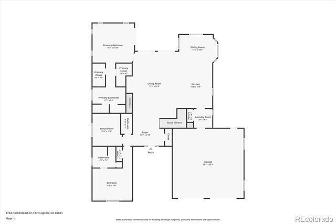
MOVE-IN READY & INCOME-PRODUCING--DON'T MISS THIS OPPORTUNITY! This stunning custom ranch sits right on the 15th fairway of Coyote Creek Golf Course, offering breathtaking mountain views and unbeatable functionality. Whether you're looking for multi-generational living or want to generate rental income (average $1,900-$2,000/month from the private basement apartment), this home is designed for comfort, convenience, and financial benefit. Key Features: 2 Primary Suites with en suite baths--one featuring dual walk-in closets and a spa-like 5-piece bath. Walk-Out Basement Apartment with separate entrance, 2 beds, full bath, kitchen, dining & family room-perfect for rental income or in-laws. Expansive Kitchen-solid maple cabinets, thick granite countertops, island with seating, and open layout perfect for entertaining. Vaulted Ceilings & Large Living Spaces-bright, airy rooms leading to a covered Trex deck with sunshade overlooking the golf course. New Roof (March 2025)-Class 4 high-impact hail shingles for worry-free protection. New Carpet (May 2025). Radiant Heated Floors-cozy in winter, no dry air! Tankless Water Heater-instant & endless hot water. Heated Garage, Extra Storage, & Large Crawl Space-so much space! Low maintenance yard has artificial turf, beautiful flower and vegetable gardens. Low Taxes & HOA Fees! No metro district or special taxing. This turnkey home won't last long--schedule your showing TODAY!

Share Property

Location

1743 Homestead Drive, Fort Lupton, CO 80621

Status

Sold

Date Sold

June 30, 2025
Steven Sumey

Steven Sumey

TITLE

Broker Associate

Property Amenities

Interior
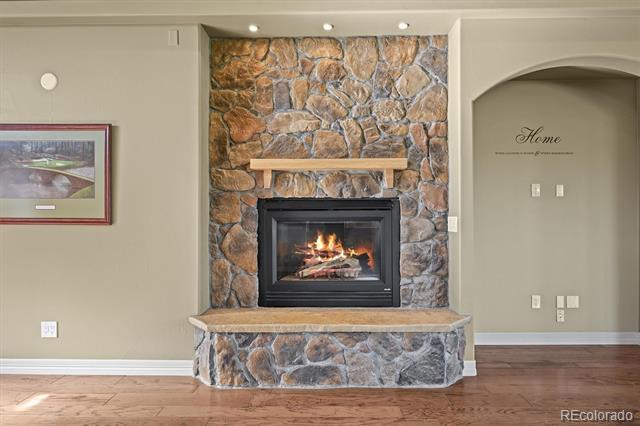
Fireplace Family Room, Gas
Appliances Cooktop, Dishwasher, Disposal, Dryer, Microwave, Oven, Range Hood, Refrigerator, Self Cleaning Oven, Sump Pump, Tankless Water Heater, Washer
Flooring Carpet, Laminate, Tile, Wood
Total Bedrooms: 5
Half Bathrooms: 1
Three-Quarter Bathrooms: 2
Full Bathrooms: 1
Other Interior Features Ceiling Fan(s), Entrance Foyer, Five Piece Bath, Granite Counters, High Ceilings, High Speed Internet, In-Law Floorplan, Kitchen Island, Open Floorplan, Pantry, Primary Suite, Smoke Free, Vaulted Ceiling(s), Walk-In Closet(s)
Area & Lot
Lot Area 10,638 Sq.Ft.
Living area 3,361 Sq.Ft.
MLS® ID 8208339
Year Built 2008
School District Weld County RE-8
High School Fort Lupton
Middle School Fort Lupton
Elementary School Twombly
View Description City,Golf Course,Mountain(s)
Architecture Styles Contemporary
Type Residential
Status Sold
Exterior
Stories 1
Air conditioning Central Air
Heat type Radiant Floor
Water Source Public
Garage Space 2.0
Sewer Public Sewer
Other Exterior Features Garden, Private Yard, Rain Gutters
Parking Concrete, Dry Walled, Exterior Access Door, Finished, Heated Garage, Insulated, Lighted, Oversized, Oversized Door
Lot Features Landscaped, On Golf Course, Open Lot, Sprinklers In Front, Sprinklers In Rear
Roof Composition
Utilities Cable Available, Electricity Connected, Internet Access (Wired), Natural Gas Connected, Phone Connected
Finance
Sales Price $675,000
HOA Fees $31 monthly
Real Estate Tax $3,097 yearly

360 Virtual Tour

Take a tour of this property

Work With Agent

At Guide Real Estate, we believe in lifelong learning, collaboration, and growth. We commit to being better tomorrow than we are today. Our commitment to being better tomorrow than we are today begins with serving you. How can we help?