17621 Parkside Drive N
VIEW PHOTOS
$532,000

17621 Parkside Drive N

4 Beds 4 Baths 2,951 Sq.Ft. 4,635 Sq.Ft.

Description

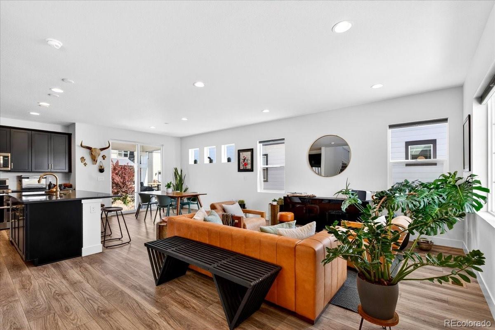
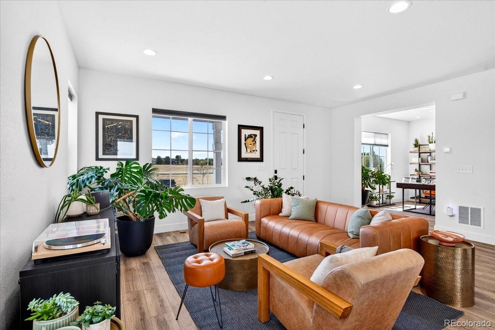
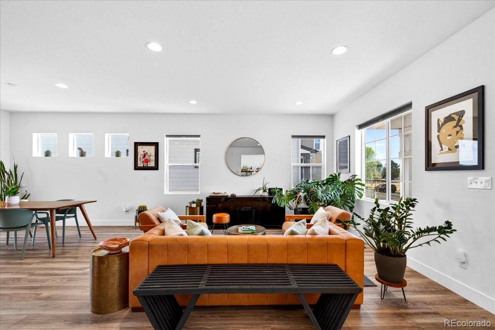
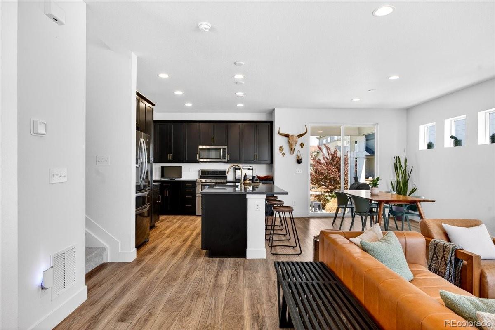
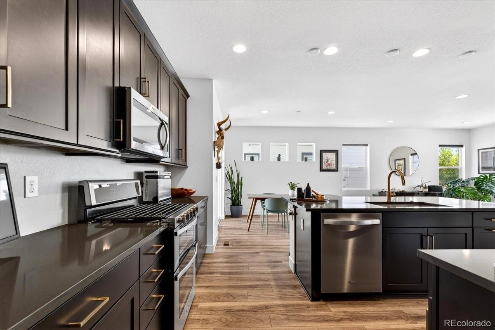
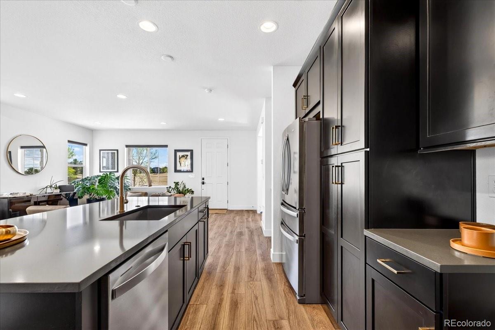
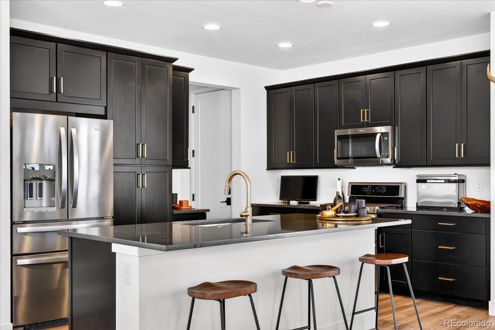
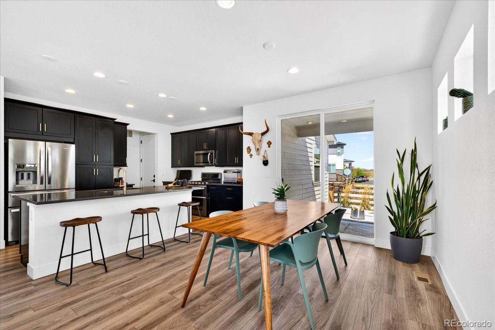
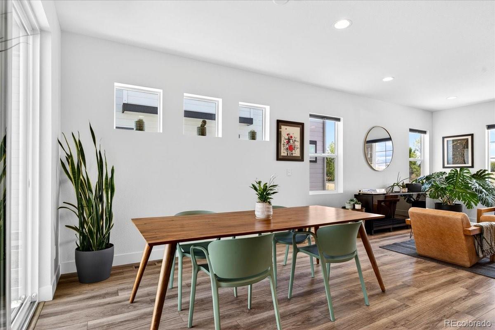
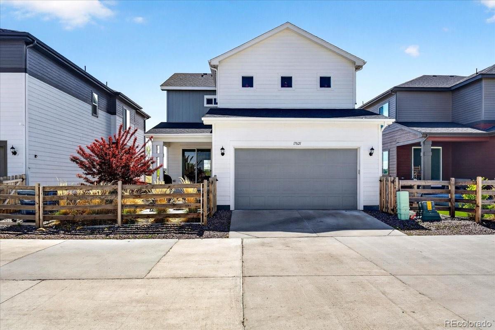
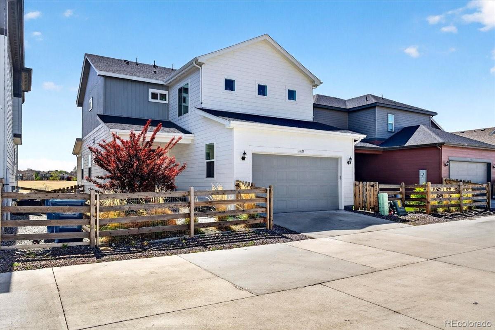
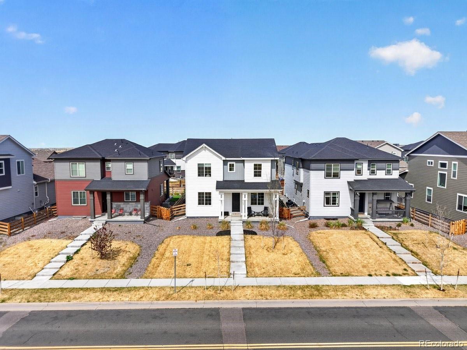
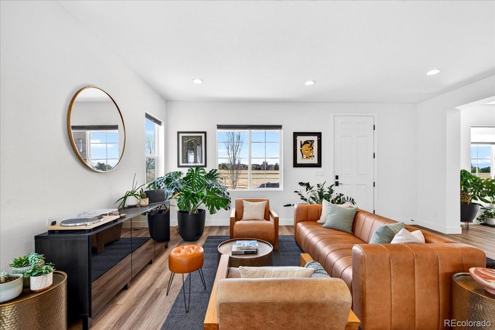
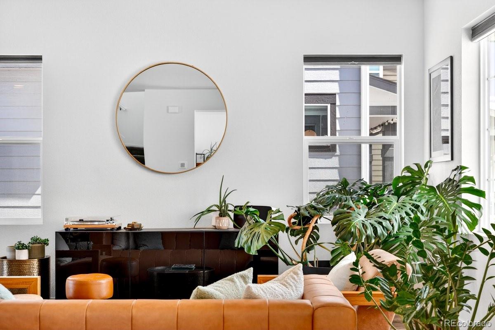
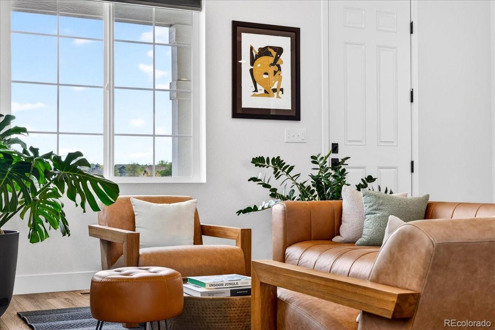
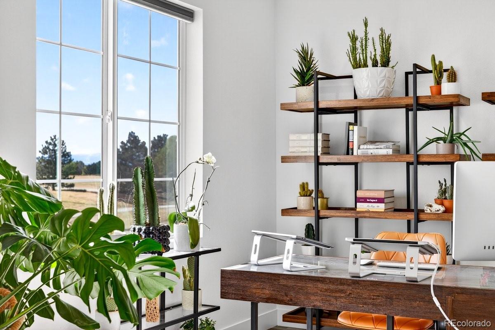
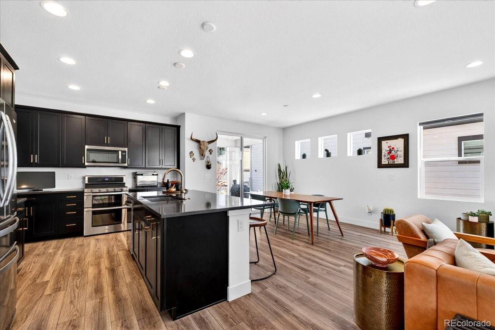
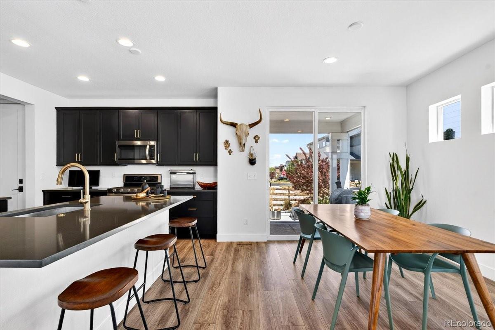
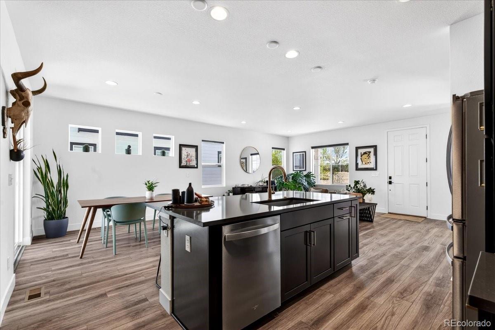
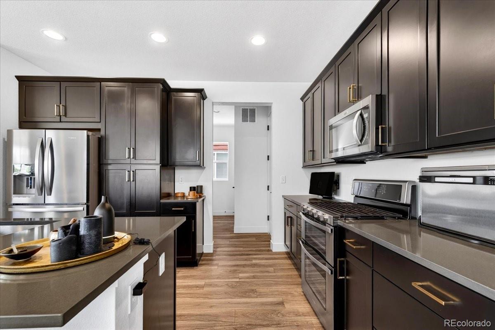
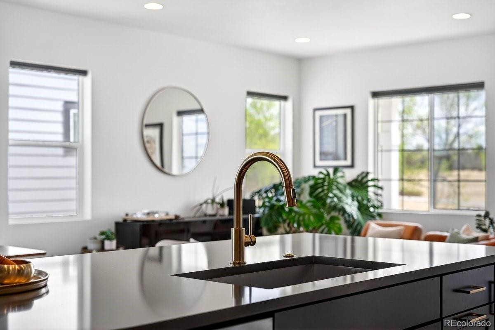
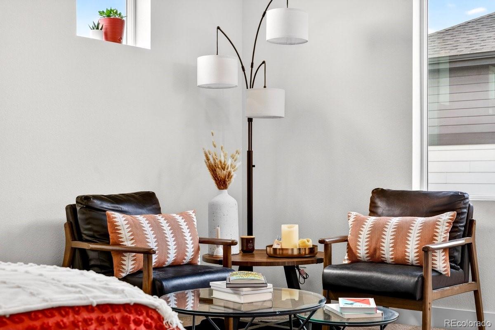
Modern design meets everyday functionality in this 2022-built Reunion home offering 4 bedrooms and 4 bathrooms. The light-filled open floor plan creates a seamless connection between the main living areas and the eat-in kitchen, making the home feel both spacious and inviting.

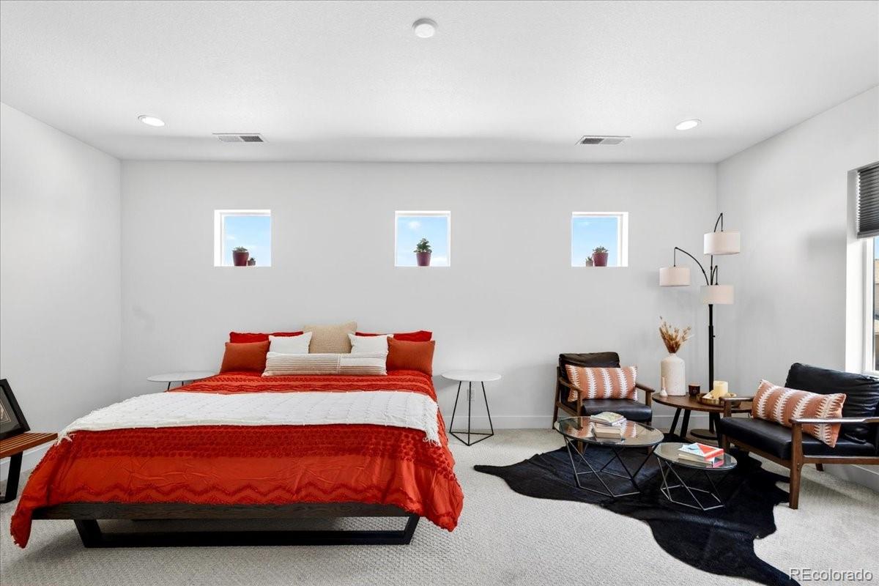
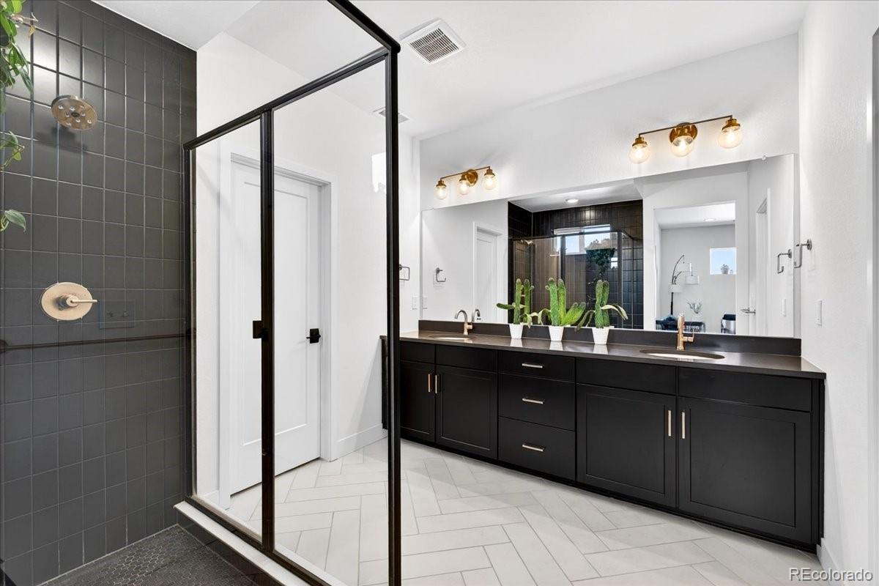
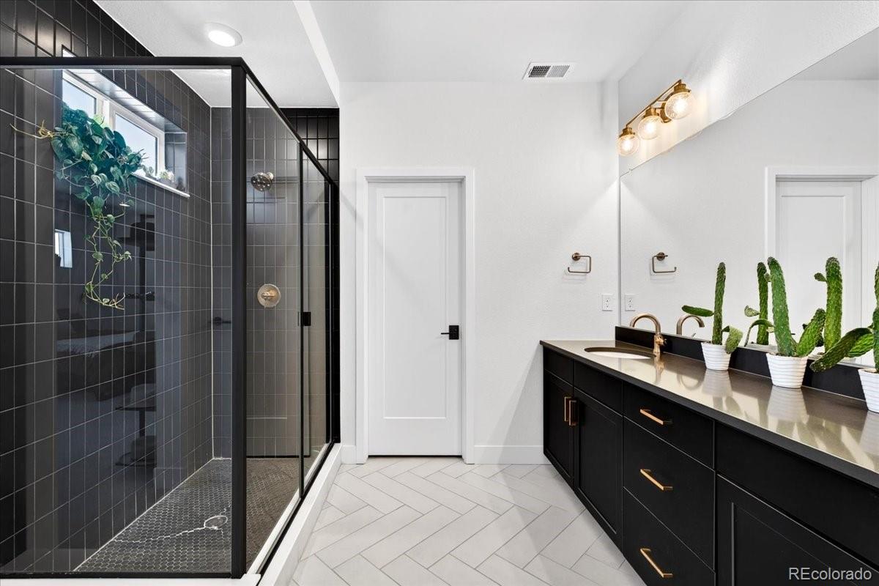
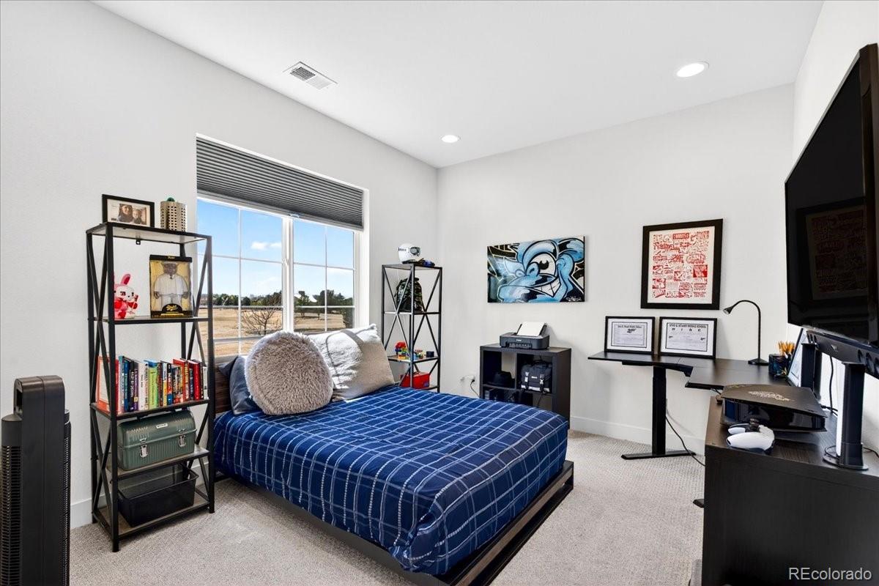
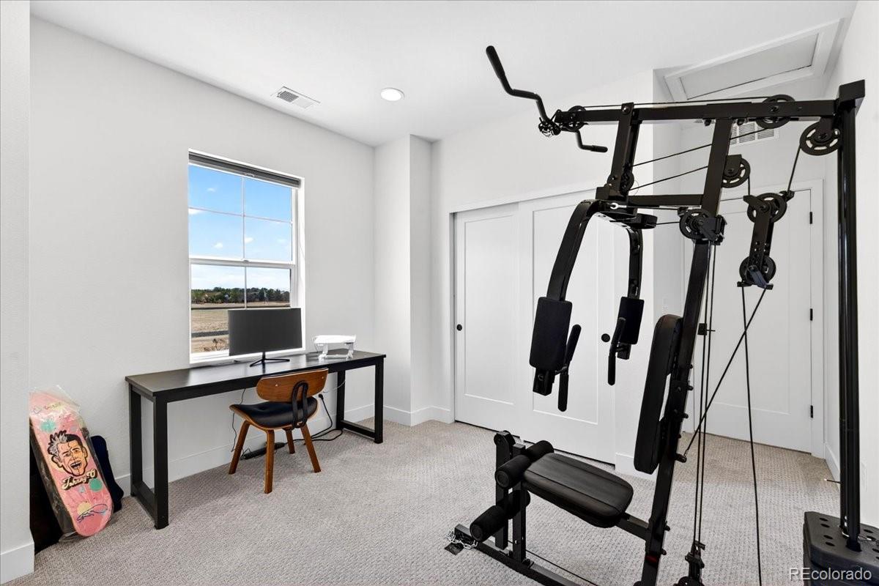
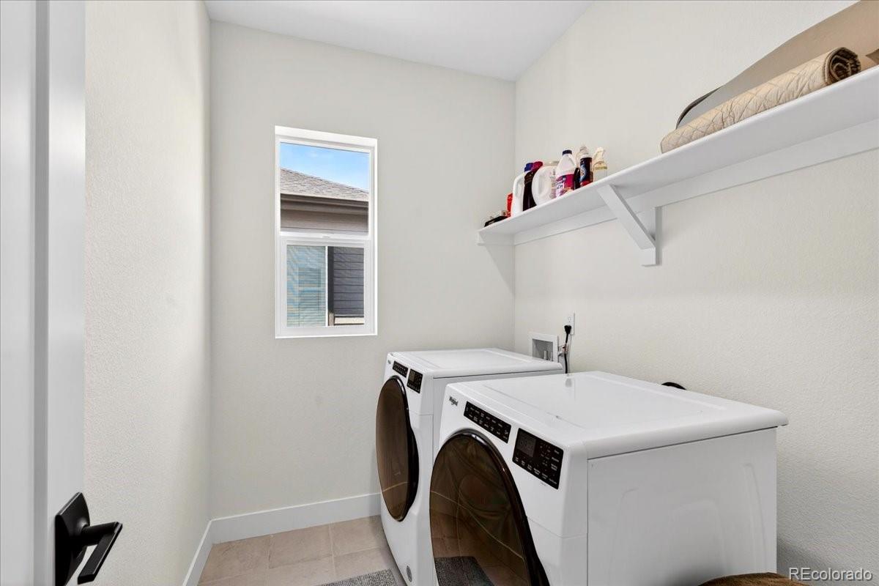
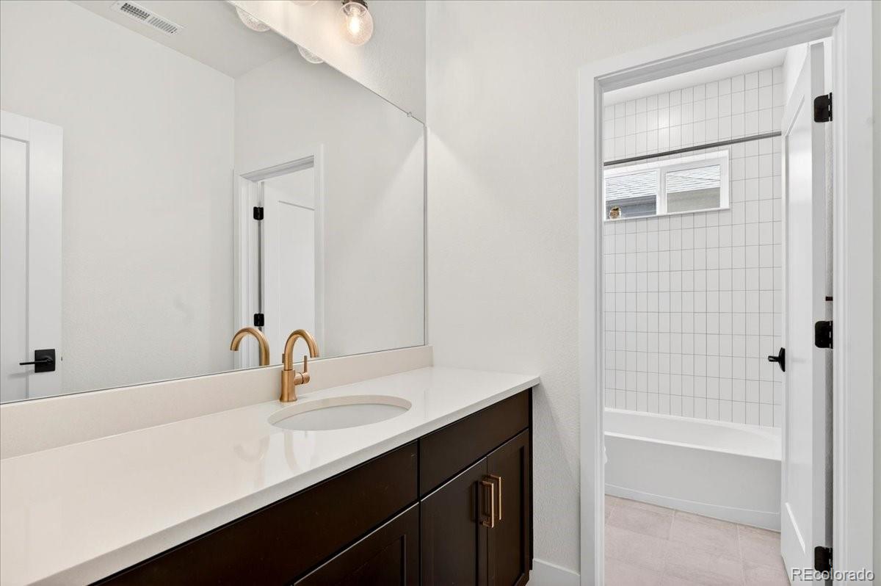
The upper level is thoughtfully designed, featuring a private primary suite with an en-suite bath, along with two additional bedrooms and a conveniently located laundry room.

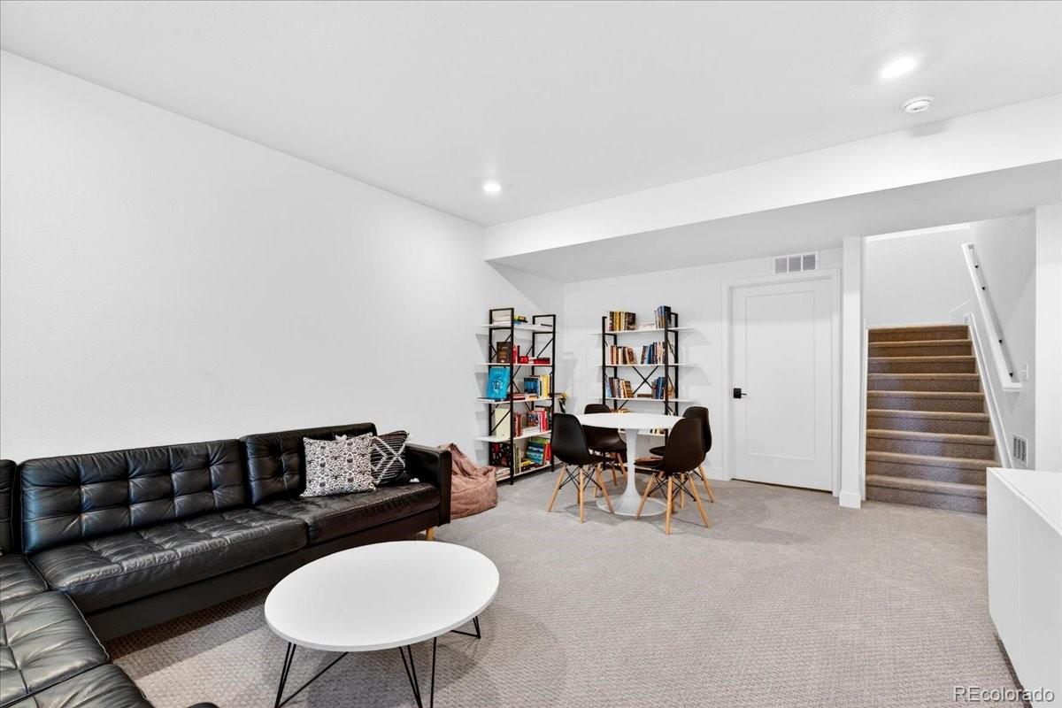
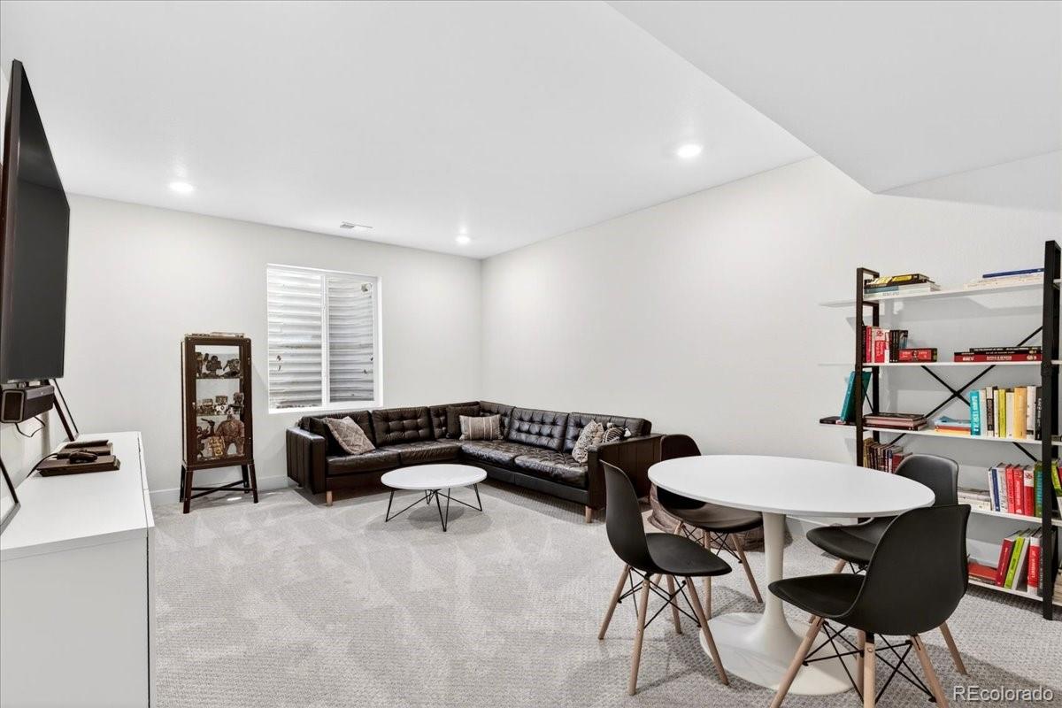
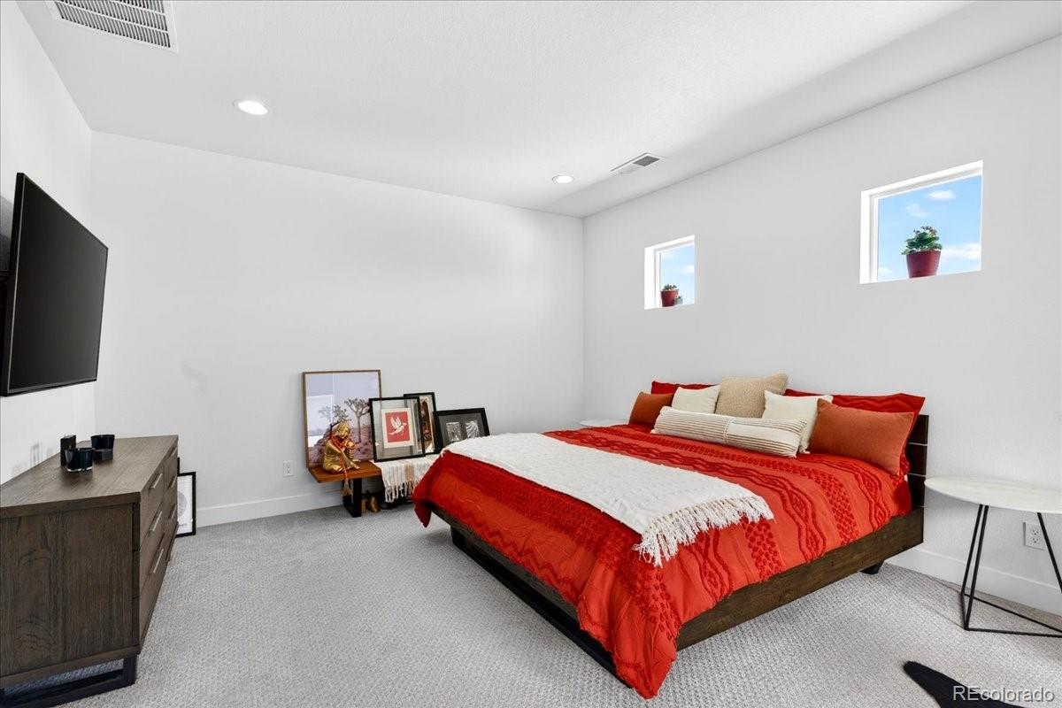
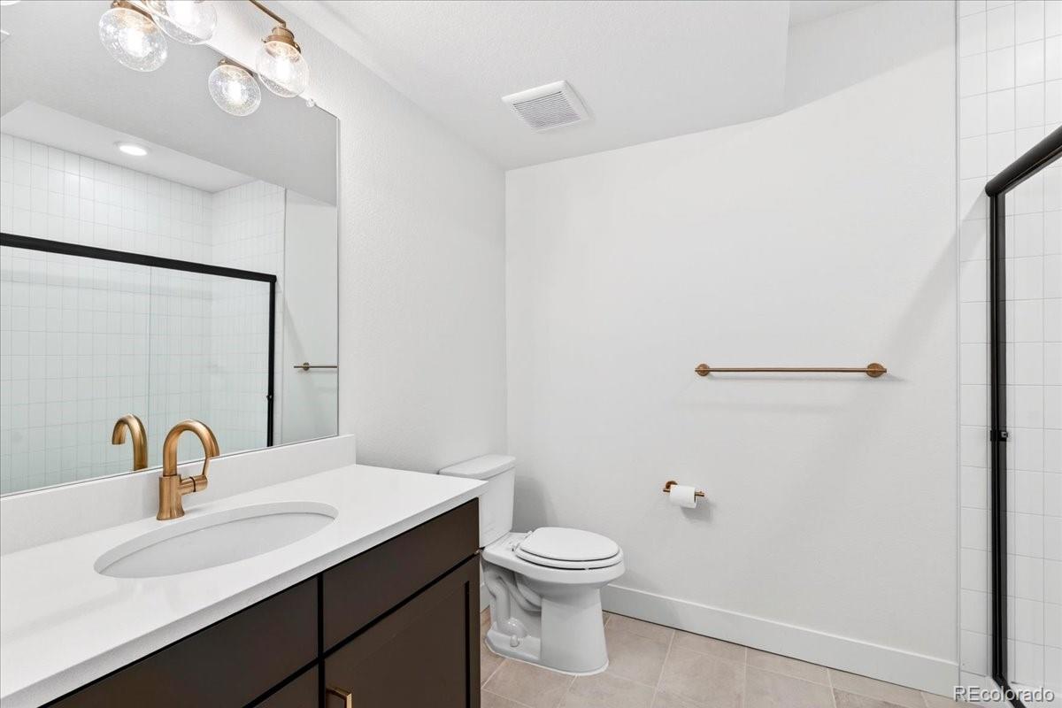
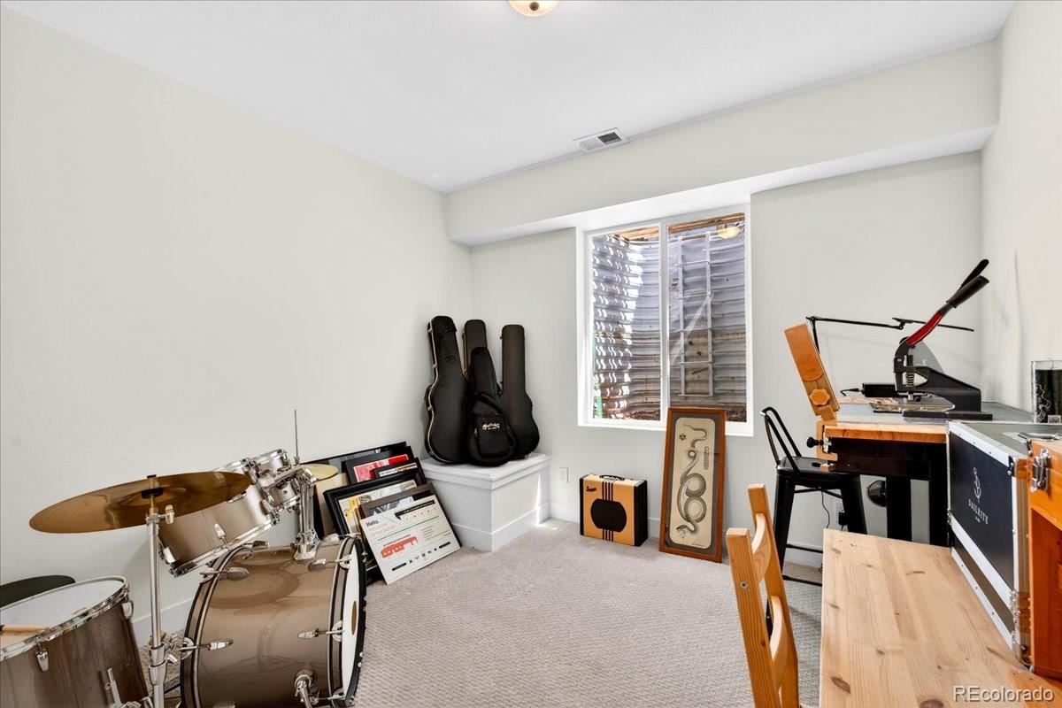
The finished basement adds a true extension of the home, complete with a fourth bedroom, bathroom, and additional living space--ideal for guests, a private suite, or a setup that flexes with your needs.

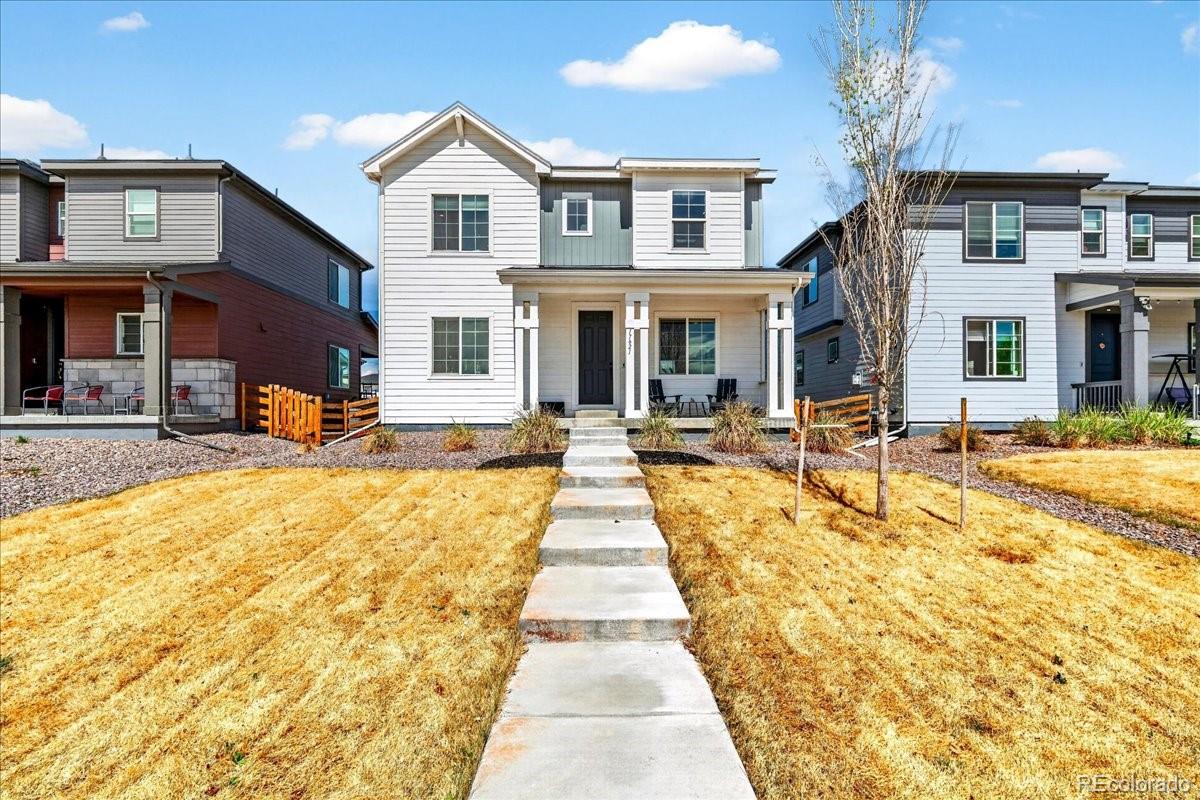
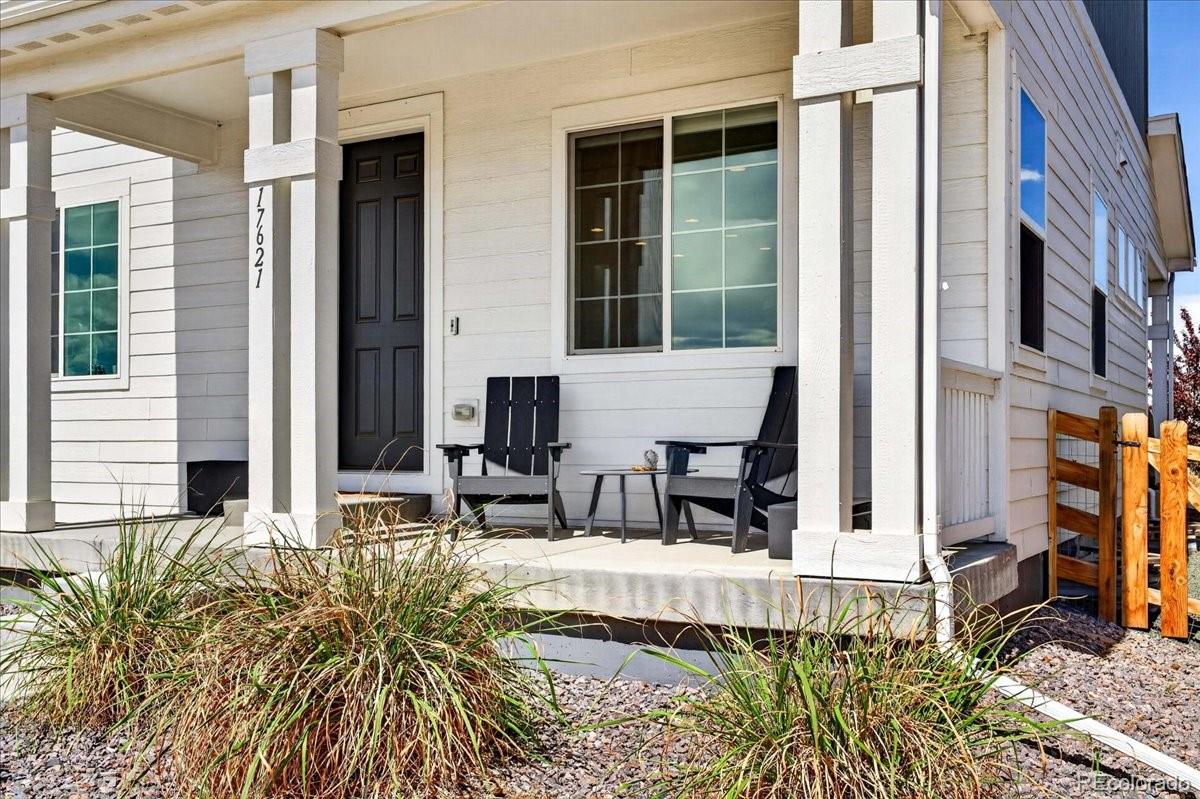
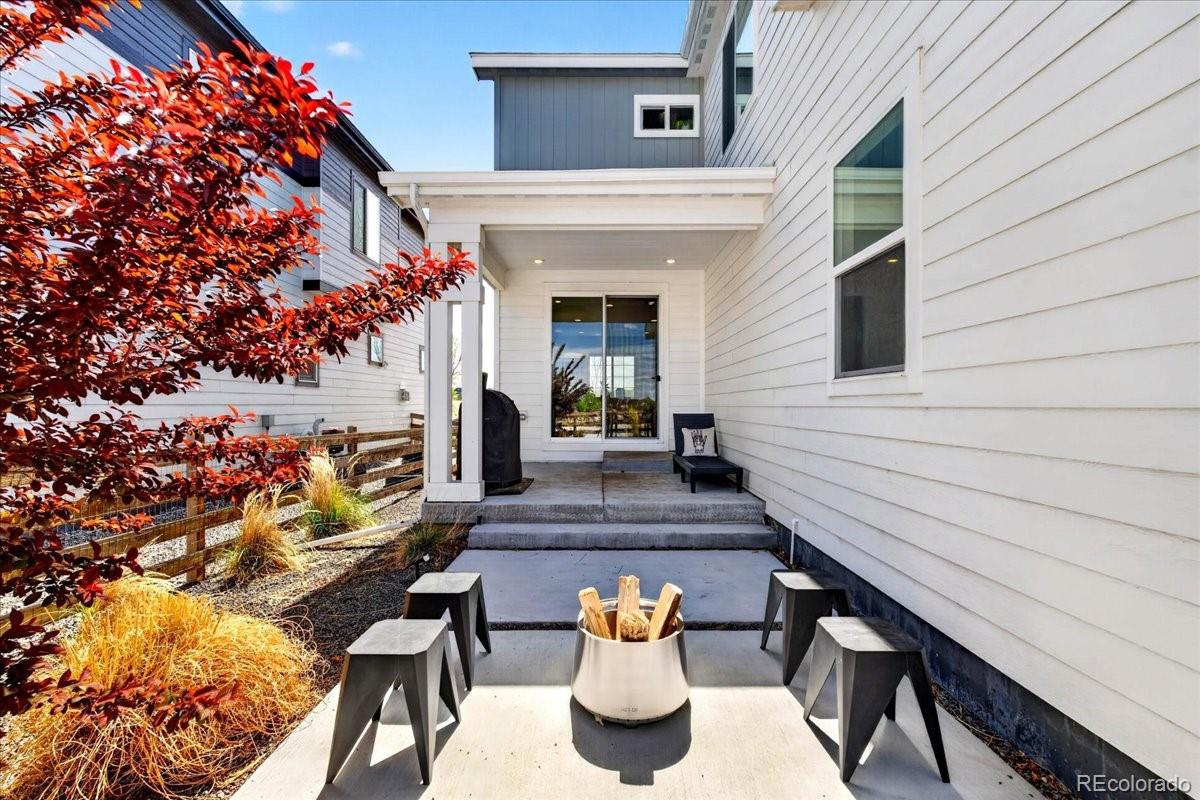
Outdoor spaces include both a welcoming front patio and a backyard area, adding to the home's overall livability.

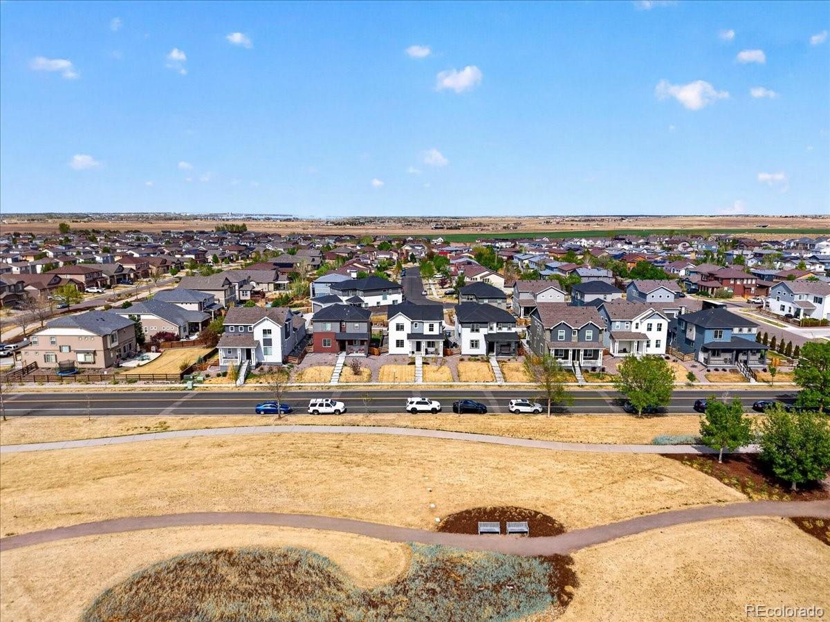
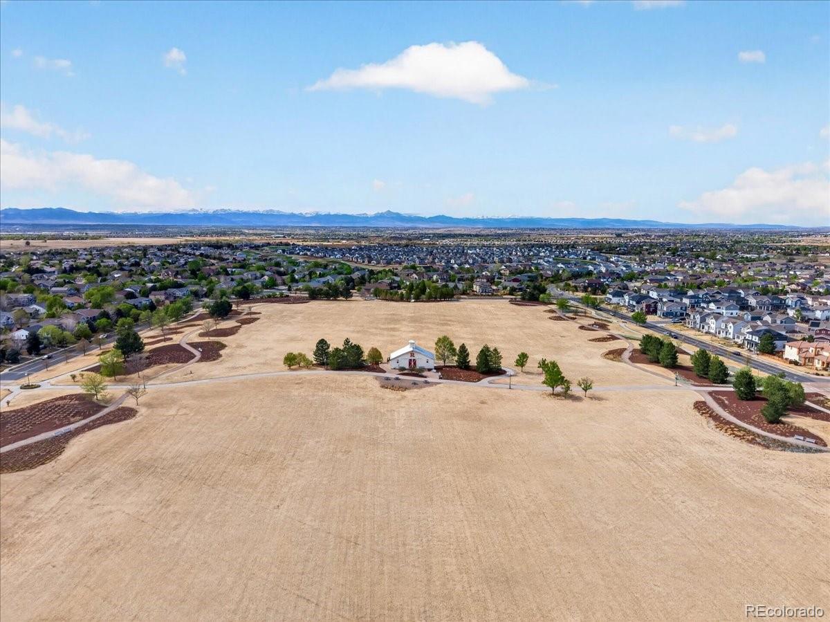
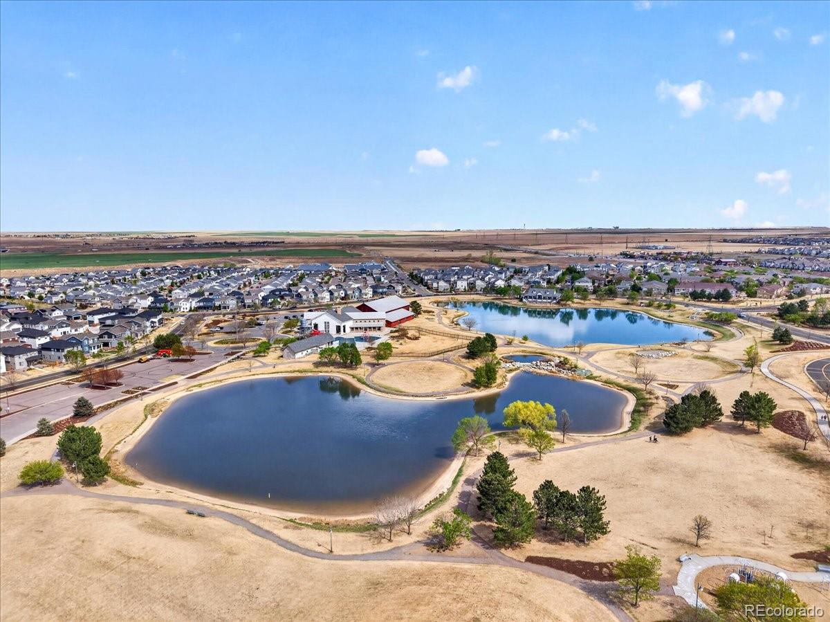
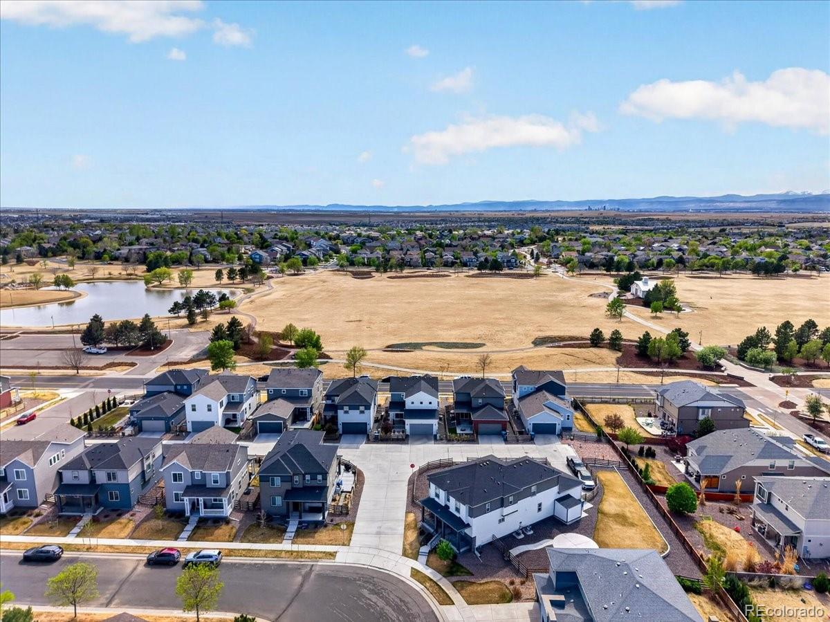
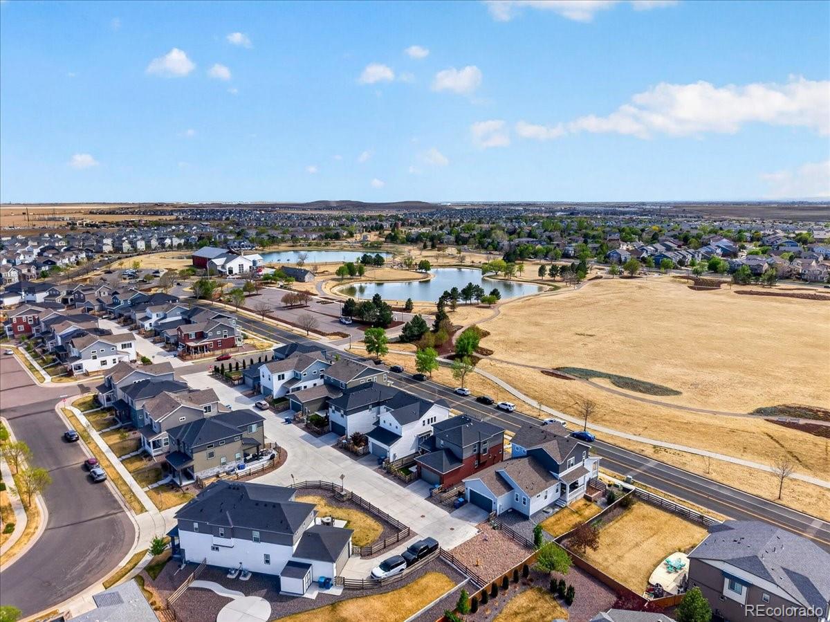
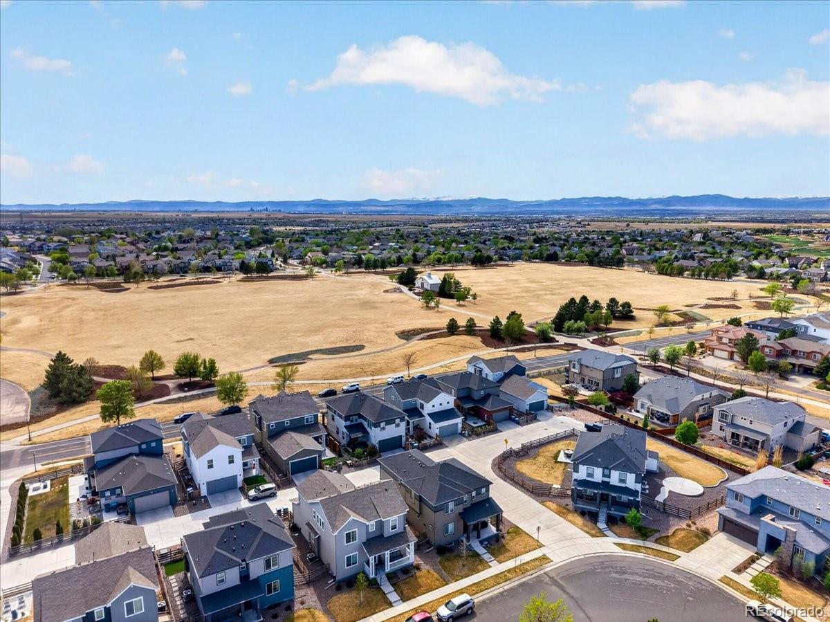
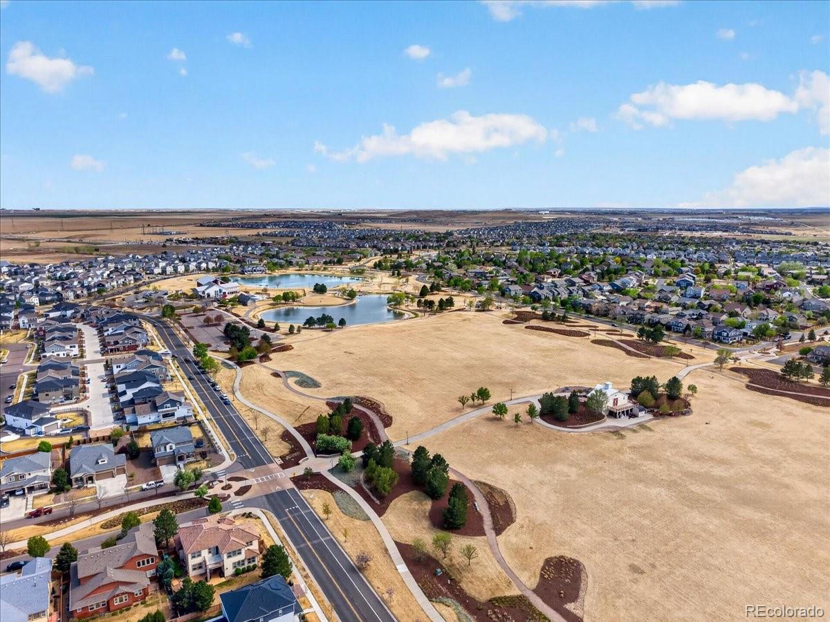
Located just steps from Reunion Park, the recreation center, and the neighborhood coffee house, this home combines newer construction, functional space, and one of the most convenient locations within the community.

Share Property

Location

17621 Parkside Drive N, Commerce City, CO 80022

Status

Sold

Date Sold

June 30, 2026
Andre Whitt

Andre Whitt

TITLE

REALTOR®

Ezra  Aldern

Ezra Aldern

TITLE

Realtor®

Property Amenities

Interior
Laundry room In Unit
Appliances Dishwasher, Disposal, Dryer, Microwave, Range, Refrigerator, Washer
Flooring Carpet, Wood
Total Bedrooms: 4
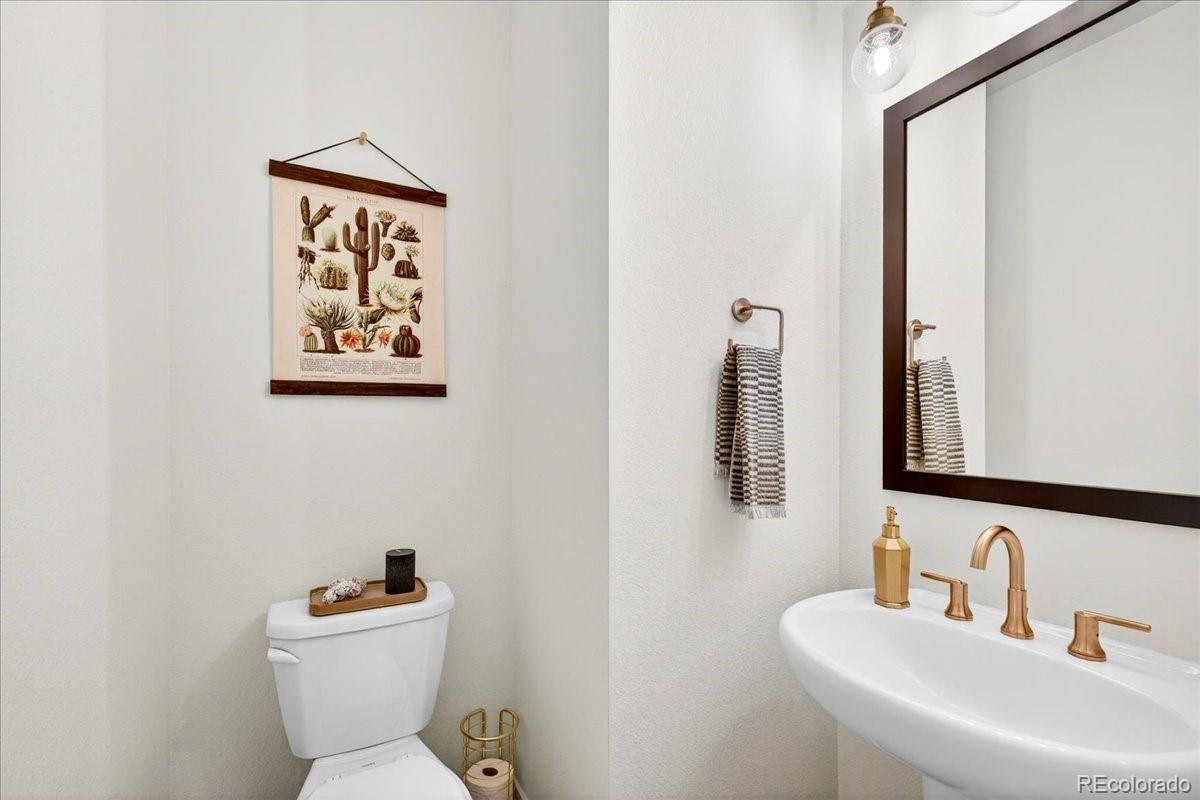
Half Bathrooms: 1
Three-Quarter Bathrooms: 2
Full Bathrooms: 1
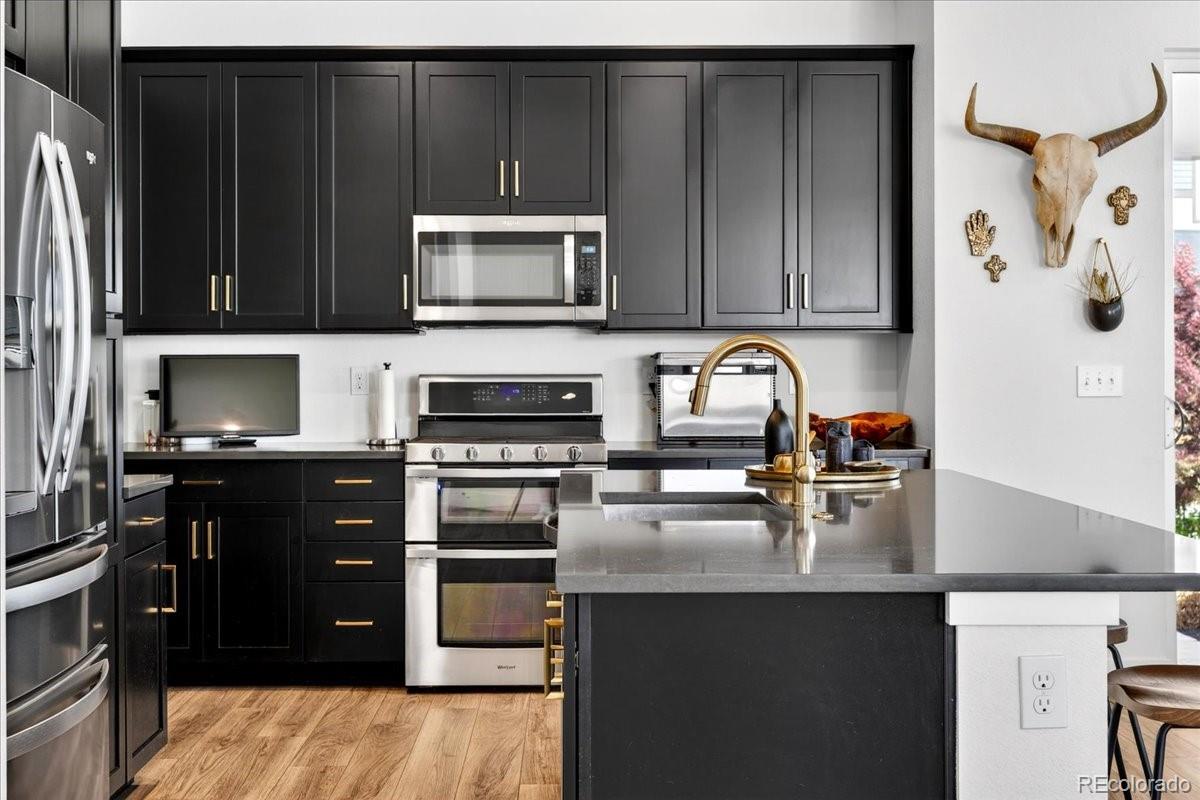
Other Interior Features Eat-in Kitchen, Kitchen Island, Open Floorplan, Primary Suite, Walk-In Closet(s)
Area & Lot
Total area 2,951 Sq.Ft.
Lot Area 4,635 Sq.Ft.
Living area 2,951 Sq.Ft.
MLS® ID 5449641
Year Built 2022
School District School District 27-J
High School Prairie View
Middle School Otho Stuart
Elementary School Reunion
Type Residential
Status Sold
Exterior
Stories 2
Air conditioning Central Air
Heat type Forced Air
Water Source Public
Garage Space 2.0
Sewer Public Sewer
Roof Composition
Finance
Sales Price $532,000
HOA Fees $137 quarterly
Real Estate Tax $8,154 yearly

360 Virtual Tour

Take a tour of this property

Work With Agent

At Guide Real Estate, we believe in lifelong learning, collaboration, and growth. We commit to being better tomorrow than we are today. Our commitment to being better tomorrow than we are today begins with serving you. How can we help?