2062 S Holly St 1
2062 S Holly St 1
2062 S Holly St 1
2062 S Holly St 1
2062 S Holly St 1
2062 S Holly St 1
2062 S Holly St 1
2062 S Holly St 1
2062 S Holly St 1
2062 S Holly St 1
2062 S Holly St 1
2062 S Holly St 1
2062 S Holly St 1
2062 S Holly St 1
2062 S Holly St 1
2062 S Holly St 1
2062 S Holly St 1
2062 S Holly St 1
2062 S Holly St 1
2062 S Holly St 1
2062 S Holly St 1
2062 S Holly St 1
2062 S Holly St 1
2062 S Holly St 1
2062 S Holly St 1
2062 S Holly St 1
2062 S Holly St 1
2062 S Holly St 1
2062 S Holly St 1
VIEW PHOTOS
Courtesy of Keller Williams Action Realty LLC, Sarah Futa Listing Contact: [email protected],303-225-2707 
$514,990

2062 S Holly St 1

2 Beds 3 Baths 1,238 Sq.Ft. 871.2 Sq.Ft.

Description

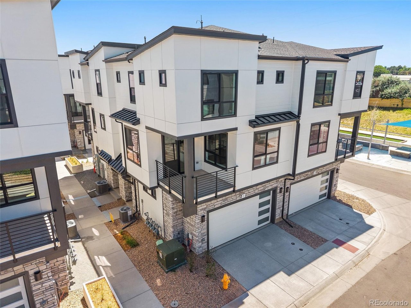
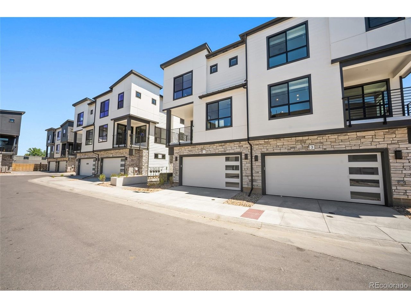
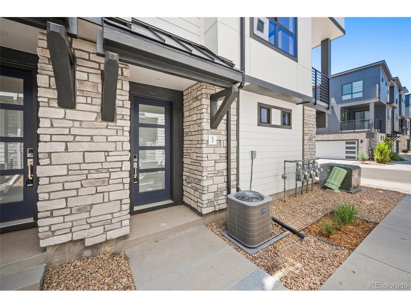
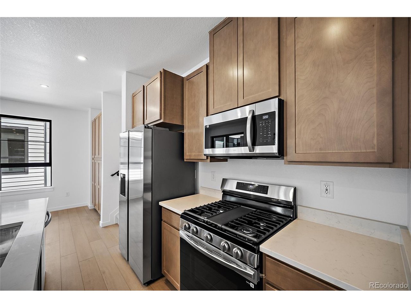
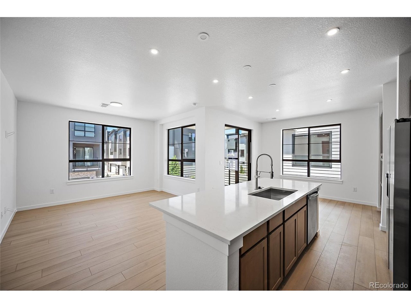
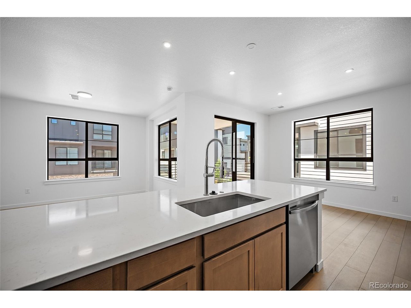
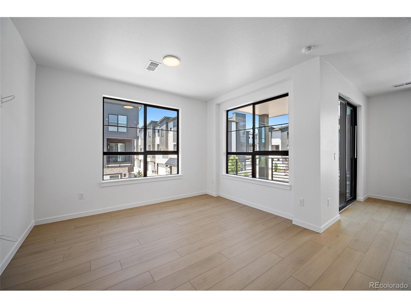
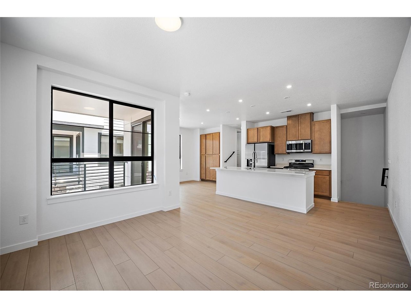
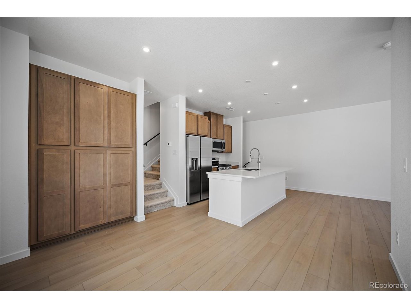
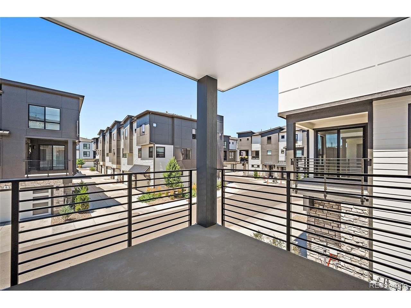
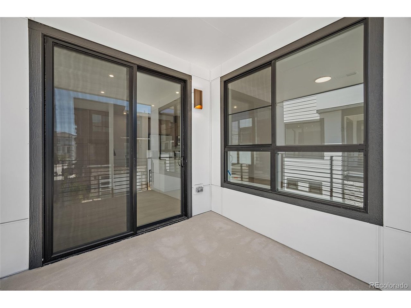
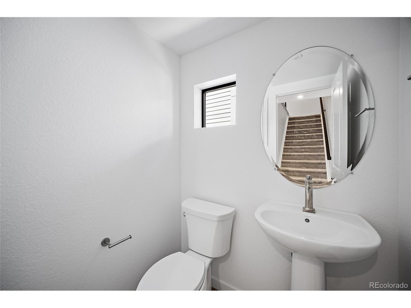
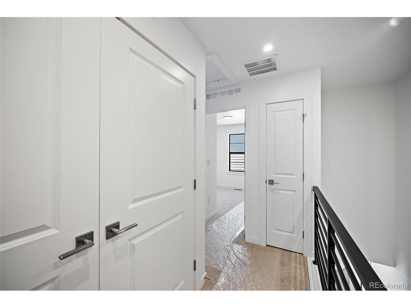
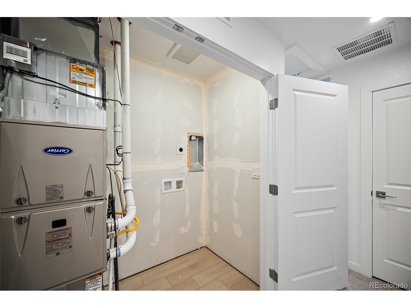
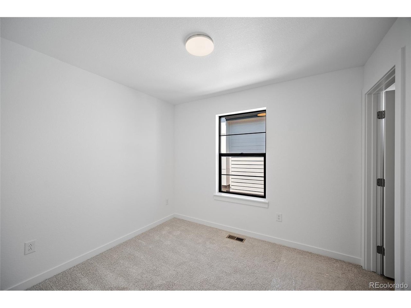
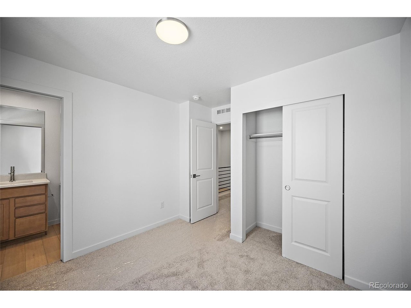
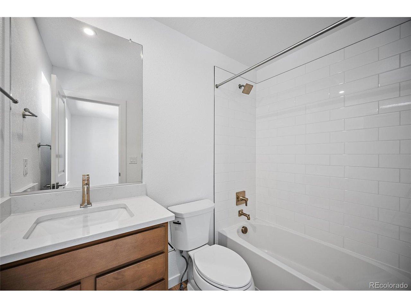
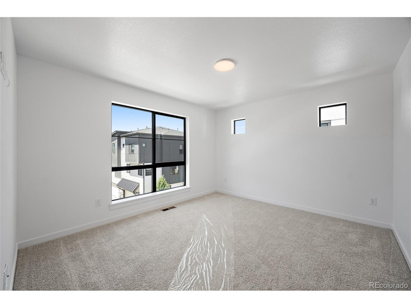
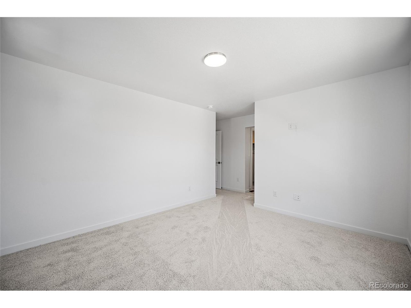
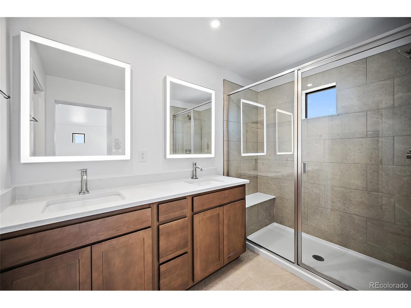
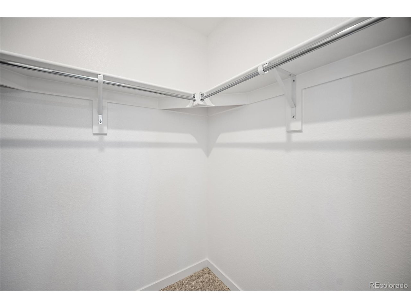
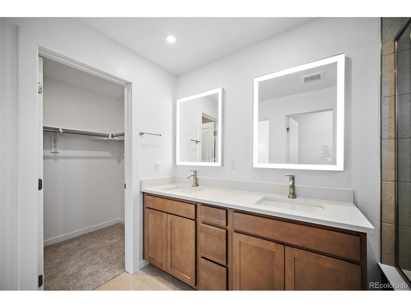
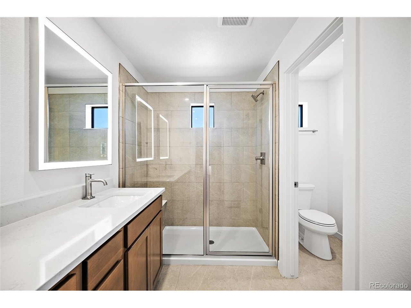
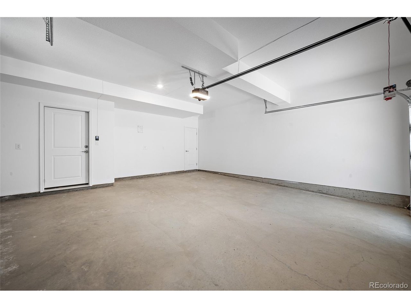
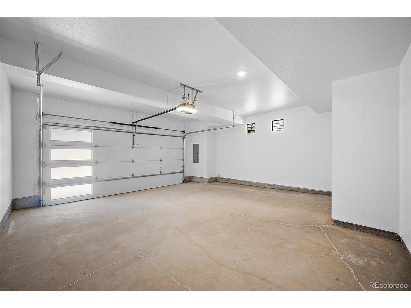
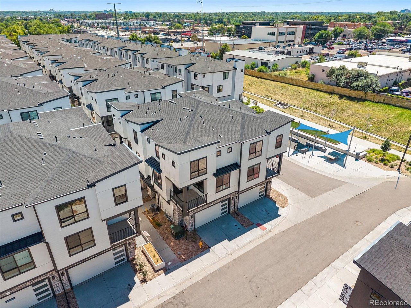
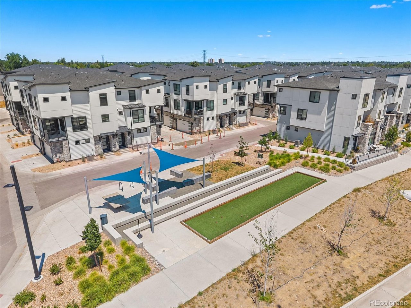
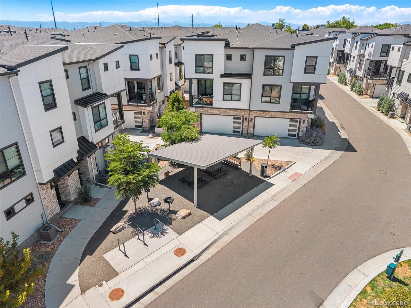
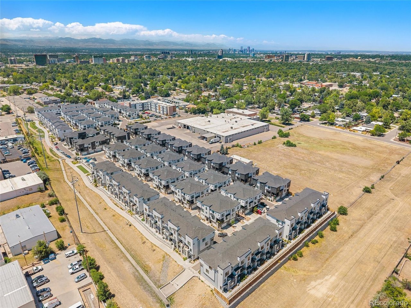
Welcome to The Hub at Virginia Village, where modern design meets urban convenience in the heart of Denver. The Hub is officially in closeout with 7 homes remaining! The Clark floorplan, a thoughtfully crafted 1,238 sq. ft. corner-unit townhome, offers style, functionality, and an abundance of natural light for a truly elevated living experience. Move-in ready! Enter through the foyer or the attached two-car garage, where a staircase leads to the main living area. Here, the open-concept great room seamlessly connects to a well-appointed kitchen featuring a spacious center island and sleek finishes. The adjacent dining area opens to a large patio, perfect for hosting gatherings or enjoying a quiet outdoor retreat. The upper level of this home is designed for comfort and privacy. A centrally located laundry room adds convenience, while the secondary bedroom includes its own full bathroom, making it an ideal space for guests or a home office. The primary suite serves as a luxurious escape, complete with a walk-in closet and a spa-like en-suite bath featuring dual vanities and a walk-in shower. As a corner-unit townhome, the Clark floorplan offers enhanced natural light and additional privacy. Located in the vibrant Virginia Village neighborhood, this home provides easy access to Denver's best dining, shopping, and outdoor recreation. This home comes with an impressive list of standard features, including white quartz countertops throughout, Kohler fixtures, tile flooring in bathrooms, luxury vinyl plank flooring, ceiling fan pre-wires in all bedrooms, a smart home tech package, keypad entry, and a Honeywell smart thermostat for modern convenience.

Share Property

Location

2062 S Holly St 1, Denver, CO 80222

Status

Sold

Date Sold

August 26, 2026
Fernanda Haro

Fernanda Haro

TITLE

Broker Associate

Property Amenities

Interior
Appliances Dishwasher, Refrigerator, Microwave
Total Bedrooms: 2
Half Bathrooms: 1
Three-Quarter Bathrooms: 1
Full Bathrooms: 1
Area & Lot
Lot Area 871.2 Sq.Ft.
Living area 1,238 Sq.Ft.
MLS® ID 4388496
Year Built 2025
School District Denver District 1
High School Thomas Jefferson
Middle School Hill
Elementary School McMeen
Type Townhouse
Status Sold
Exterior
Stories 3
Air conditioning Central Air
Heat type Forced Air
Water Source City
Garage Space 2.0
Sewer Public Sewer
Parking Attached
Roof Composition
Utilities Electricity Available
Finance
Sales Price $514,990
HOA Fees $115 monthly
Real Estate Tax $531 yearly

Work With Agent

At Guide Real Estate, we believe in lifelong learning, collaboration, and growth. We commit to being better tomorrow than we are today. Our commitment to being better tomorrow than we are today begins with serving you. How can we help?