217 S Syracuse Street
VIEW PHOTOS
$1,075,000

217 S Syracuse Street

5 Beds 4 Baths 3,725 Sq.Ft. 9,129 Sq.Ft.

Description

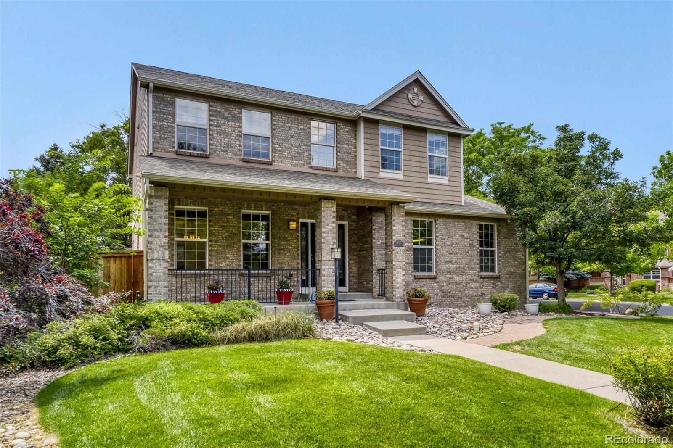
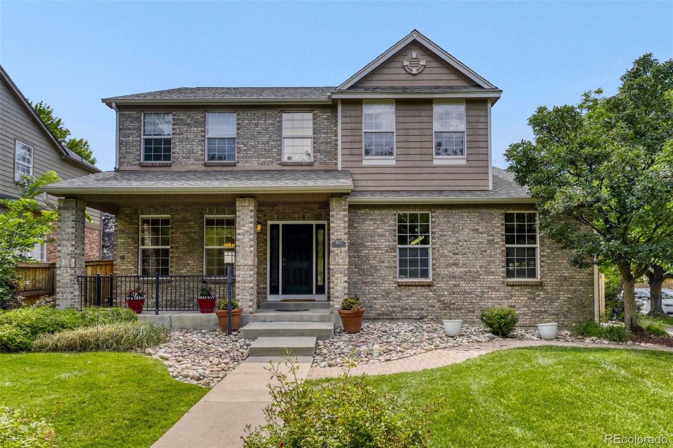
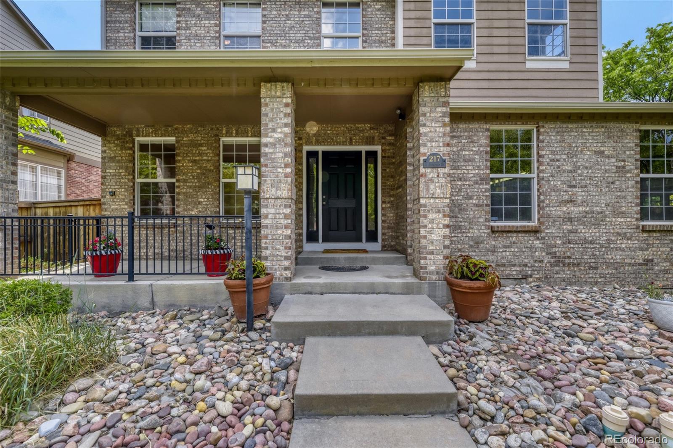
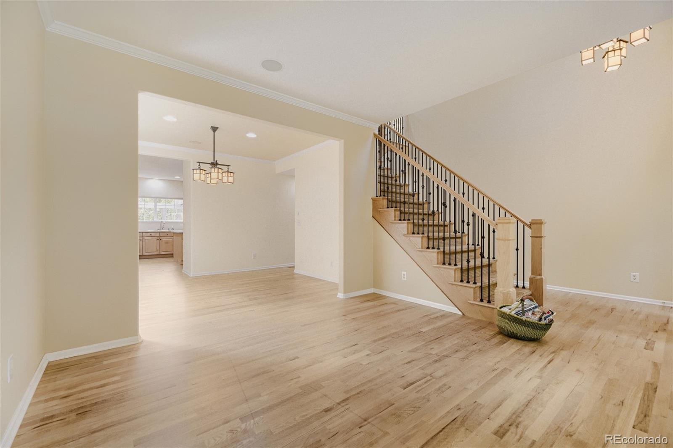
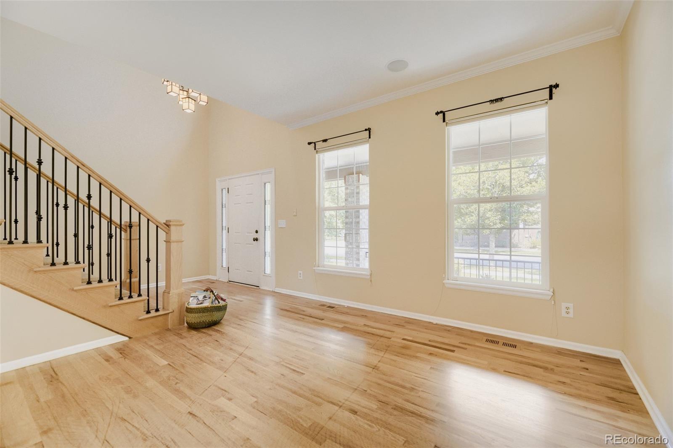
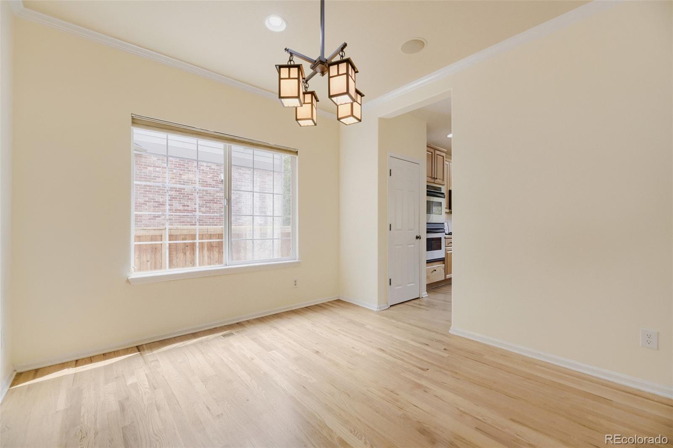
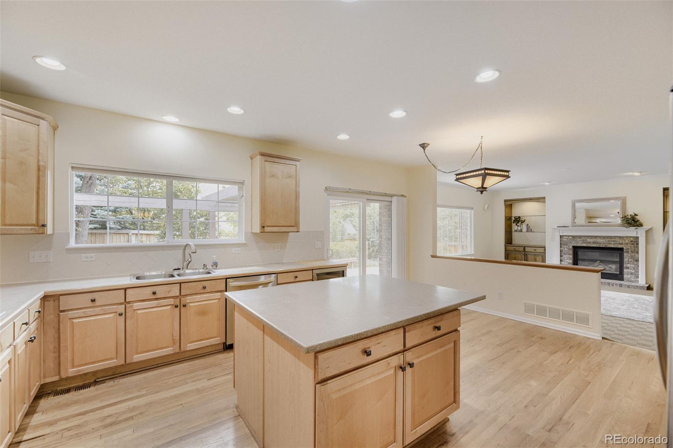
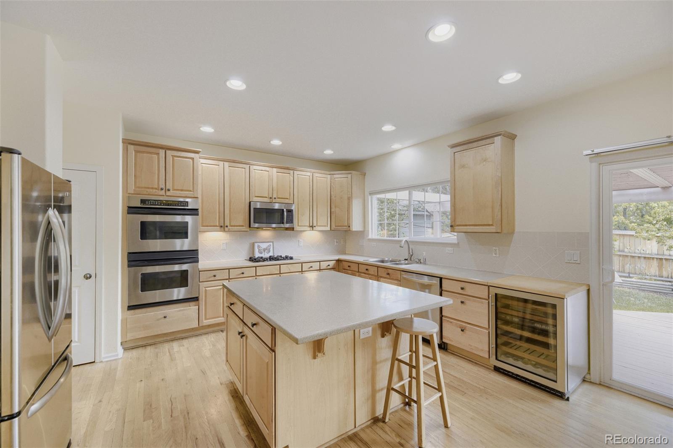
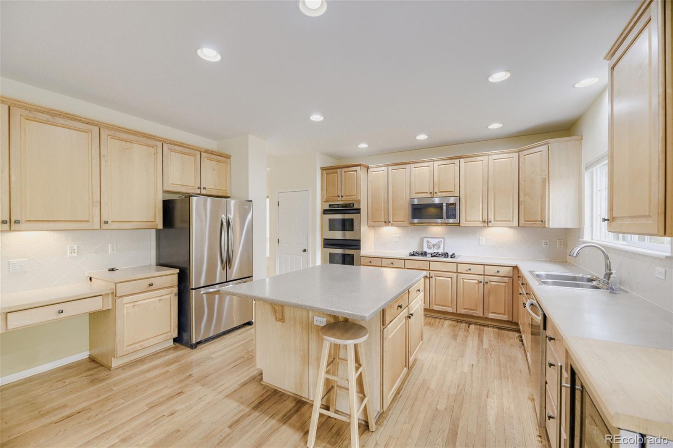
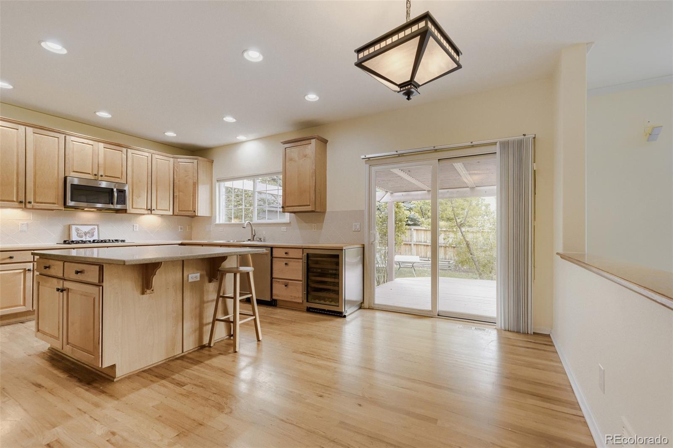
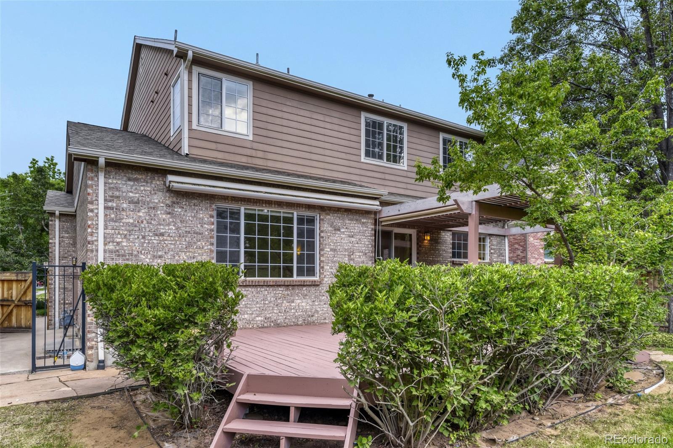
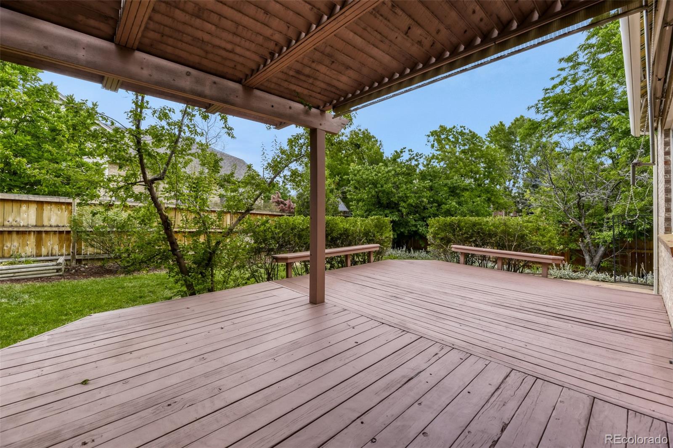
Beautiful corner-lot home in the highly desirable Lowry neighborhood! This exceptional home features hardwood floors throughout the main level, a formal living room and dining room, plus a spacious kitchen with a sunny breakfast nook overlooking the large double deck--perfect for enjoying Colorado evenings.

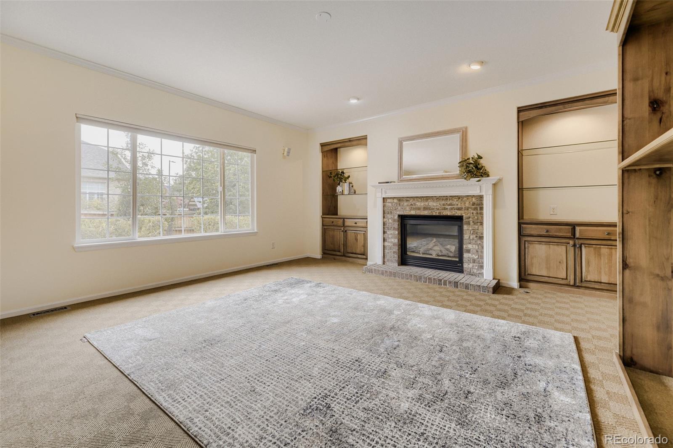
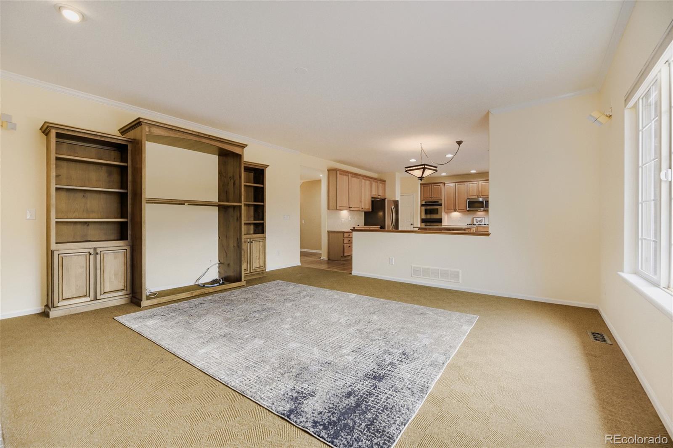
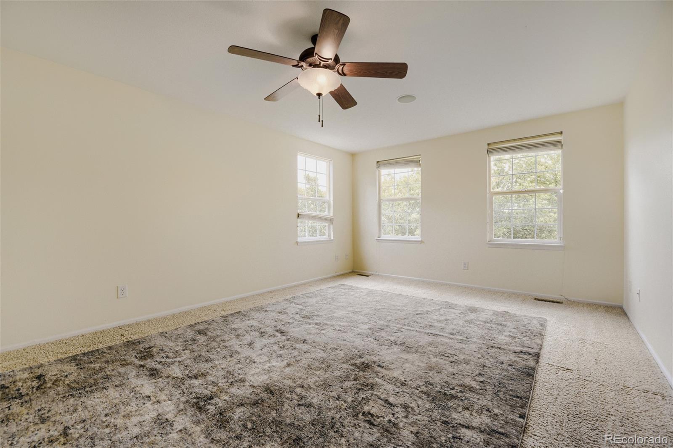
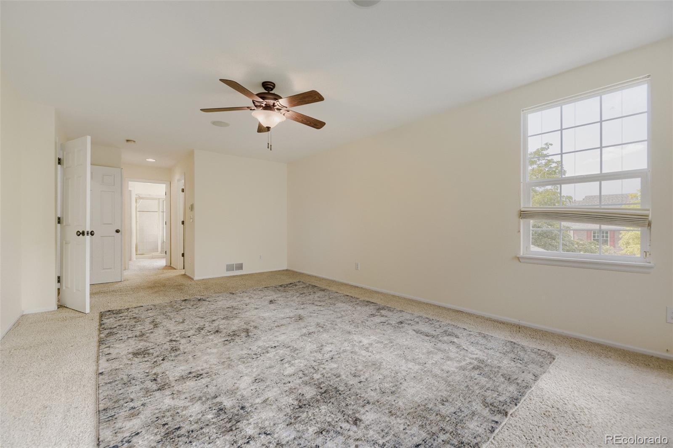
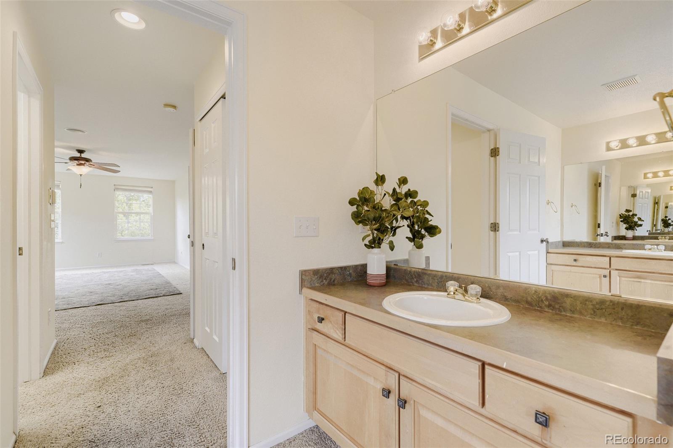
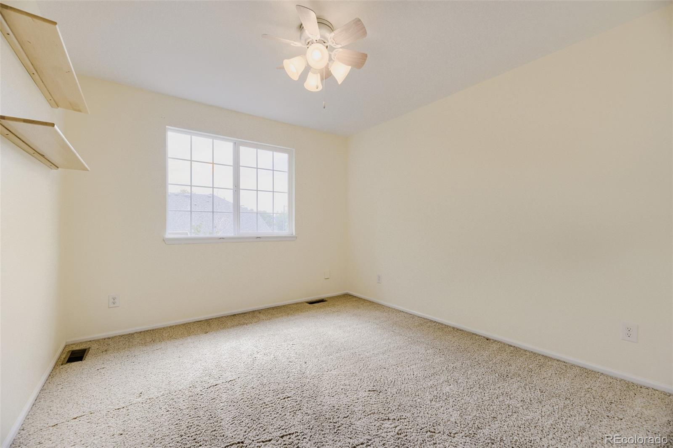
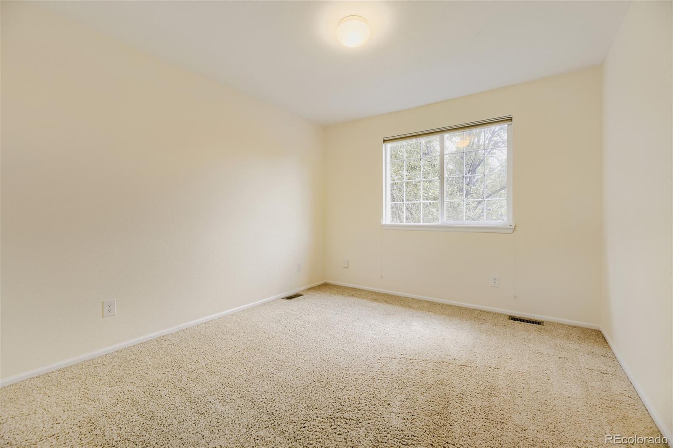
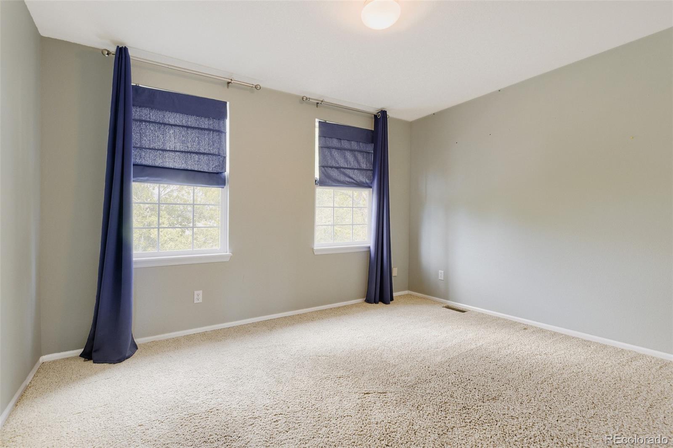
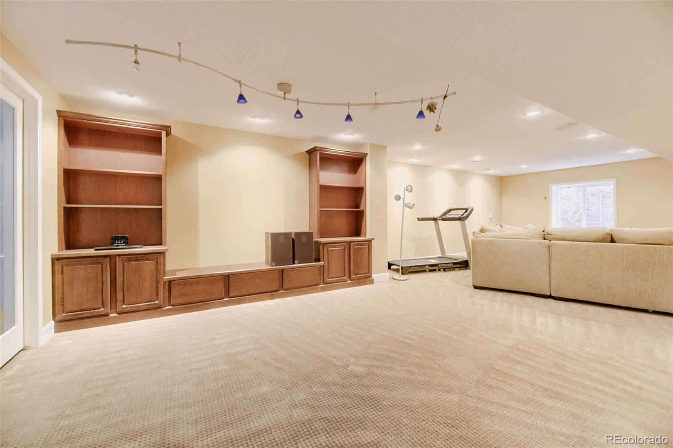
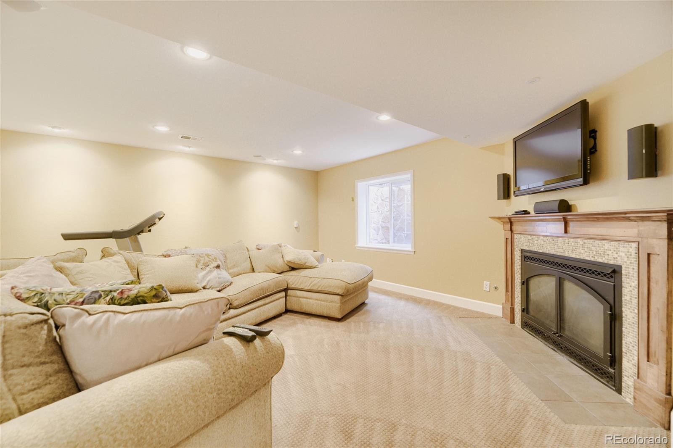
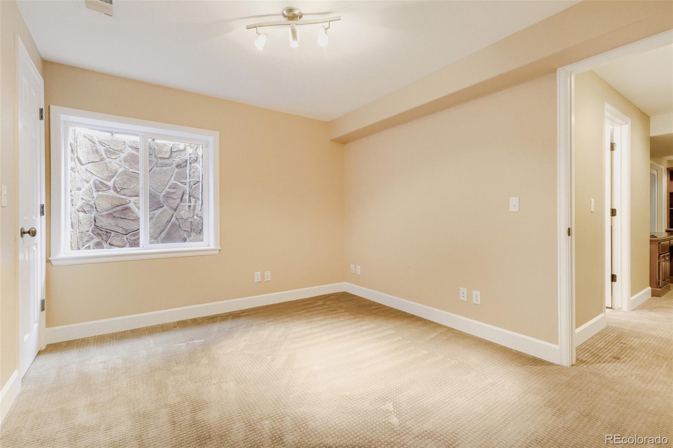
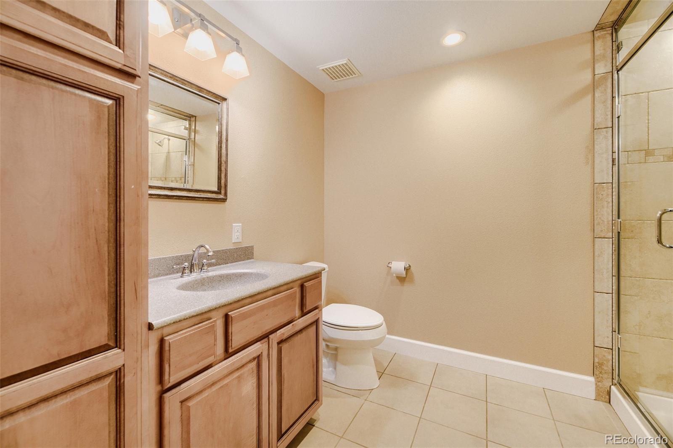
The oversized family room with a cozy gas fireplace opens to the expansive backyard with plenty of room for entertaining, play, and pets. Upstairs you'll find four generous bedrooms and two full baths. The finished basement offers a large recreation room with a second gas fireplace, a fifth bedroom or private office, and a three-quarter bath with a relaxing steam shower.

Ideally located within walking distance to parks, restaurants, shopping, schools, and neighborhood amenities, this home combines comfort, space, and an unbeatable location. Don't miss this incredible opportunity to own a beautiful home in one of Lowry's most sought-after neighborhoods!

Share Property

Location

217 S Syracuse Street, Denver, CO 80230

Status

Sold

Date Sold

August 4, 2026
Leah Griggs

Leah Griggs

TITLE

REALTOR®

Property Amenities

Interior
Fireplace Family Room, Gas Log, Great Room
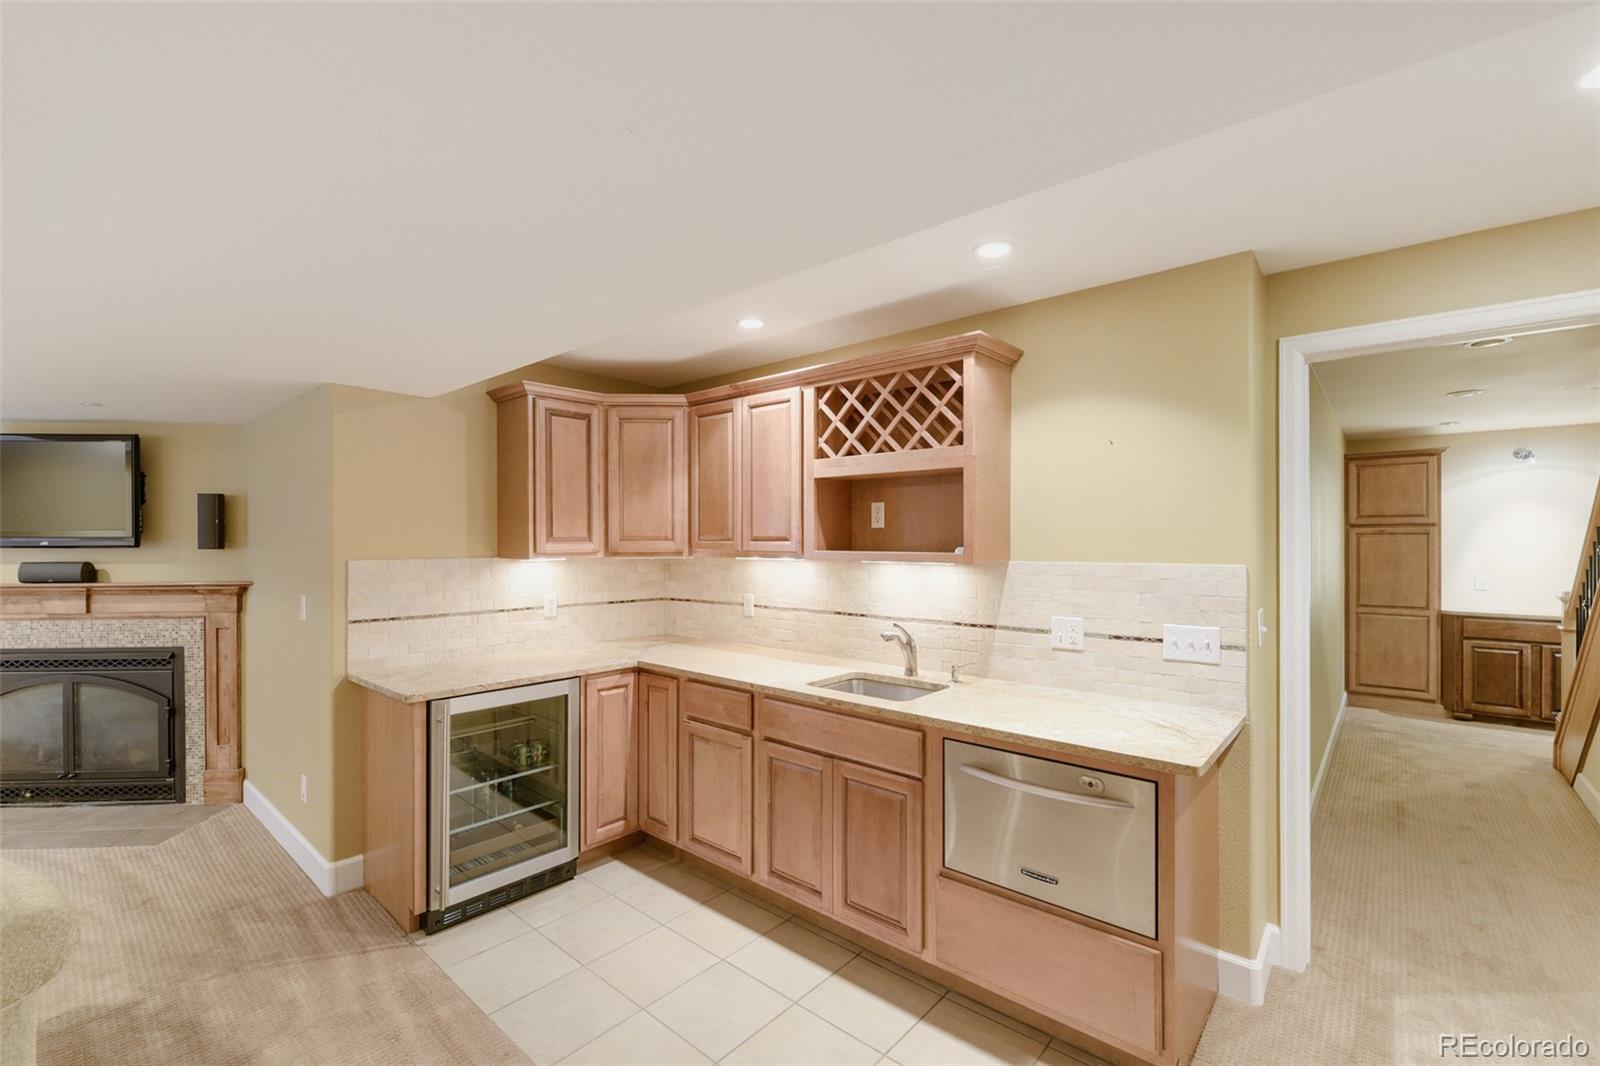
Appliances Cooktop, Dishwasher, Disposal, Double Oven, Dryer, Microwave, Refrigerator, Self Cleaning Oven, Washer, Wine Cooler
Flooring Carpet, Laminate, Wood
Total Bedrooms: 5
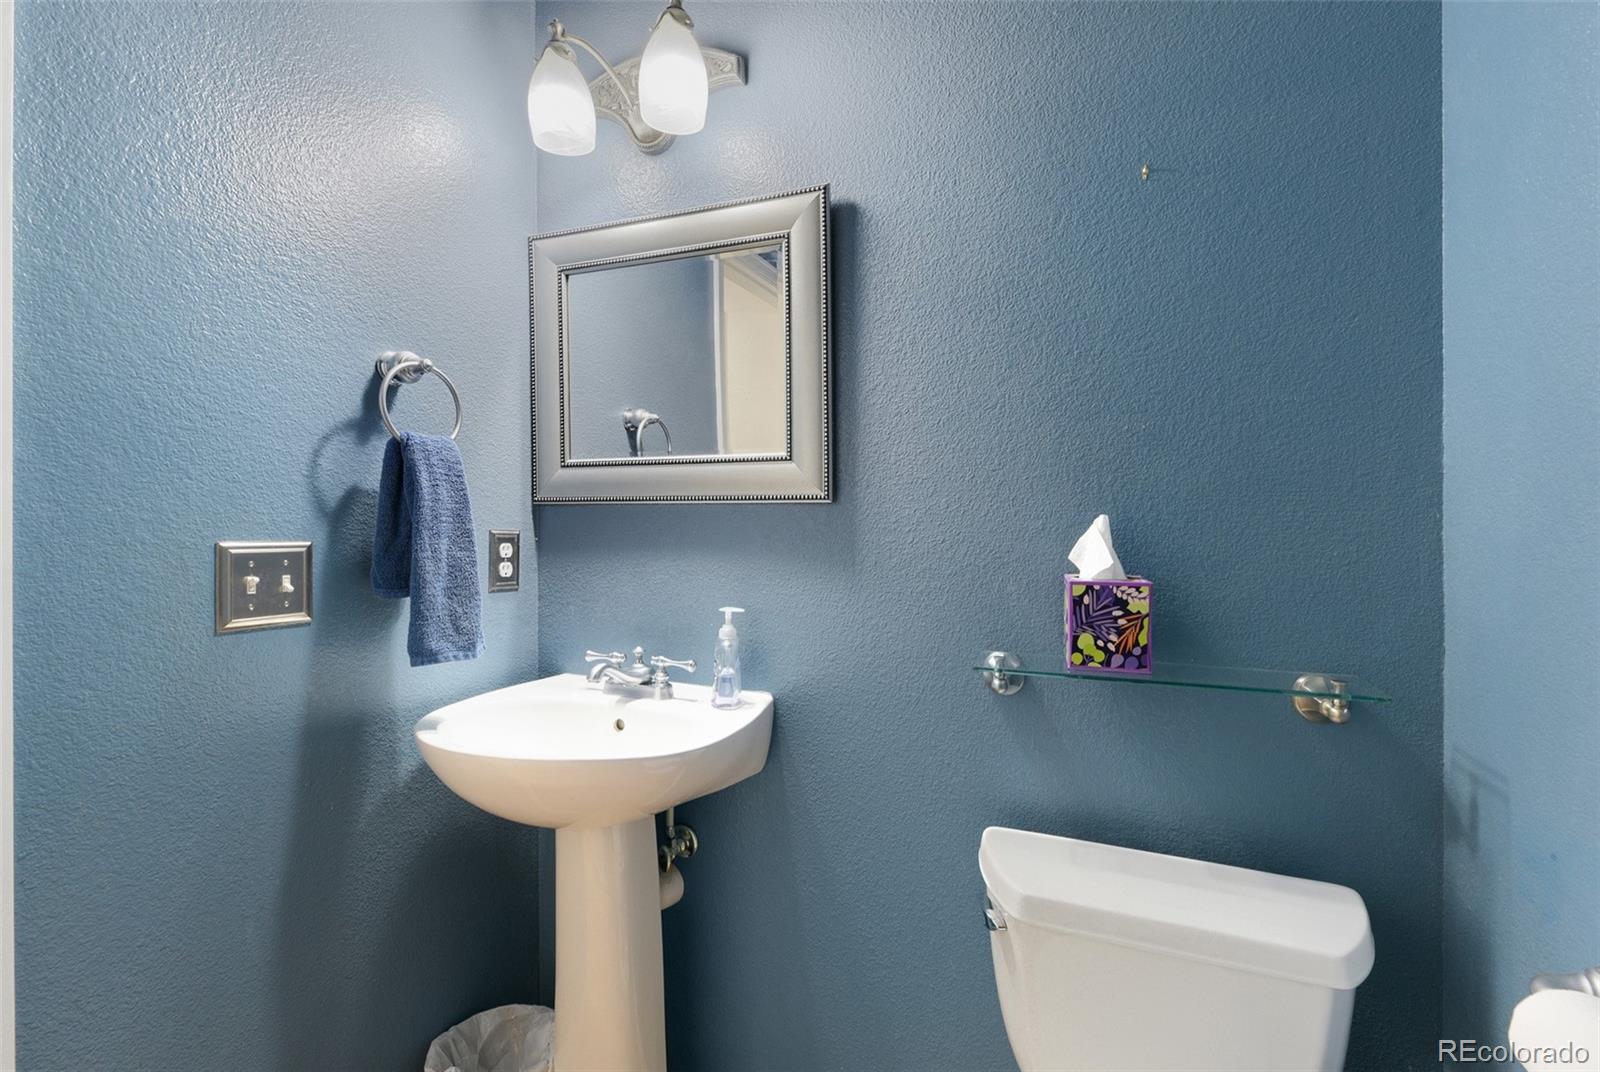
Half Bathrooms: 1
Three-Quarter Bathrooms: 1
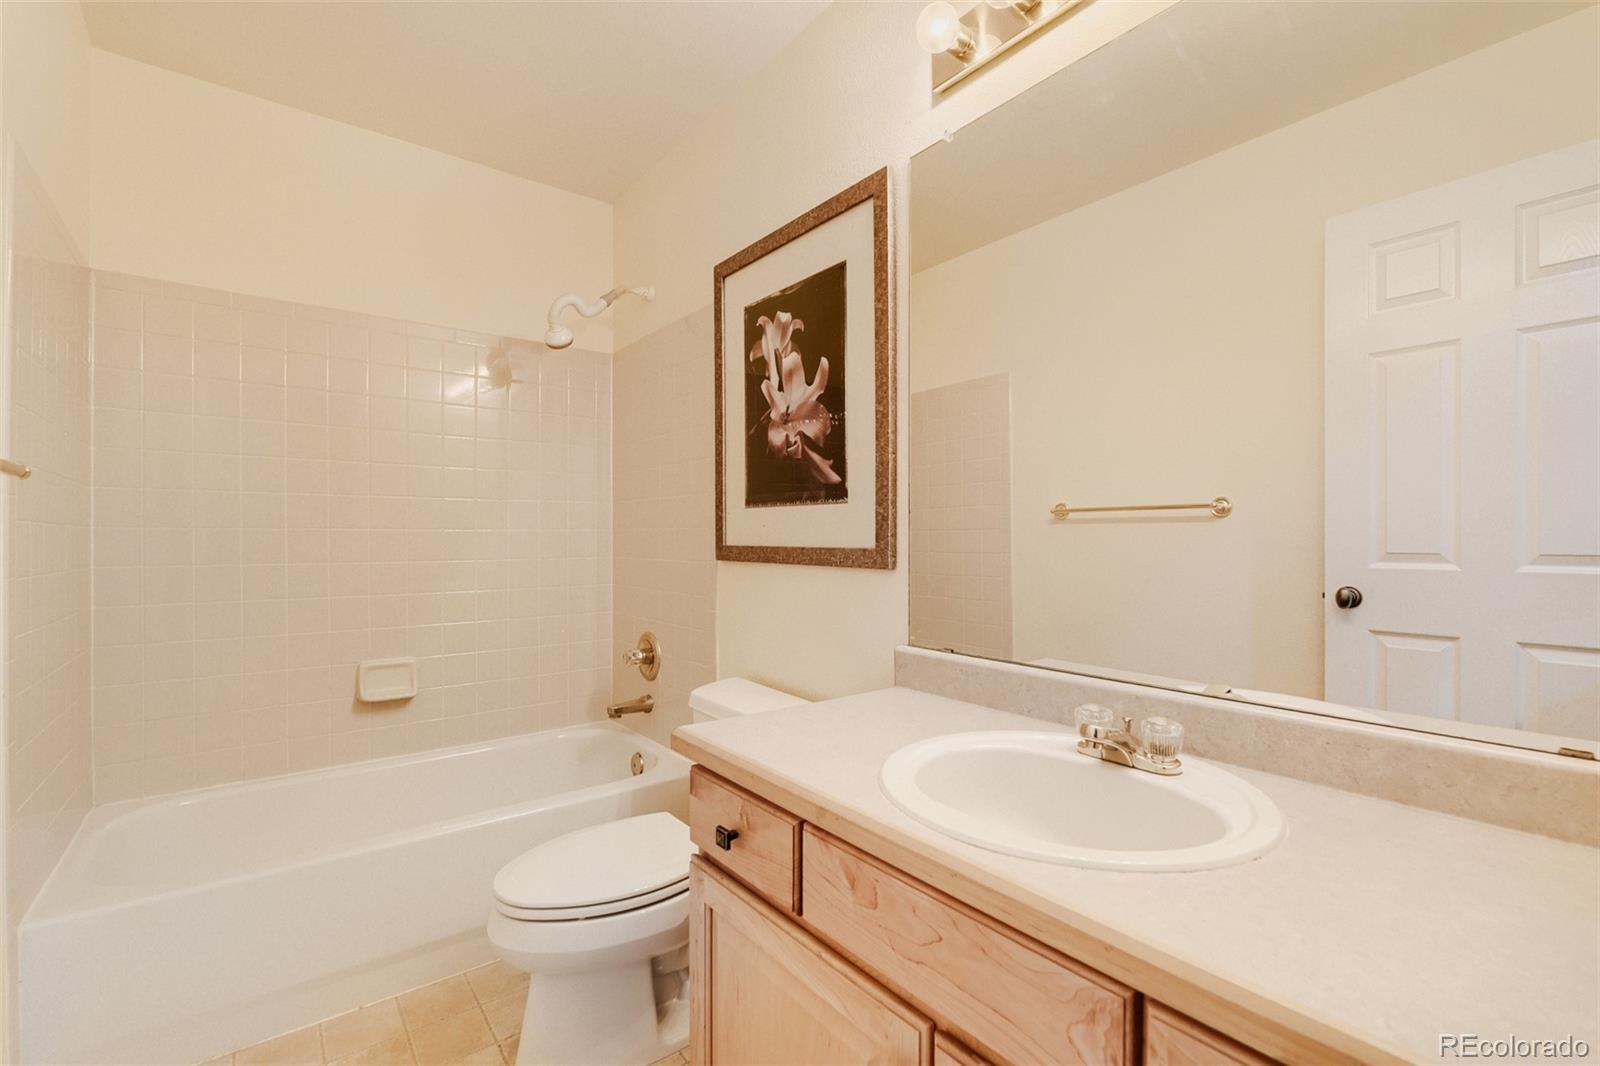
Full Bathrooms: 2
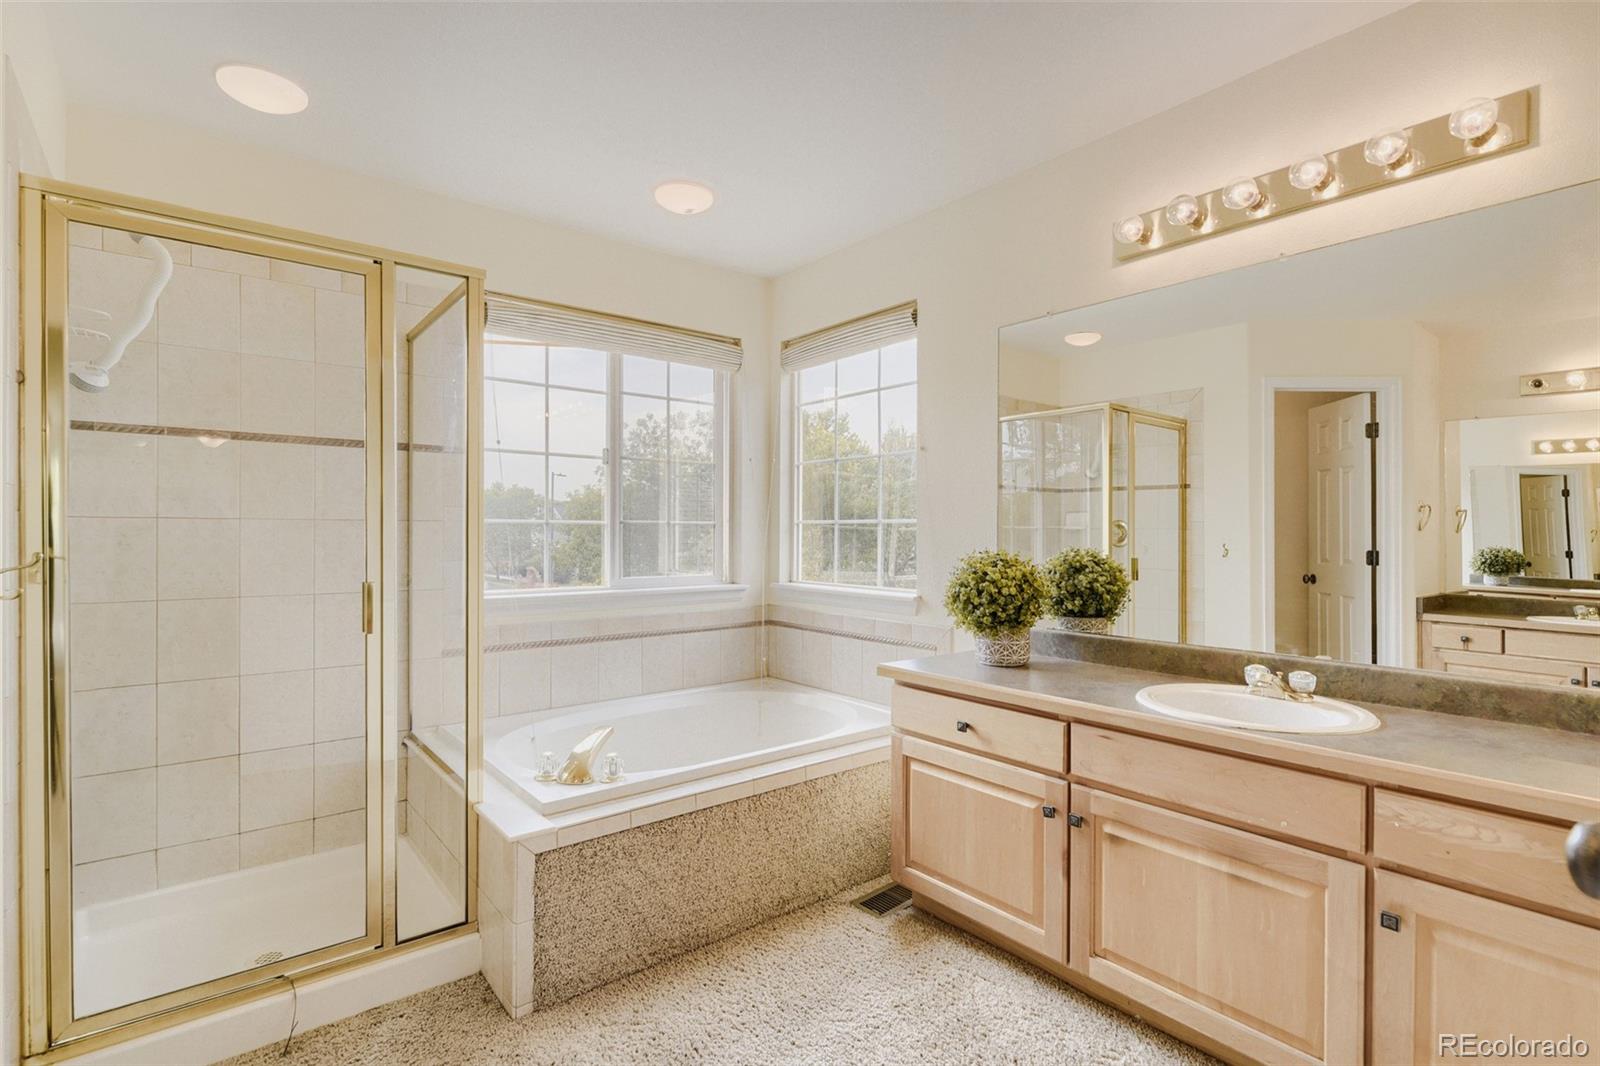
Other Interior Features Ceiling Fan(s), Eat-in Kitchen, Five Piece Bath, Kitchen Island, Primary Suite, Smoke Free
Area & Lot
Total area 3,725 Sq.Ft.
Lot Area 9,129 Sq.Ft.
Living area 3,725 Sq.Ft.
MLS® ID 3487878
Year Built 2000
School District Denver 1
High School George Washington
Middle School Hill
Elementary School Lowry
Architecture Styles Traditional
Type Residential
Status Sold
Exterior
Stories 2
Air conditioning Central Air
Heat type Forced Air
Water Source Public
Garage Space 2.0
Security Features Carbon Monoxide Detector(s), Smoke Detector(s)
Sewer Public Sewer
Other Exterior Features Dog Run, Garden, Lighting, Private Yard
Parking Concrete
Roof Composition
Utilities Cable Available, Electricity Available, Electricity Connected, Internet Access (Wired), Natural Gas Available, Natural Gas Connected
Finance
Sales Price $1,075,000
HOA Fees $140 quarterly
Real Estate Tax $6,027 yearly

360 Virtual Tour

Take a tour of this property

Work With Agent

At Guide Real Estate, we believe in lifelong learning, collaboration, and growth. We commit to being better tomorrow than we are today. Our commitment to being better tomorrow than we are today begins with serving you. How can we help?