2328 Ruby Ave
2328 Ruby Ave
2328 Ruby Ave
2328 Ruby Ave
2328 Ruby Ave
2328 Ruby Ave
2328 Ruby Ave
2328 Ruby Ave
2328 Ruby Ave
2328 Ruby Ave
2328 Ruby Ave
2328 Ruby Ave
2328 Ruby Ave
2328 Ruby Ave
2328 Ruby Ave
2328 Ruby Ave
2328 Ruby Ave
2328 Ruby Ave
2328 Ruby Ave
2328 Ruby Ave
2328 Ruby Ave
VIEW PHOTOS
Courtesy of Hufford & Company Inc., Barrie Hufford Listing Contact: [email protected],303-908-0916 
$490,000

2328 Ruby Ave

4 Beds 3 Baths 2,542 Sq.Ft. 6,969.6 Sq.Ft.

Description

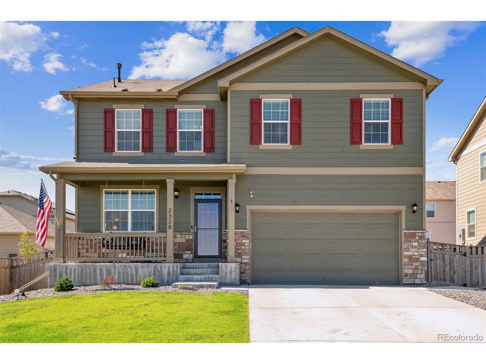
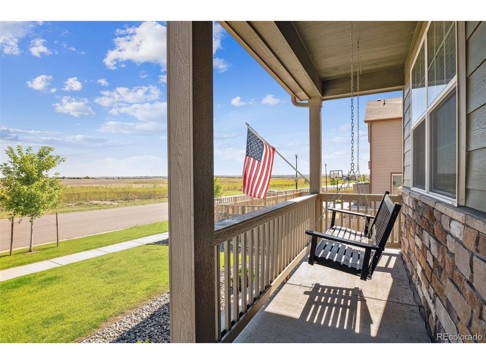
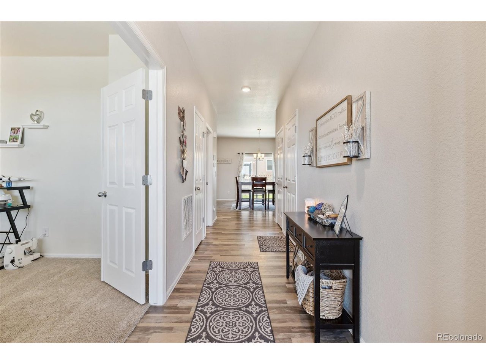
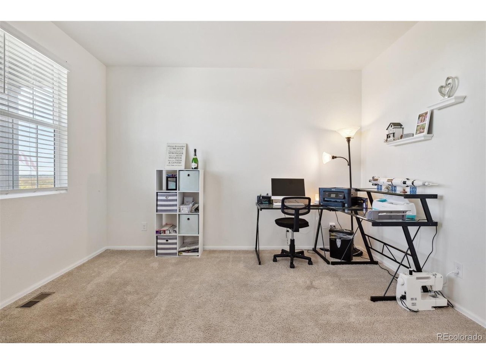
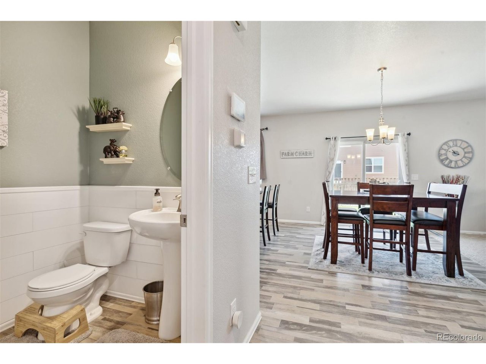
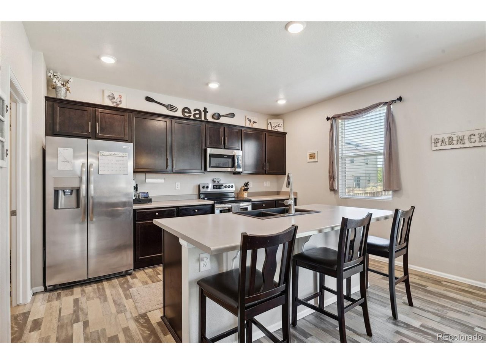
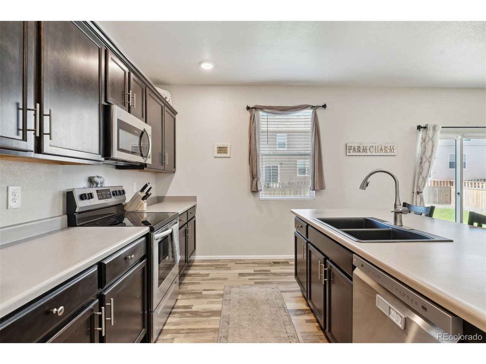
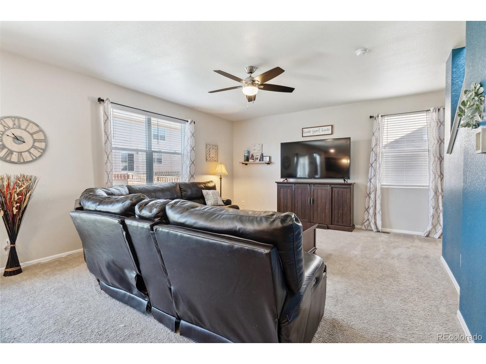
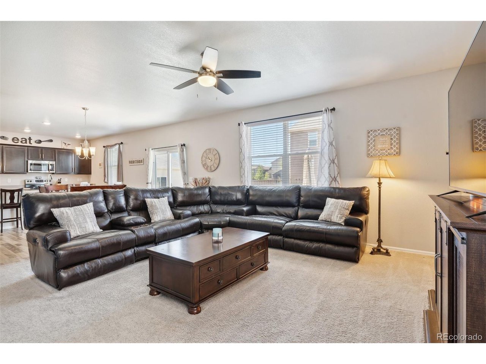
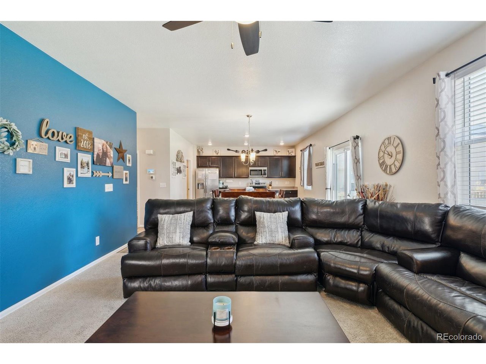
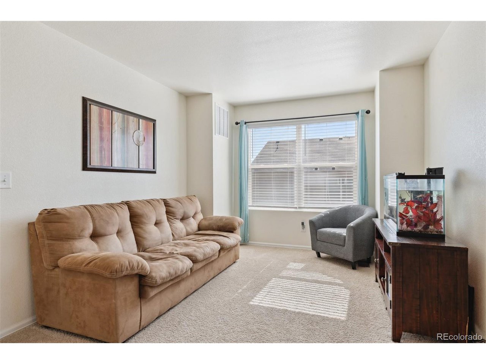
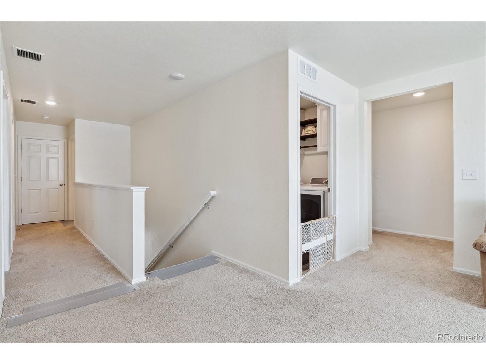
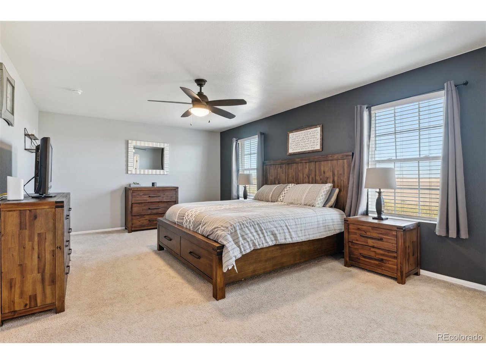
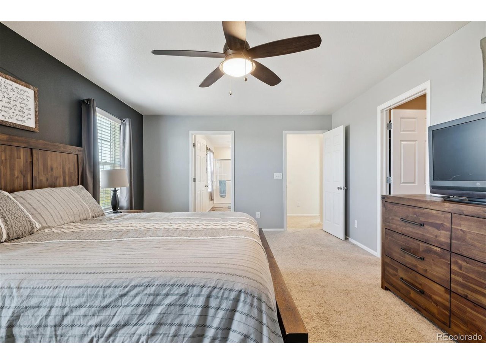
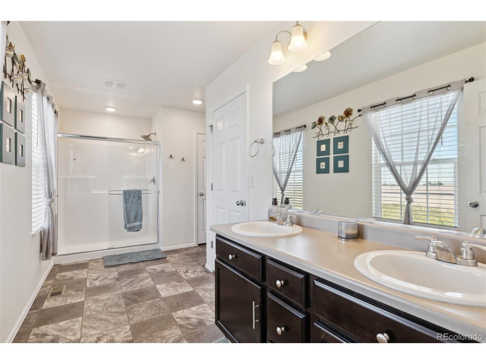
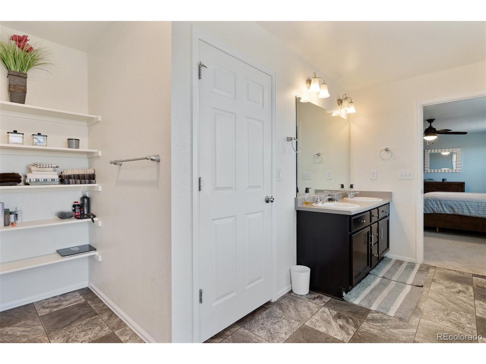
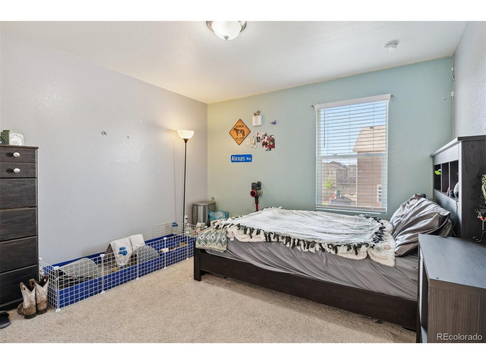
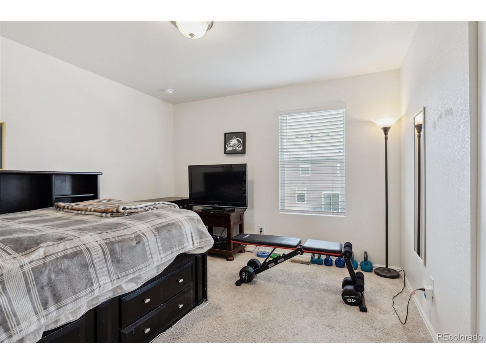
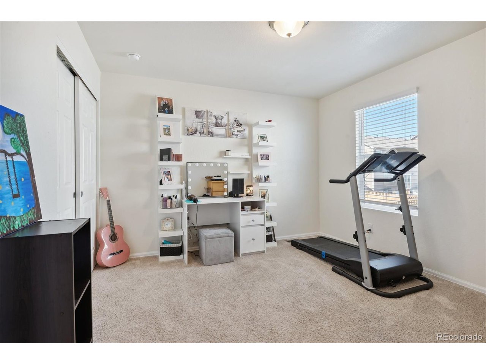
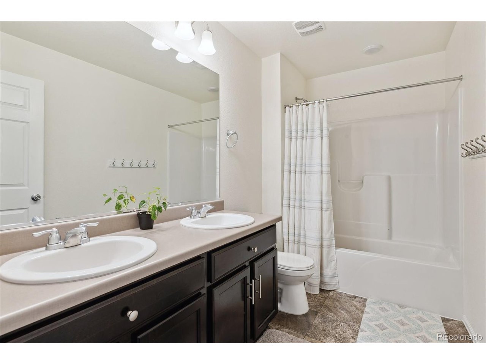
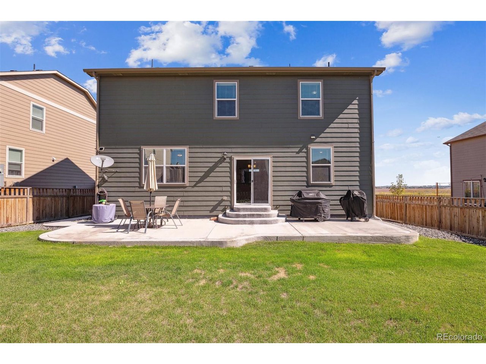
Seller offering buyer $2500 in concessions. Beautiful Silver Peaks 2-story! Open and bright floor plan features a main level built for entertainment. Kitchen has a large dining area, stainless steel appliances, center island, walk in pantry. Gorgeous vinyl floors and new carpet throughout the home. Main level study and half bath finish out the space. Upper level boasts a spacious primary bedroom with 2 walk-in closets and an ensuite bath with double sinks. You'll also find an additional 3 bedrooms, multi-purpose loft area, laundry room and another full bath. Your new home is perfectly situated in the Silver Peaks development facing open space. This property is located within a short walk to area parks and elementary school, as well as easy access to shopping, restaurants, and entertainment. Quick access to I-76, E-470 and HWY 85 for commuting convenience. Approximately 25 min to DIA as well as Downtown Denver. Buyer to verify all information including, but not limited to square footage, HOA, and schools.

Share Property

Location

2328 Ruby Ave, Brighton, CO 80603

Status

Sold

Date Sold

October 3, 2025
Yesenia Torres

Yesenia Torres

TITLE

Broker Associate

Property Amenities

Interior
Appliances Dishwasher, Refrigerator, Washer, Dryer, Microwave, Disposal
Total Bedrooms: 4
Half Bathrooms: 1
Full Bathrooms: 2
Other Interior Features Walk-In Closet(s)
Area & Lot
Lot Area 6,969.6 Sq.Ft.
Living area 2,542 Sq.Ft.
MLS® ID 8339548
Year Built 2019
School District Weld County School District RE-3J
High School Weld Central
Middle School Weld Central
Elementary School Lochbuie
Type Residential
Status Sold
Exterior
Stories 2
Air conditioning Central Air, Ceiling Fan(s)
Heat type Forced Air
Water Source City
Garage Space 2.0
Sewer Public Sewer
Parking Attached
Lot Features Paved
Roof Composition
Finance
Sales Price $490,000
HOA Fees $33 monthly
Real Estate Tax $4,660 yearly

360 Virtual Tour

Take a tour of this property

Work With Agent

At Guide Real Estate, we believe in lifelong learning, collaboration, and growth. We commit to being better tomorrow than we are today. Our commitment to being better tomorrow than we are today begins with serving you. How can we help?