2462 S Gilpin St
2462 S Gilpin St
2462 S Gilpin St
2462 S Gilpin St
2462 S Gilpin St
2462 S Gilpin St
2462 S Gilpin St
2462 S Gilpin St
2462 S Gilpin St
2462 S Gilpin St
2462 S Gilpin St
2462 S Gilpin St
2462 S Gilpin St
2462 S Gilpin St
2462 S Gilpin St
2462 S Gilpin St
2462 S Gilpin St
2462 S Gilpin St
2462 S Gilpin St
2462 S Gilpin St
2462 S Gilpin St
2462 S Gilpin St
2462 S Gilpin St
2462 S Gilpin St
2462 S Gilpin St
2462 S Gilpin St
2462 S Gilpin St
2462 S Gilpin St
2462 S Gilpin St
2462 S Gilpin St
2462 S Gilpin St
2462 S Gilpin St
VIEW PHOTOS
Courtesy of Capital Property Group LLC, Nate Sylvan Listing Contact: 303-963-6334 
$887,250

2462 S Gilpin St

3 Beds 3 Baths 2,015 Sq.Ft. 3,049.2 Sq.Ft.

Description

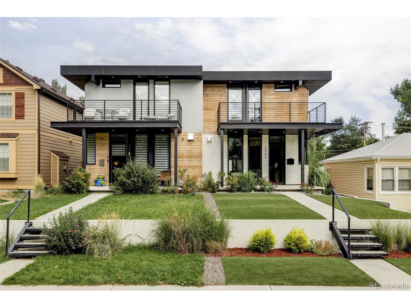
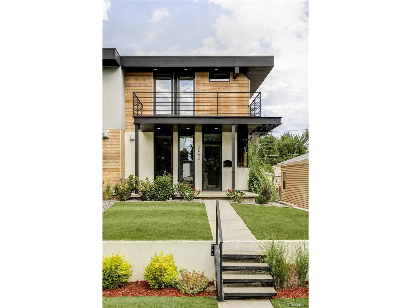
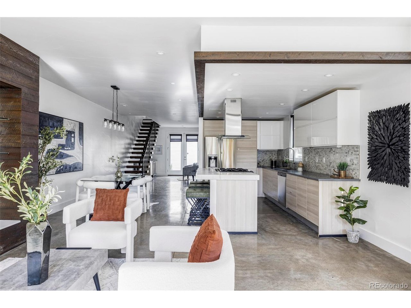
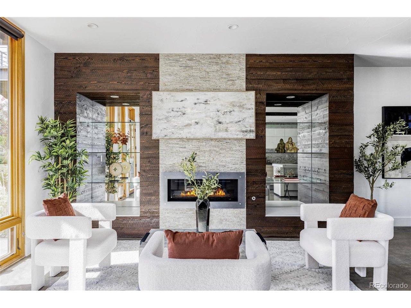
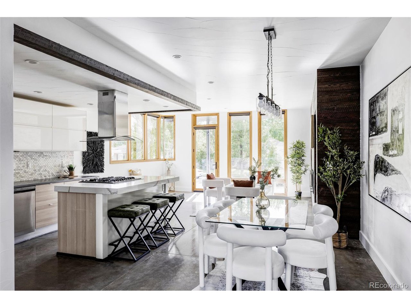
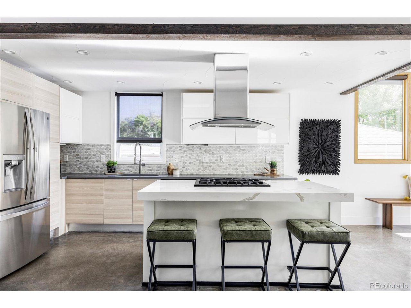
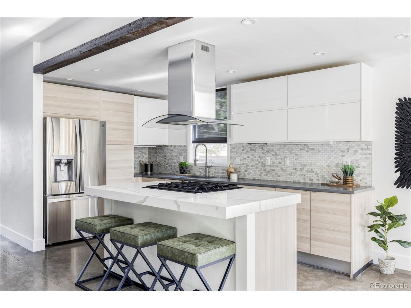
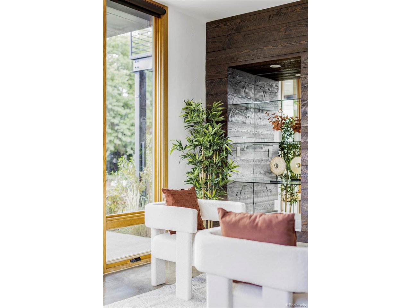
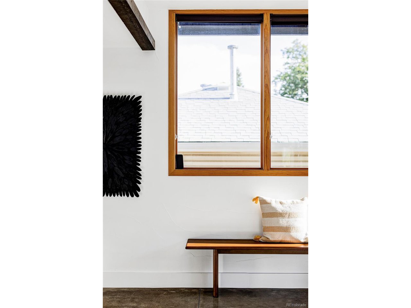
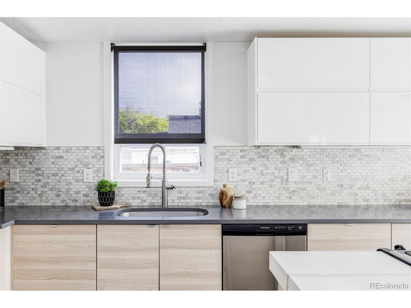
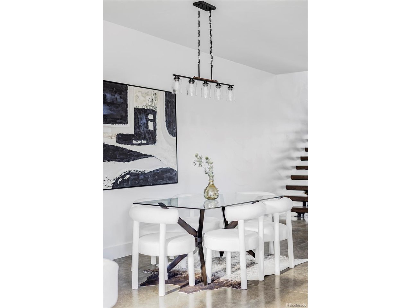
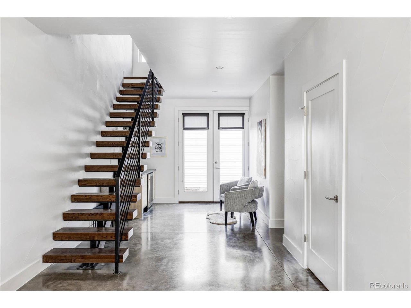
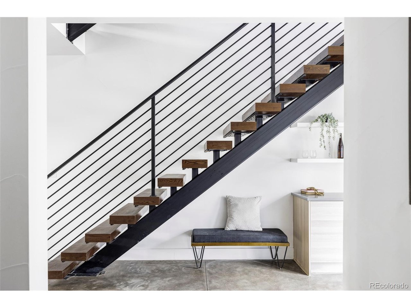
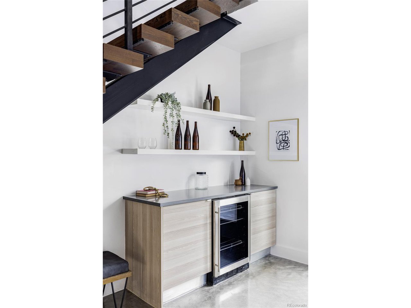
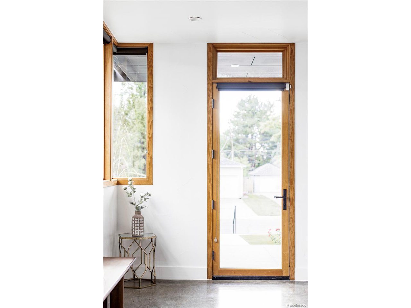
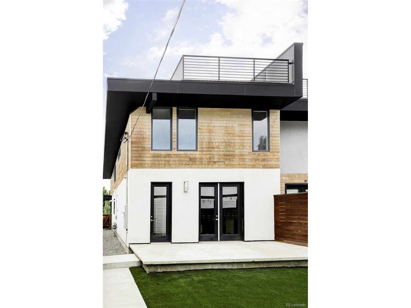
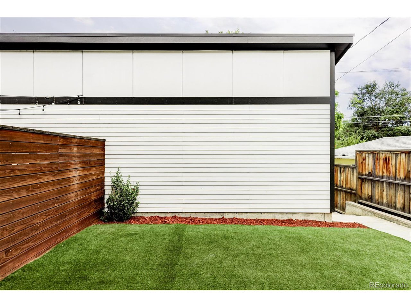
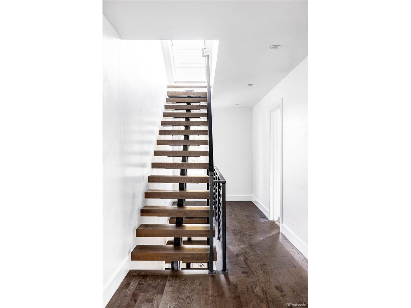
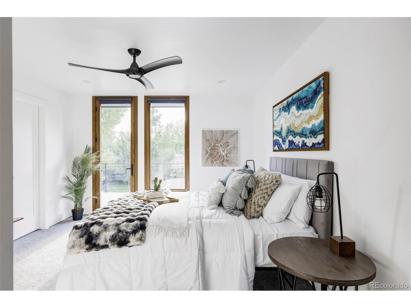
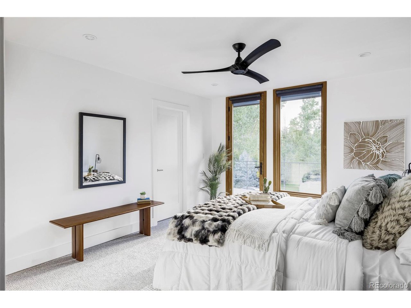
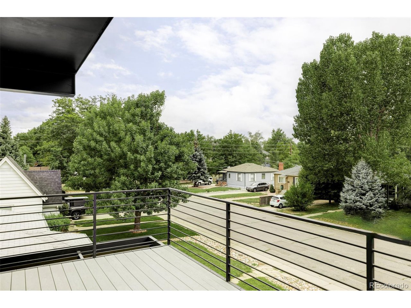
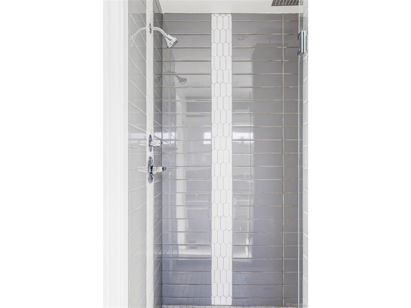
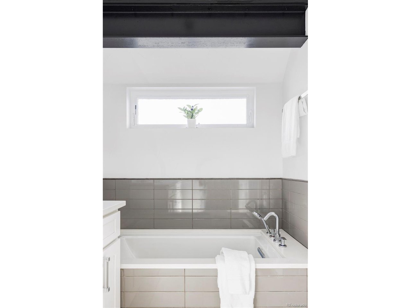
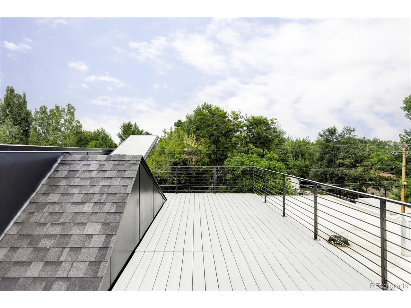
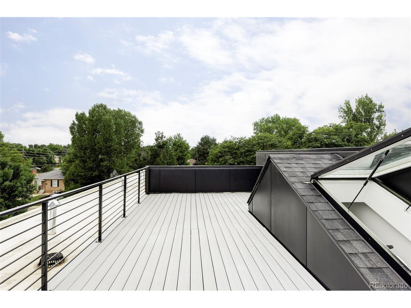
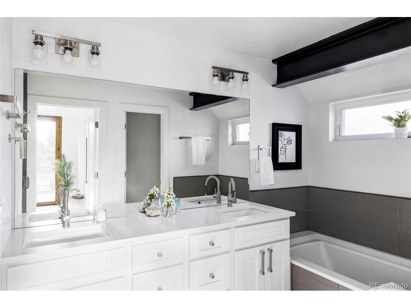
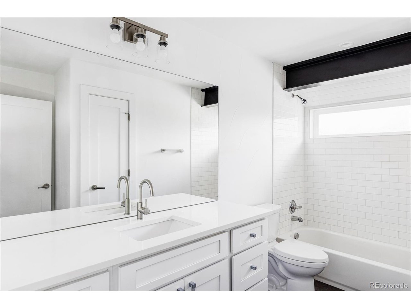
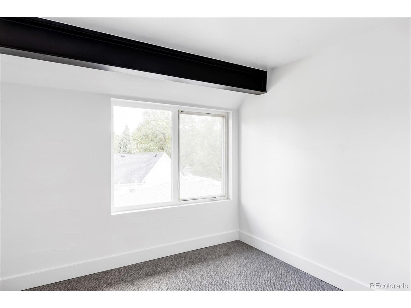
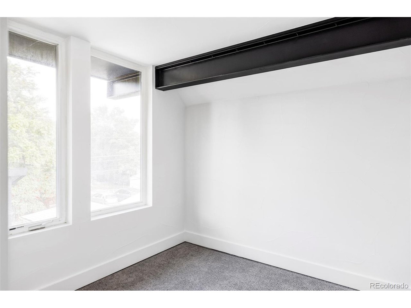
Discover this custom high-end new build near DU, featuring steel framing and an abundance of natural light through expansive windows. No HOA. The south-facing unit is bathed in sunlight, highlighting the modern open floor plan, high ceilings, and striking floating steel staircase. Step out onto the incredible rooftop deck to enjoy breathtaking mountain views. Inside, you'll find imported European cabinets, hardwood floors, and a high-end quartz island. The spacious master suite boasts a luxurious 5-piece ensuite, a huge closet, and an oversized front balcony. Additional features include Grohe plumbing fixtures, a frameless glass shower door, and a two-car garage. Entertain in style with a dry bar, wine fridge, and extra built-ins. The home also offers an energy-efficient lighting package, stainless steel appliances, a fantastic patio, and a yard. Concrete floors have been refinished to present a lighter, industrial-modern look with unique coloration & a brighter feel. Located on a great block and street, this property truly stands out.

Share Property

Location

2462 S Gilpin St, Denver, CO 80210

Status

Sold

Date Sold

November 12, 2024
Emily  Breaker

Emily Breaker

TITLE

Realtor®

Property Amenities

Interior
Fireplace Living Room, One
Appliances Dishwasher, Refrigerator, Microwave
Total Bedrooms: 3
Half Bathrooms: 1
Full Bathrooms: 2
Other Interior Features Eat-in Kitchen, Open Floorplan, Kitchen Island
Area & Lot
Lot Area 3,049.2 Sq.Ft.
Living area 2,015 Sq.Ft.
MLS® ID 8275281
Year Built 2017
School District Denver District 1
High School South
Middle School Grant
Elementary School Asbury
Architecture Styles Contemporary
Type Multi-Family
Status Sold
Exterior
Stories 2
Air conditioning Central Air
Heat type Forced Air
Disability Features Level Lot
Water Source City
Garage Space 2.0
Sewer Public Sewer
Other Exterior Features Balcony
Parking Detached
Lot Features Level, House Faces West, Paved
Roof Composition, Other
Finance
Sales Price $887,250
Real Estate Tax $4,864 yearly

Work With Agent

At Guide Real Estate, we believe in lifelong learning, collaboration, and growth. We commit to being better tomorrow than we are today. Our commitment to being better tomorrow than we are today begins with serving you. How can we help?