2535 S Julian St
2535 S Julian St
2535 S Julian St
2535 S Julian St
2535 S Julian St
2535 S Julian St
2535 S Julian St
2535 S Julian St
2535 S Julian St
2535 S Julian St
2535 S Julian St
2535 S Julian St
2535 S Julian St
2535 S Julian St
2535 S Julian St
2535 S Julian St
2535 S Julian St
2535 S Julian St
2535 S Julian St
2535 S Julian St
2535 S Julian St
2535 S Julian St
2535 S Julian St
2535 S Julian St
2535 S Julian St
2535 S Julian St
2535 S Julian St
2535 S Julian St
2535 S Julian St
2535 S Julian St
2535 S Julian St
2535 S Julian St
2535 S Julian St
2535 S Julian St
2535 S Julian St
2535 S Julian St
2535 S Julian St
2535 S Julian St
2535 S Julian St
2535 S Julian St
2535 S Julian St
2535 S Julian St
2535 S Julian St
VIEW PHOTOS
Courtesy of Real Broker, LLC DBA Real, Brooke Capone Listing Contact: [email protected],720-363-6282 
$530,000

2535 S Julian St

4 Beds 2 Baths 1,404 Sq.Ft. 6,534 Sq.Ft.

Description

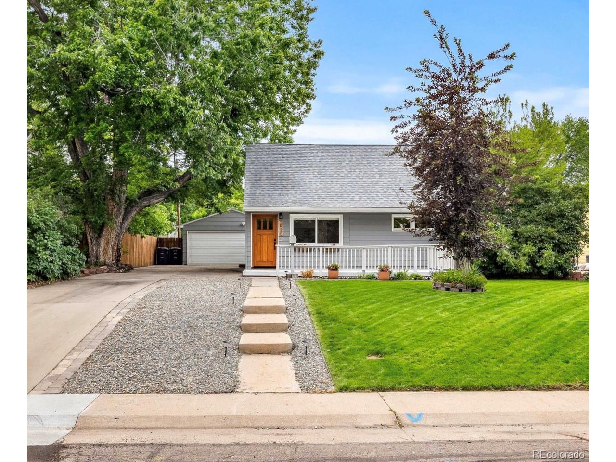
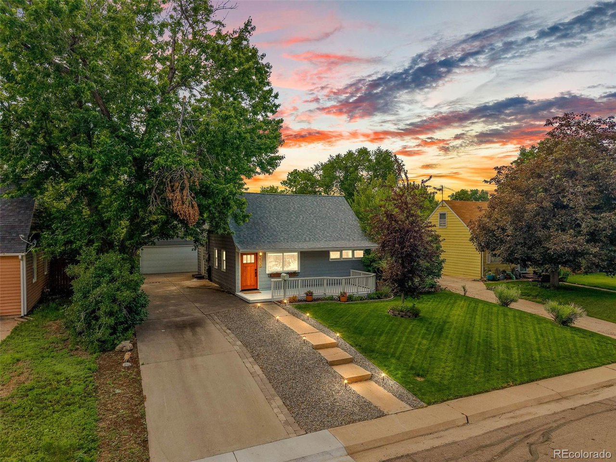
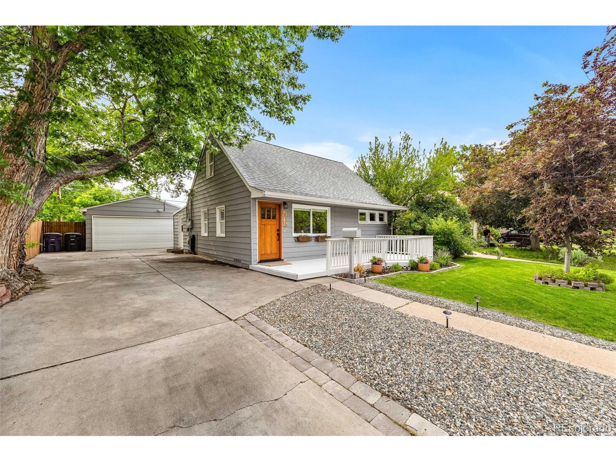
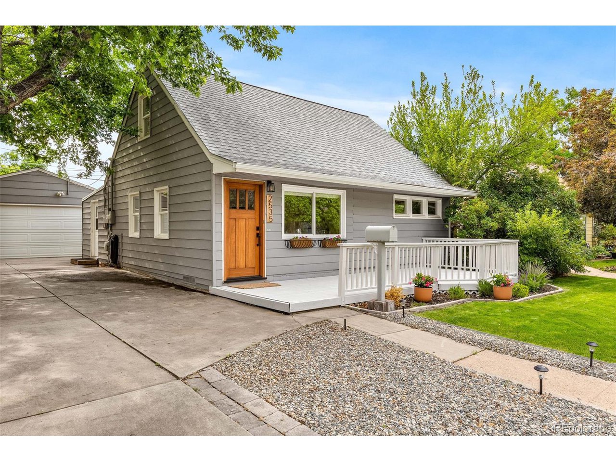
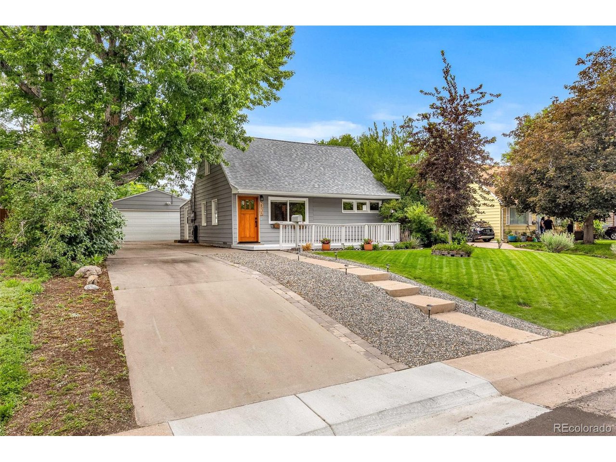
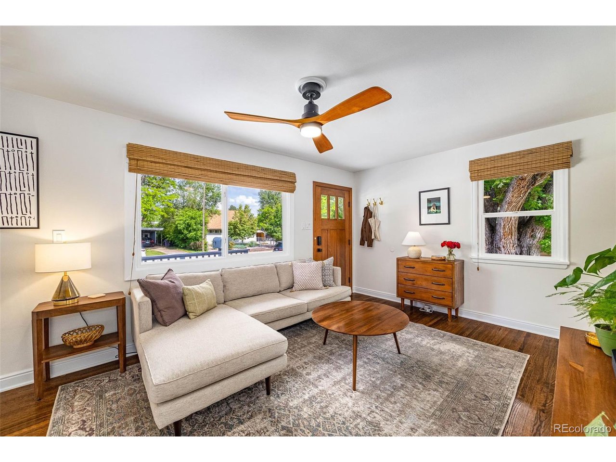
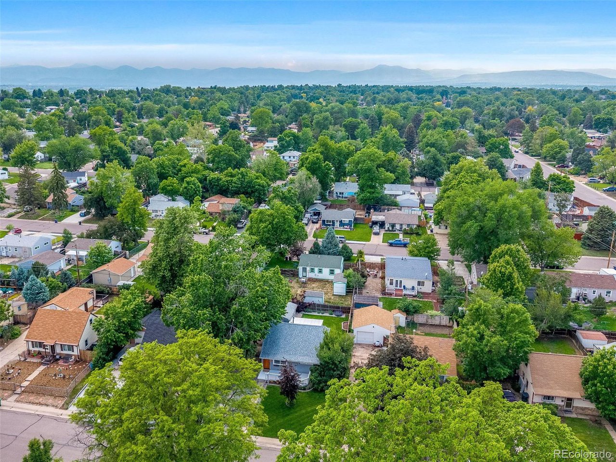
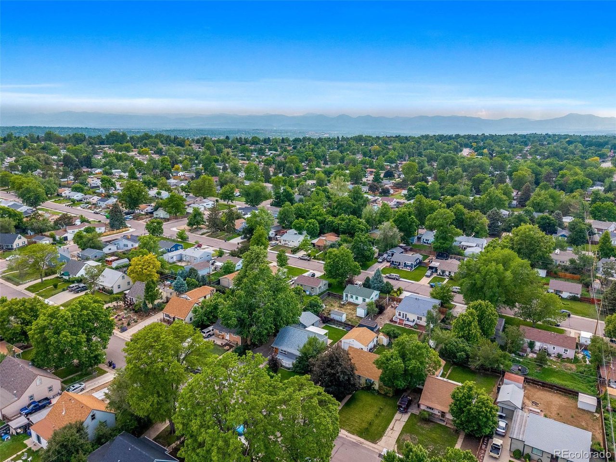
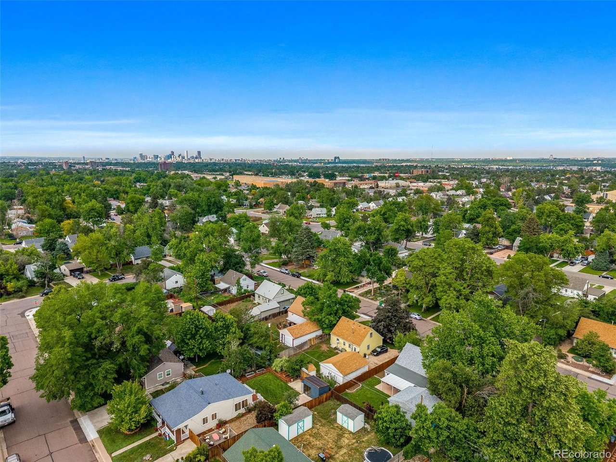
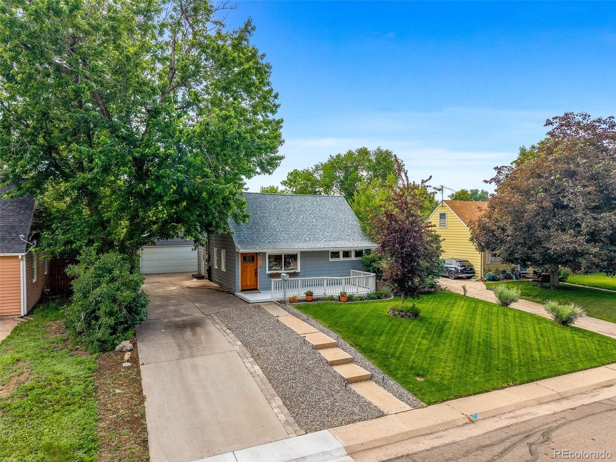
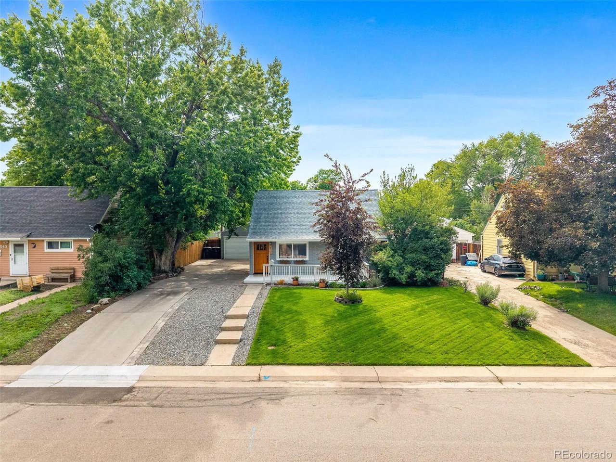
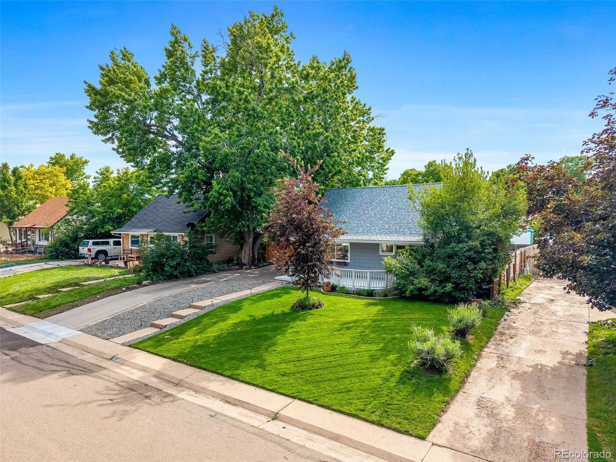
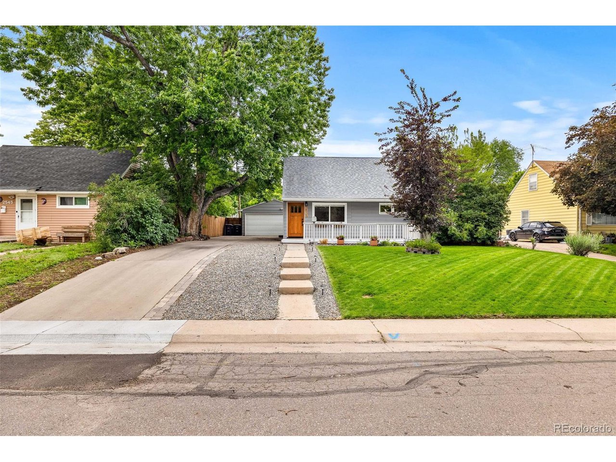
Thoughtfully designed and beautifully updated, 2535 S Julian Street is a standout 4-bedroom, 2-bathroom home in the sought-after Harvey Park neighborhood. Just moments from Harvey Park Lake, Sanderson Gulch Trail, and a quick drive to Downtown Denver, this home blends comfort, design, and convenience in all the right ways.

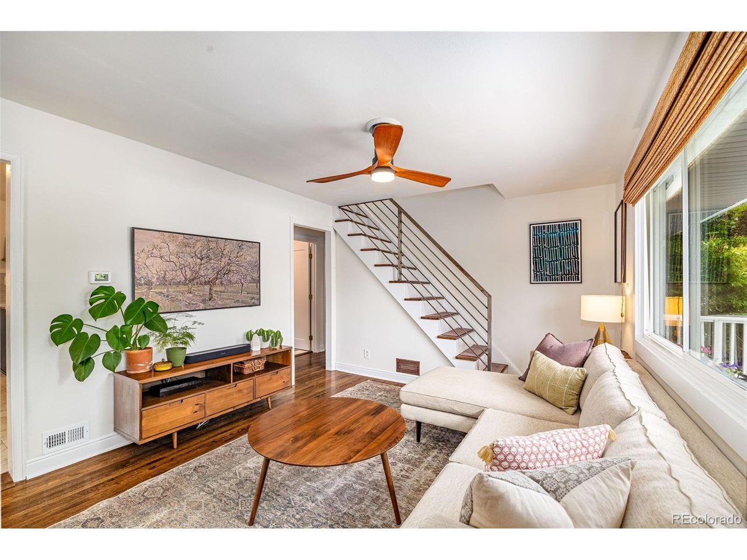
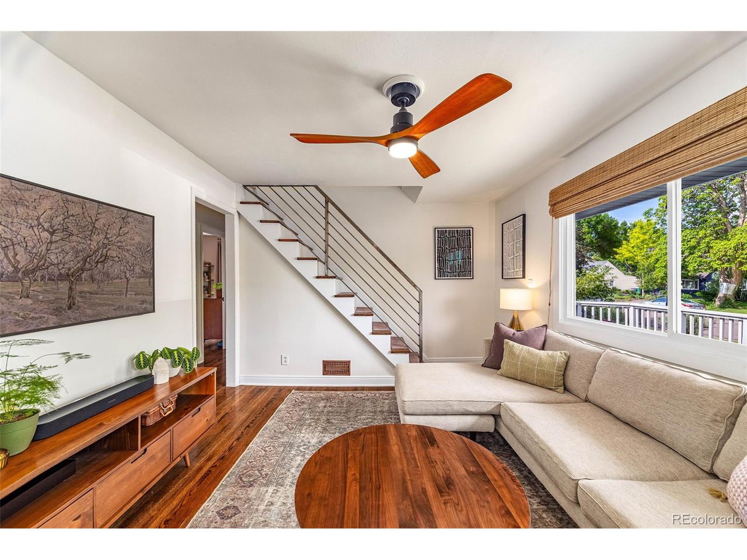
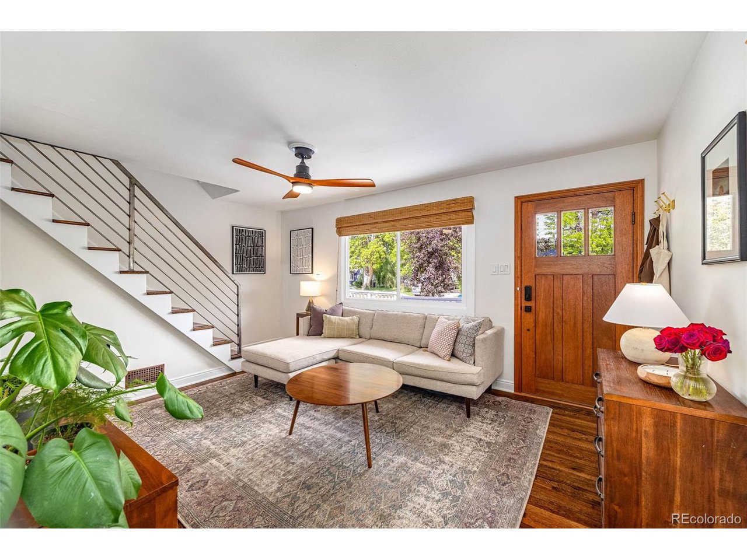
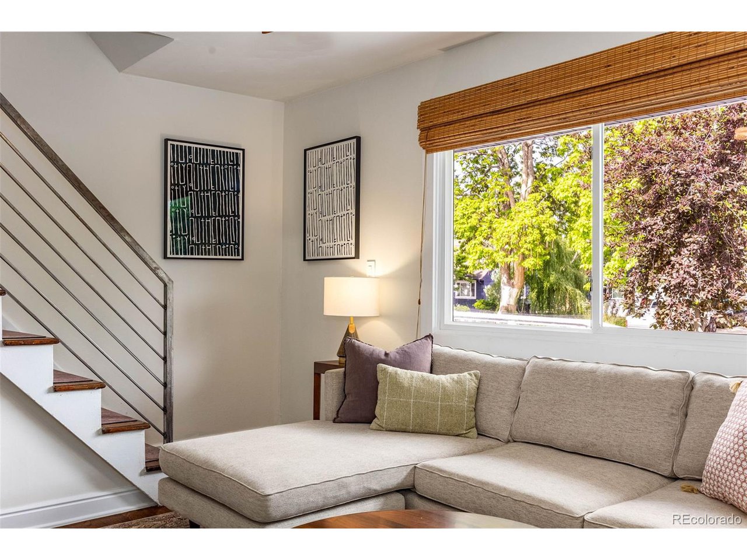
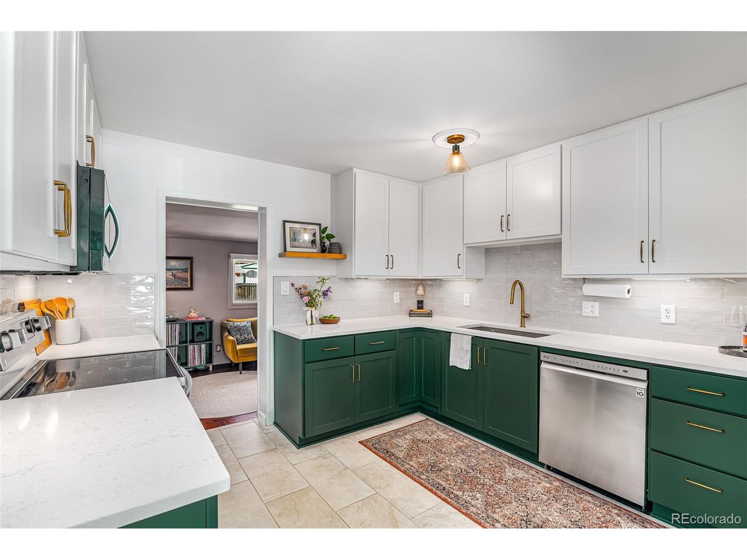
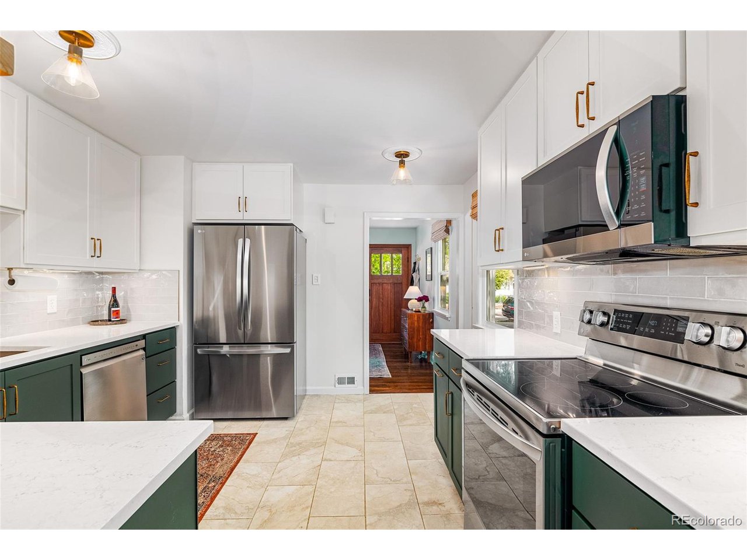
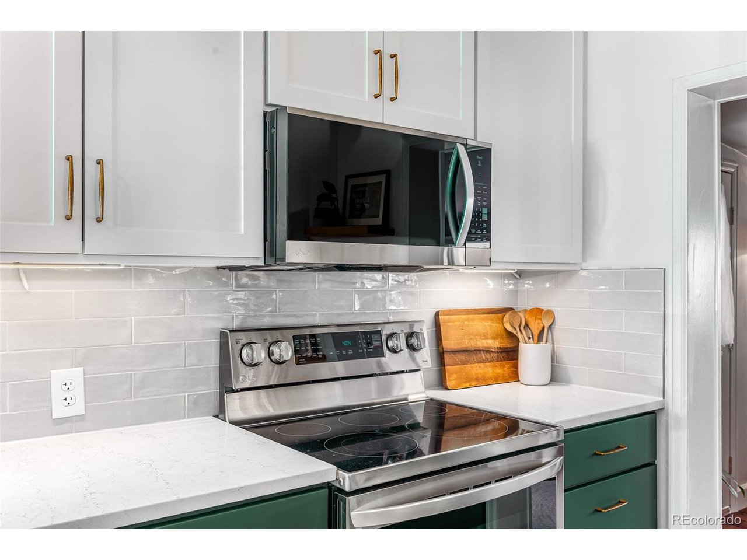
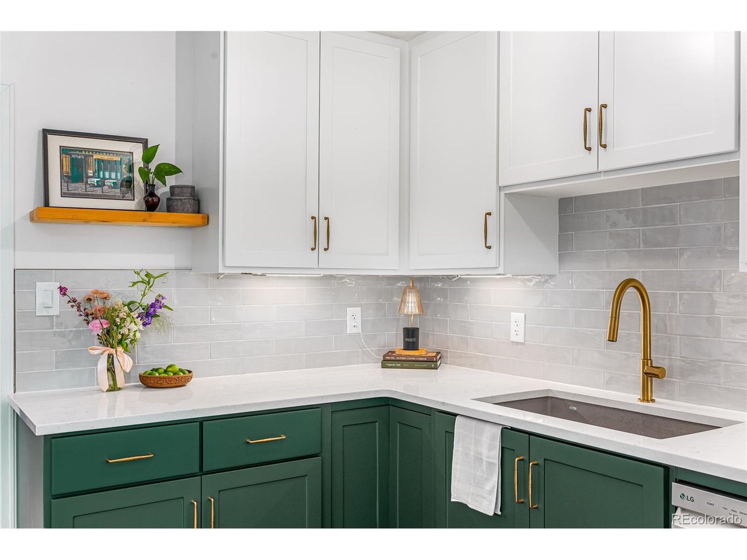
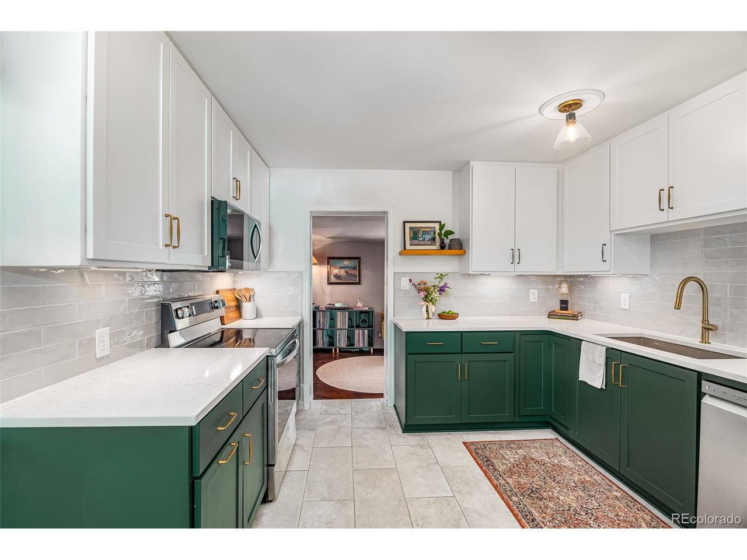
Make a statement from the start with custom mahogany front and back doors, instantly elevating the home's curb appeal and charm. Step inside to find a fully renovated kitchen with new custom cabinetry, tile flooring, backsplash, countertops, and stainless-steel appliances. Throughout the home, you'll find new baseboards, new fresh Swiss Coffee paint, and updated electrical, including added outlets and an upgraded outdoor panel.

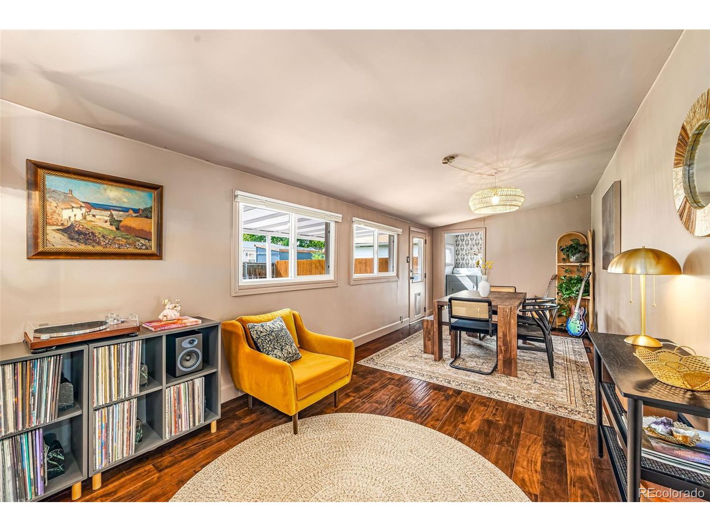
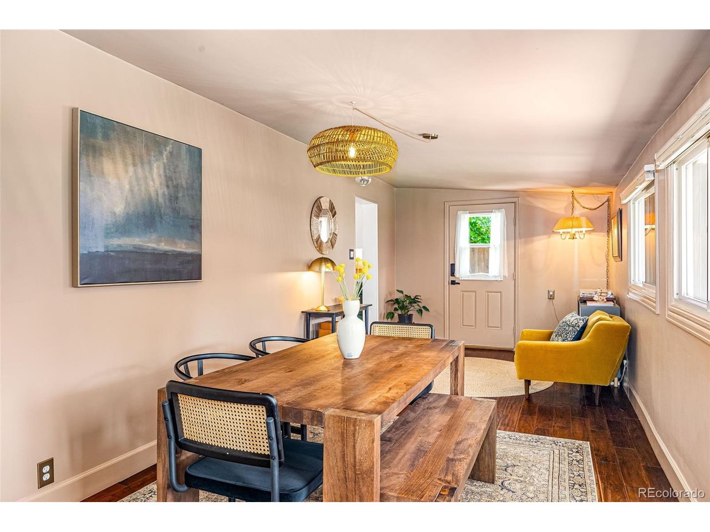
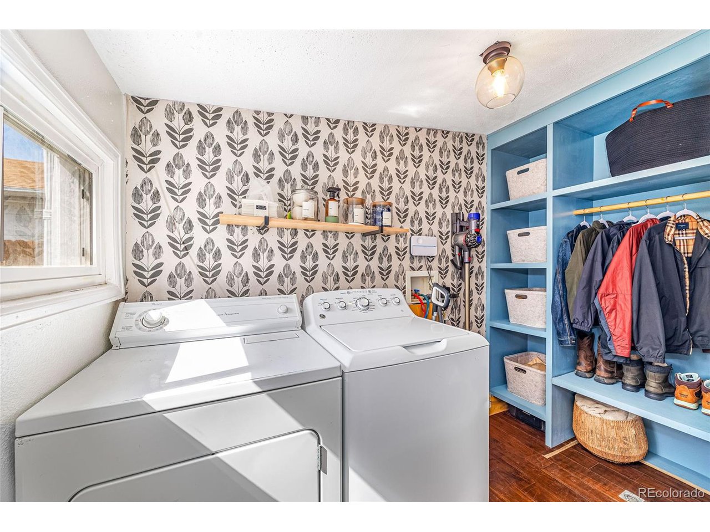
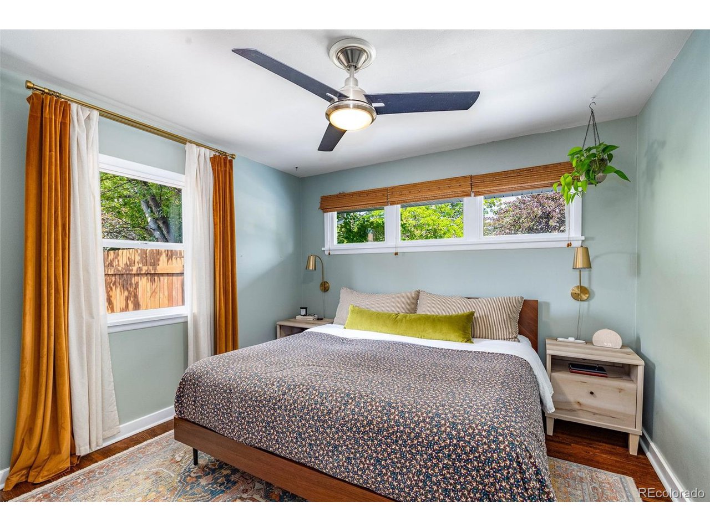
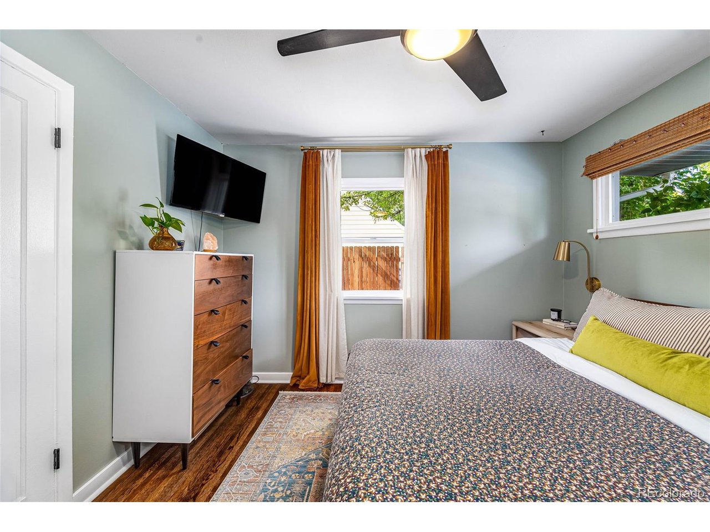
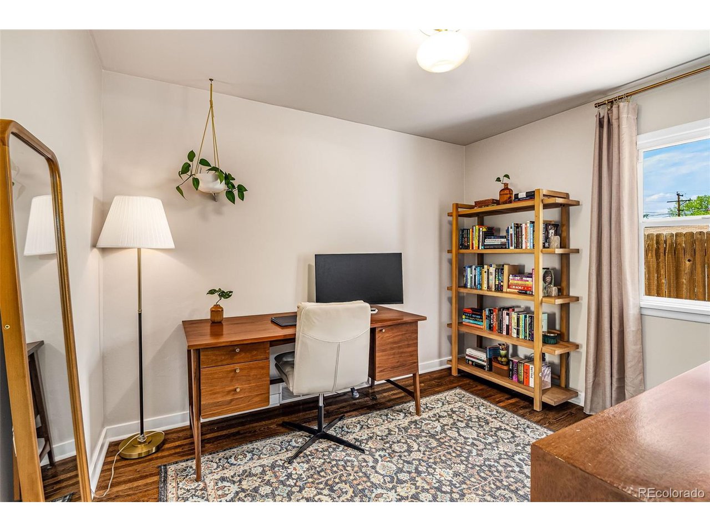
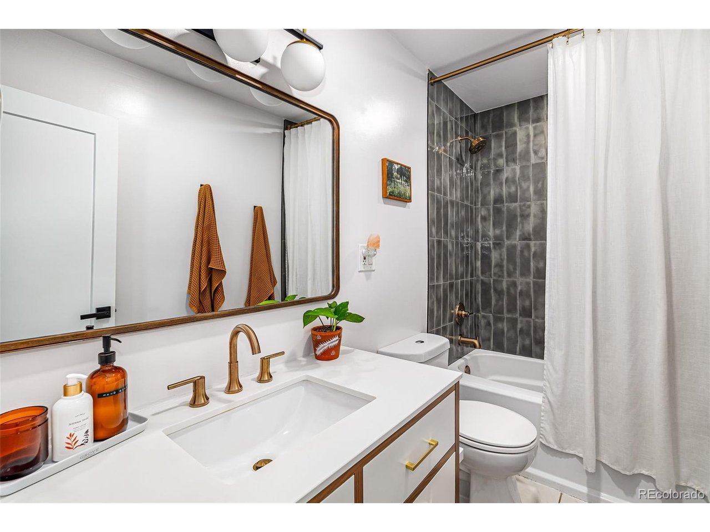
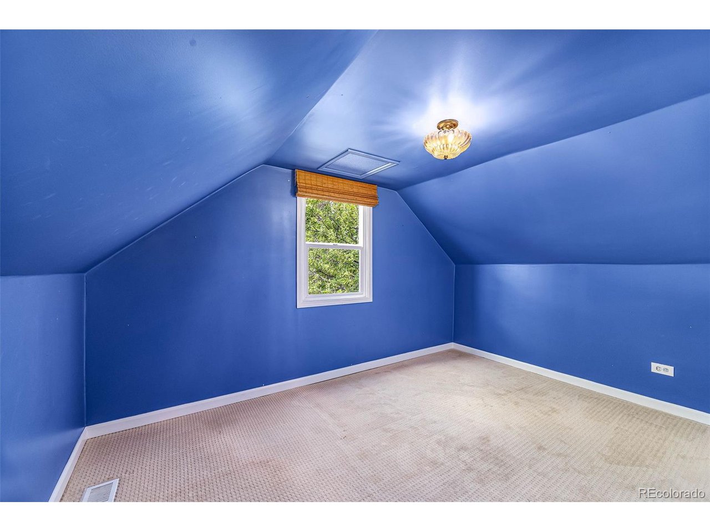
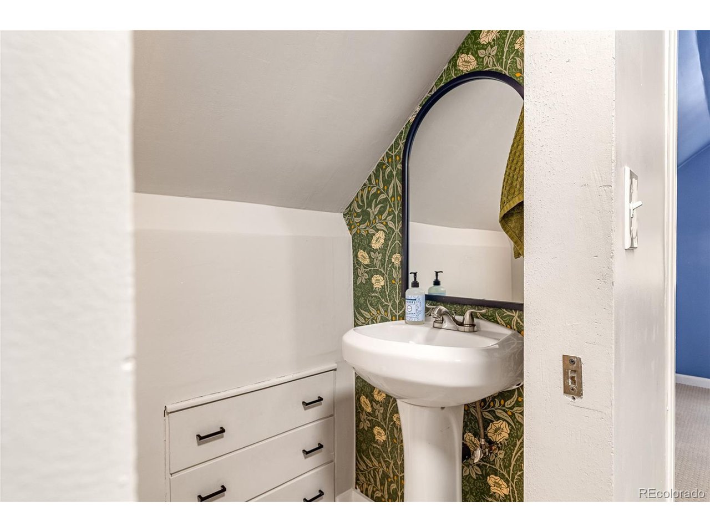
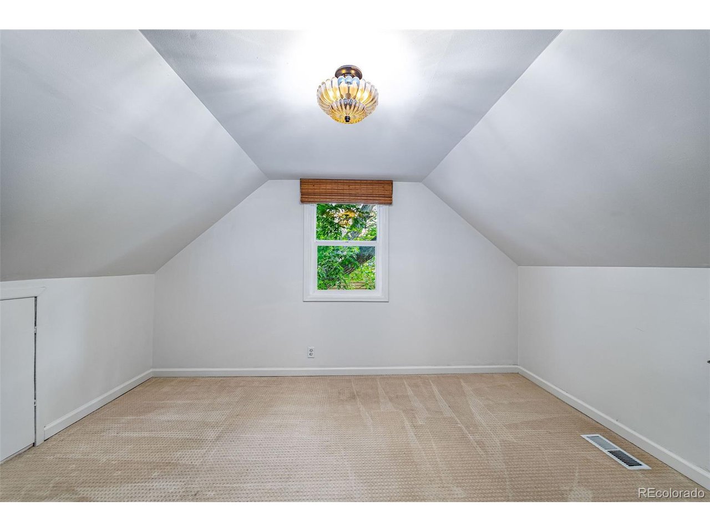
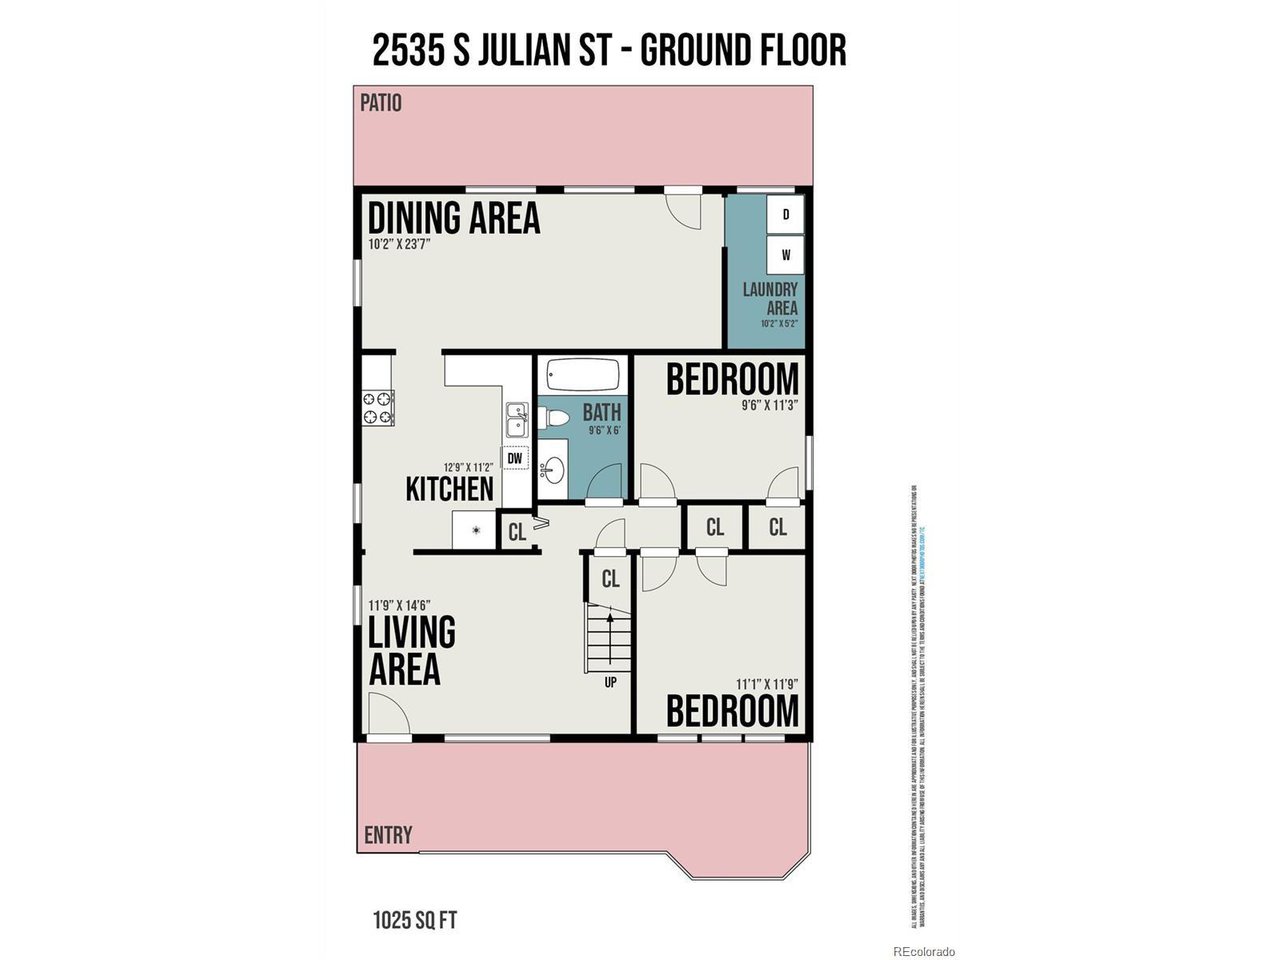
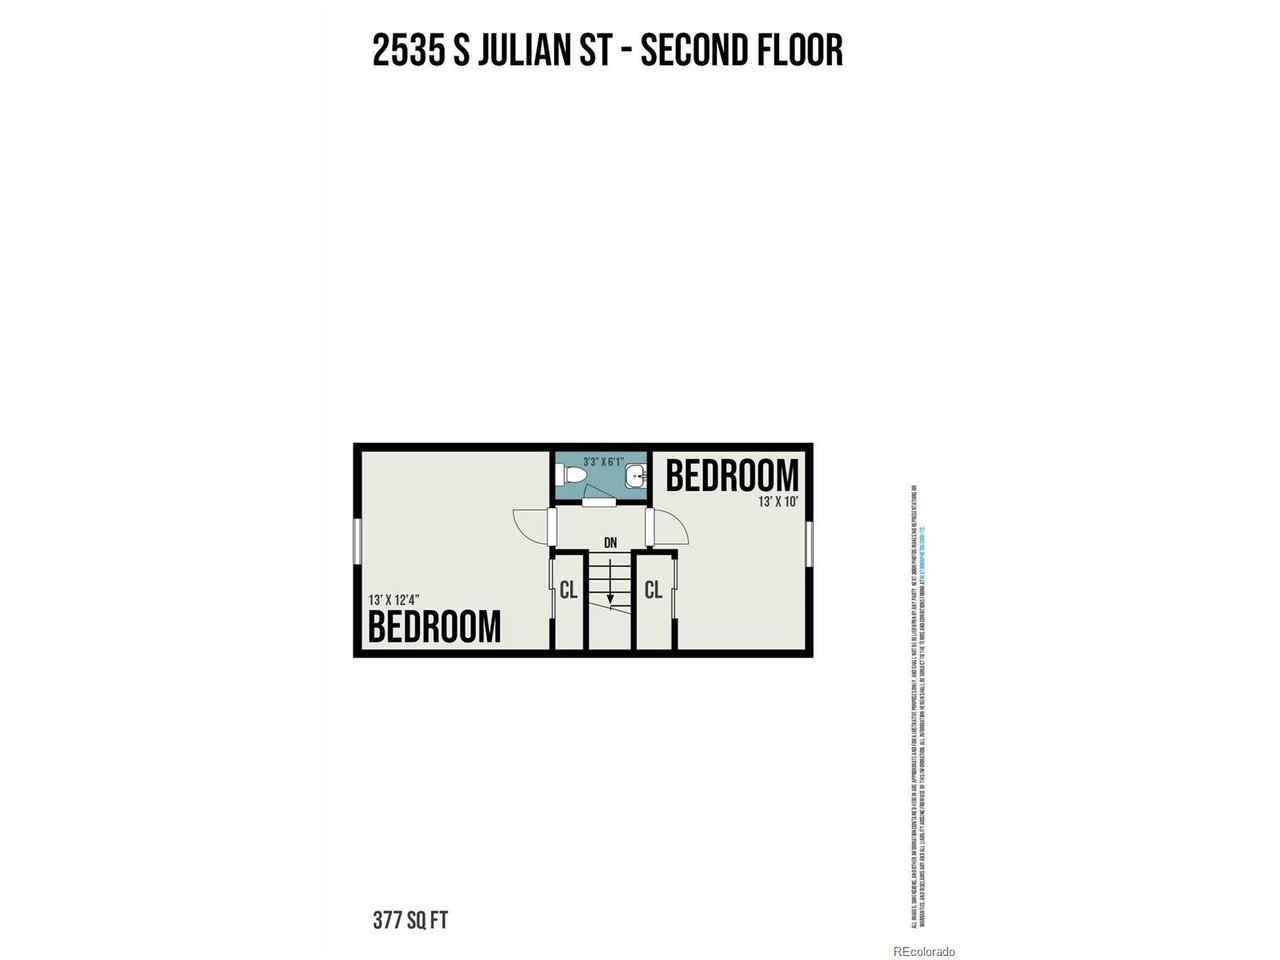
The main floor offers two comfortable bedrooms, a full bathroom, a convenient main-level laundry, and a beautifully finished additional living/dining space-perfect as a sunroom or for entertaining, hosting dinners, creating a cozy reading nook or play area. Upstairs, two generously sized bedrooms provide the ideal setup for guests, a home office, or a creative studio, along with an additional bathroom for added flexibility and function.

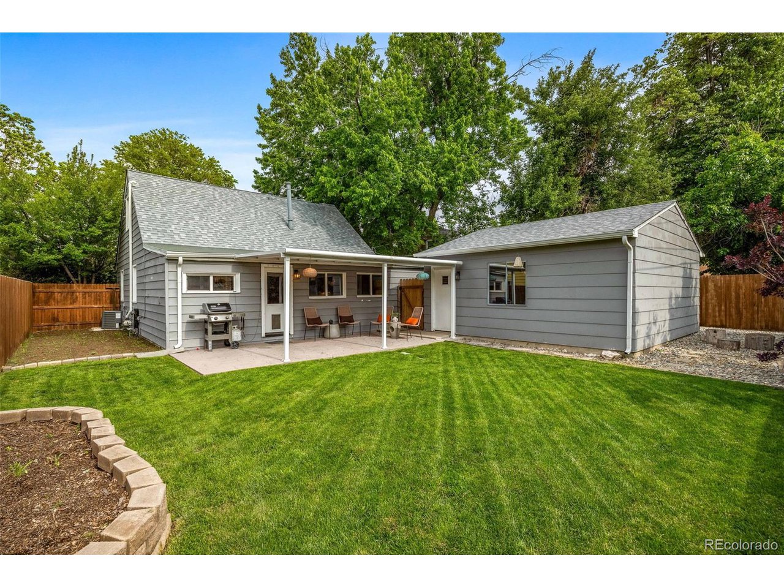
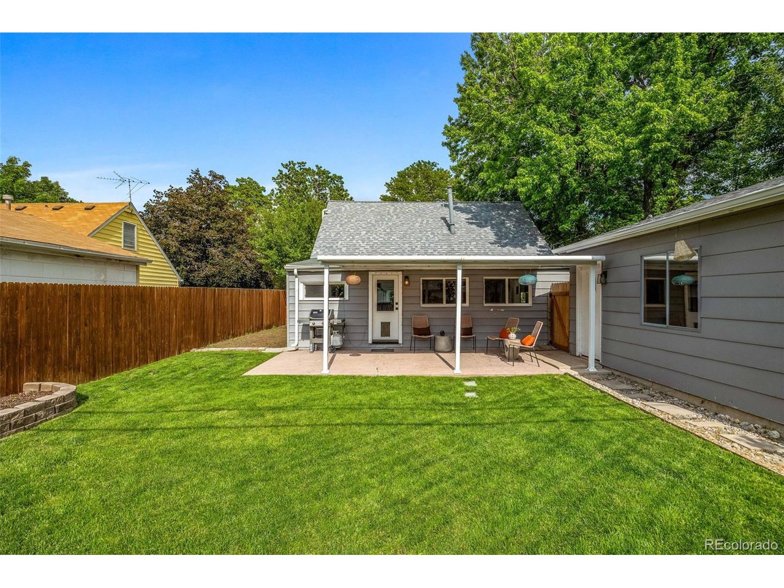
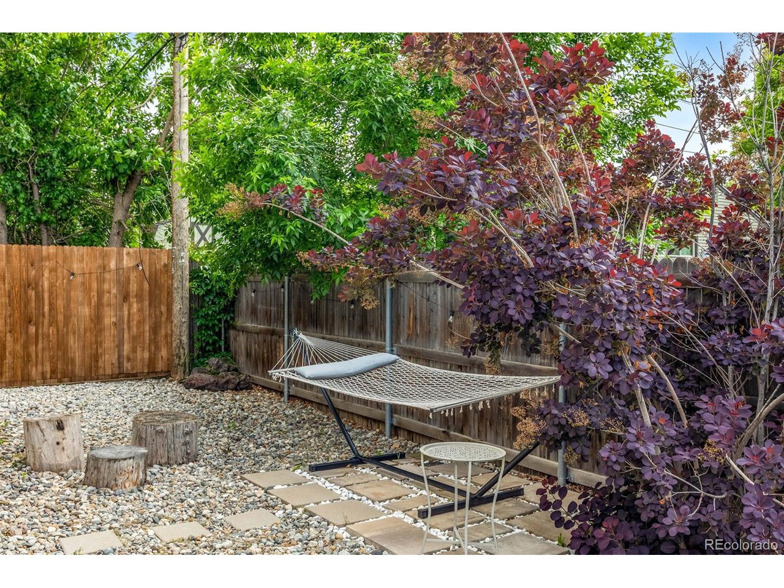
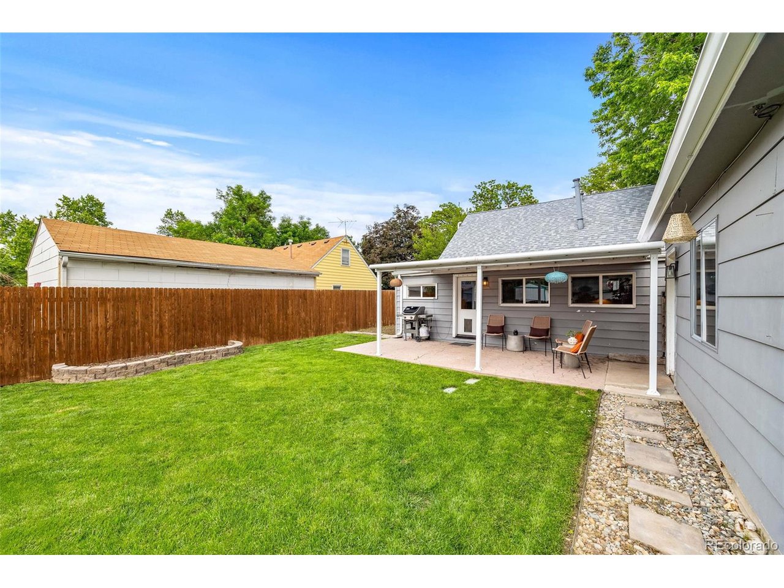
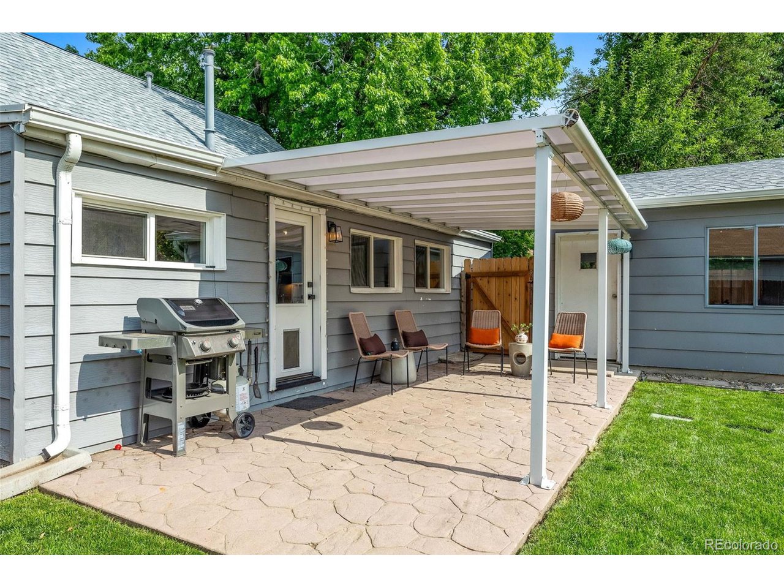
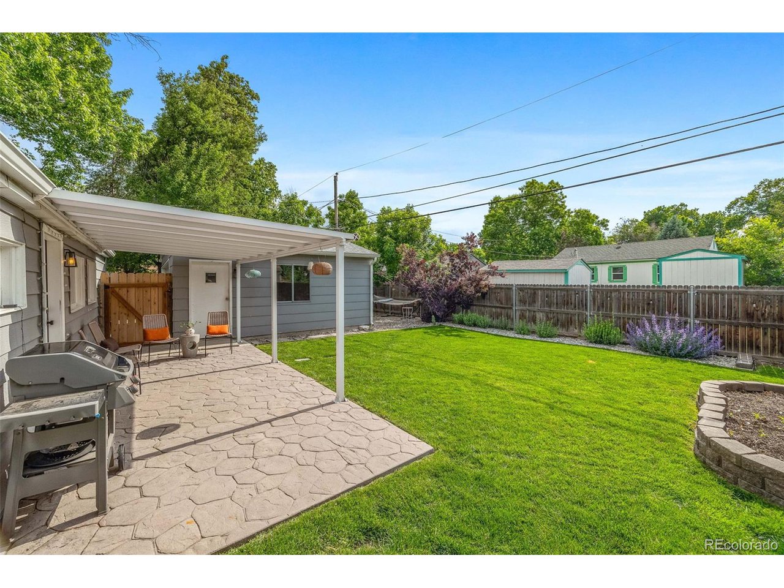
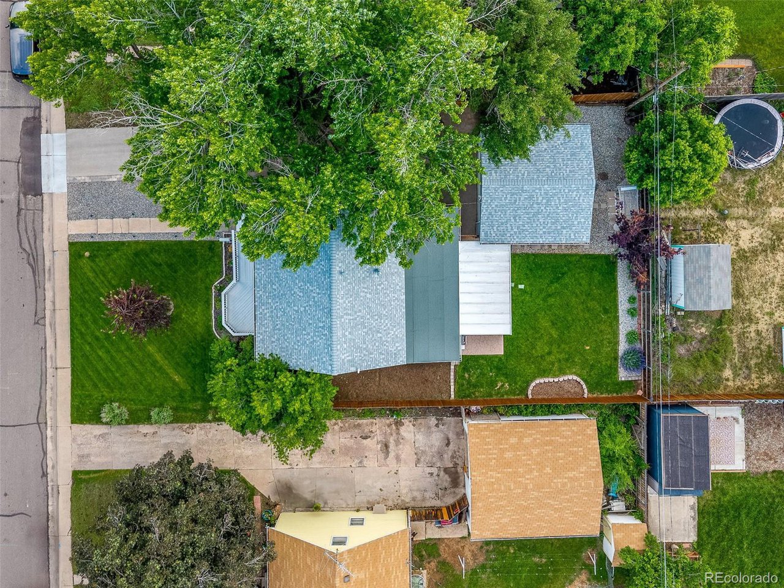
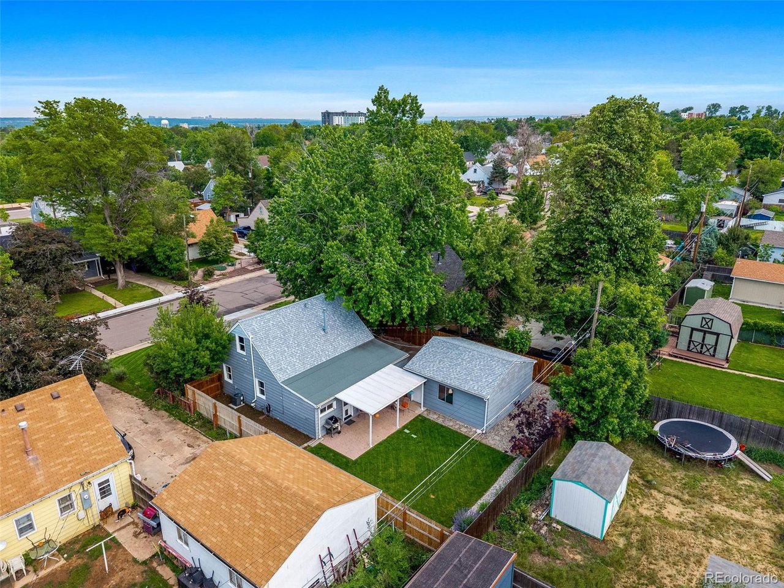
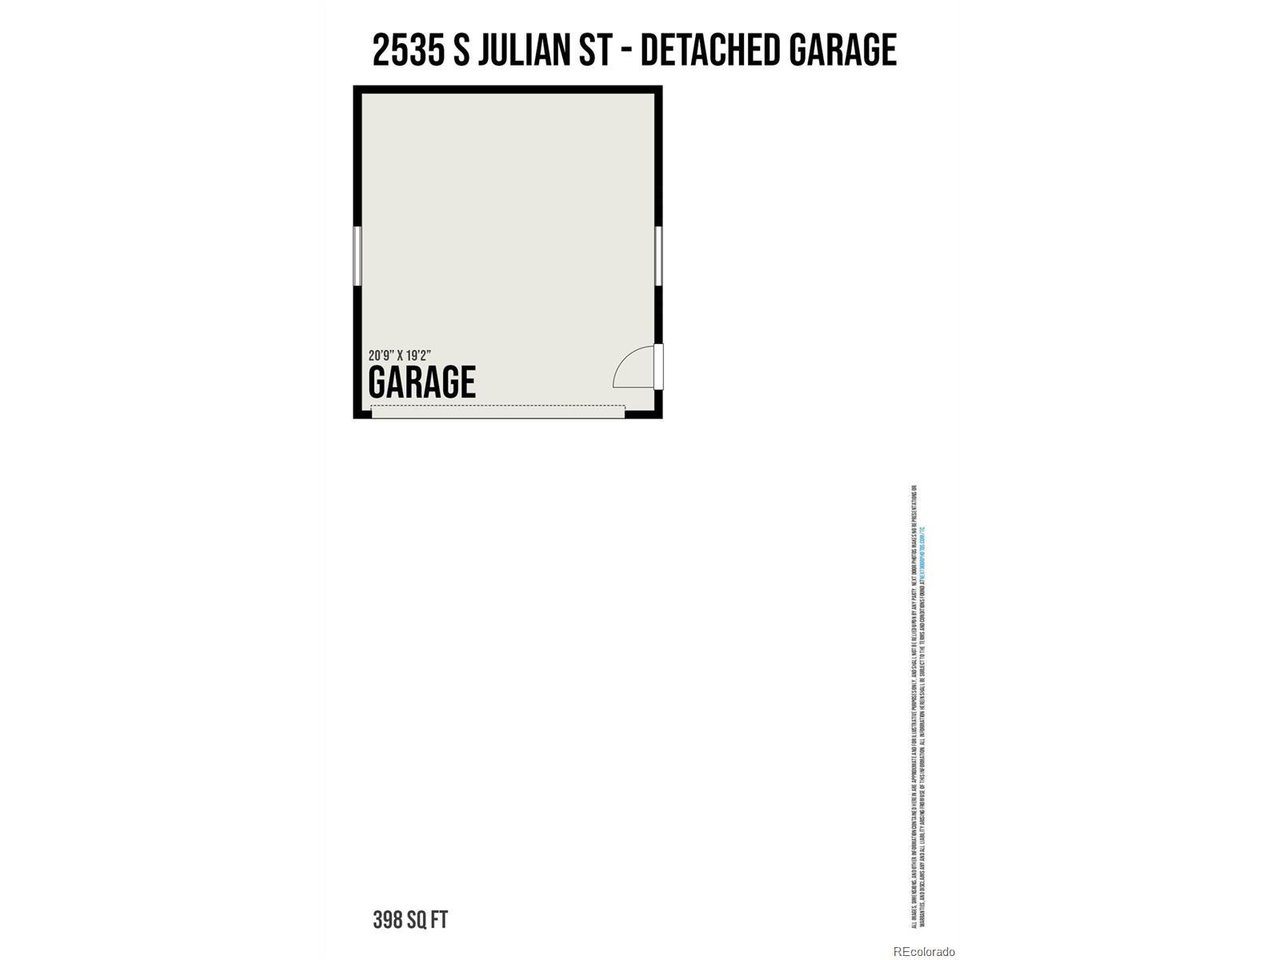
Outside, enjoy your own backyard oasis! Sellers installed a brand new patio cover, new fencing, and fresh landscaping supported by a brand-new sprinkler system in both the front and back. The oversized two-car detached garage offers ample storage and flexibility, with partial refinished drywall.

Every detail has been carefully curated to offer comfort, style, and peace of mind - making this Harvey Park gem one you won't want to miss!

Share Property

Location

2535 S Julian St, Denver, CO 80219

Status

Sold

Date Sold

August 15, 2025
Brooke  Capone

Brooke Capone

TITLE

Broker Associate

Brooke  Vanhavermaat

Brooke Vanhavermaat

TITLE

Broker Associate

Property Amenities

Interior
Appliances Dishwasher, Refrigerator, Washer, Microwave
Total Bedrooms: 4
Half Bathrooms: 1
Full Bathrooms: 1
Area & Lot
Lot Area 6,534 Sq.Ft.
Living area 1,404 Sq.Ft.
MLS® ID 5619614
Year Built 1951
School District Denver District 1
High School Abraham Lincoln
Middle School Strive Federal
Elementary School Gust
Type Residential
Status Sold
Exterior
Stories 2
Air conditioning Central Air, Ceiling Fan(s)
Heat type Forced Air
Garage Space 2.0
Sewer Public Sewer
Other Exterior Features Oversized Garage
Parking Detached
Roof Composition
Utilities Natural Gas Available
Finance
Sales Price $530,000
Real Estate Tax $2,466 yearly

Work With Agent

At Guide Real Estate, we believe in lifelong learning, collaboration, and growth. We commit to being better tomorrow than we are today. Our commitment to being better tomorrow than we are today begins with serving you. How can we help?