2713 Pochard Ct
2713 Pochard Ct
2713 Pochard Ct
2713 Pochard Ct
2713 Pochard Ct
2713 Pochard Ct
2713 Pochard Ct
2713 Pochard Ct
2713 Pochard Ct
2713 Pochard Ct
2713 Pochard Ct
2713 Pochard Ct
2713 Pochard Ct
2713 Pochard Ct
2713 Pochard Ct
2713 Pochard Ct
2713 Pochard Ct
2713 Pochard Ct
2713 Pochard Ct
2713 Pochard Ct
2713 Pochard Ct
2713 Pochard Ct
2713 Pochard Ct
2713 Pochard Ct
2713 Pochard Ct
2713 Pochard Ct
2713 Pochard Ct
2713 Pochard Ct
2713 Pochard Ct
2713 Pochard Ct
2713 Pochard Ct
2713 Pochard Ct
2713 Pochard Ct
2713 Pochard Ct
2713 Pochard Ct
2713 Pochard Ct
2713 Pochard Ct
2713 Pochard Ct
2713 Pochard Ct
2713 Pochard Ct
2713 Pochard Ct
2713 Pochard Ct
2713 Pochard Ct
2713 Pochard Ct
VIEW PHOTOS
Courtesy of C3 Real Estate Solutions, LLC, Erin Brady Listing Contact: 9709788698 
$565,000

2713 Pochard Ct

4 Beds 3 Baths 2,598 Sq.Ft. 0.29 Acres

Description

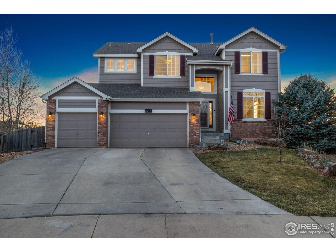
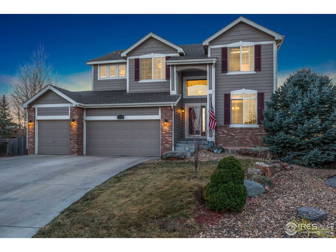
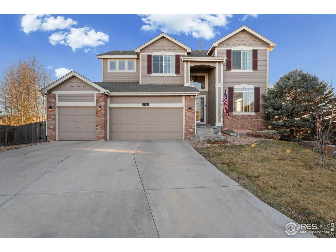
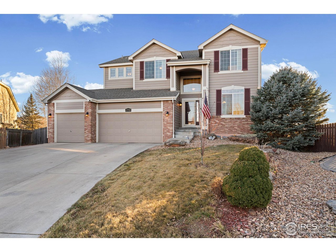
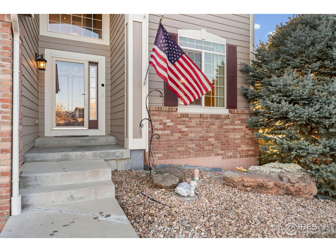
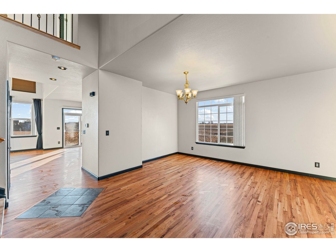
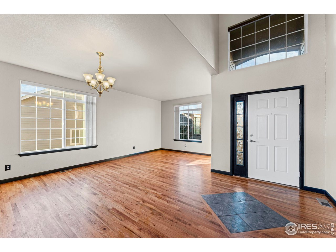
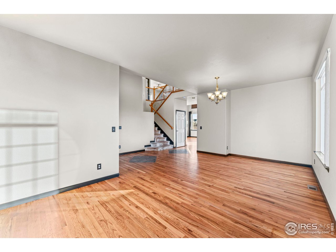
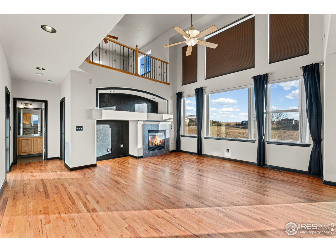
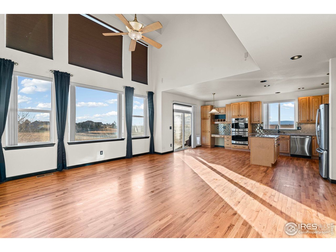
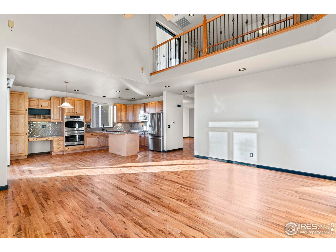
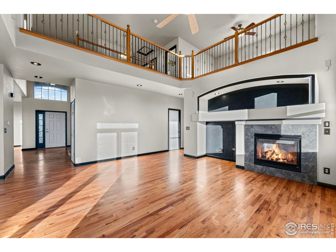
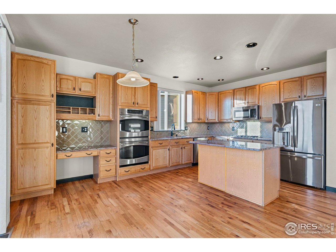
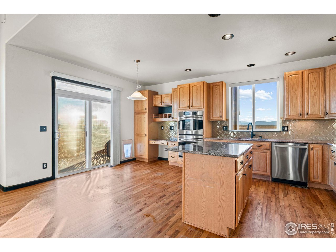
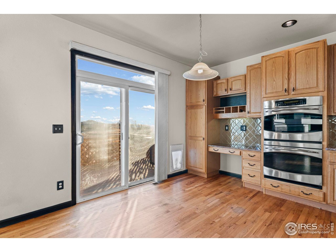
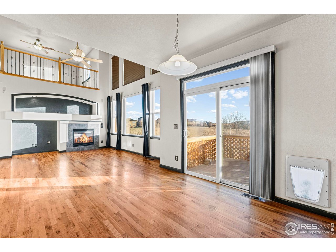
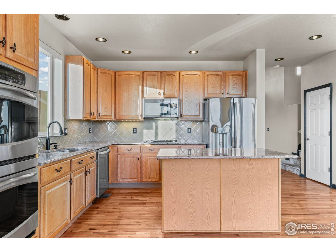
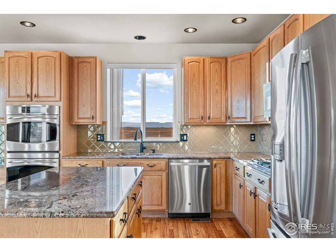
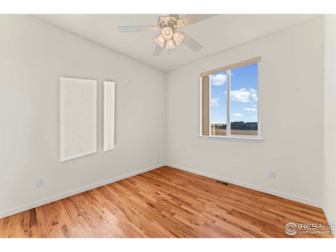
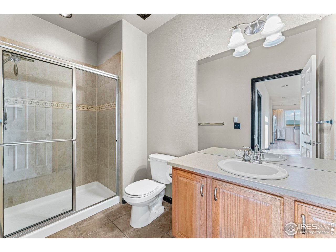
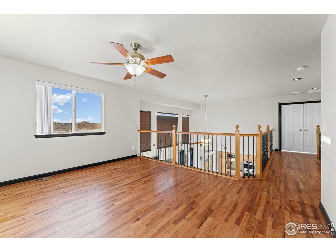
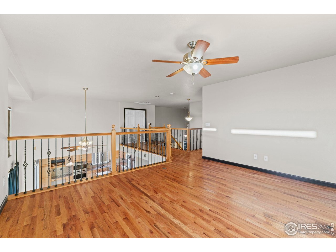
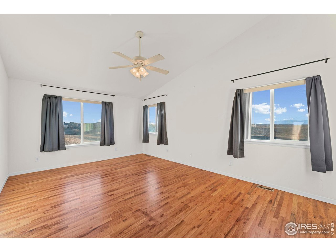
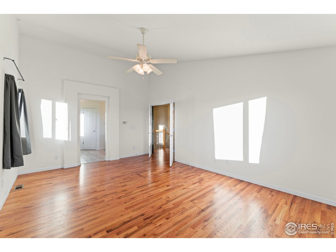
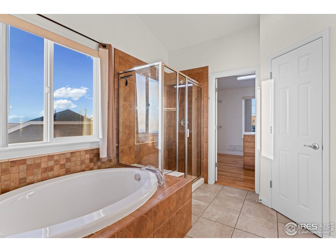
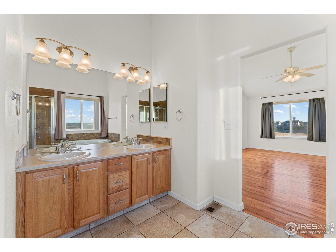
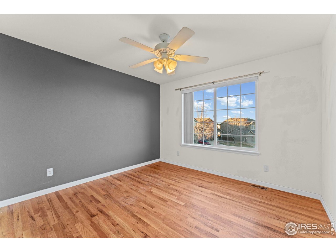
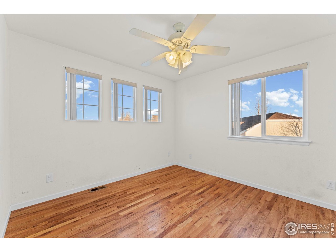
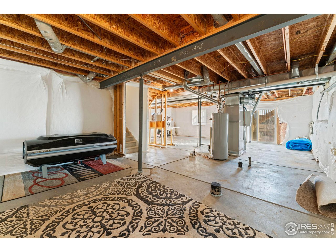
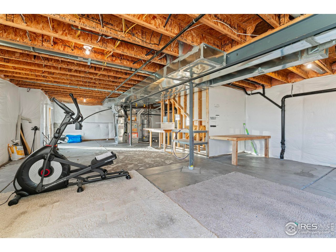
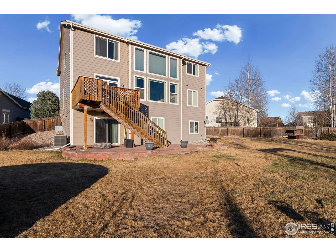
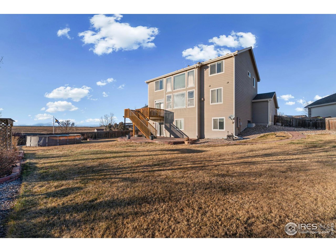
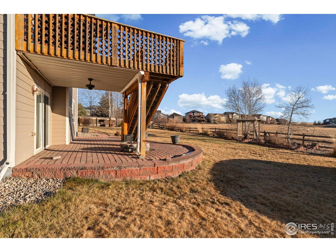
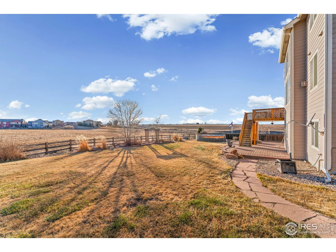
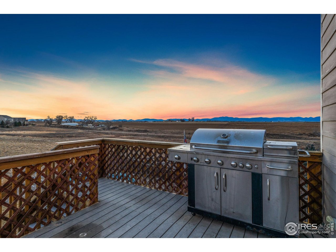
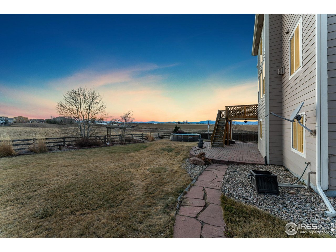
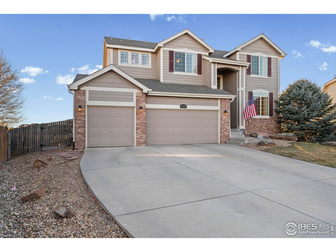
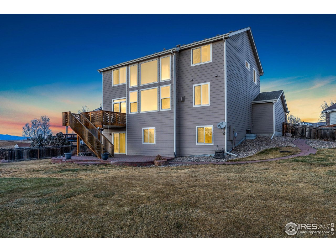
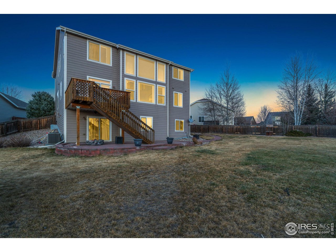
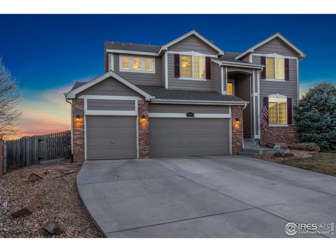
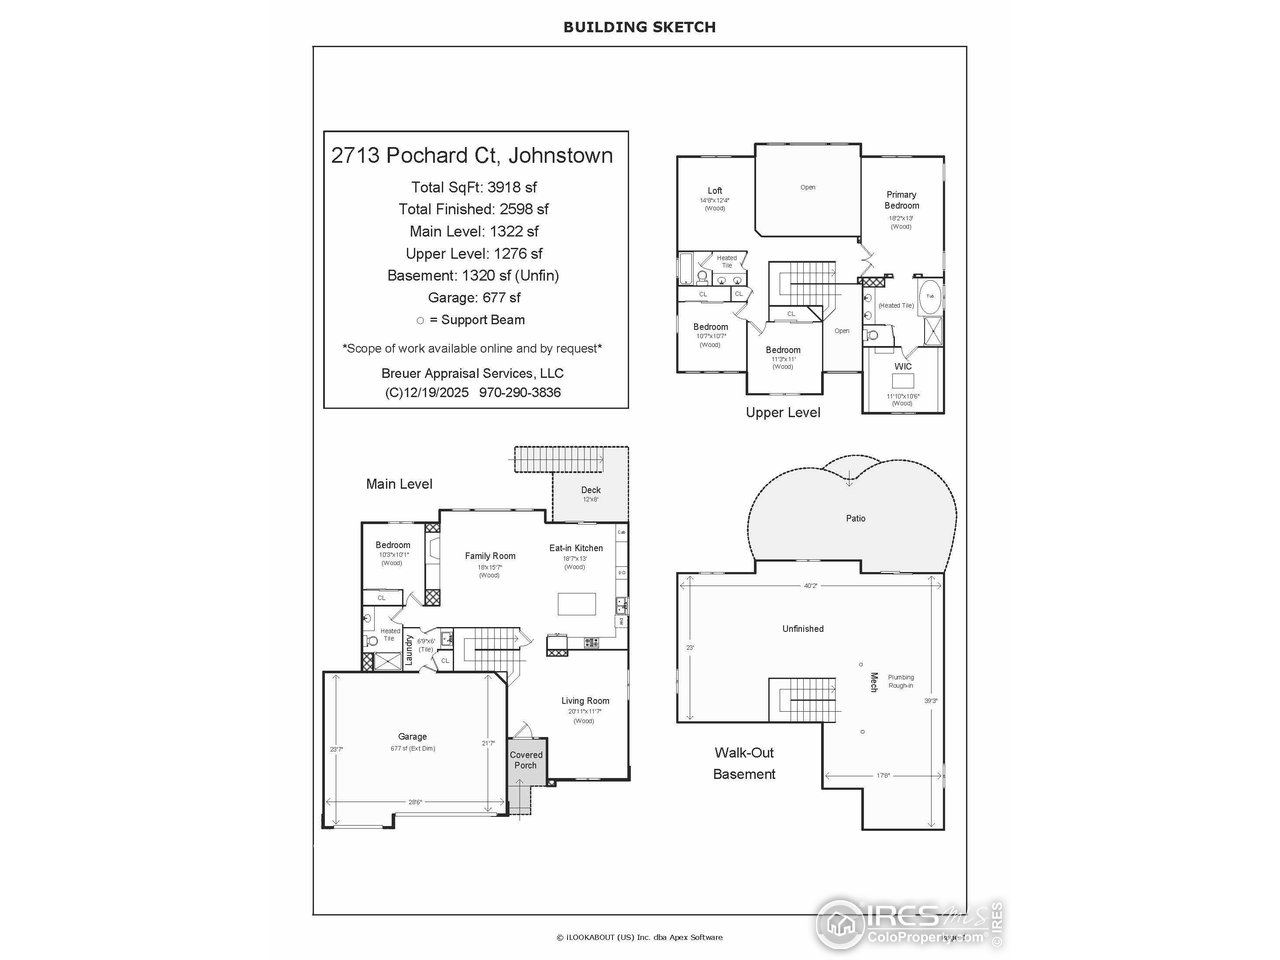
Beautiful 4-bedroom, 3-bath home at 2713 Pochard Court in Johnstown with no metro tax. Features include real hardwood floors throughout, a cozy fireplace, upstairs loft, and a 3-car attached garage. The unfinished walkout basement offers bathroom rough-ins and future expansion potential. Enjoy mountain views from the back deck and a large lot backing to HOA open space for added privacy. Desirable location with scenic surroundings and room to grow.

Share Property

Location

2713 Pochard Ct, Johnstown, CO 80534

Status

Sold

Date Sold

February 10, 2026
Nikki Owen

Nikki Owen

TITLE

Broker Associate

Property Amenities

Interior
Fireplace Gas
Appliances Gas Range, Dishwasher, Refrigerator, Microwave
Flooring Wood
Total Bedrooms: 4
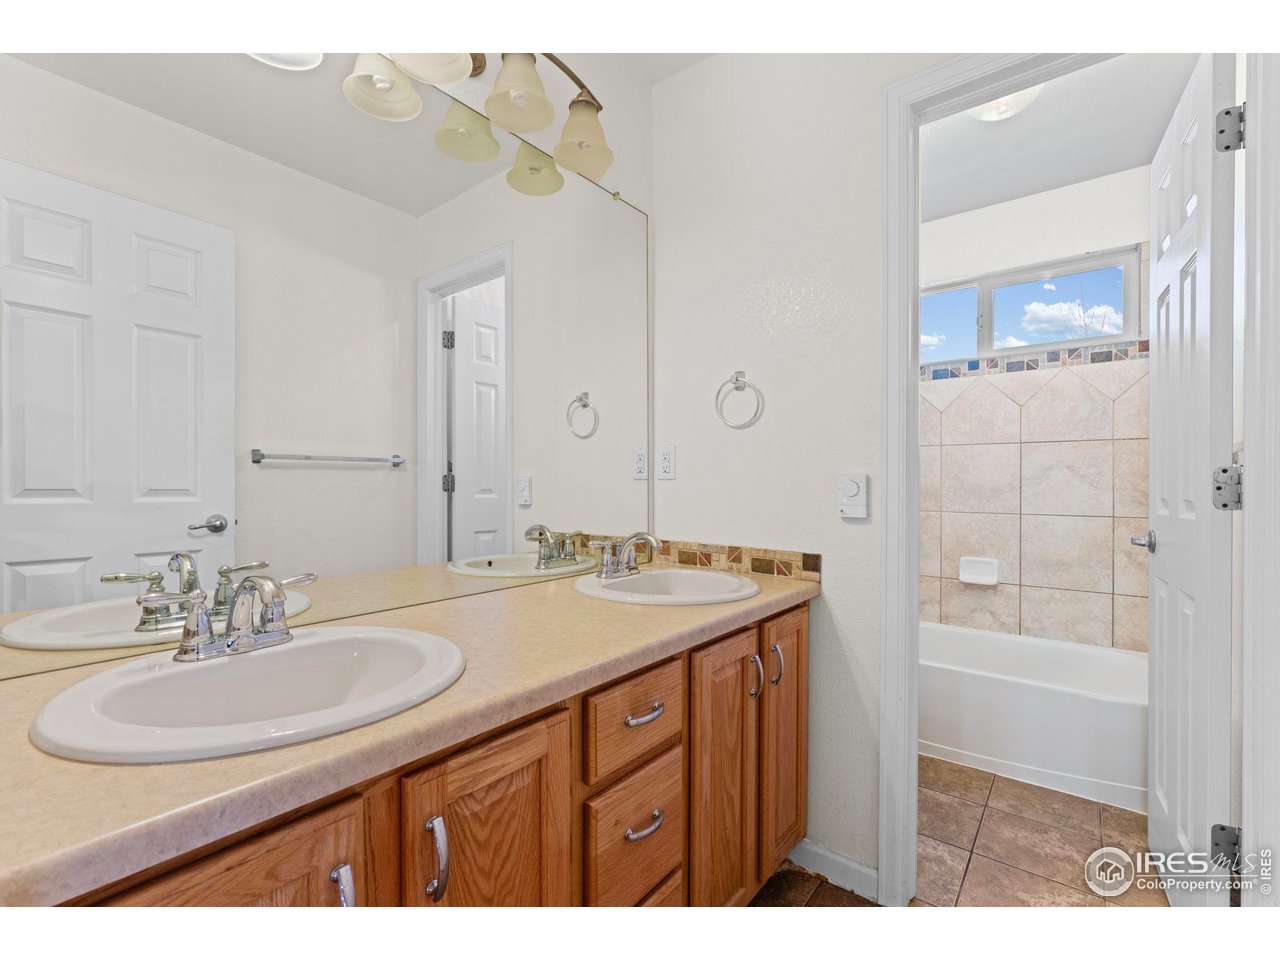
Three-Quarter Bathrooms: 1
Full Bathrooms: 2
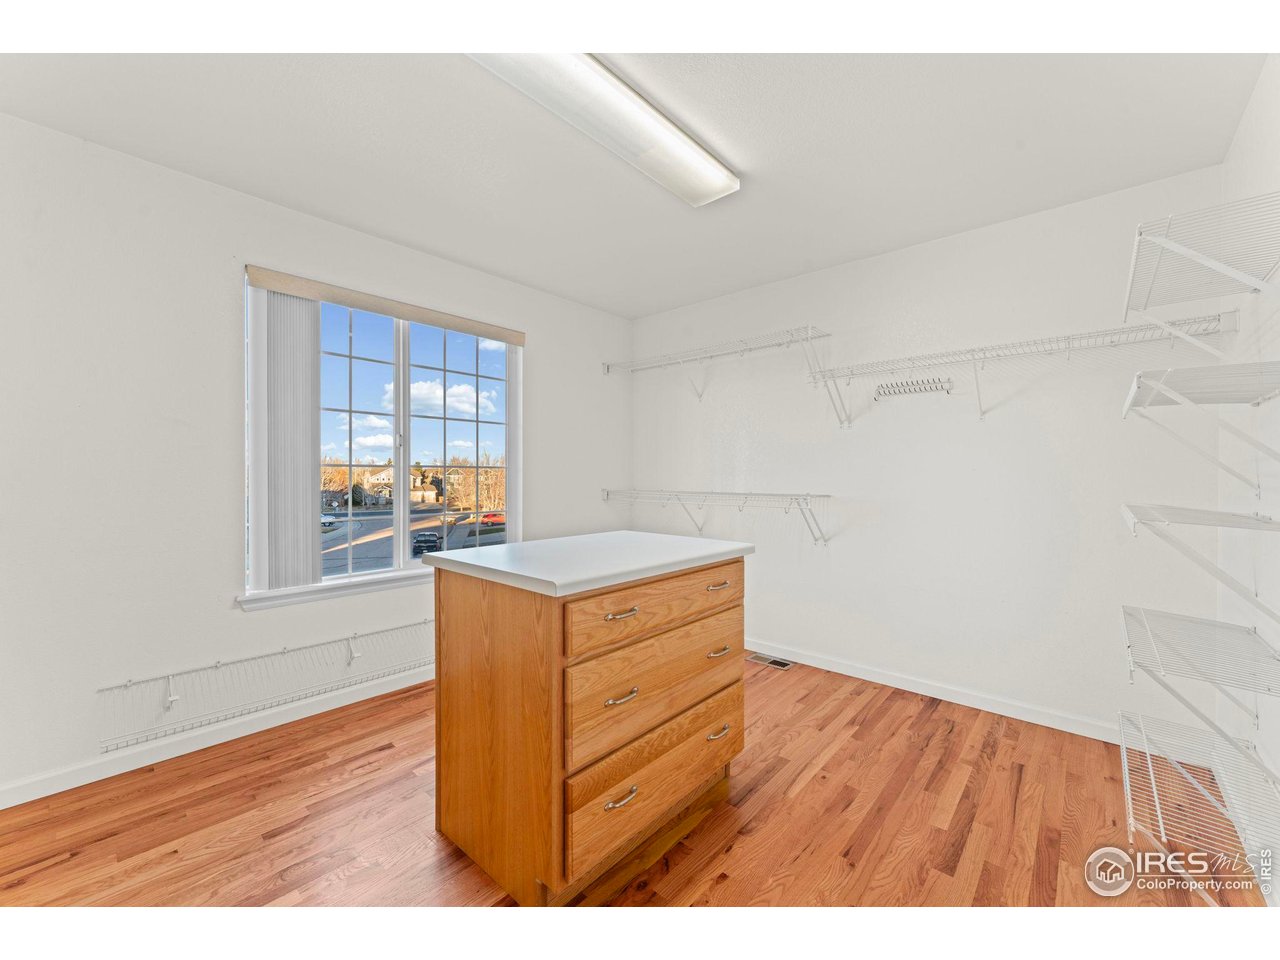
Other Interior Features Eat-in Kitchen, Separate Dining Room, Cathedral Ceiling(s), Open Floorplan, Walk-In Closet(s), Washer/Dryer Hookup, Kitchen Island
Area & Lot
Lot Area 0.29 Acres
Living area 2,598 Sq.Ft.
MLS® ID 1049025
Year Built 2010
School District Weld RE-5J
High School Roosevelt
Middle School Milliken
Elementary School Pioneer Ridge
View Description Mountain(s)
Type Residential
Status Sold
Exterior
Stories 2
Air conditioning Central Air
Heat type Forced Air
Water Source City
Garage Space 3.0
Sewer Public Sewer
Other Exterior Features Sprinkler System
Parking Attached
Lot Features Cul-De-Sac, Paved
Roof Composition
Utilities Natural Gas Available, Electricity Available
Finance
Sales Price $565,000
HOA Fees $480 yearly
Real Estate Tax $3,711 yearly

360 Virtual Tour

Take a tour of this property

Work With Agent

At Guide Real Estate, we believe in lifelong learning, collaboration, and growth. We commit to being better tomorrow than we are today. Our commitment to being better tomorrow than we are today begins with serving you. How can we help?