3575 S Waco St
3575 S Waco St
3575 S Waco St
3575 S Waco St
3575 S Waco St
3575 S Waco St
3575 S Waco St
3575 S Waco St
3575 S Waco St
3575 S Waco St
3575 S Waco St
3575 S Waco St
3575 S Waco St
3575 S Waco St
3575 S Waco St
3575 S Waco St
3575 S Waco St
3575 S Waco St
3575 S Waco St
3575 S Waco St
3575 S Waco St
3575 S Waco St
3575 S Waco St
3575 S Waco St
3575 S Waco St
3575 S Waco St
3575 S Waco St
3575 S Waco St
3575 S Waco St
3575 S Waco St
3575 S Waco St
3575 S Waco St
3575 S Waco St
3575 S Waco St
3575 S Waco St
3575 S Waco St
3575 S Waco St
3575 S Waco St
3575 S Waco St
3575 S Waco St
3575 S Waco St
3575 S Waco St
3575 S Waco St
3575 S Waco St
3575 S Waco St
3575 S Waco St
3575 S Waco St
3575 S Waco St
VIEW PHOTOS
Courtesy of Guide Real Estate, Yeraldin Padilla Listing Contact: [email protected],720-808-4121 
$536,000

3575 S Waco St

4 Beds 4 Baths 2,505 Sq.Ft. 6,098.4 Sq.Ft.

Description

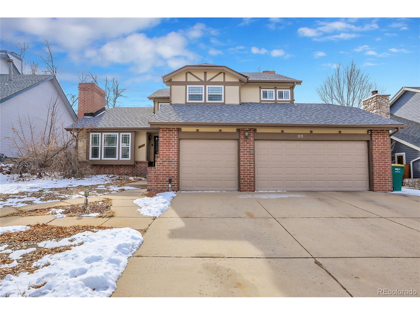
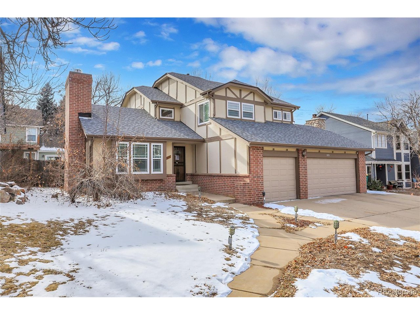
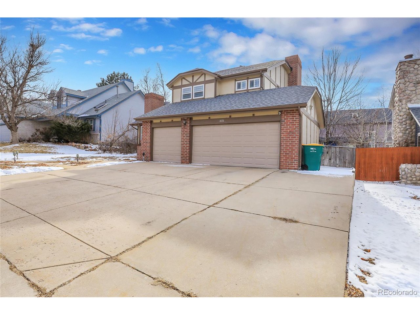
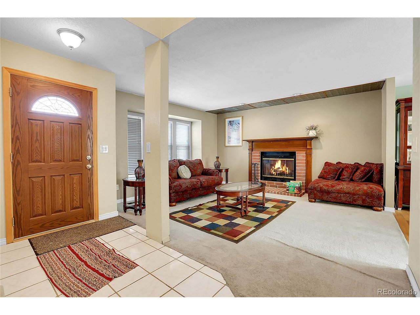
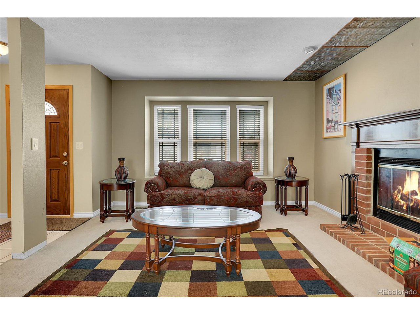
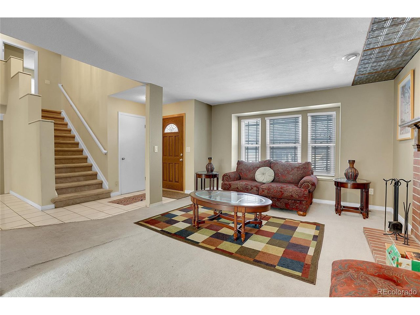
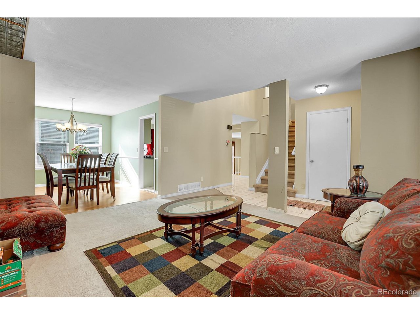
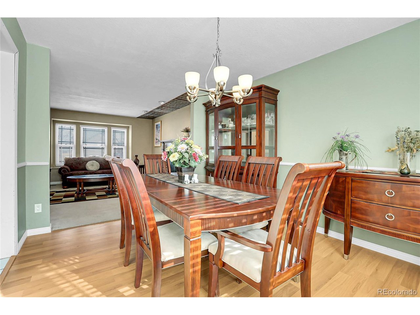
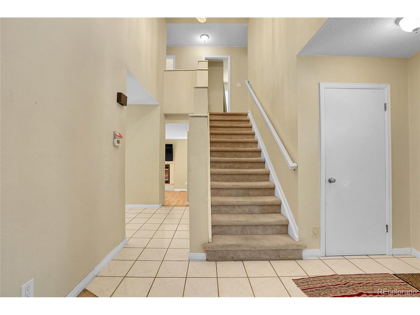
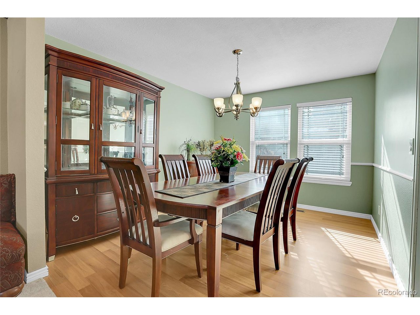
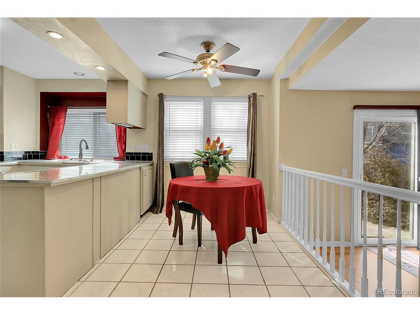
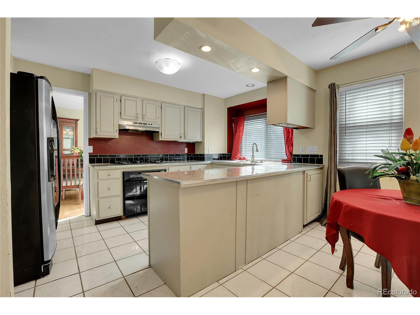
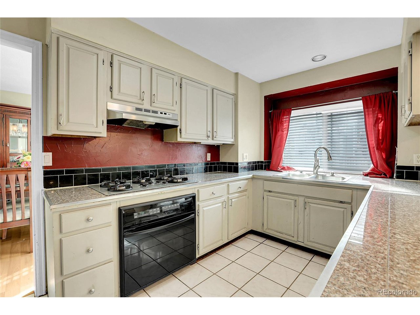
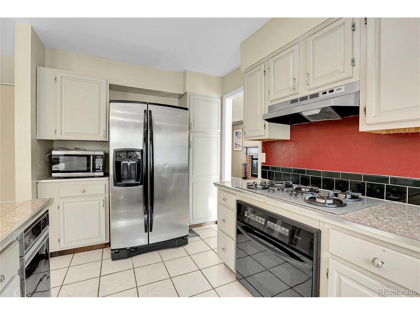
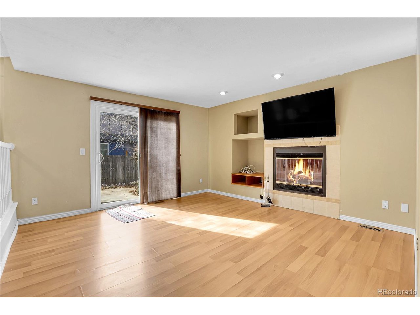
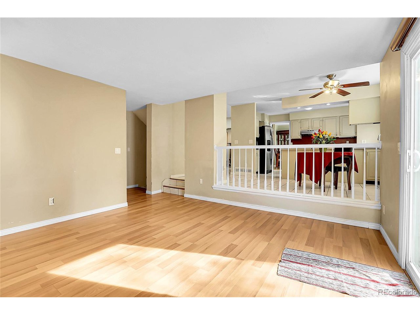
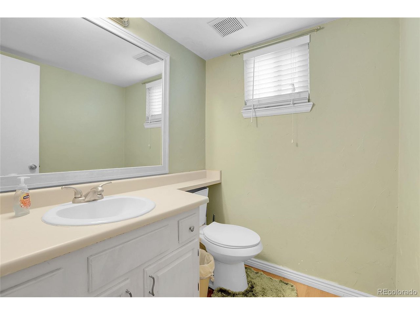
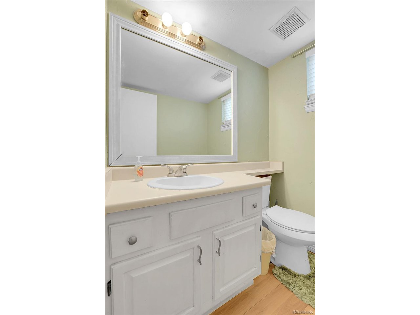
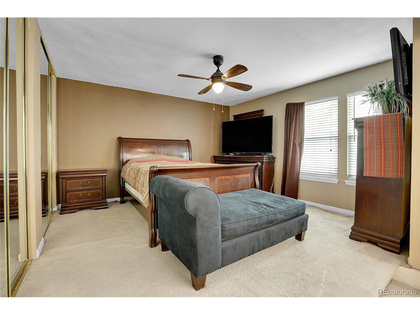
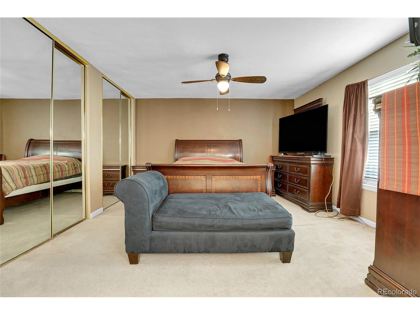
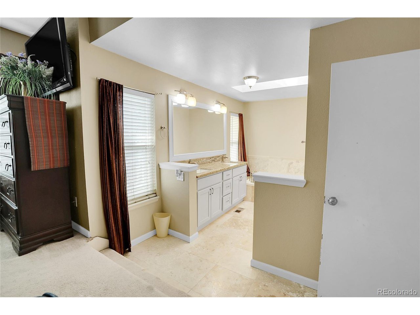
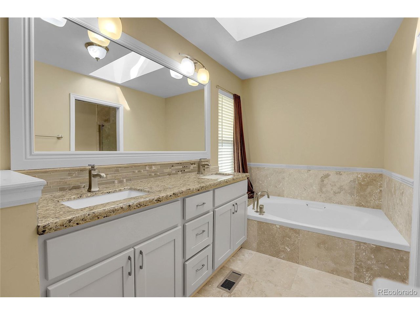
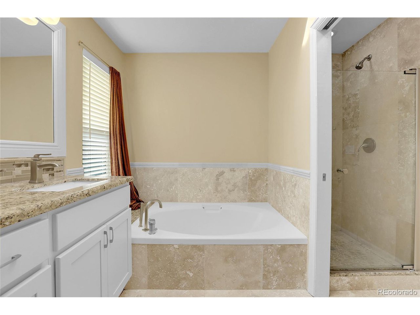
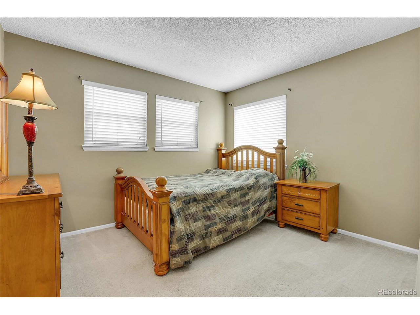
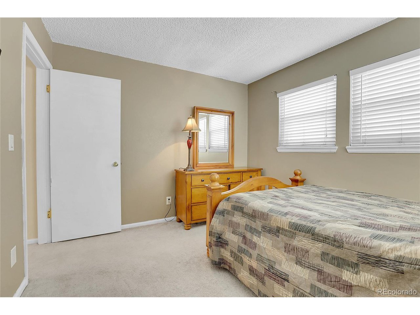
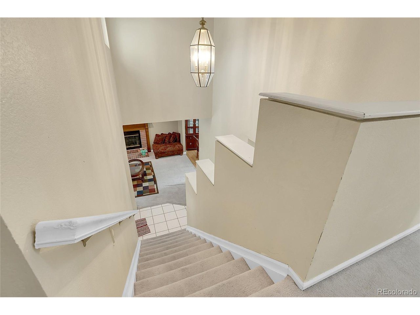
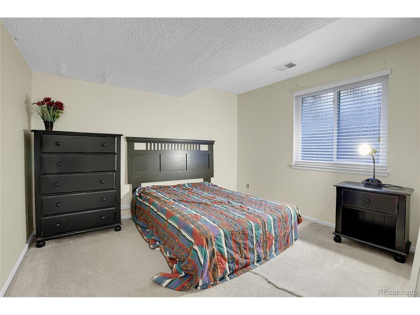
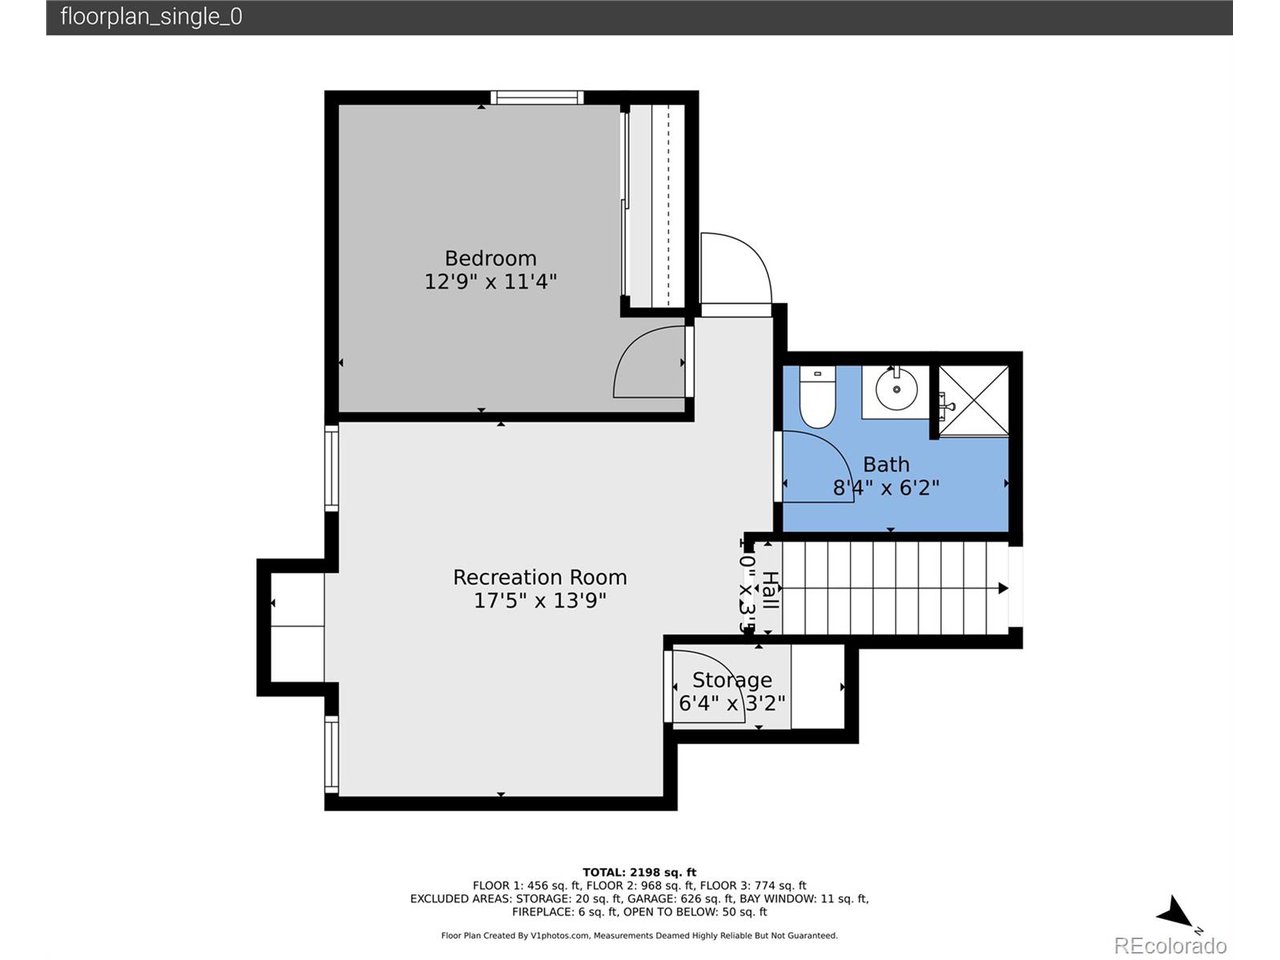
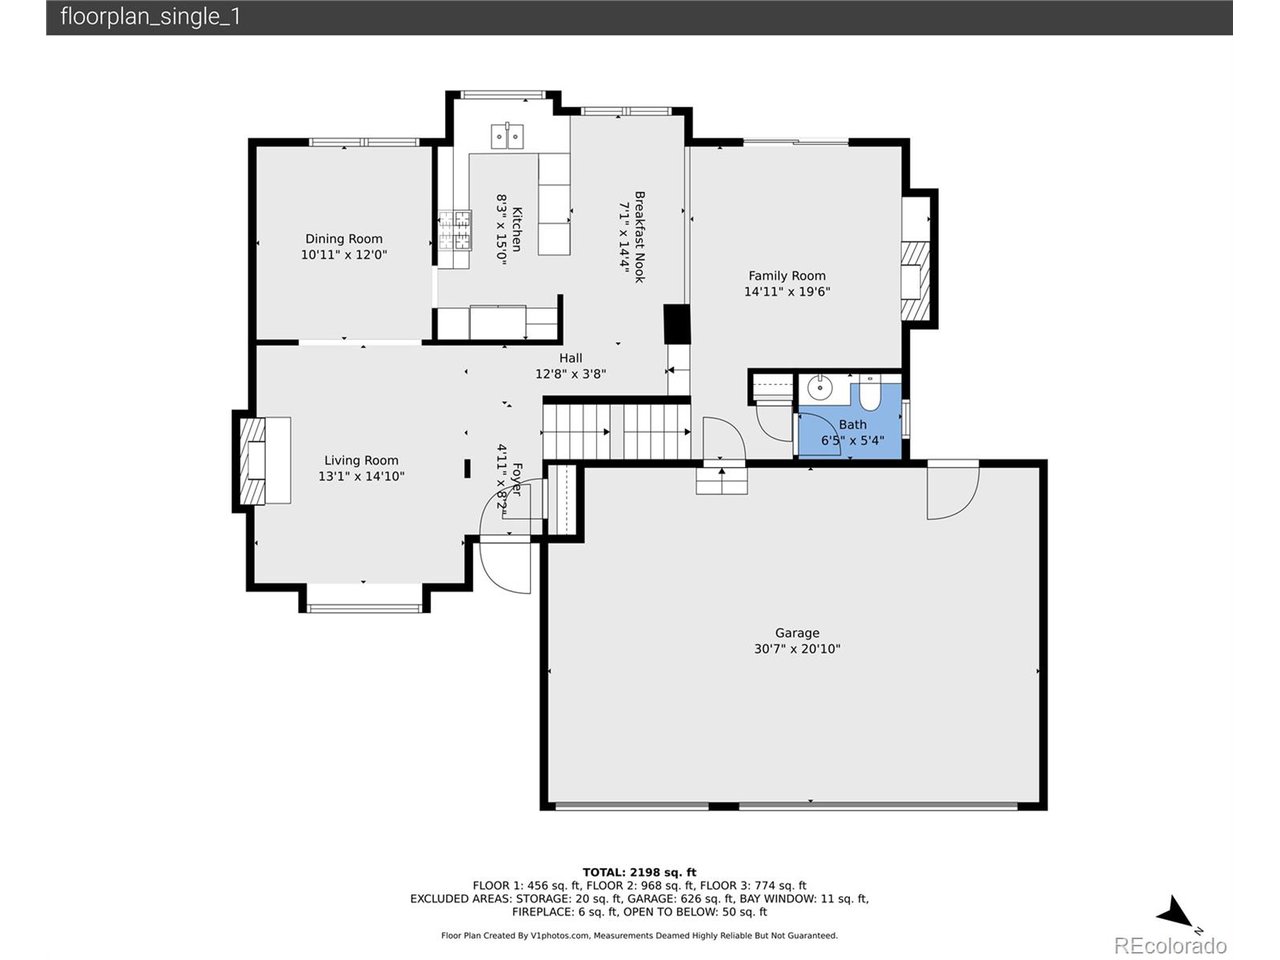
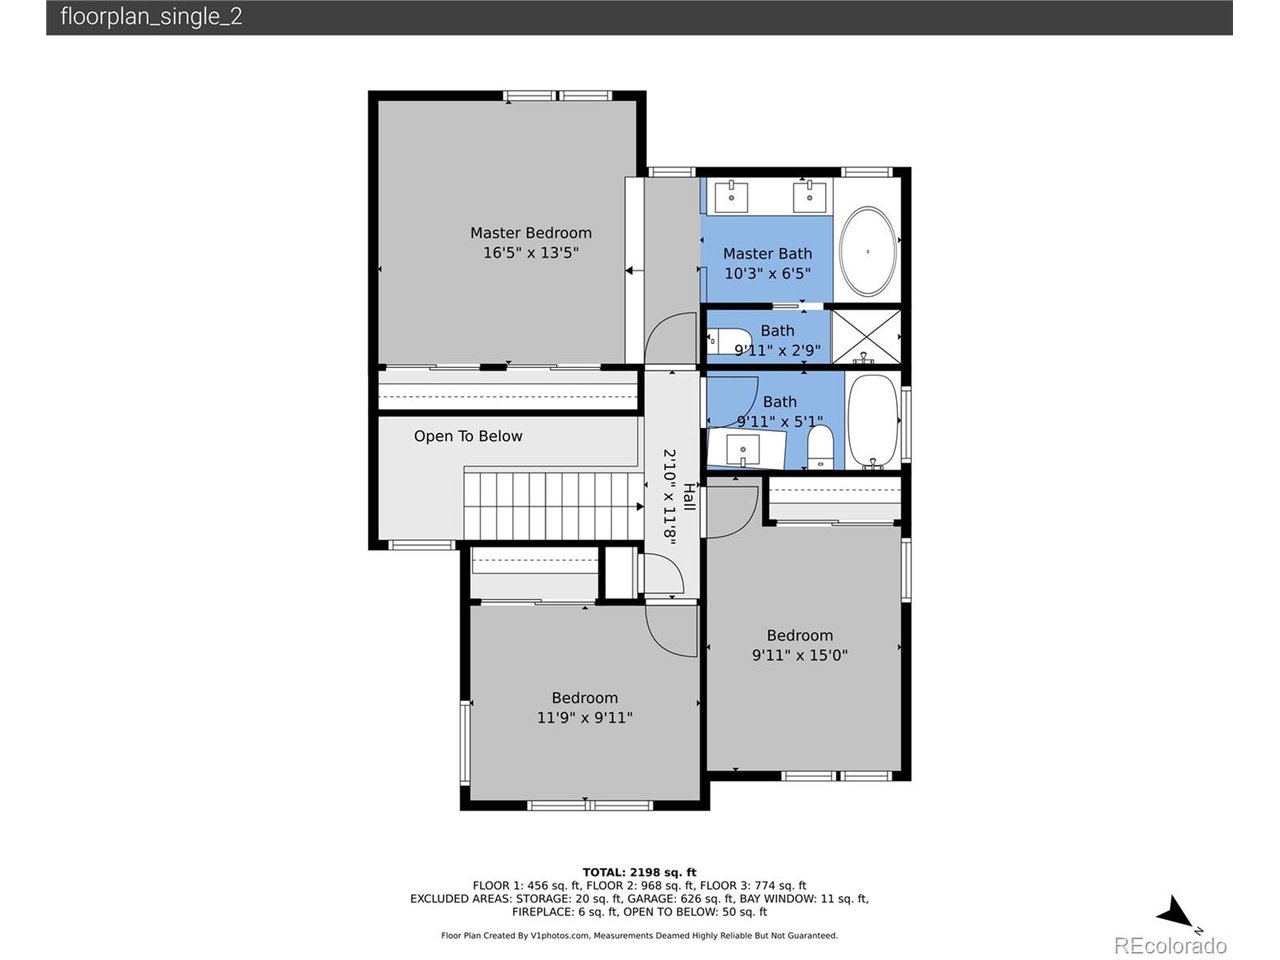
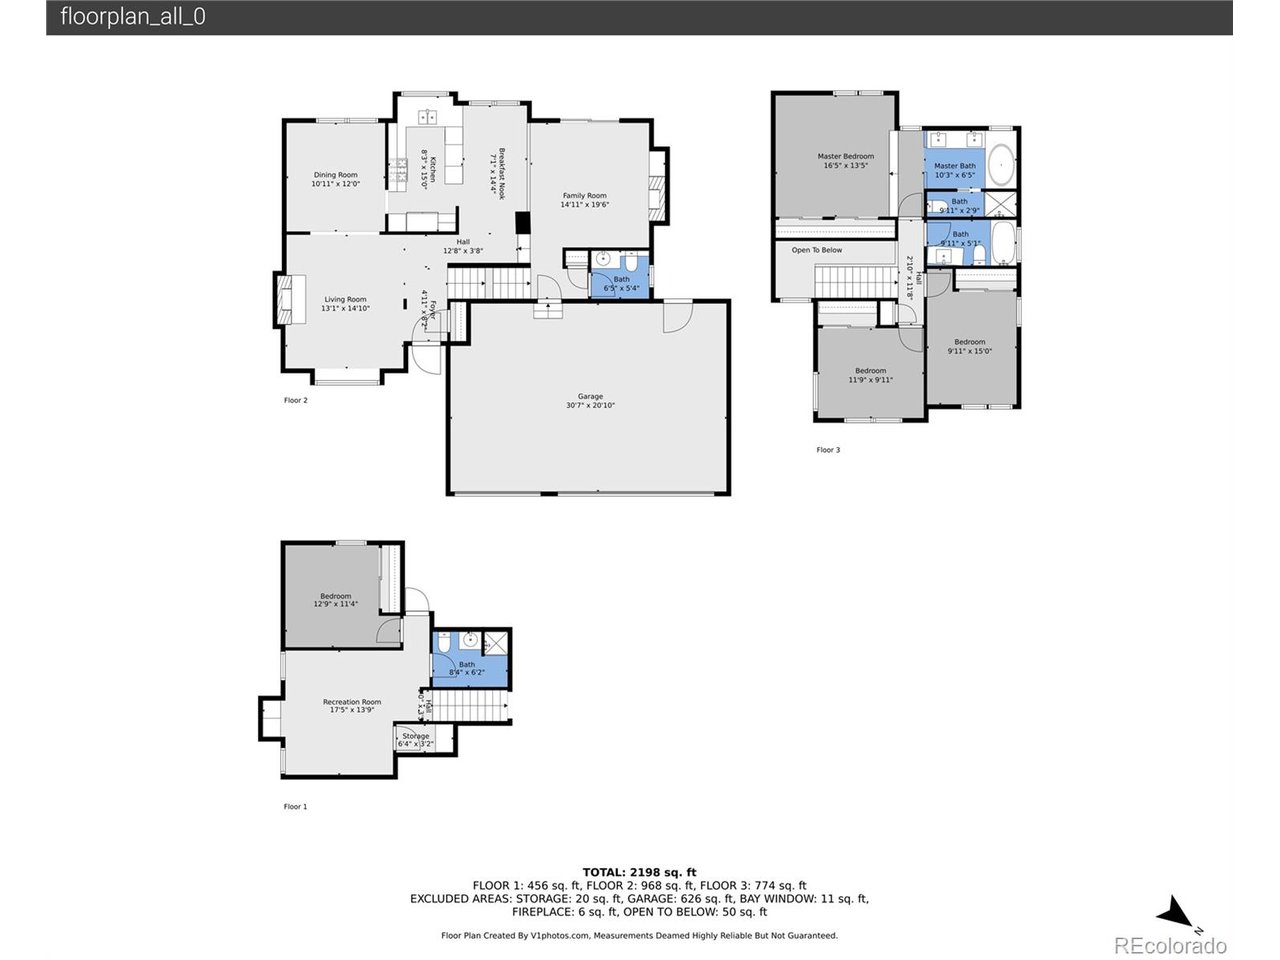
Welcome to this stunning single-family home located at 3575 South Waco Street. This spacious residence boasts 4 bedrooms and 4 bathrooms, spread across 2,505 square feet of thoughtfully designed living space. With a three-car garage and an attractive brick and siding exterior, this home offers great curb appeal and plenty of room for storage. Located in the highly sought-after Cherry Creek School District, this home boasts newer windows throughout bringing in lots of natural light. The dining area is perfect for entertaining, adorned with light wood-type flooring. The kitchen provides ample cabinet space and a gas cooktop, making it functional and ready for your personal touch.
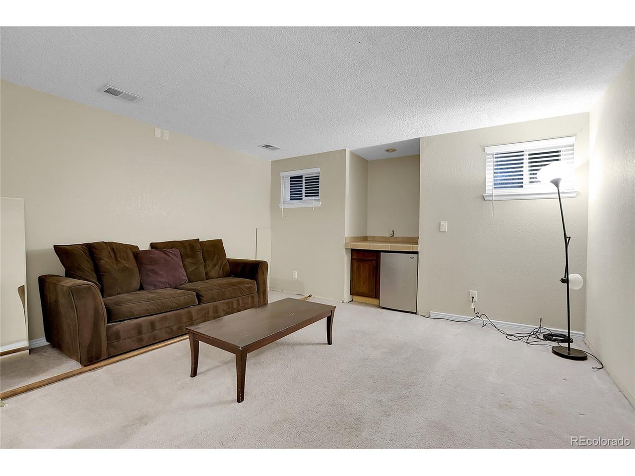
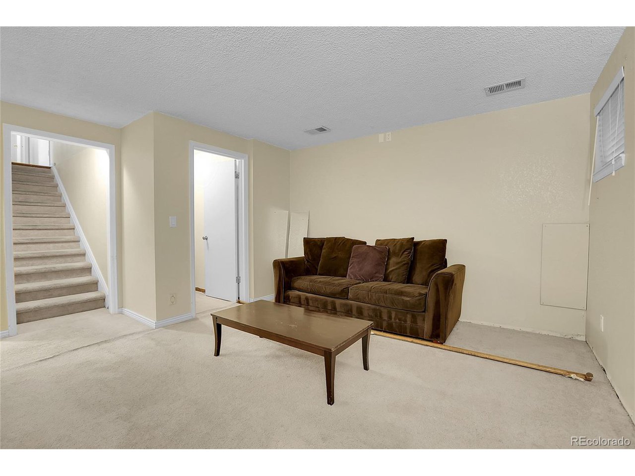
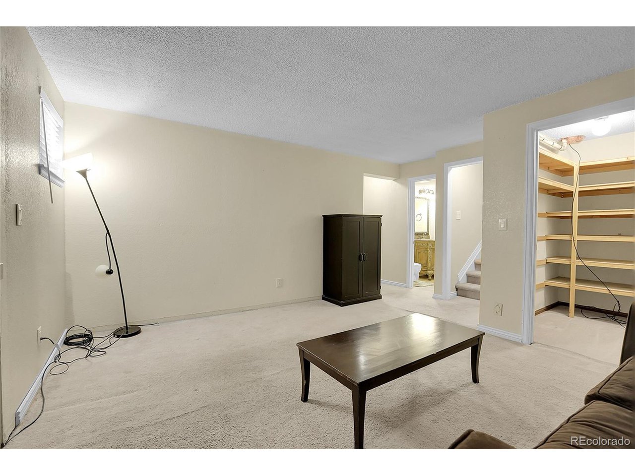
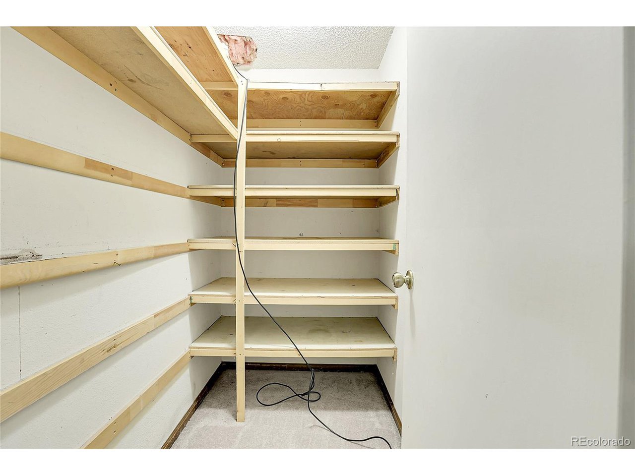
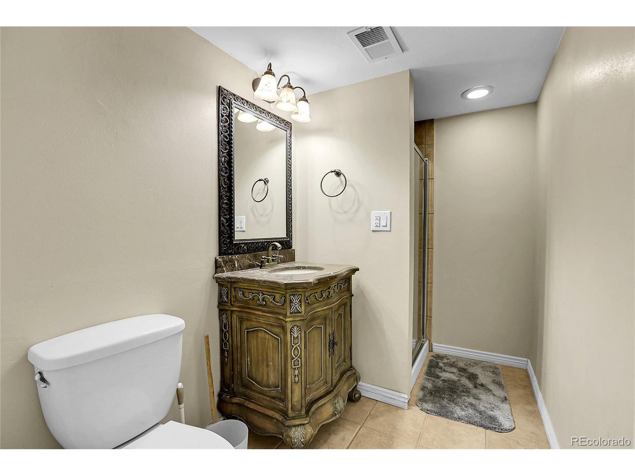
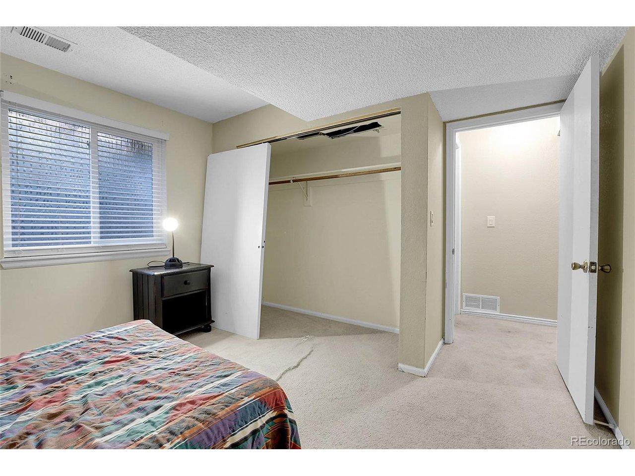
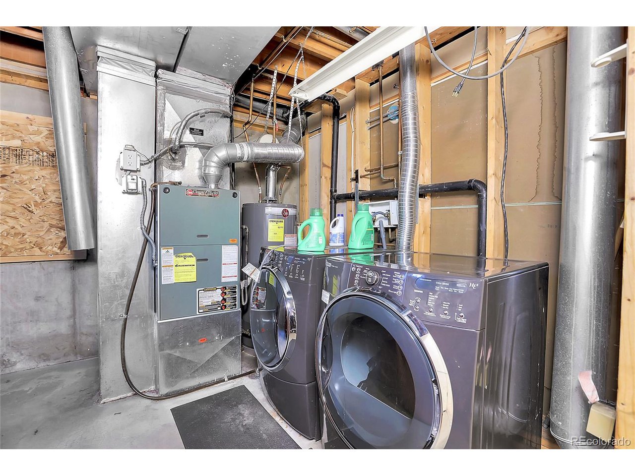
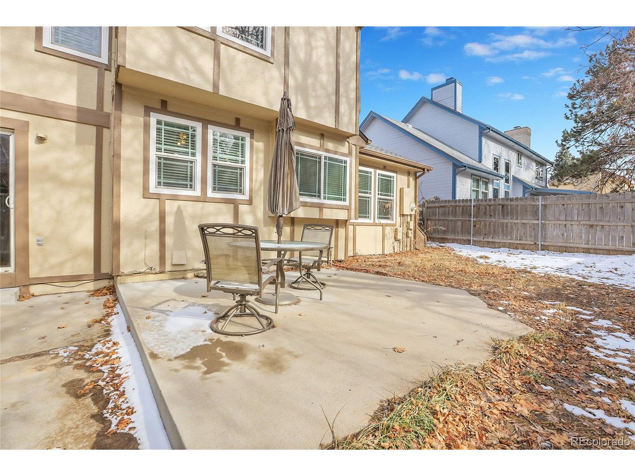
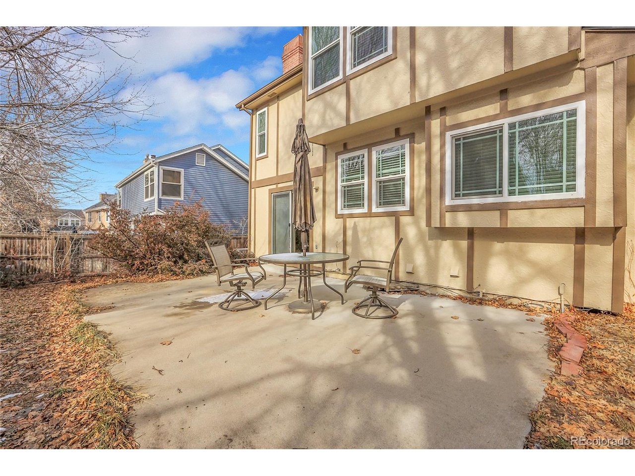
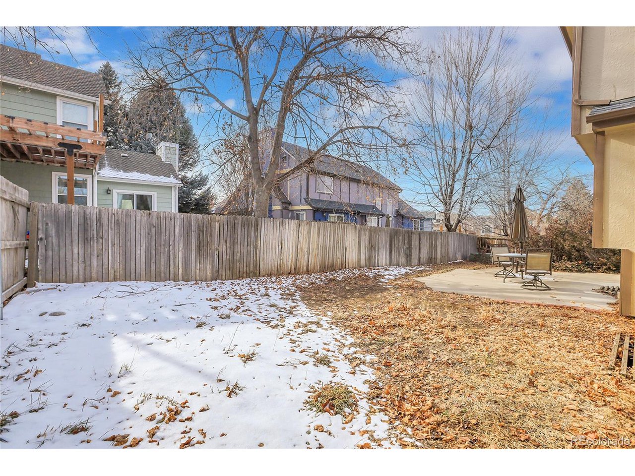
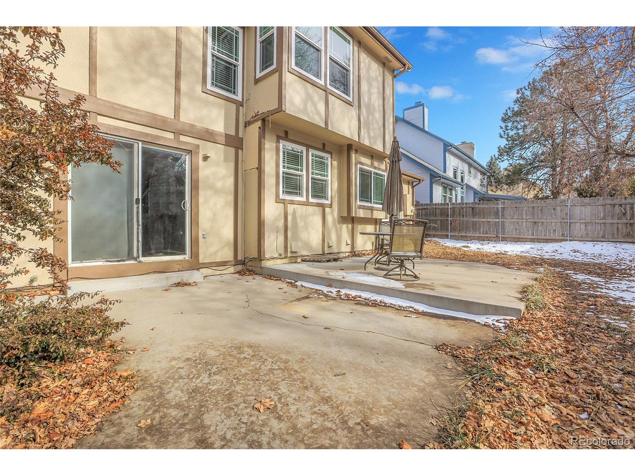
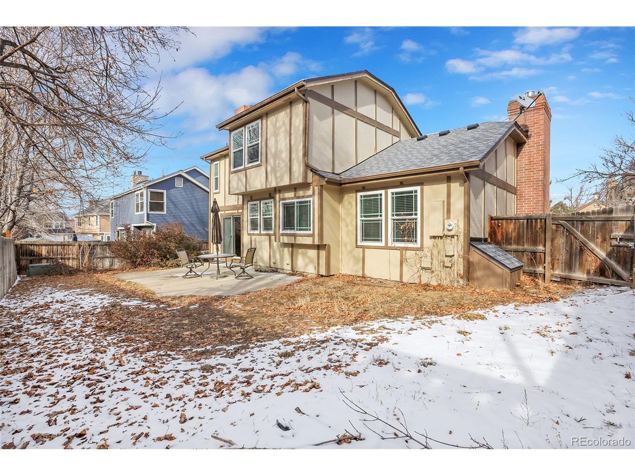
This property also features a partially finished basement, providing additional living space. The backyard is fenced and includes a patio; a great space for outdoor dining, entertaining, or relaxing. Located in a peaceful suburban community, this home is just a short drive from local parks, shopping centers, and schools, making it an excellent choice.

Share Property

Location

3575 S Waco St, Aurora, CO 80013

Status

Sold

Date Sold

April 11, 2025
Daniela  Padilla

Daniela Padilla

TITLE

Broker Associate

Julio Quezada

Julio Quezada

TITLE

Broker Associate

Property Amenities

Interior
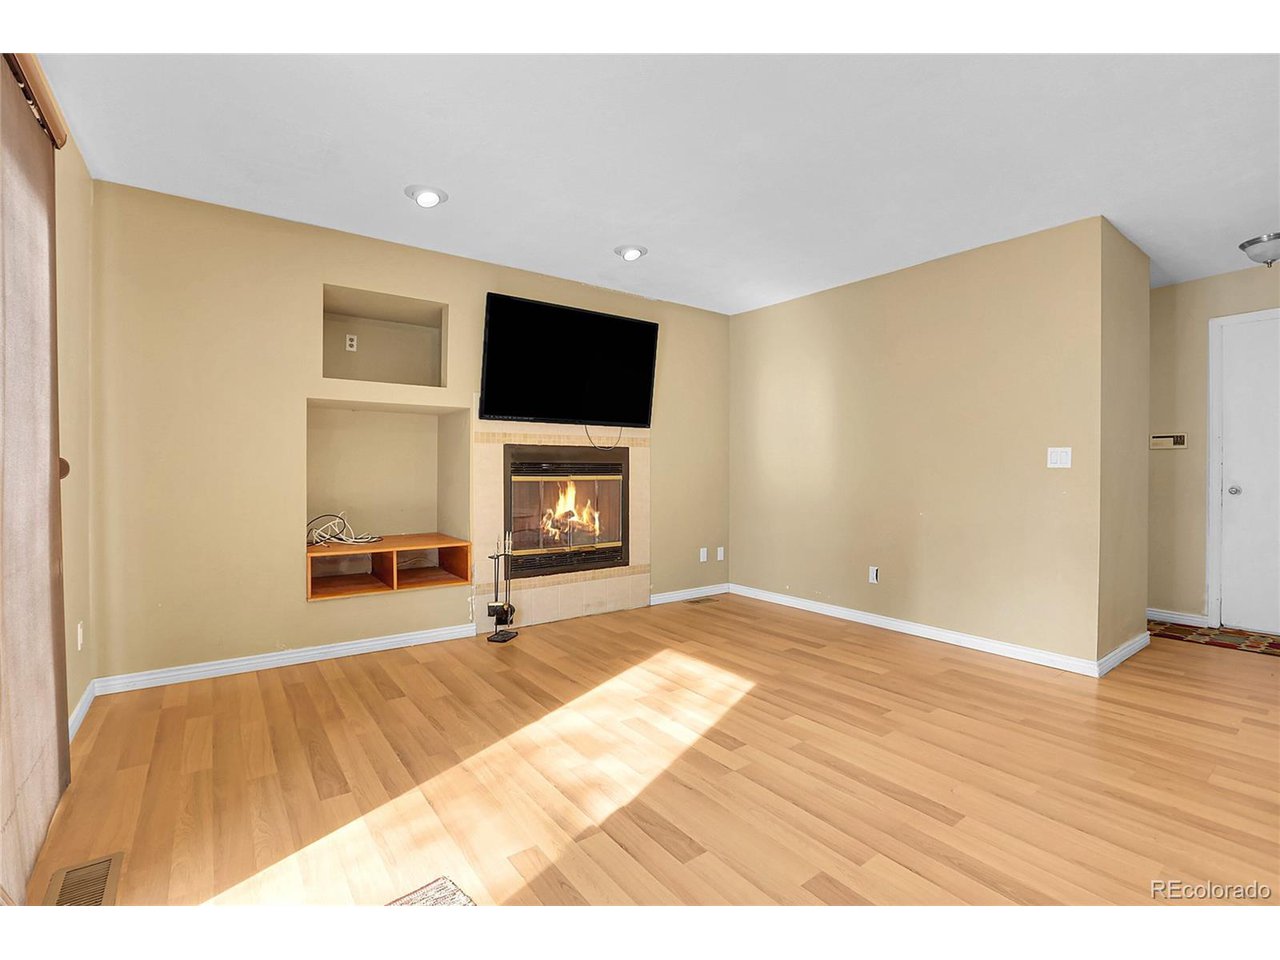
Fireplace Two or More, Living Room, Family Room
Appliances Dishwasher, Refrigerator, Trash Compactor
Total Bedrooms: 4
Half Bathrooms: 1
Three-Quarter Bathrooms: 1
Full Bathrooms: 2
Other Interior Features Skylights
Area & Lot
Lot Area 6,098.4 Sq.Ft.
Living area 2,505 Sq.Ft.
MLS® ID 8553546
Year Built 1984
School District Cherry Creek 5
High School Smoky Hill
Middle School Horizon
Elementary School Cimarron
Type Residential
Status Sold
Exterior
Stories 2
Air conditioning Central Air, Ceiling Fan(s)
Heat type Forced Air
Disability Features Level Lot
Water Source City
Garage Space 3.0
Sewer Public Sewer
Parking Attached
Lot Features Level
Roof Composition
Finance
Sales Price $536,000
Real Estate Tax $2,694 yearly

360 Virtual Tour

Take a tour of this property

Work With Agent

At Guide Real Estate, we believe in lifelong learning, collaboration, and growth. We commit to being better tomorrow than we are today. Our commitment to being better tomorrow than we are today begins with serving you. How can we help?