420 Pioneer Lane
420 Pioneer Lane
420 Pioneer Lane
420 Pioneer Lane
420 Pioneer Lane
420 Pioneer Lane
420 Pioneer Lane
420 Pioneer Lane
420 Pioneer Lane
420 Pioneer Lane
420 Pioneer Lane
420 Pioneer Lane
420 Pioneer Lane
420 Pioneer Lane
420 Pioneer Lane
420 Pioneer Lane
420 Pioneer Lane
420 Pioneer Lane
420 Pioneer Lane
420 Pioneer Lane
420 Pioneer Lane
420 Pioneer Lane
420 Pioneer Lane
420 Pioneer Lane
420 Pioneer Lane
420 Pioneer Lane
420 Pioneer Lane
420 Pioneer Lane
420 Pioneer Lane
420 Pioneer Lane
420 Pioneer Lane
420 Pioneer Lane
420 Pioneer Lane
VIEW PHOTOS
Courtesy of Guide Real Estate
$465,000

420 Pioneer Lane

2 Beds 2 Baths 2,556 Sq.Ft. 6,979 Sq.Ft.

Description

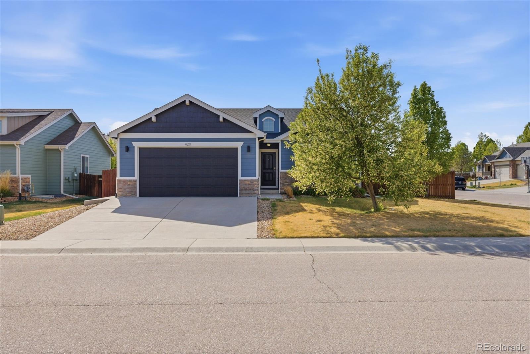
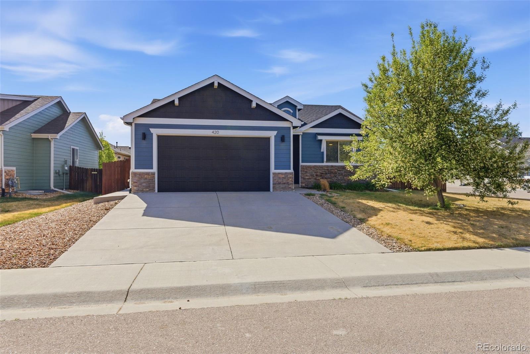
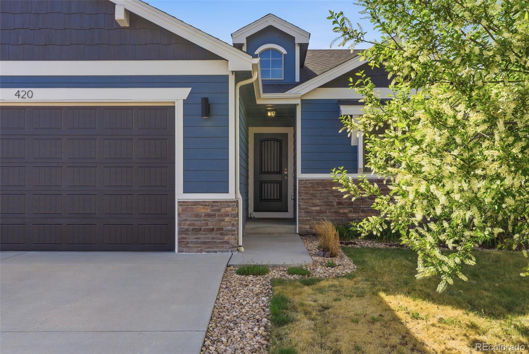
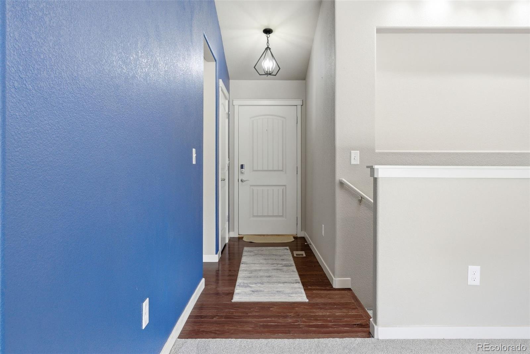
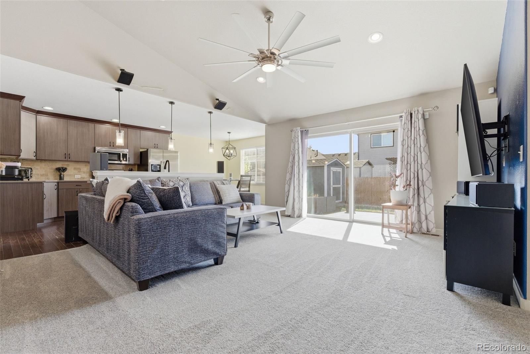
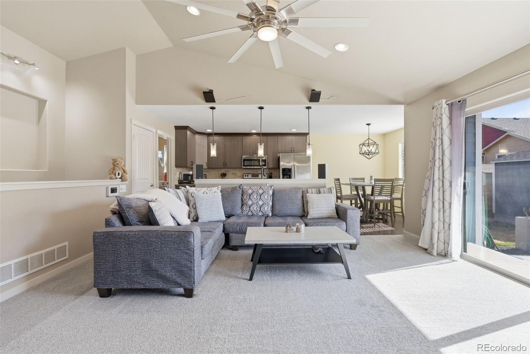
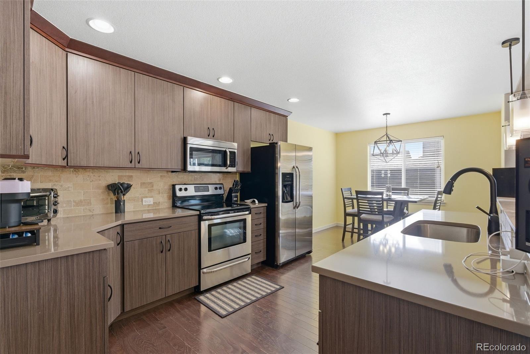
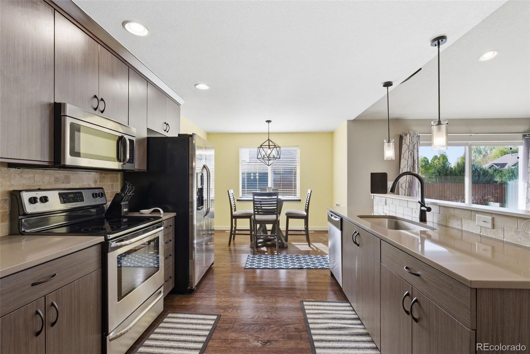
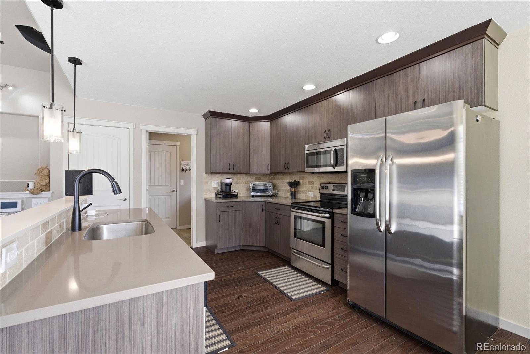
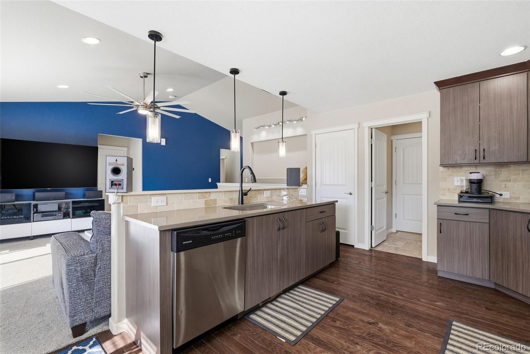
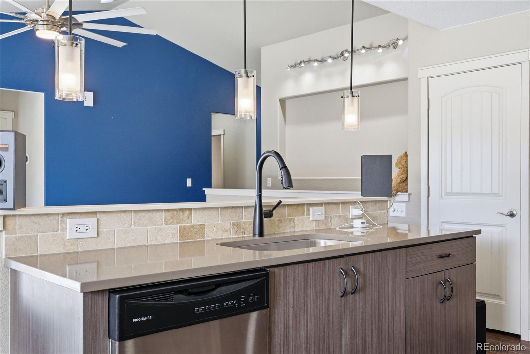
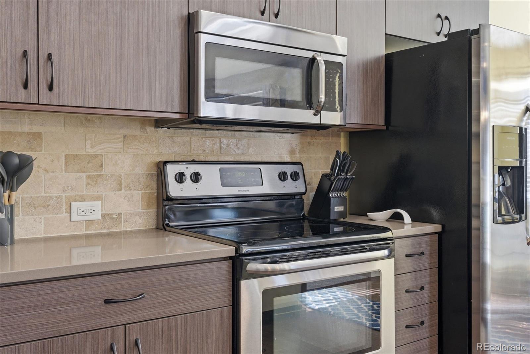
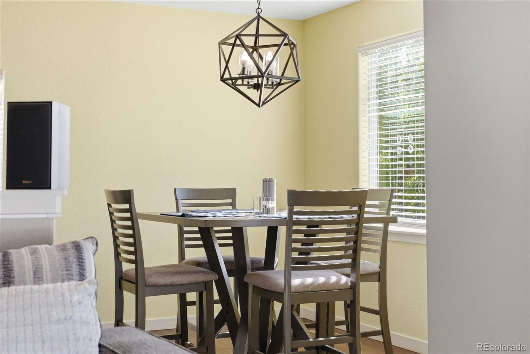
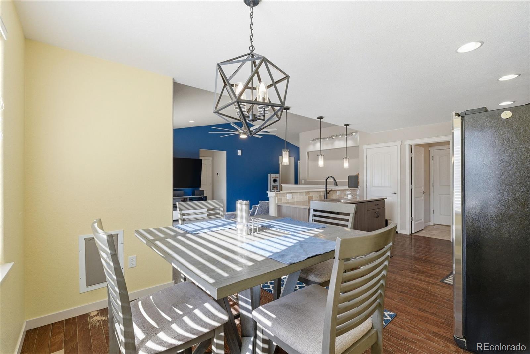
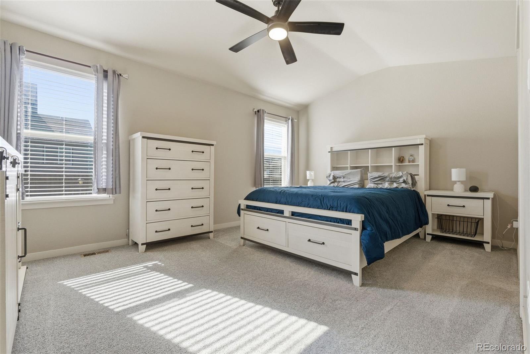
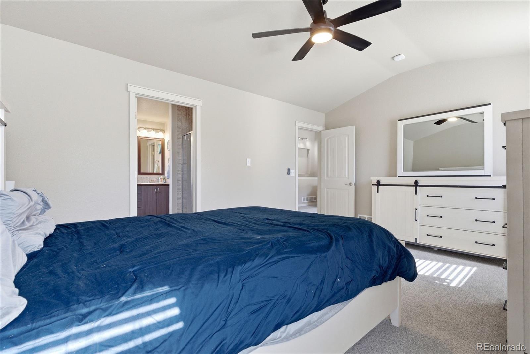
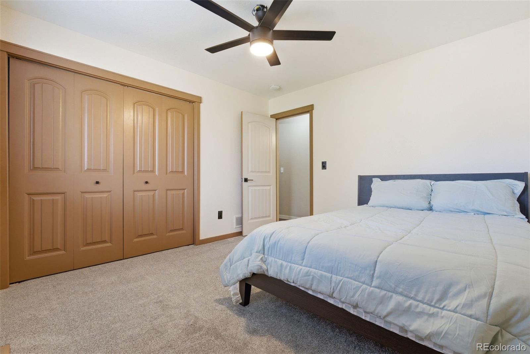
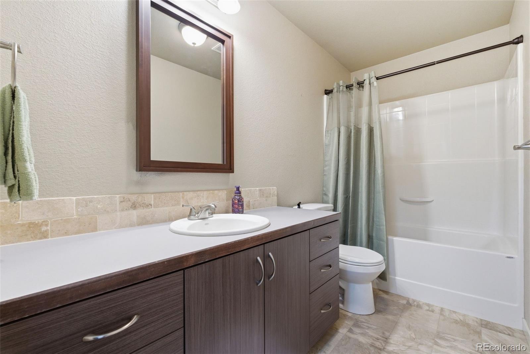
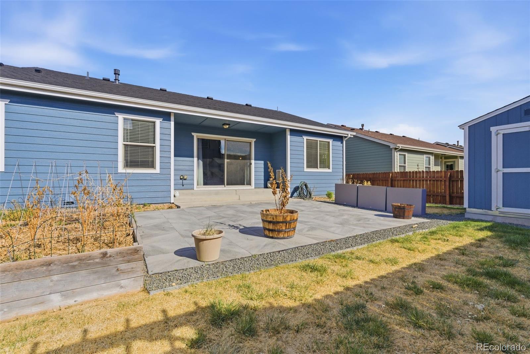
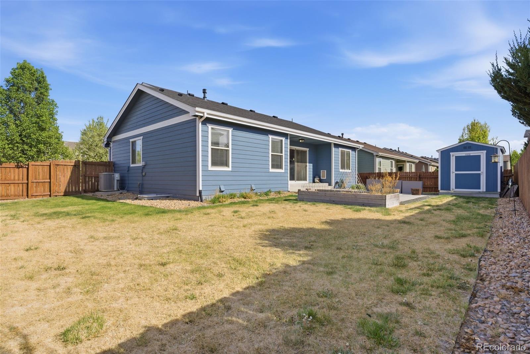
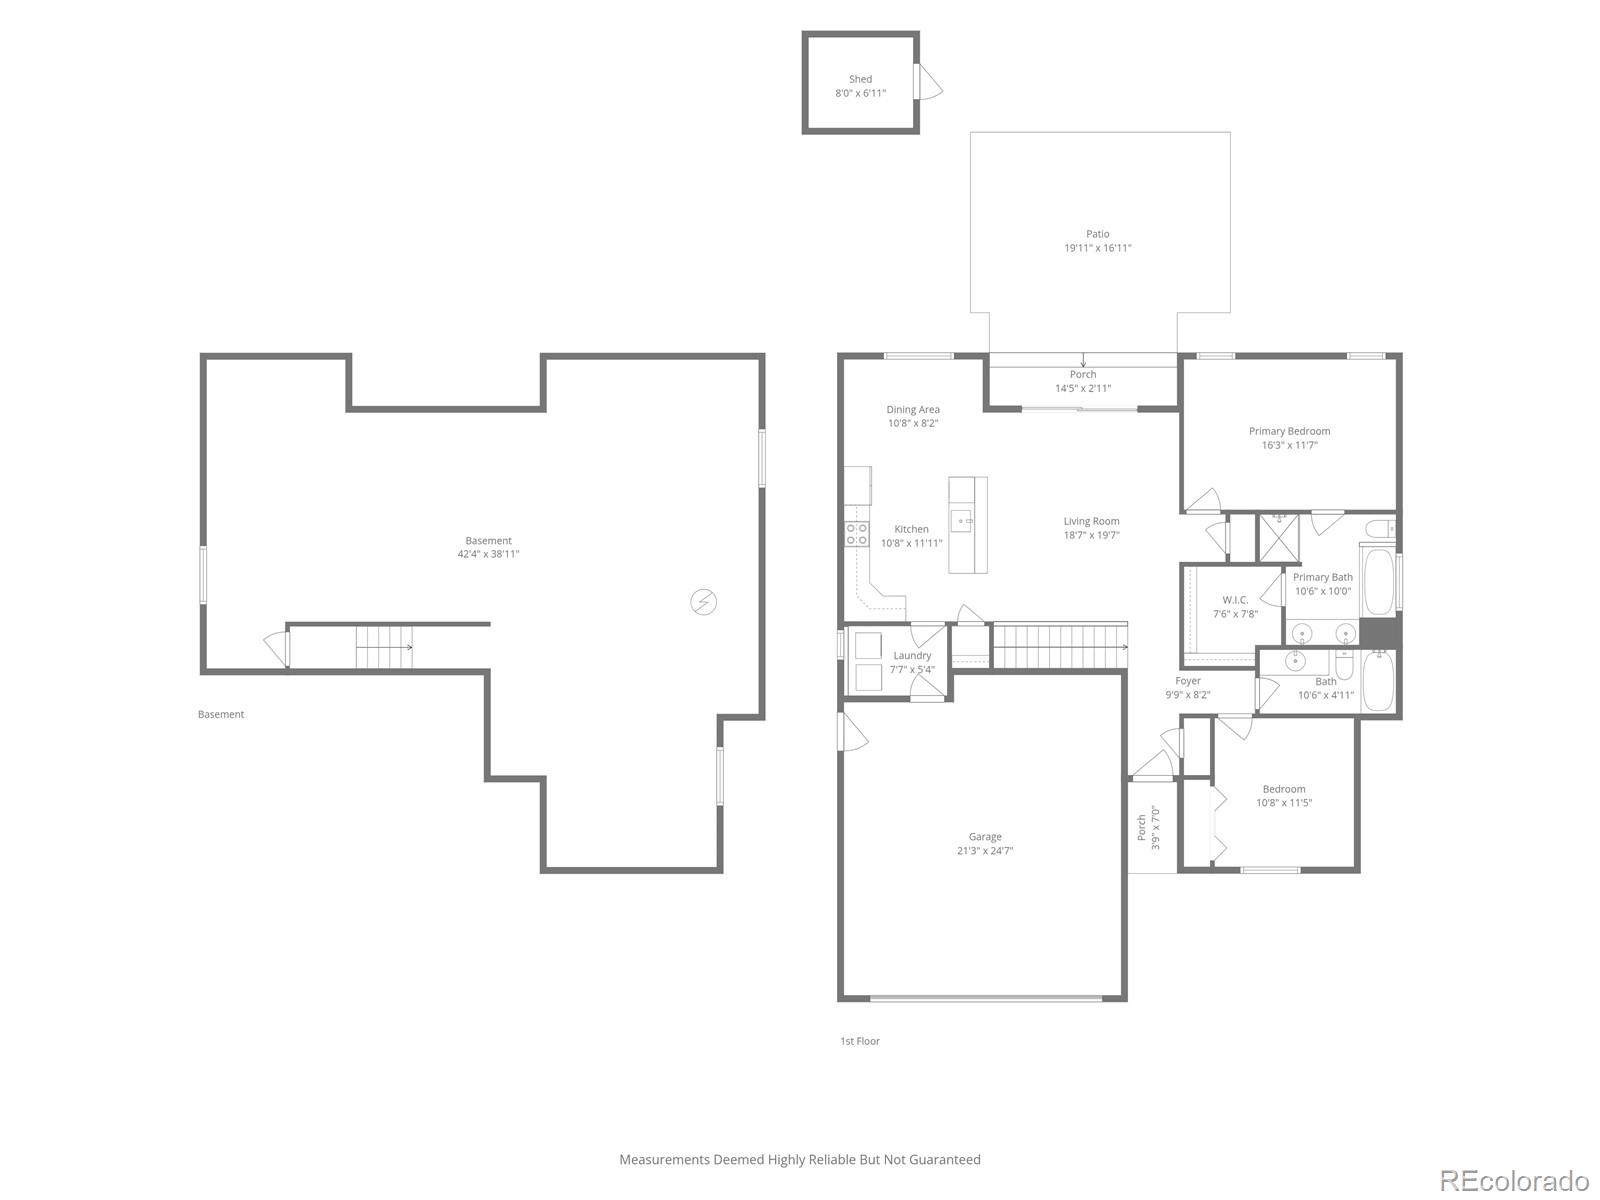
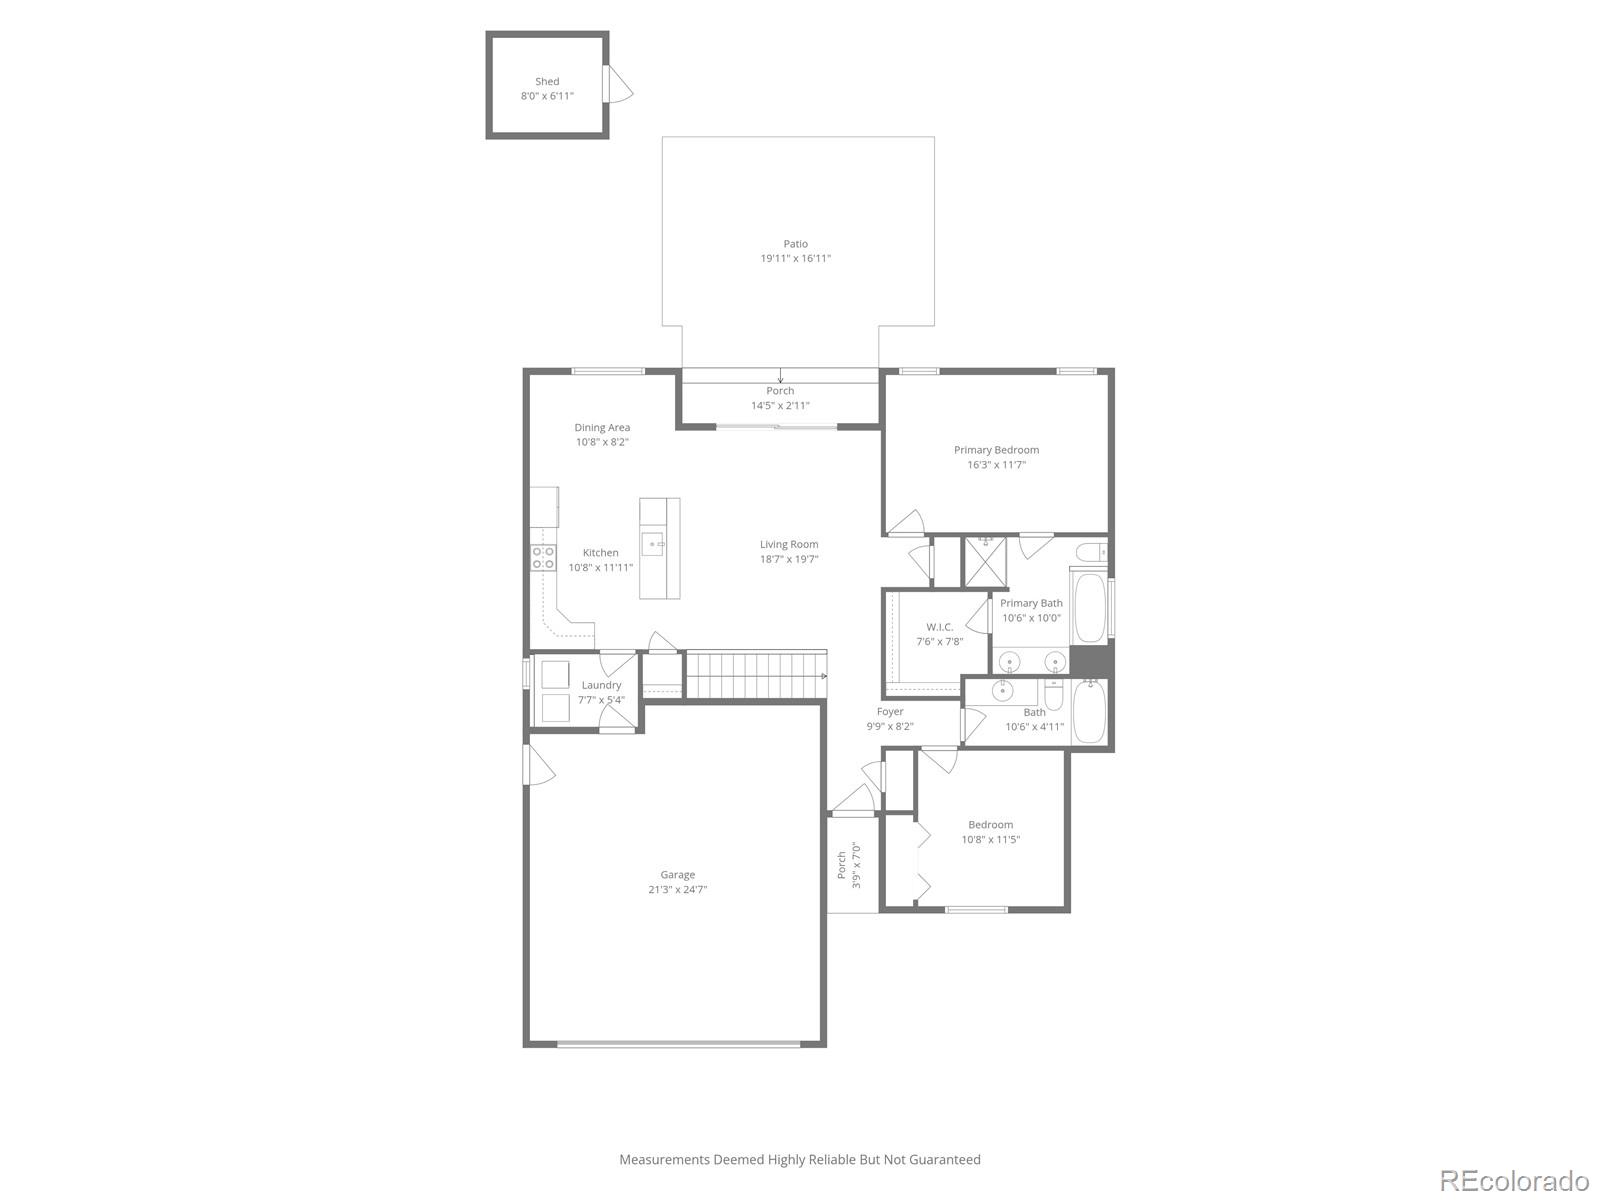
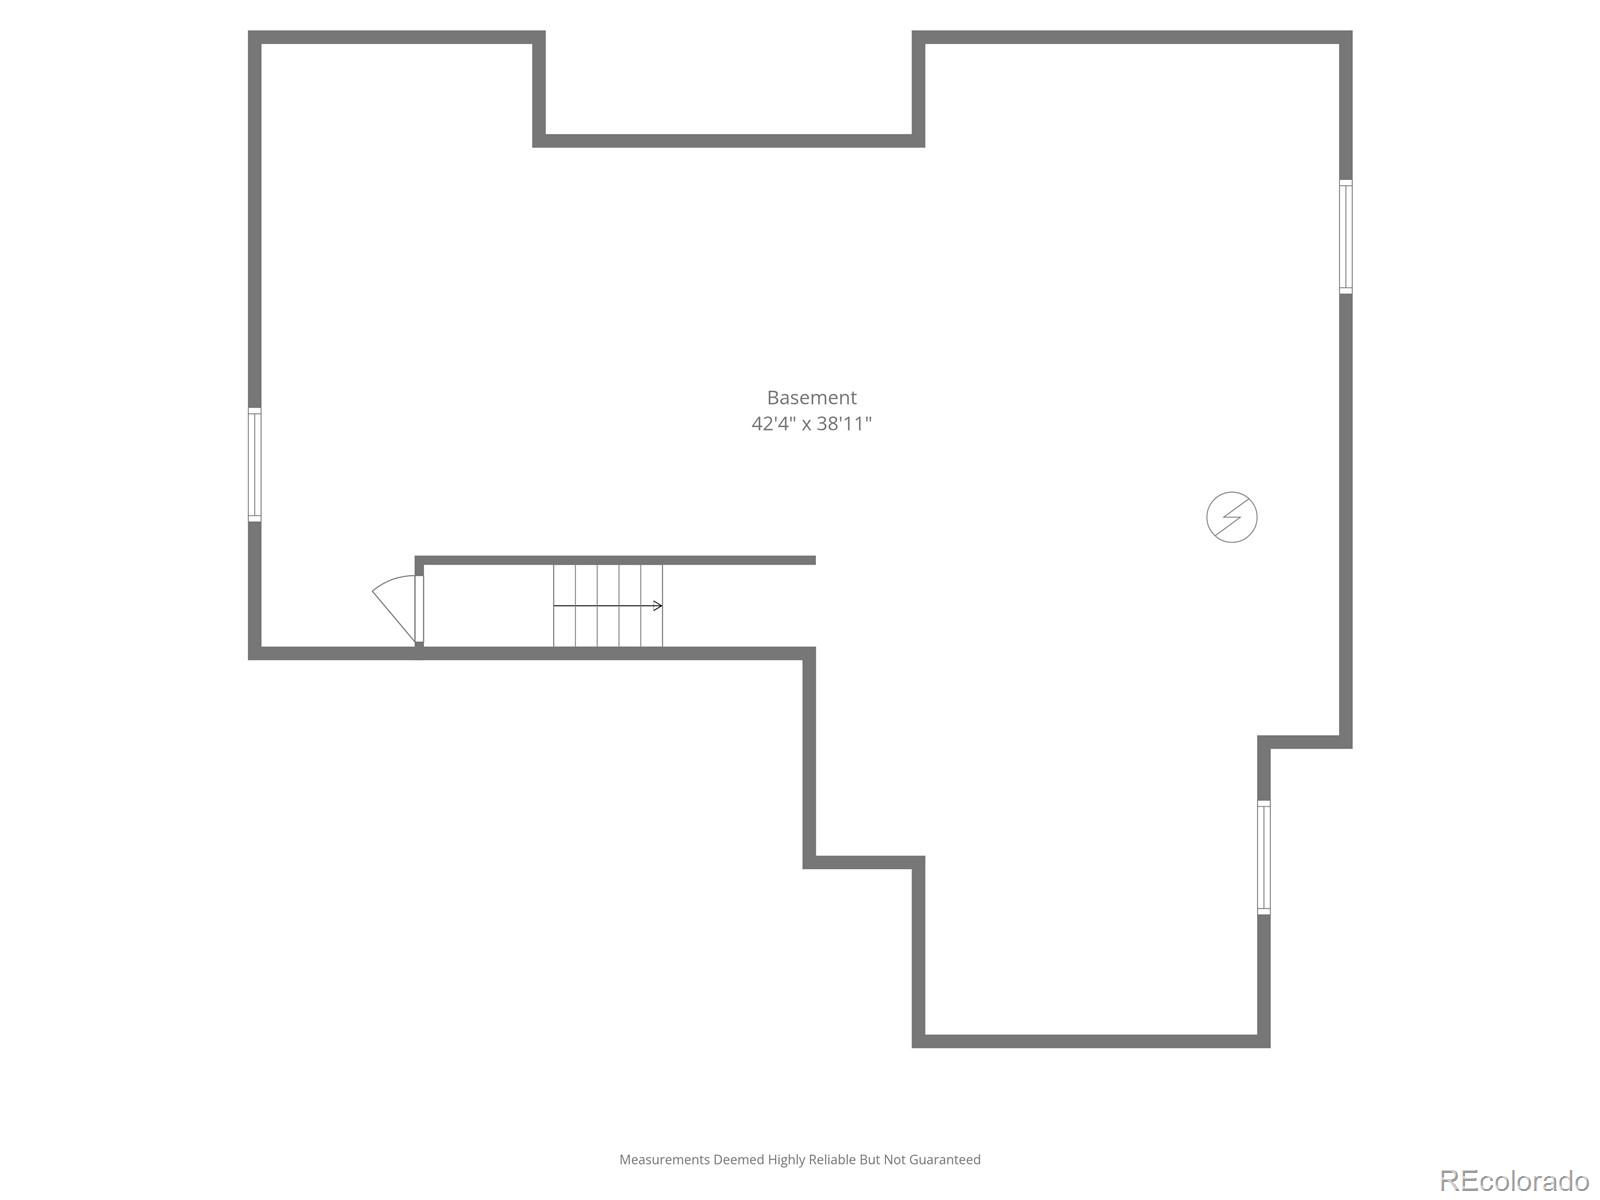
Beautifully updated home situated on a desirable corner lot in Johnstown! The freshly painted exterior offers great curb appeal, while the interior features a modernized kitchen with light espresso cabinetry, sleek gray quartz countertops, and stainless steel Frigidaire appliances. Hardwood flooring spans the main level, complemented by updated carpet in the bedrooms for added comfort. The full unfinished basement provides endless potential for future expansion, storage, or customization. New furnace and A/C unit make this A fantastic opportunity to own a move-in ready home with room to grow!

Share Property

Location

420 Pioneer Lane, Johnstown, CO 80534

Status

Sold

Date Sold

July 16, 2026
Adam  Perez

Adam Perez

TITLE

Broker Associate

Brittany Perez

Brittany Perez

TITLE

REALTOR®

Property Amenities

Interior
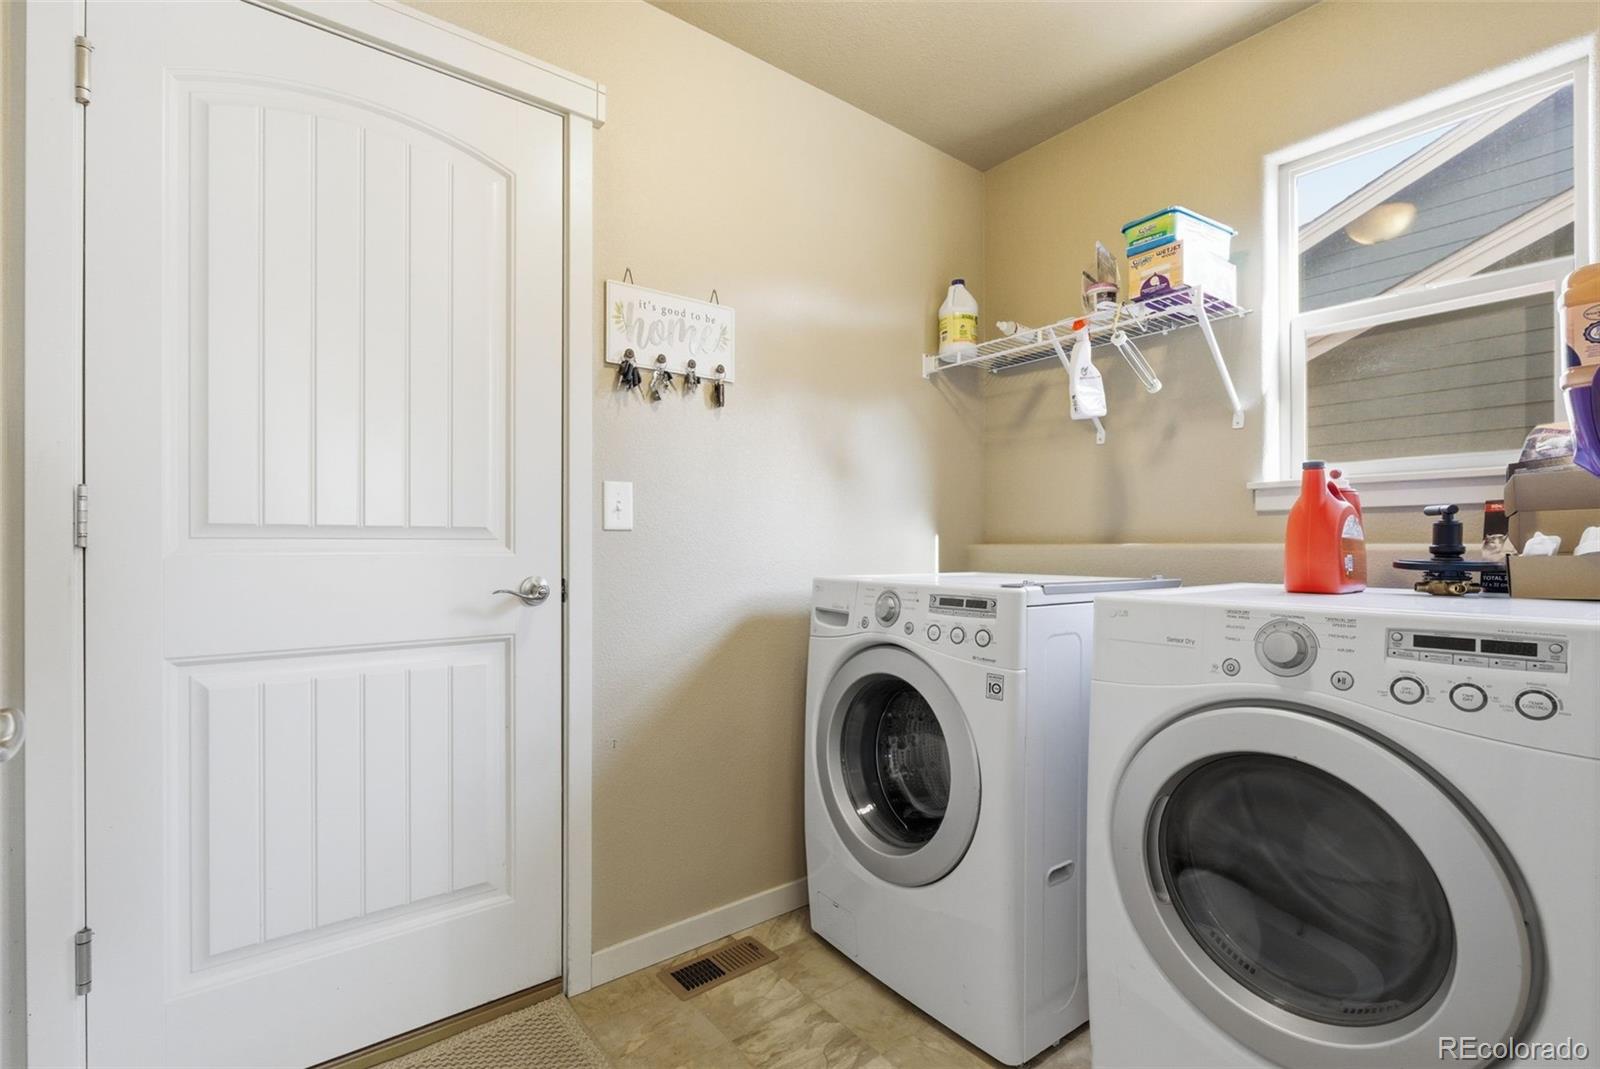
Laundry room In Unit
Appliances Convection Oven, Cooktop, Dishwasher, Disposal, Dryer, Humidifier, Microwave, Oven, Range, Refrigerator, Self Cleaning Oven, Washer
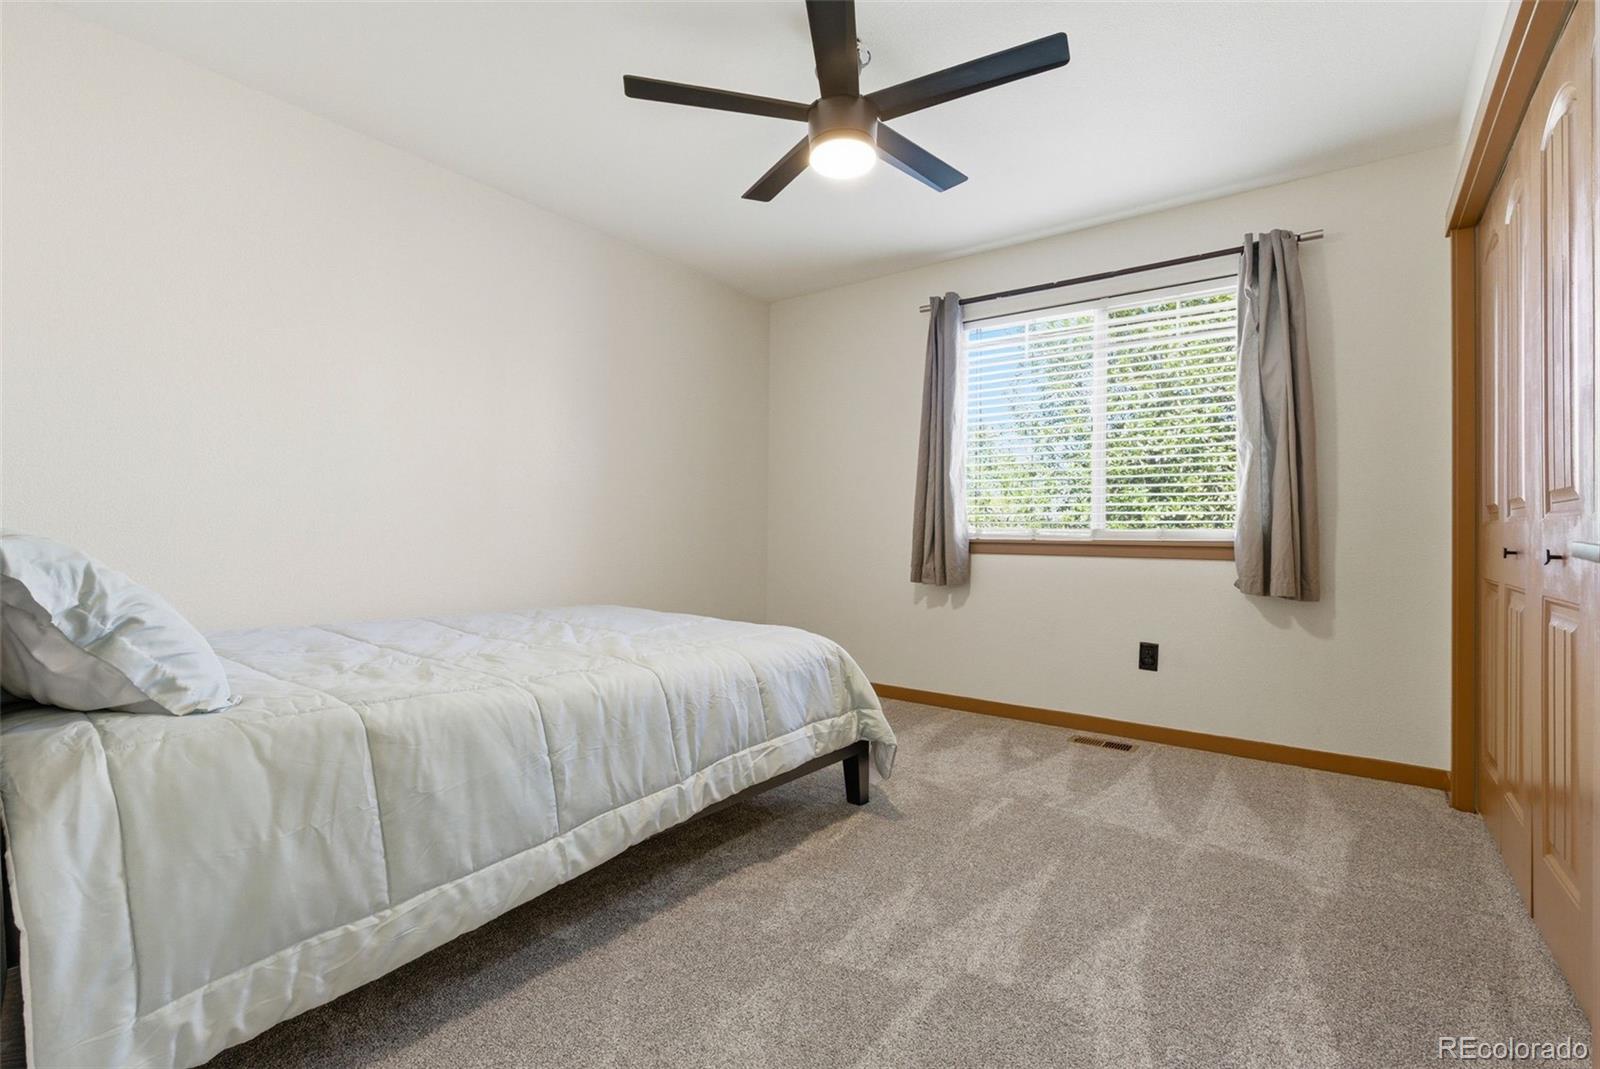
Flooring Carpet, Wood
Total Bedrooms: 2
Full Bathrooms: 2
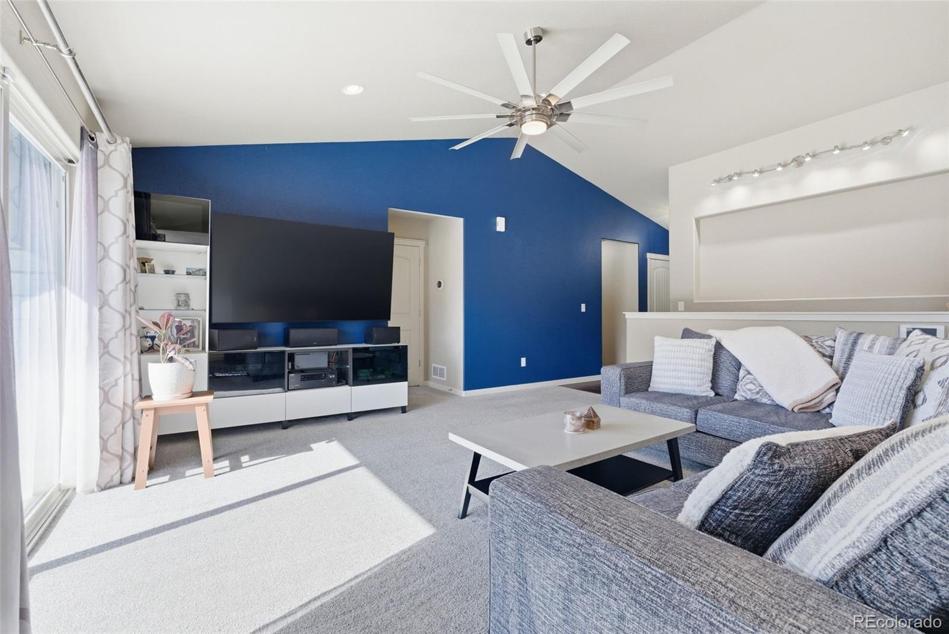
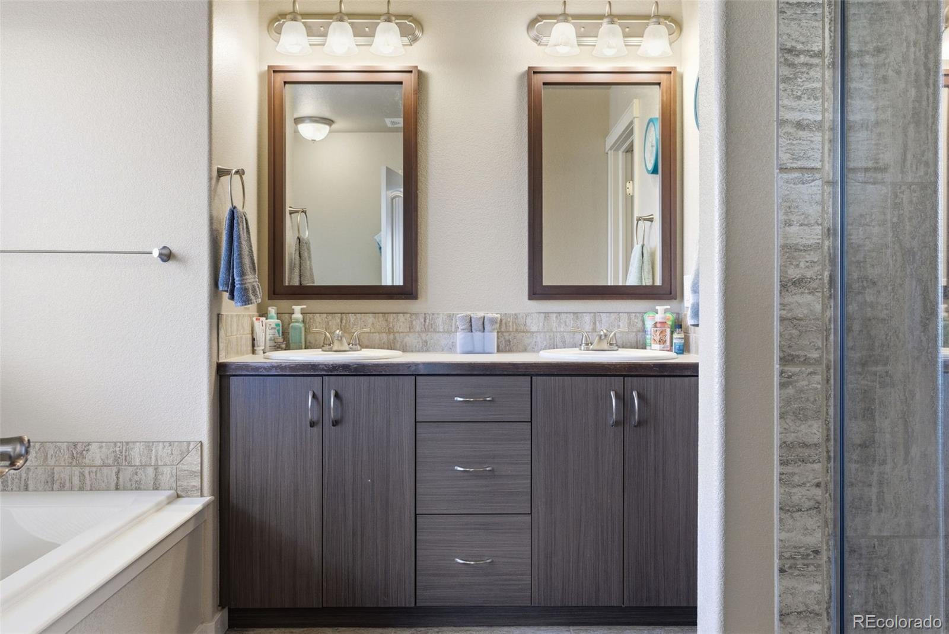
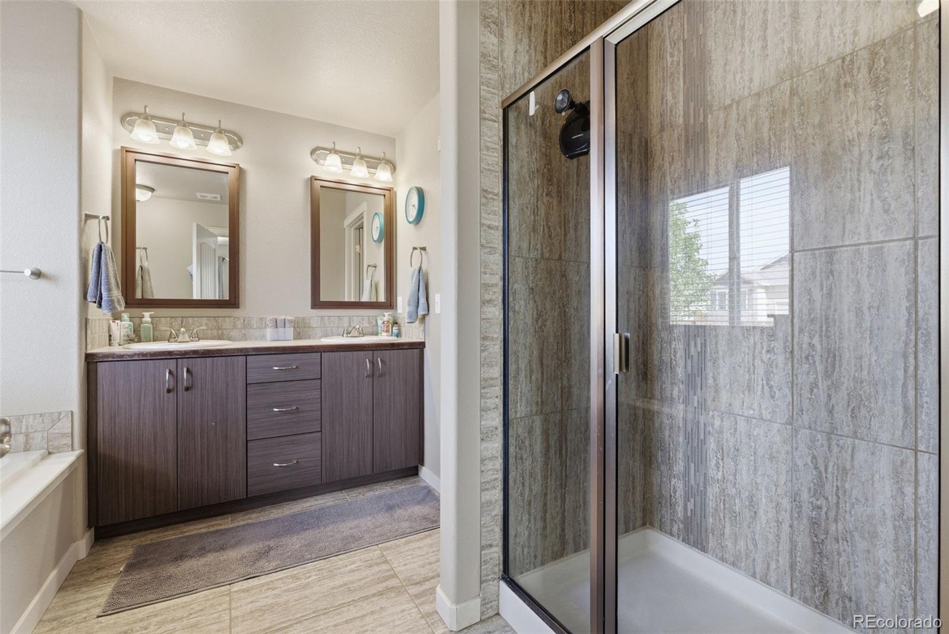
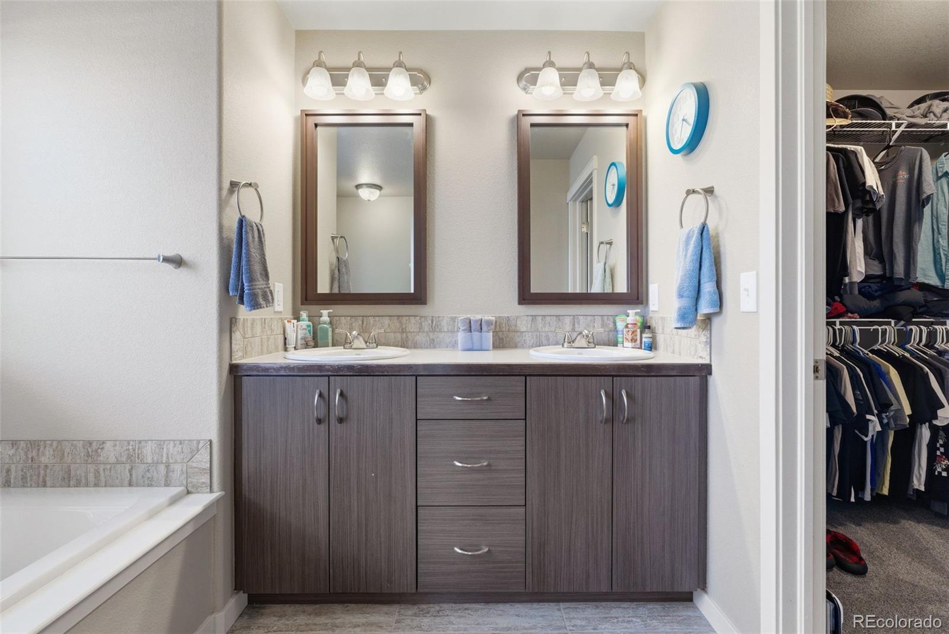
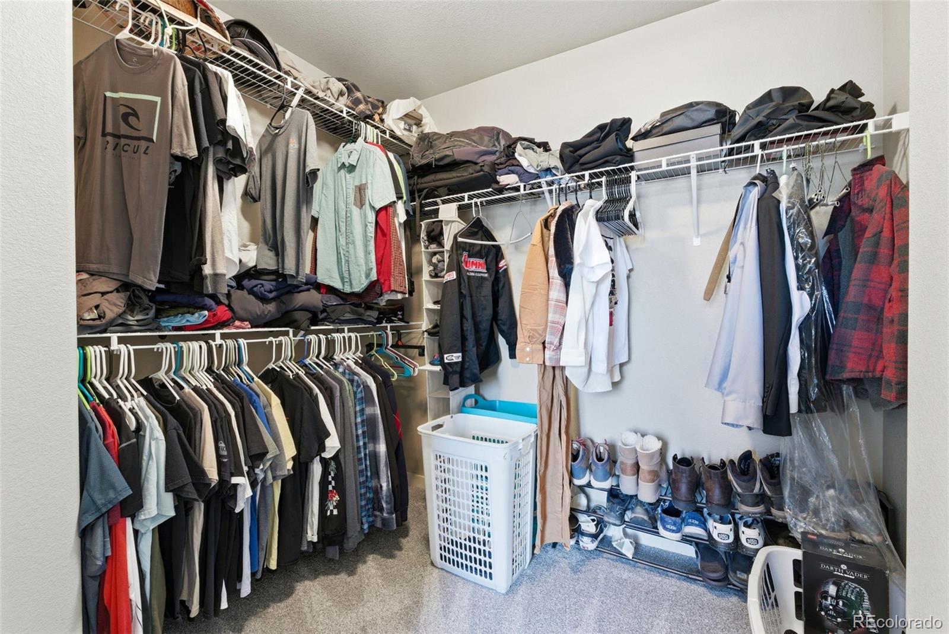
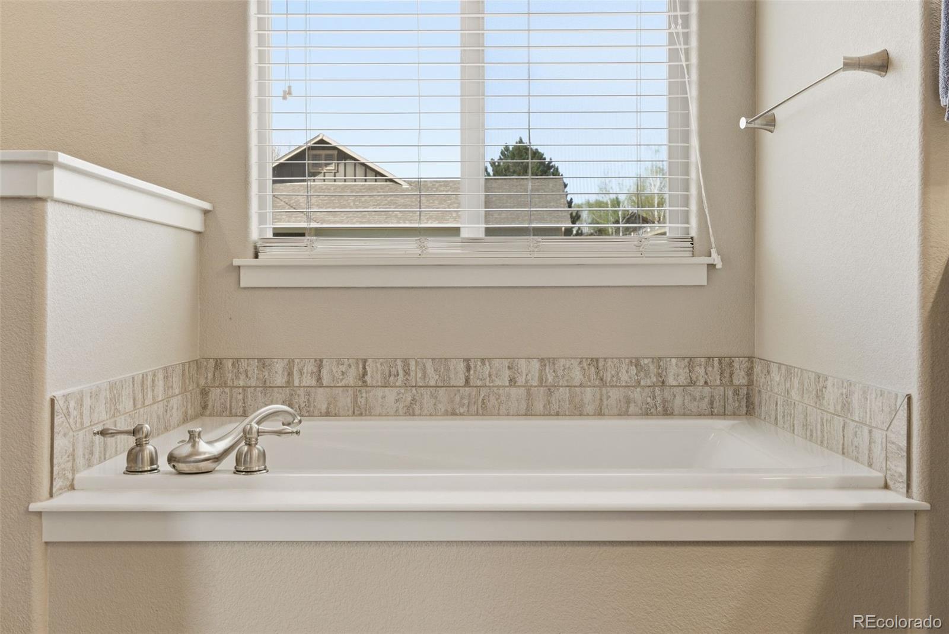
Other Interior Features Audio/Video Controls, Ceiling Fan(s), Eat-in Kitchen, Five Piece Bath, High Ceilings, Open Floorplan, Pantry, Primary Suite, Quartz Counters, Smart Light(s), Smart Thermostat, Smoke Free, Sound System, Vaulted Ceiling(s), Walk-In Closet(s), Wired for Data
Area & Lot
Total area 2,556 Sq.Ft.
Lot Area 6,979 Sq.Ft.
Living area 2,556 Sq.Ft.
MLS® ID 5244437
Year Built 2014
School District Johnstown-Milliken RE-5J
High School Roosevelt
Middle School Milliken
Elementary School Elwell
Architecture Styles Traditional
Type Residential
Status Sold
Exterior
Stories 1
Air conditioning Central Air
Heat type Forced Air, Natural Gas
Water Source Public
Garage Space 2.0
Security Features Air Quality Monitor, Carbon Monoxide Detector(s), Security Entrance, Security System, Smart Cameras, Smart Locks, Smart Security System, Smoke Detector(s), Video Doorbell
Sewer Public Sewer
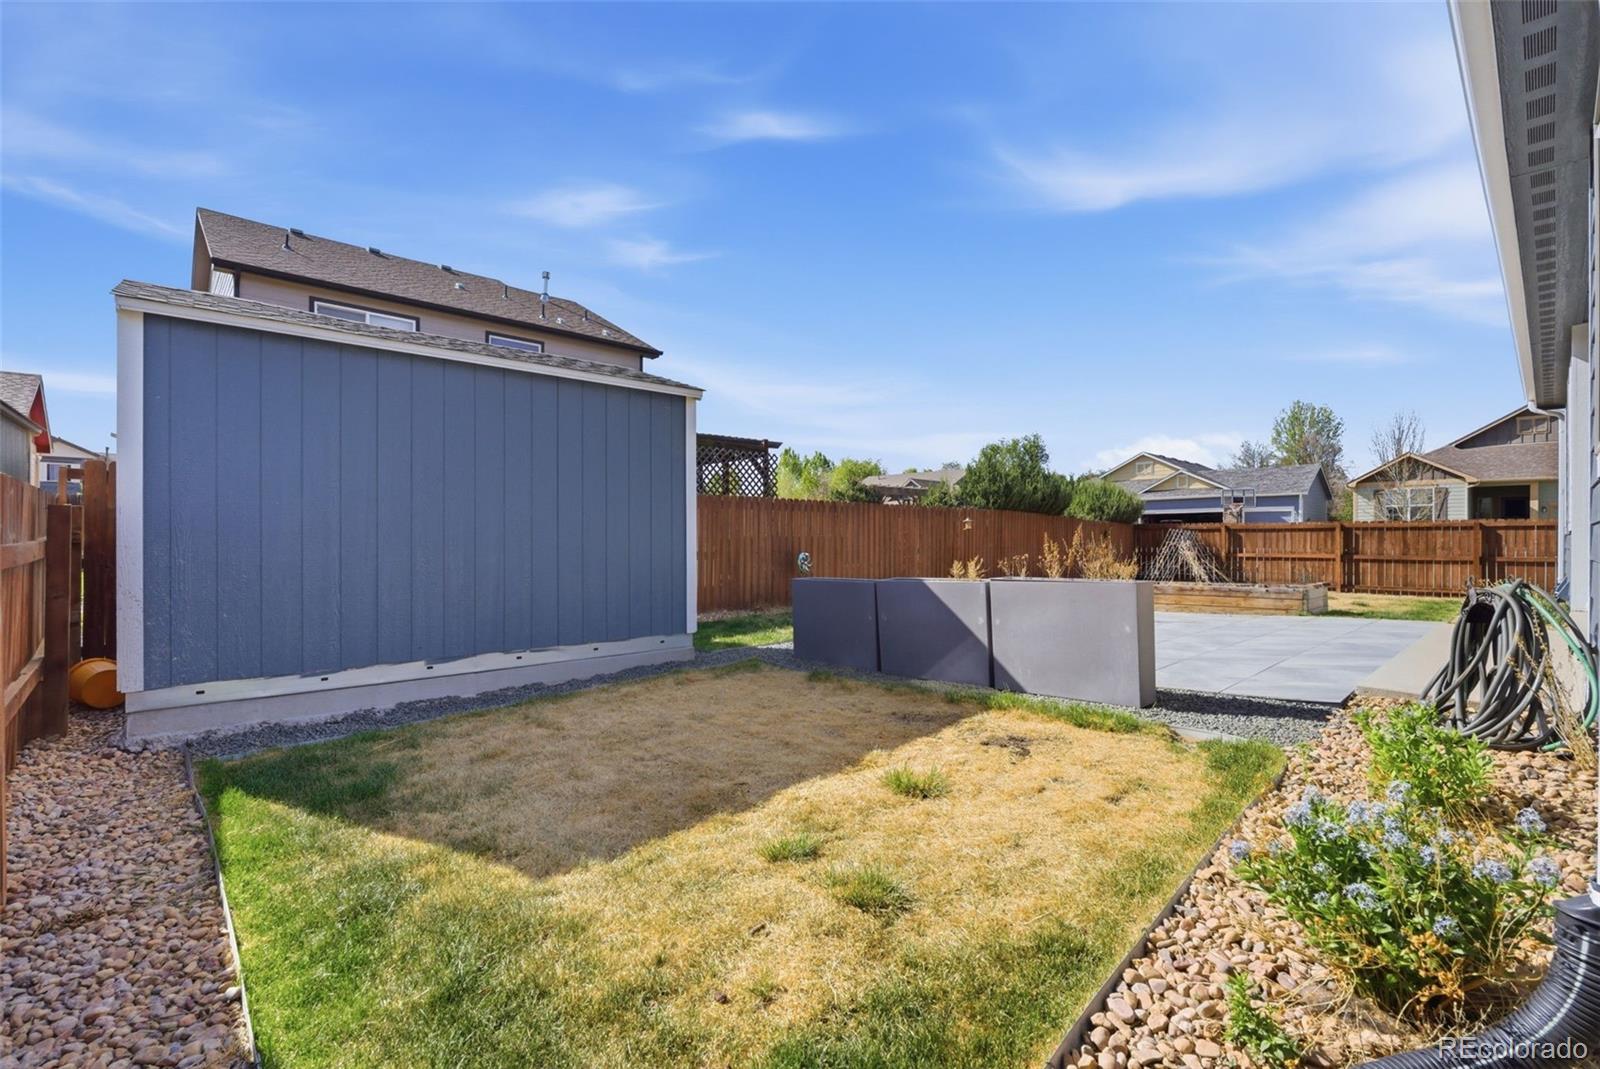
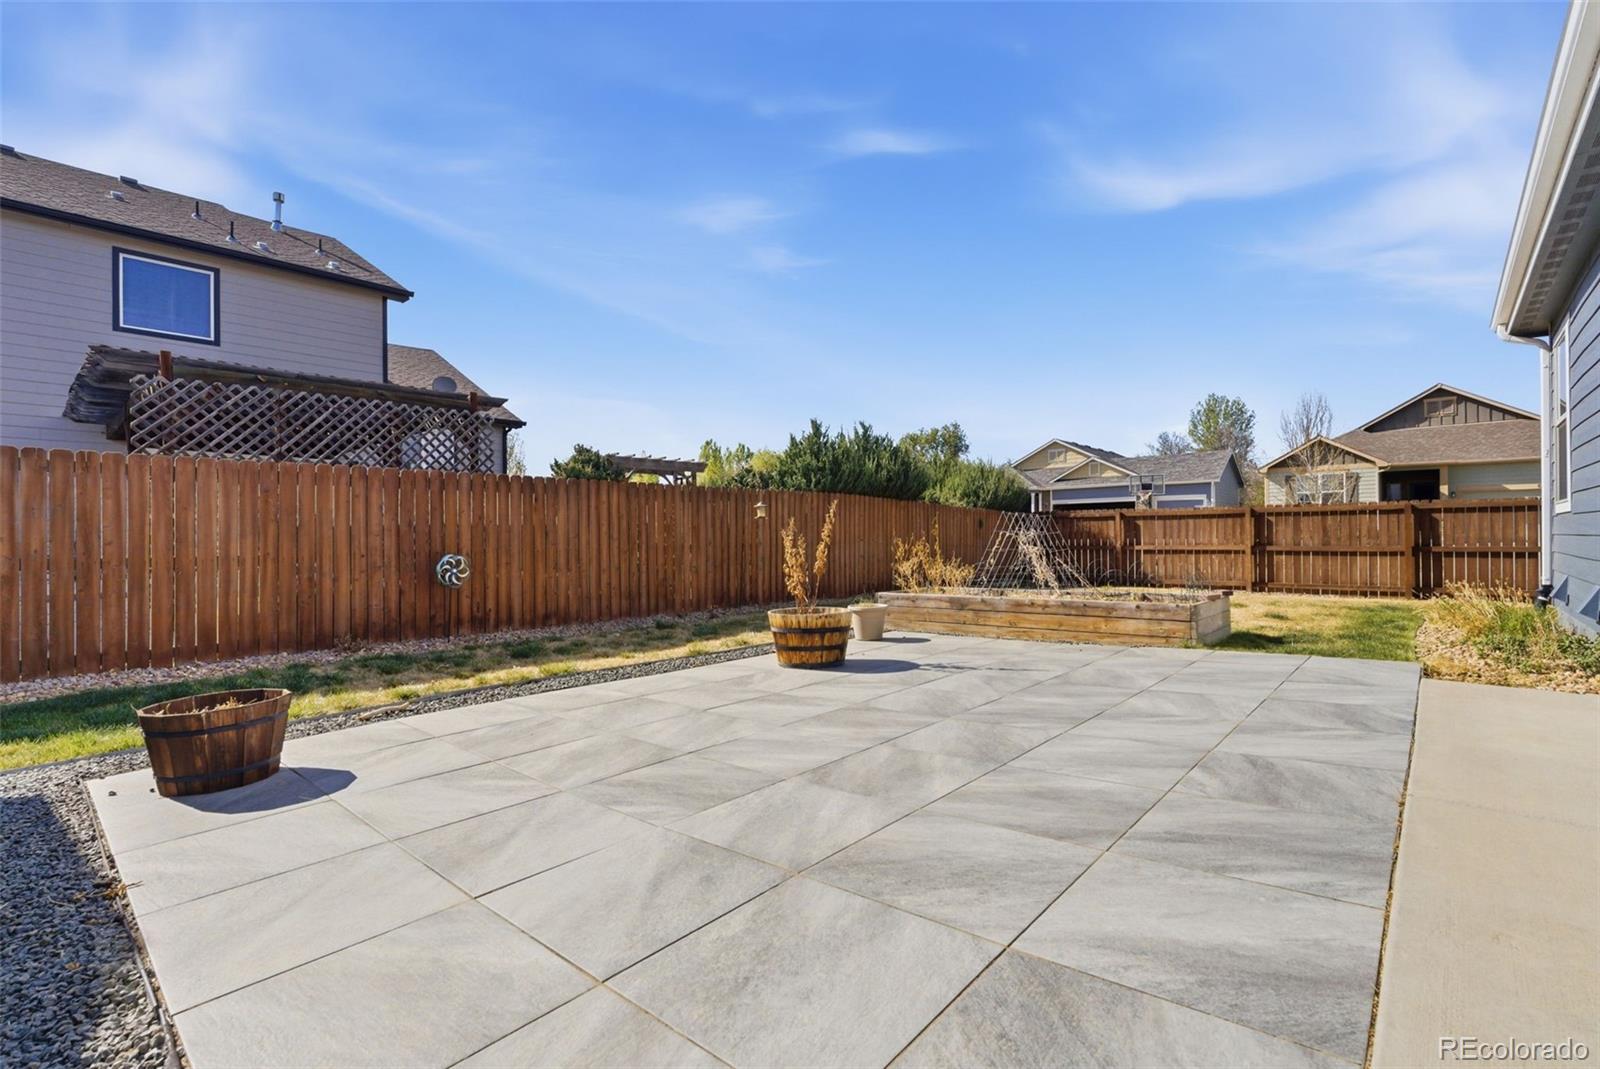
Other Exterior Features Private Yard, Smart Irrigation
Parking Concrete, Dry Walled, Exterior Access Door, Lighted, Storage
Lot Features Corner Lot, Irrigated, Landscaped, Level, Many Trees, Sprinklers In Front, Sprinklers In Rear
Roof Composition
Utilities Cable Available, Electricity Connected, Natural Gas Connected, Phone Available
Finance
Sales Price $465,000
HOA Fees $120 quarterly
Real Estate Tax $4,058 yearly

360 Virtual Tour

Take a tour of this property

Work With Agent

At Guide Real Estate, we believe in lifelong learning, collaboration, and growth. We commit to being better tomorrow than we are today. Our commitment to being better tomorrow than we are today begins with serving you. How can we help?