4402 E 117th Ct
4402 E 117th Ct
4402 E 117th Ct
4402 E 117th Ct
4402 E 117th Ct
4402 E 117th Ct
4402 E 117th Ct
4402 E 117th Ct
4402 E 117th Ct
4402 E 117th Ct
4402 E 117th Ct
4402 E 117th Ct
4402 E 117th Ct
4402 E 117th Ct
4402 E 117th Ct
4402 E 117th Ct
4402 E 117th Ct
4402 E 117th Ct
4402 E 117th Ct
4402 E 117th Ct
4402 E 117th Ct
4402 E 117th Ct
4402 E 117th Ct
4402 E 117th Ct
4402 E 117th Ct
4402 E 117th Ct
4402 E 117th Ct
4402 E 117th Ct
VIEW PHOTOS
Courtesy of Brokers Guild Homes, Laura Manriquez Ochoa Listing Contact: [email protected],720-788-4782 
$490,000

4402 E 117th Ct

4 Beds 3 Baths 1,632 Sq.Ft. 5,662.8 Sq.Ft.

Description

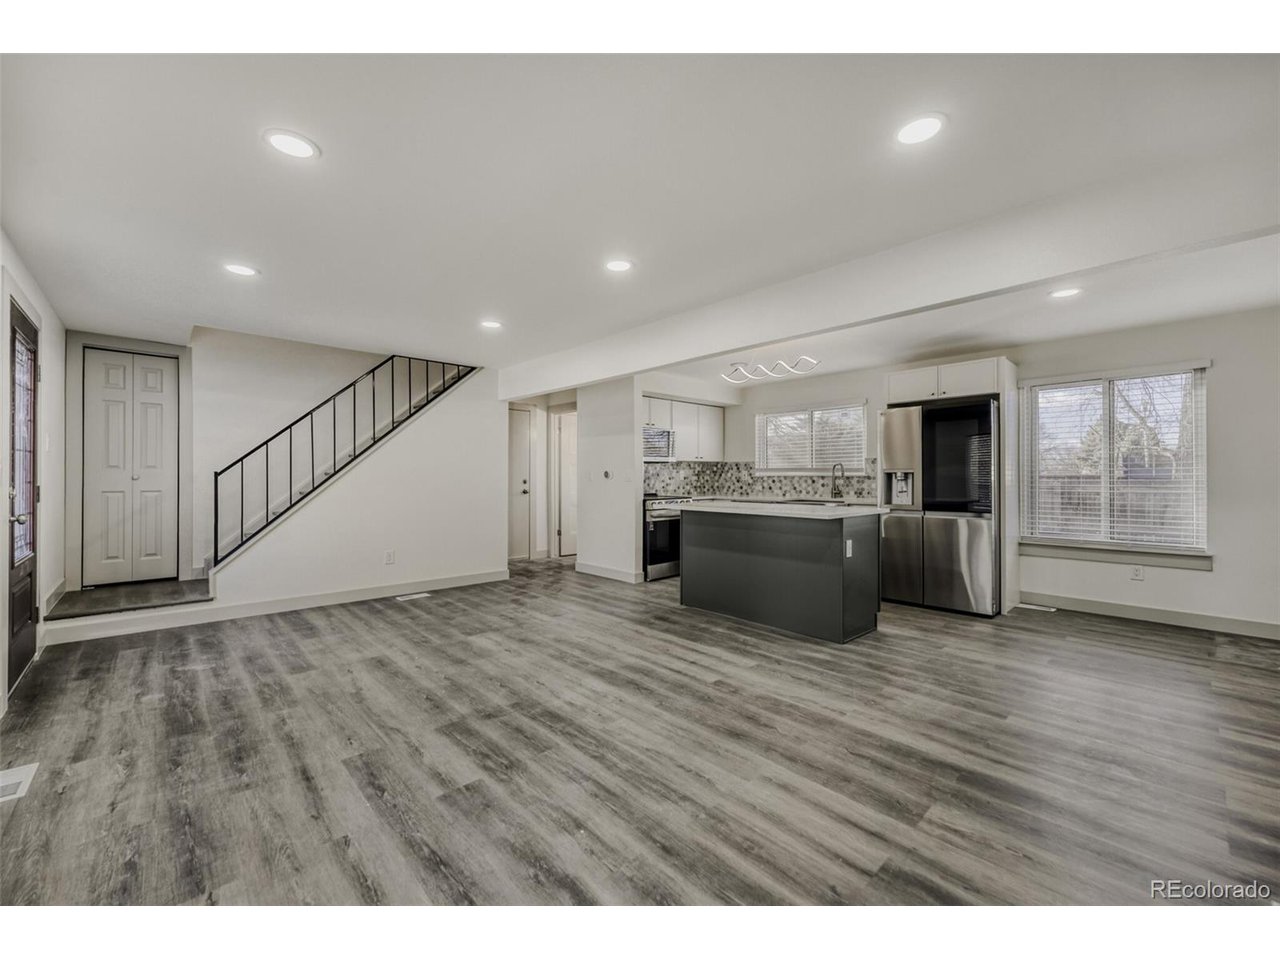
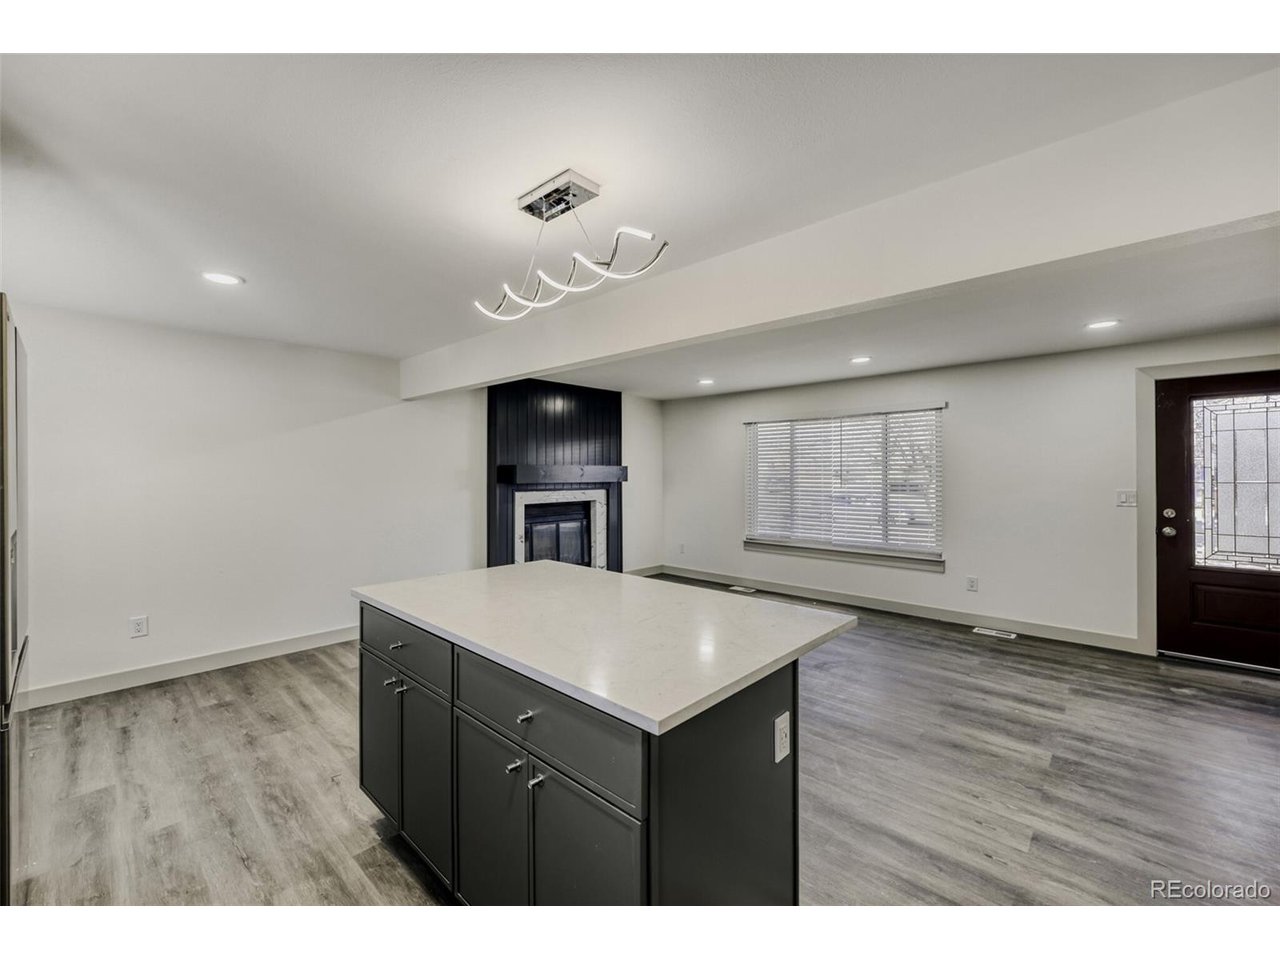
Completely Remodeled Home in a Highly Desired Location!
THIS HOME FELLS LIKE A BRAND NEW HOUSE!
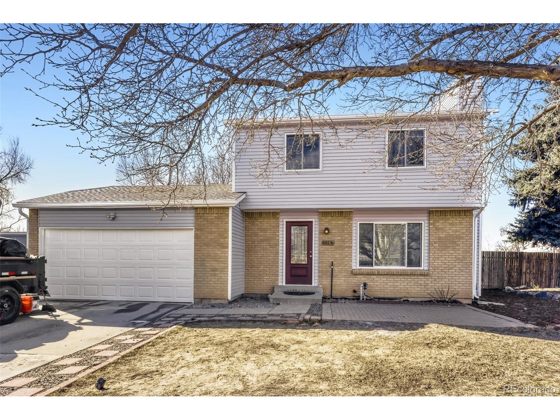
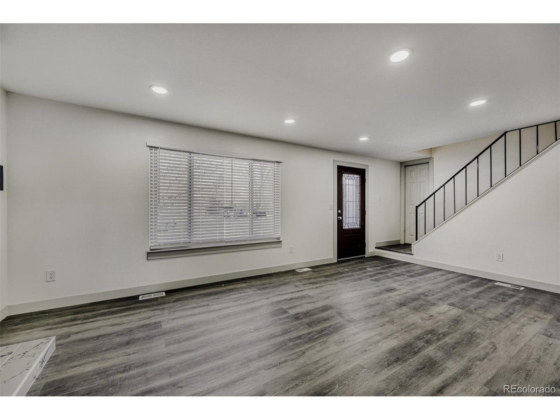
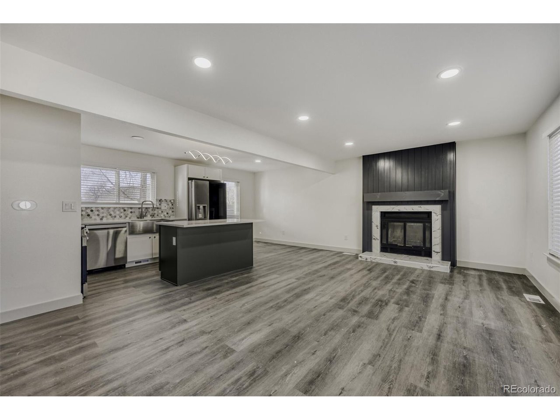
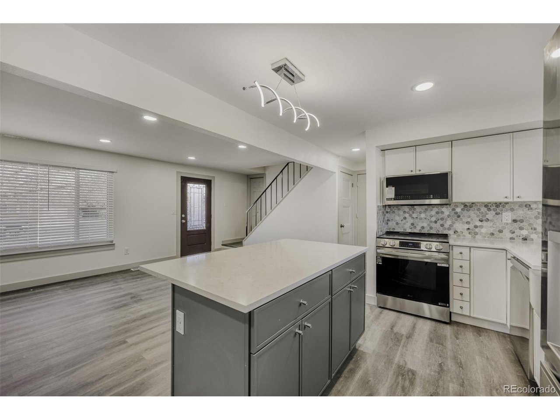
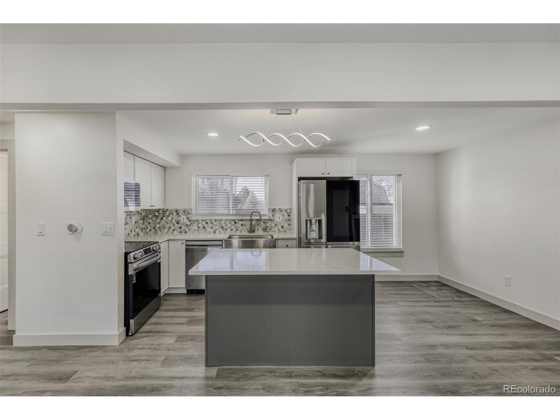
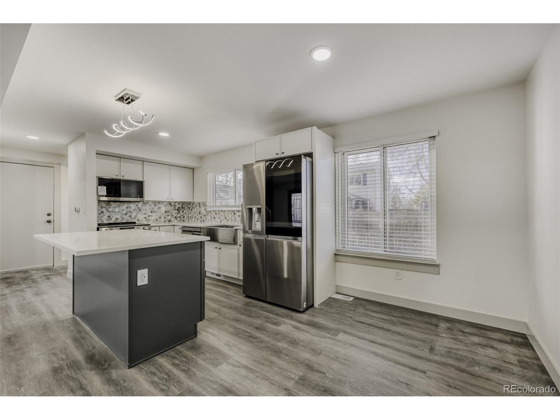
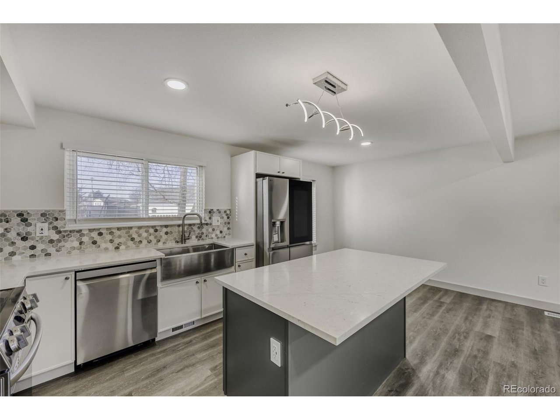
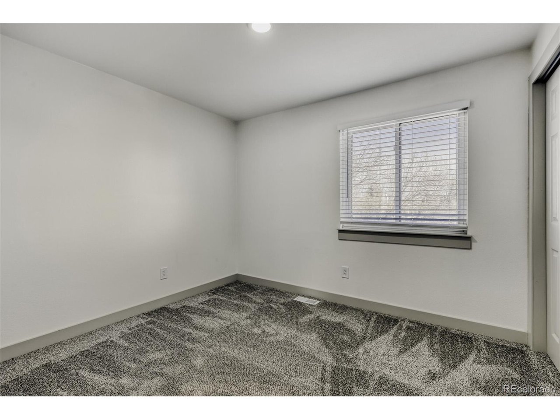
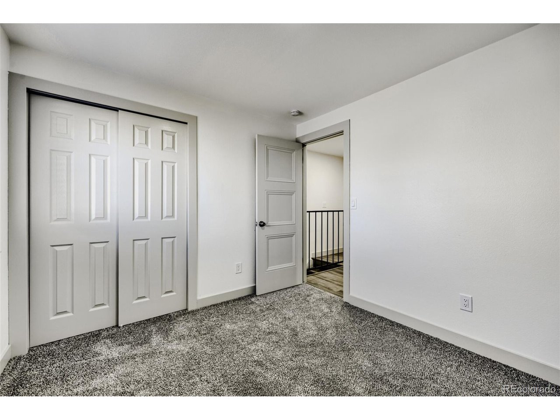
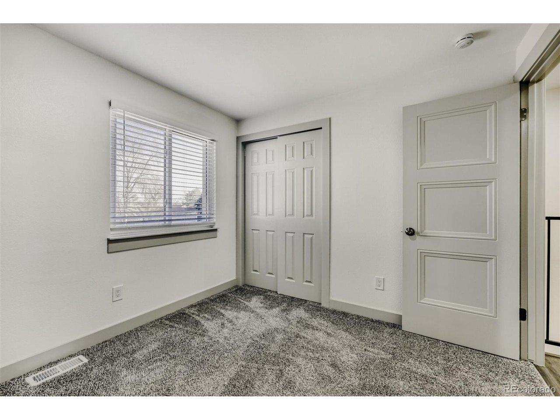
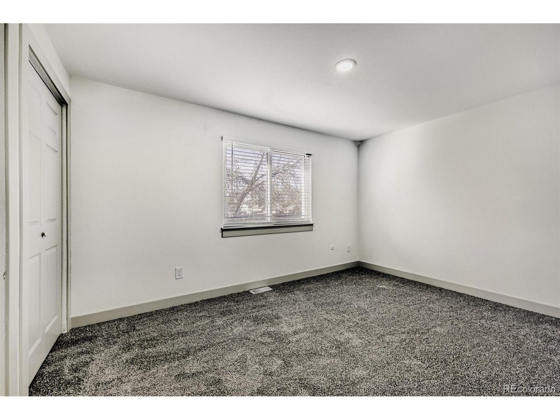
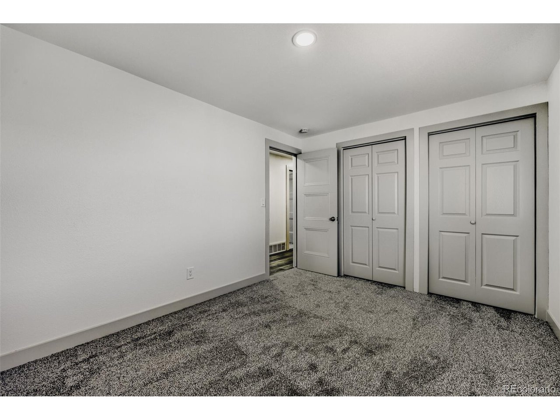
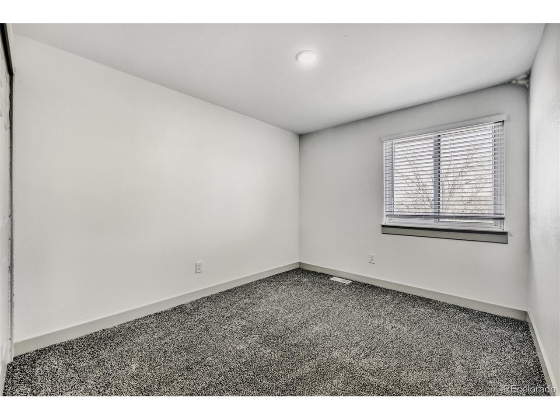
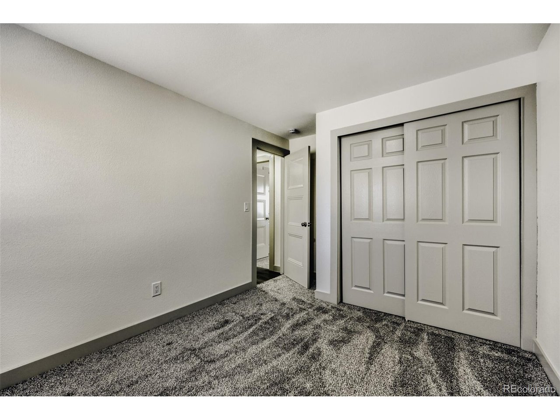
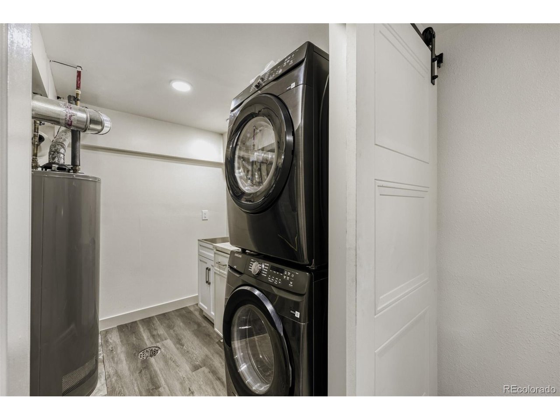
This beautifully updated home offers modern finishes and thoughtful upgrades throughout. Featuring brand-new luxury vinyl plank flooring and plush new carpet, along with new sheetrock in approximately 60% of the home, every space feels fresh and inviting. The insulated garage adds comfort and functionality, while new drywall, texture, and paint throughout create a clean, contemporary look. Furnace A/C and water heater are certified by licensed plumber.

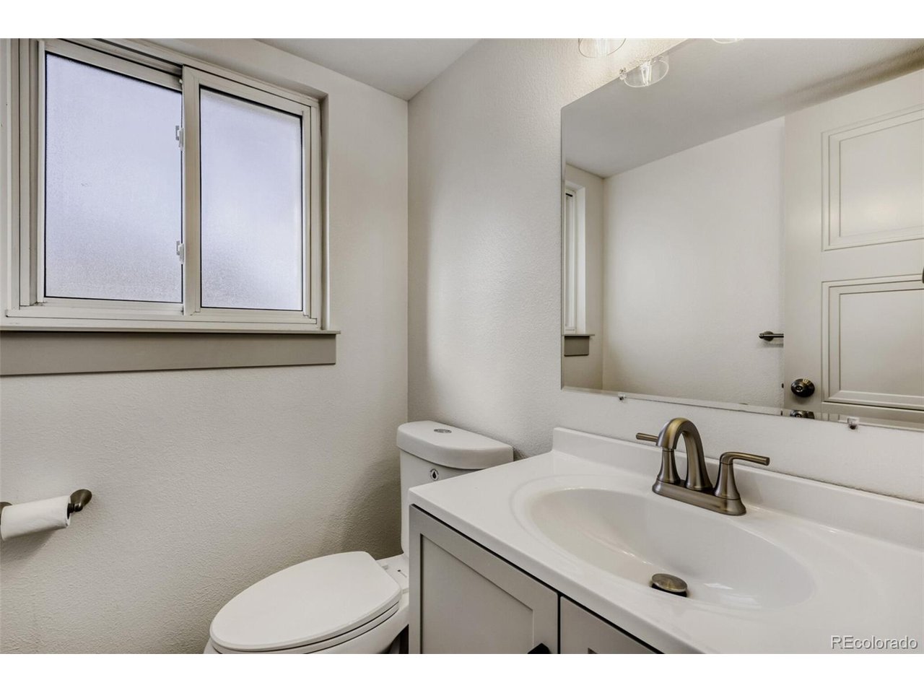
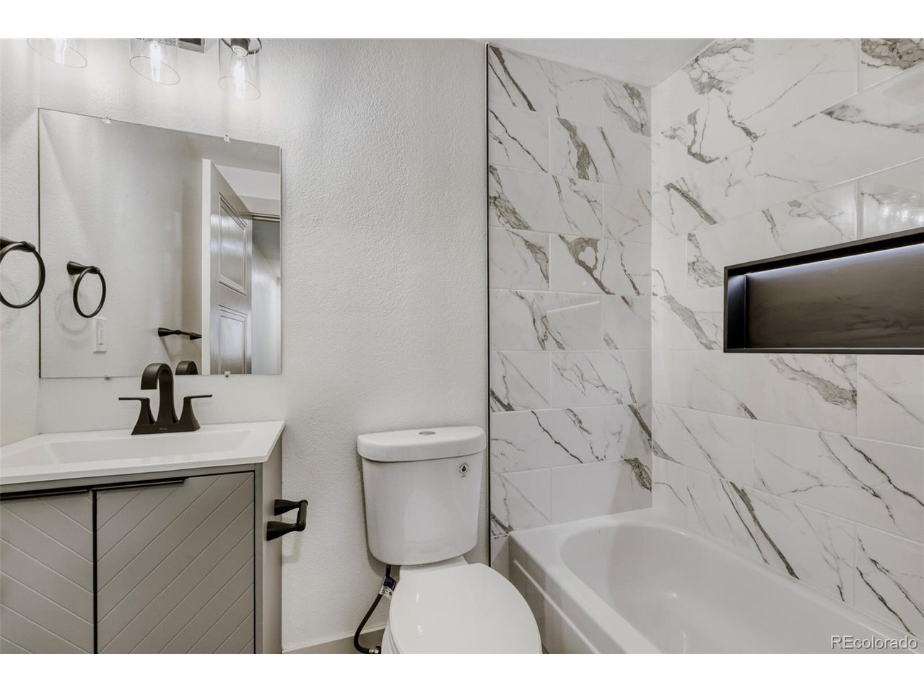
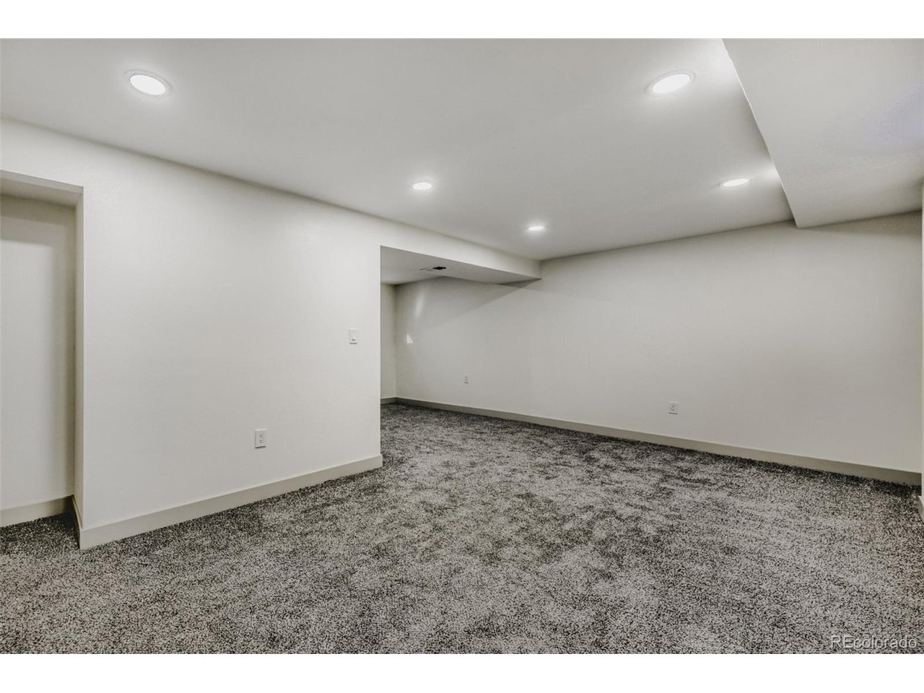
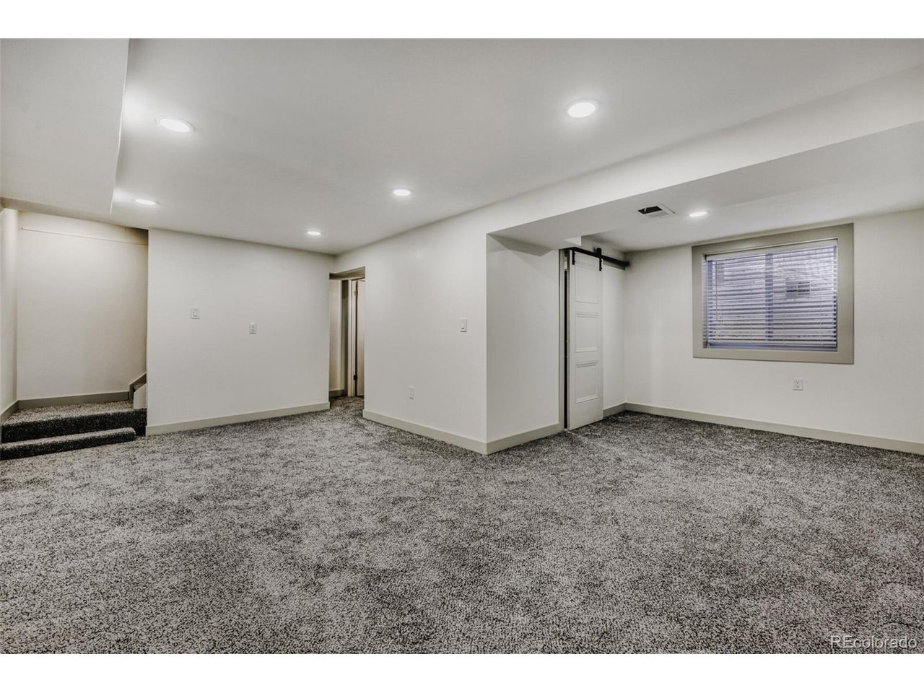
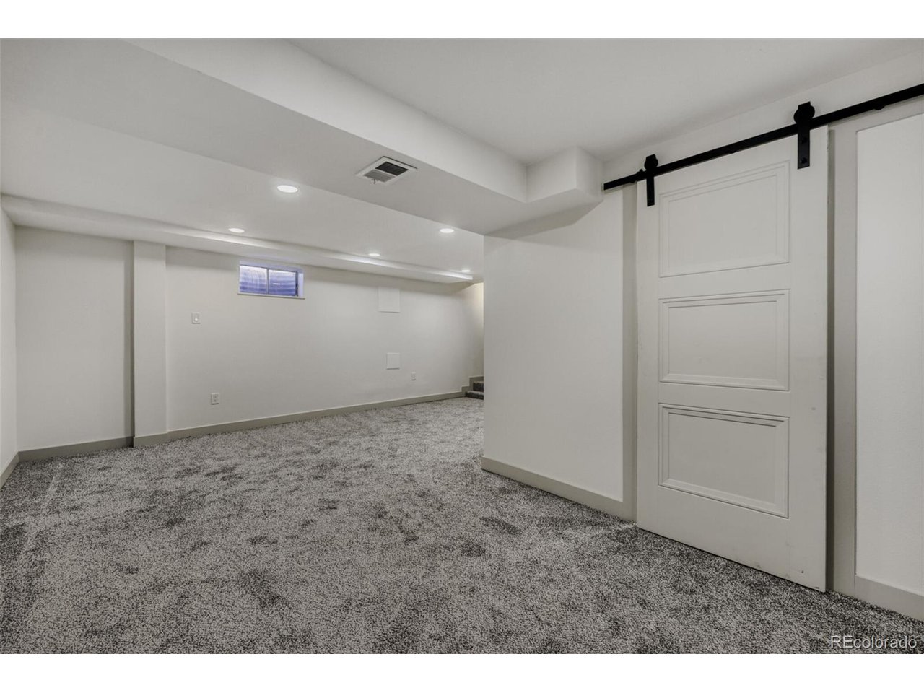
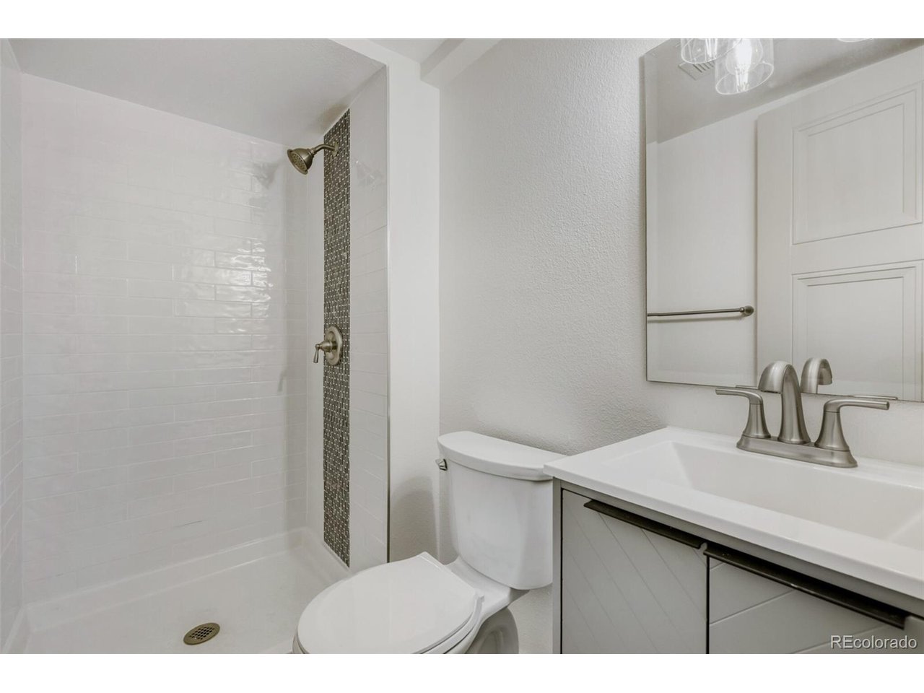
The remodeled bathrooms showcase stylish finishes, and the stunning kitchen is designed to impress with its beautiful updates and functionality-perfect for everyday living and entertaining. The finished basement provides flexible living space and can be used as an additional bedroom, family room, or bonus area to fit your needs.

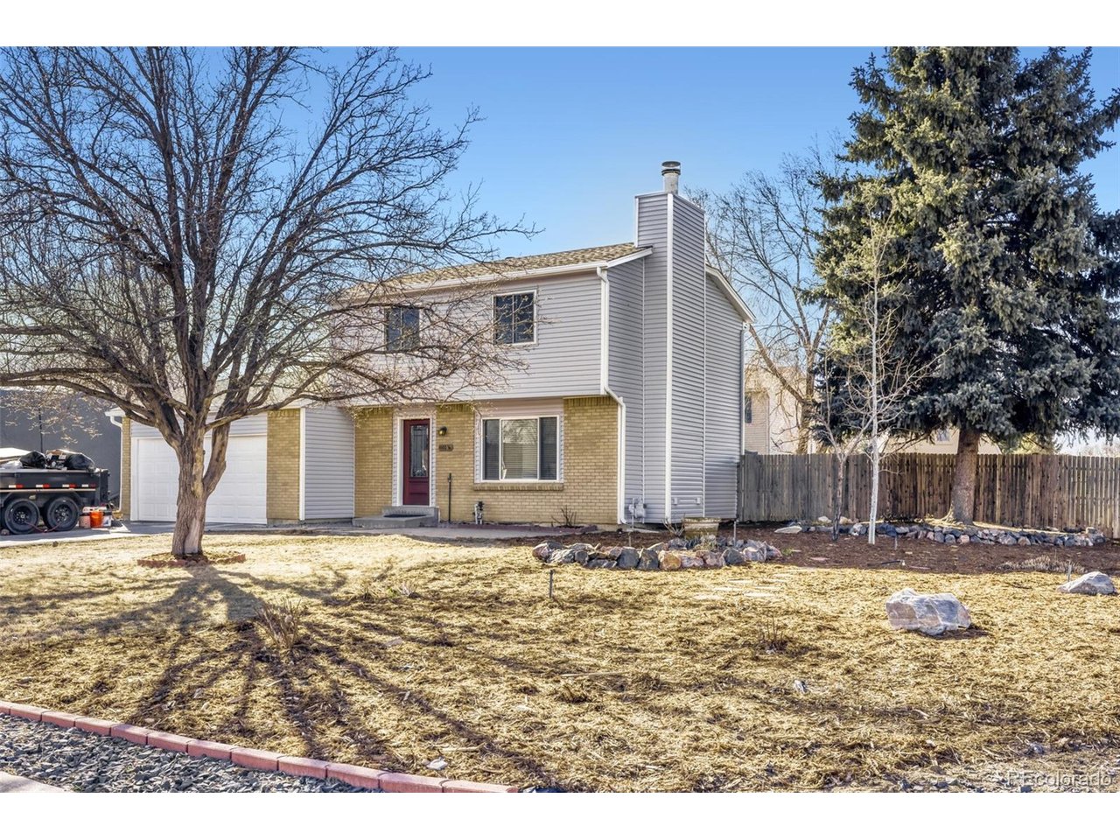
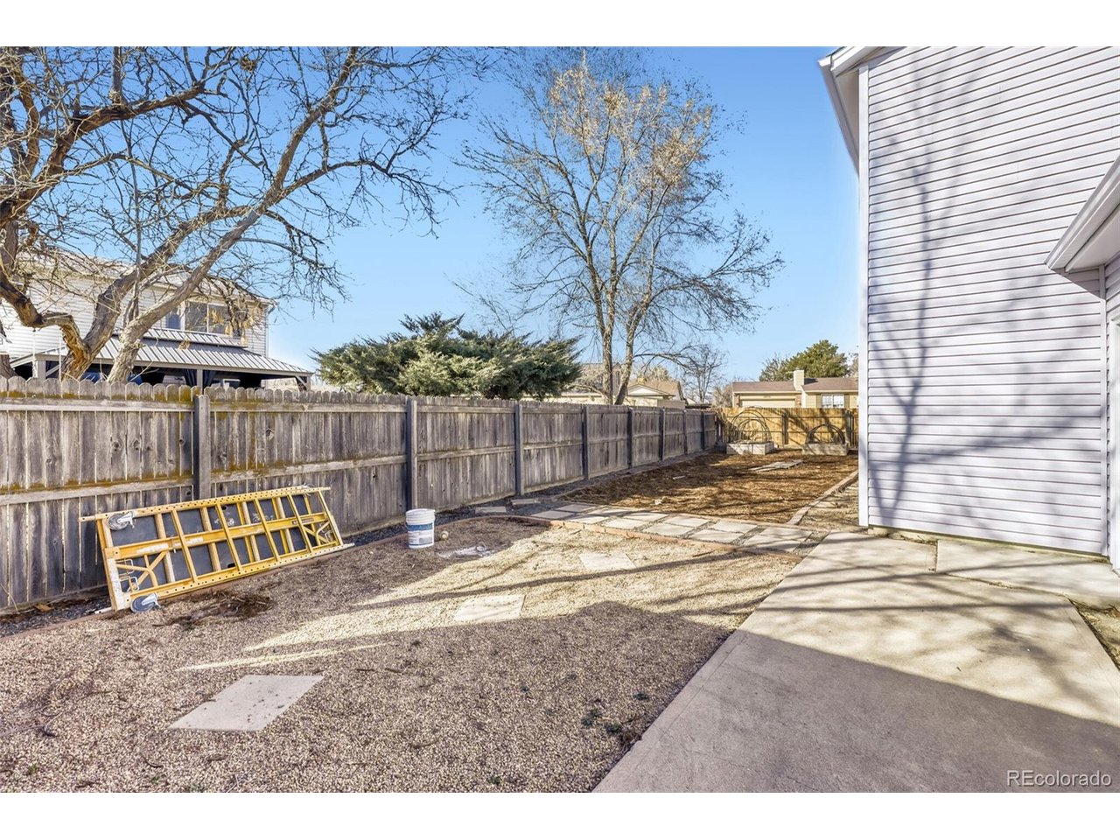
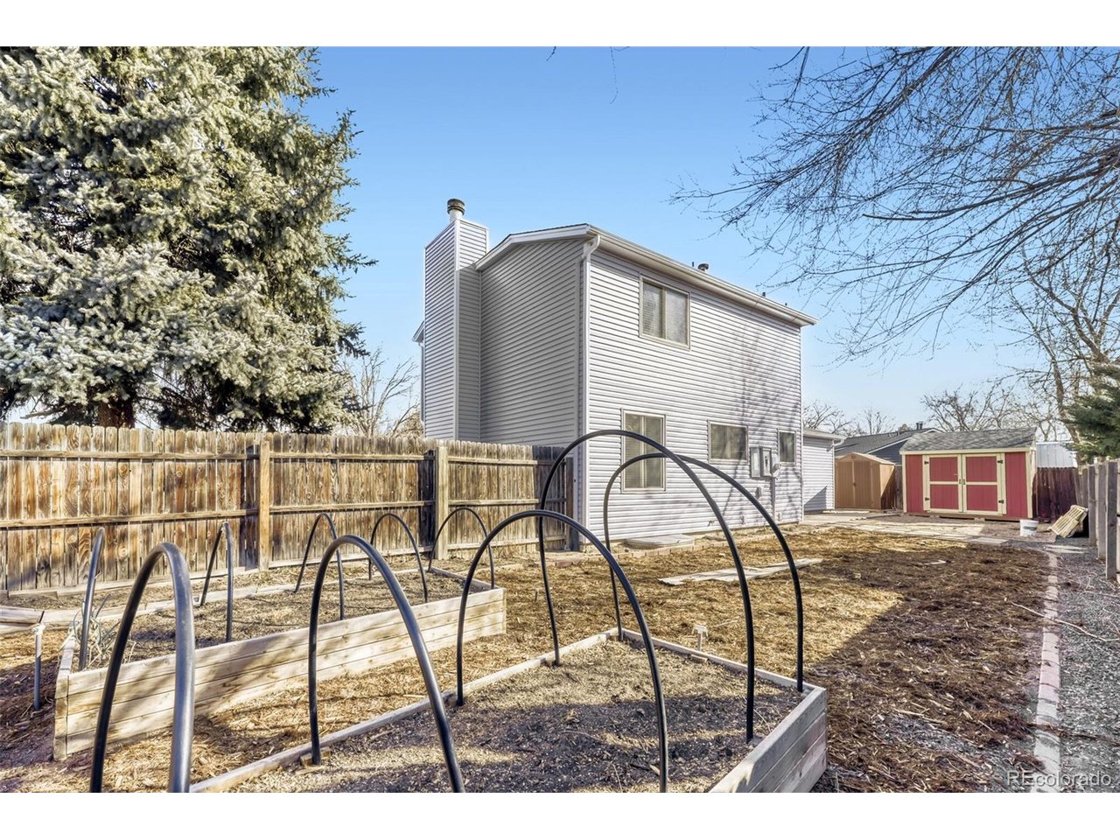
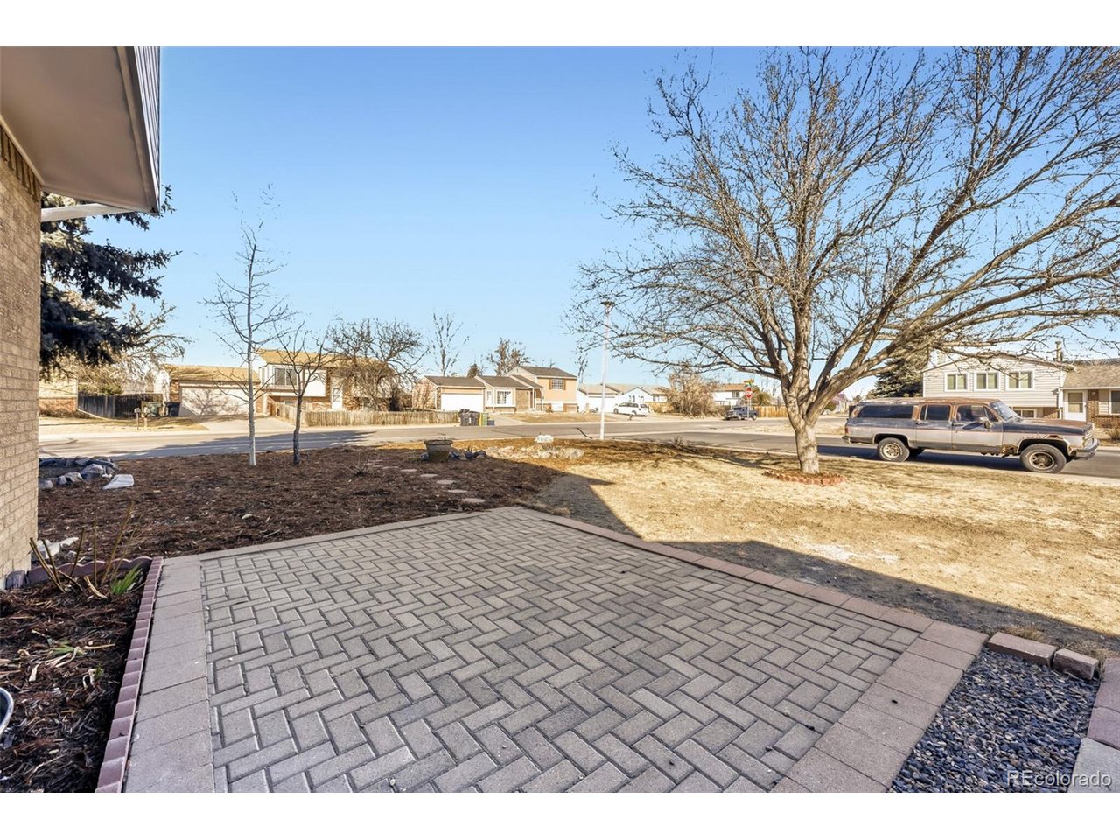
Outside, enjoy new landscaping and a newer fence, and plenty of parking for up to 6 vehicles RV's and more. Located in a cornet lot an in a sought-after area, this move-in-ready home combines modern updates with comfort and versatility-don't miss the opportunity to make it yours!

Share Property

Location

4402 E 117th Ct, Thornton, CO 80233

Status

Sold

Date Sold

April 16, 2026
Julio Quezada

Julio Quezada

TITLE

Broker Associate

Property Amenities

Interior
Appliances Dishwasher, Refrigerator, Washer, Dryer, Microwave, Disposal
Total Bedrooms: 4
Full Bathrooms: 3
Area & Lot
Lot Area 5,662.8 Sq.Ft.
Living area 1,632 Sq.Ft.
MLS® ID 9827475
Year Built 1980
School District Adams CO. Dist 12
High School Mountain Range
Middle School Shadow Ridge
Elementary School Cherry Drive
Architecture Styles Fixer-Upper
Type Residential
Status Sold
Exterior
Stories 2
Air conditioning Central Air
Heat type Forced Air
Water Source City, Other
Garage Space 2.0
Sewer Other
Other Exterior Features Sprinkler System
Parking Attached
Lot Features Outbuildings, Gutters
Roof Fiberglass
Utilities Electricity Available, Cable Available
Finance
Sales Price $490,000
Real Estate Tax $2,542 yearly

Thornton

Work With Agent

At Guide Real Estate, we believe in lifelong learning, collaboration, and growth. We commit to being better tomorrow than we are today. Our commitment to being better tomorrow than we are today begins with serving you. How can we help?