4899 S Dudley St K18
VIEW PHOTOS
Courtesy of Marrs Realty and Management, Nanette Shea Listing Contact: [email protected] 
$296,000

4899 S Dudley St K18

2 Beds 2 Baths 867 Sq.Ft.

Description

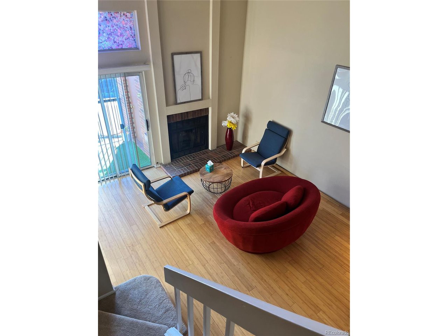
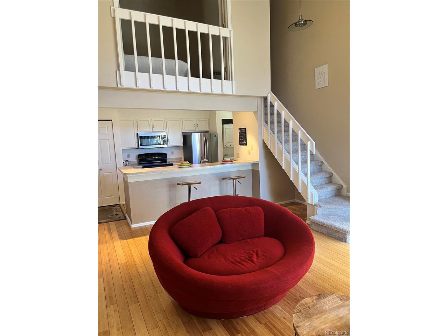
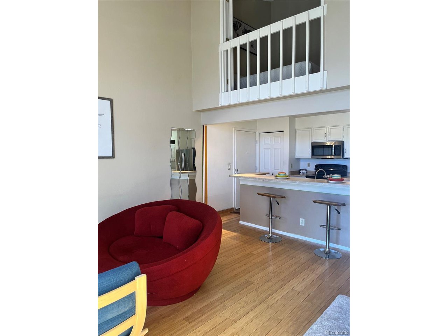
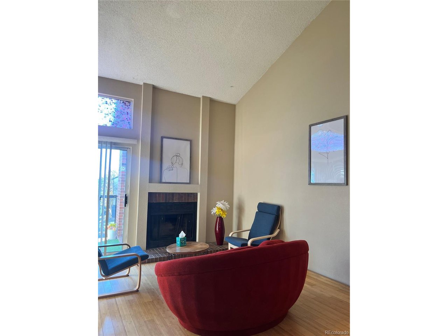
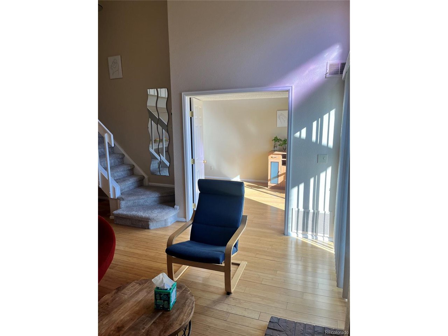
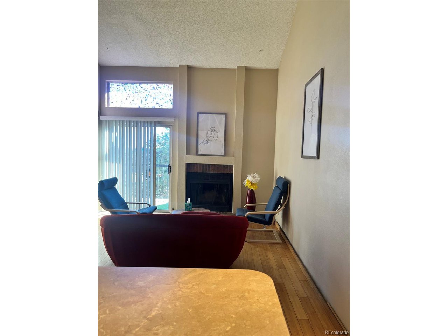
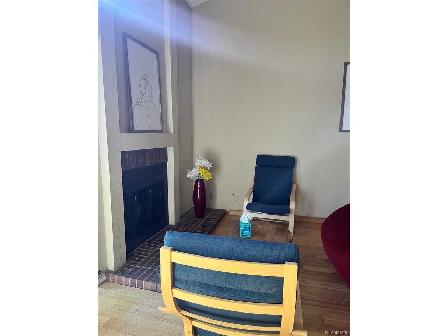
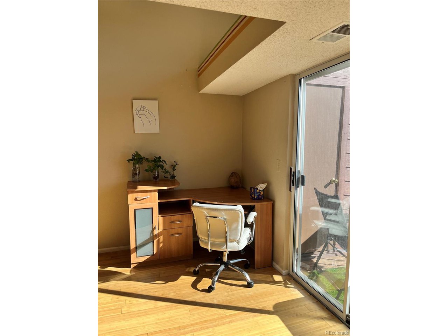
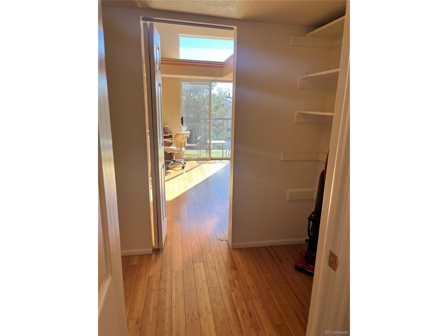
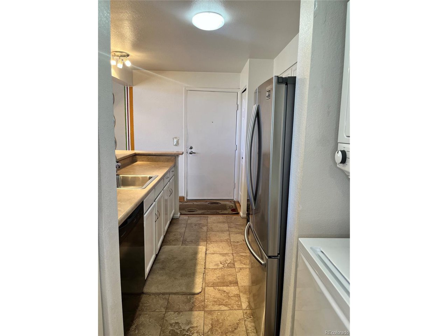
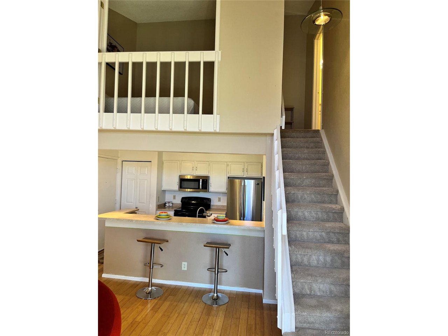
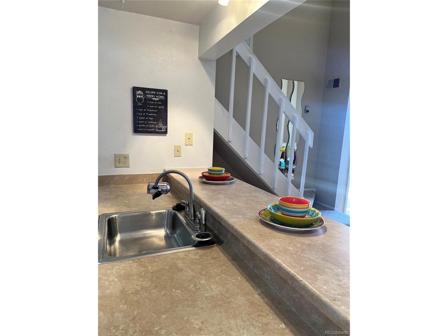
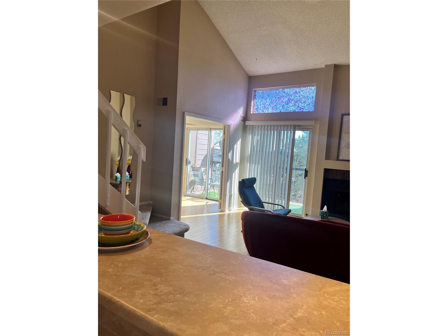
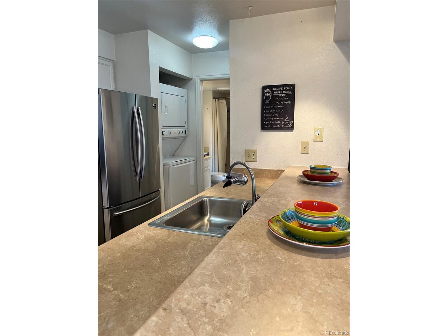
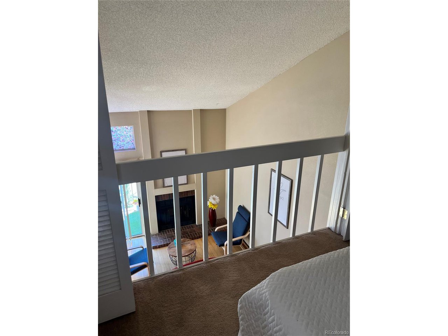
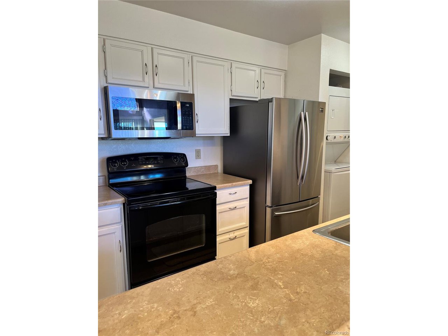
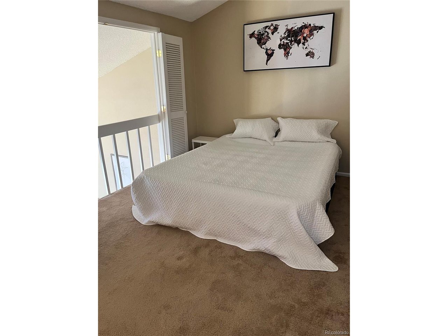
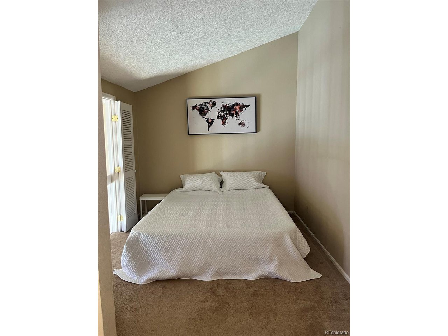
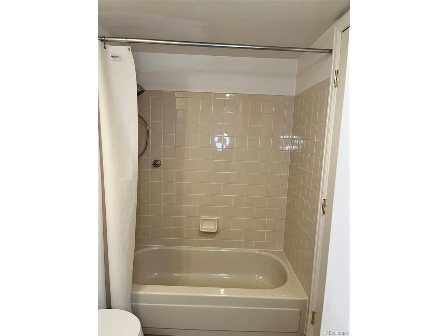
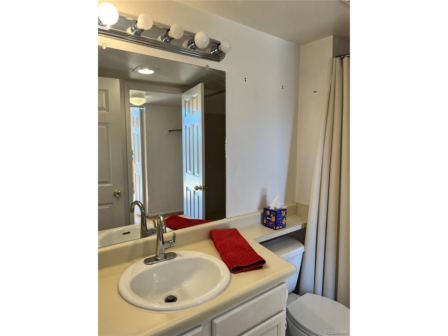
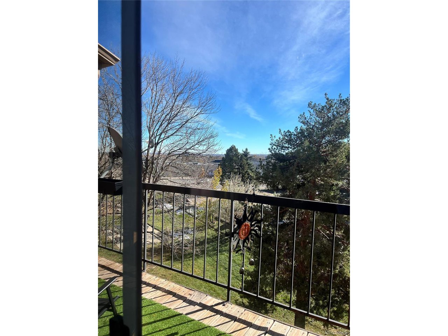
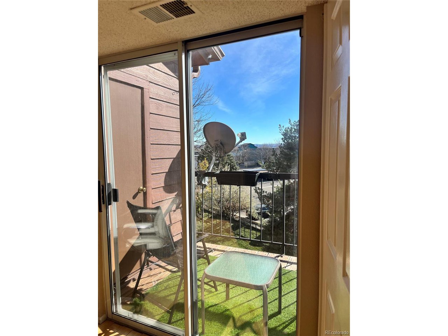
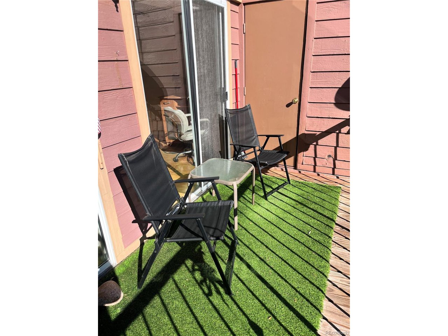
NEW ROOF installed! Freshly painted exterior of the building and inside the condo! Welcome to this delightful top-floor loft condo, perfectly situated on the 3rd floor with views. Featuring 2 spacious bedrooms and 2 full bathrooms, this home is ideal for those seeking both comfort and convenience. Step into the inviting living area where a cozy wood-burning fireplace creates a warm and welcoming ambiance, perfect for relaxing evenings. The high vaulted ceilings add a sense of openness, while large windows flood the space with abundant natural light. The open-concept design seamlessly connects the living room and kitchen, making it a great space for entertaining. Step outside to your private deck, perfect for enjoying your morning coffee and evening beverage. This condo boasts an enviable location close to the majestic mountains, offering endless opportunities for outdoor adventures. Conveniently located off Wadsworth and Belleview, you'll have easy access to shopping, dining, and entertainment options, as well as major highways for effortless commuting. Additional features include storage space on the deck and appliances. Don't miss the chance to make this charming loft condo your new home. Schedule a showing today!

Share Property

Location

4899 S Dudley St K18, Littleton, CO 80123

Status

Sold

Date Sold

July 18, 2025
Alissa Theis

Alissa Theis

TITLE

Broker Associate

Property Amenities

Interior
Fireplace Living Room, One
Appliances Dishwasher, Refrigerator, Washer, Dryer, Microwave, Disposal
Total Bedrooms: 2
Full Bathrooms: 2
Other Interior Features Open Floorplan, Walk-In Closet(s)
Area & Lot
Living area 867 Sq.Ft.
MLS® ID 3588165
Year Built 1984
School District Denver District 1
High School John F. Kennedy
Middle School Grant Ranch E-8
Elementary School Grant Ranch E-8
Architecture Styles Contemporary
Type Condo
Status Sold
Exterior
Stories 3
Air conditioning Central Air
Heat type Forced Air
Water Source City
Garage Space 1.0
Sewer Public Sewer
Other Exterior Features Balcony
Parking Off Street
Roof Composition
Finance
Sales Price $296,000
HOA Fees $240 monthly
Real Estate Tax $1,320 yearly

Littleton

Work With Agent

At Guide Real Estate, we believe in lifelong learning, collaboration, and growth. We commit to being better tomorrow than we are today. Our commitment to being better tomorrow than we are today begins with serving you. How can we help?