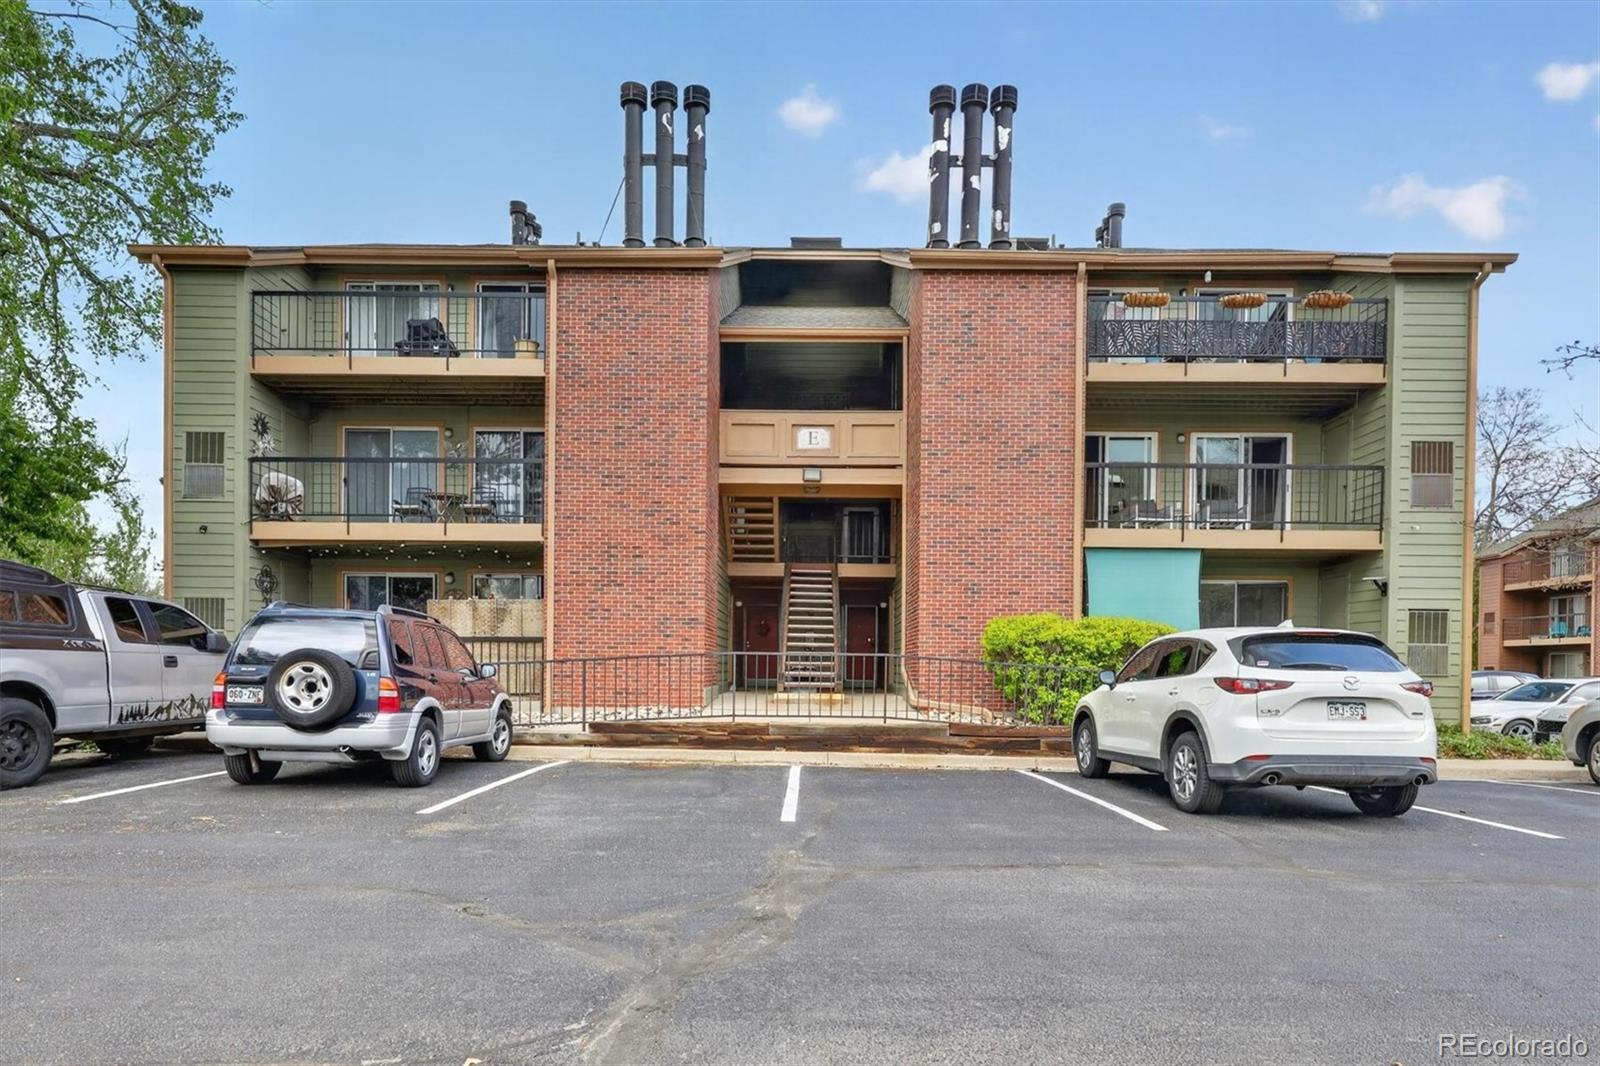
4899 S Dudley Street Unit: 23E
VIEW PHOTOS
Courtesy of Guide Real Estate
$295,000

4899 S Dudley Street Unit: 23E

2 Beds 2 Baths 867 Sq.Ft.

Description

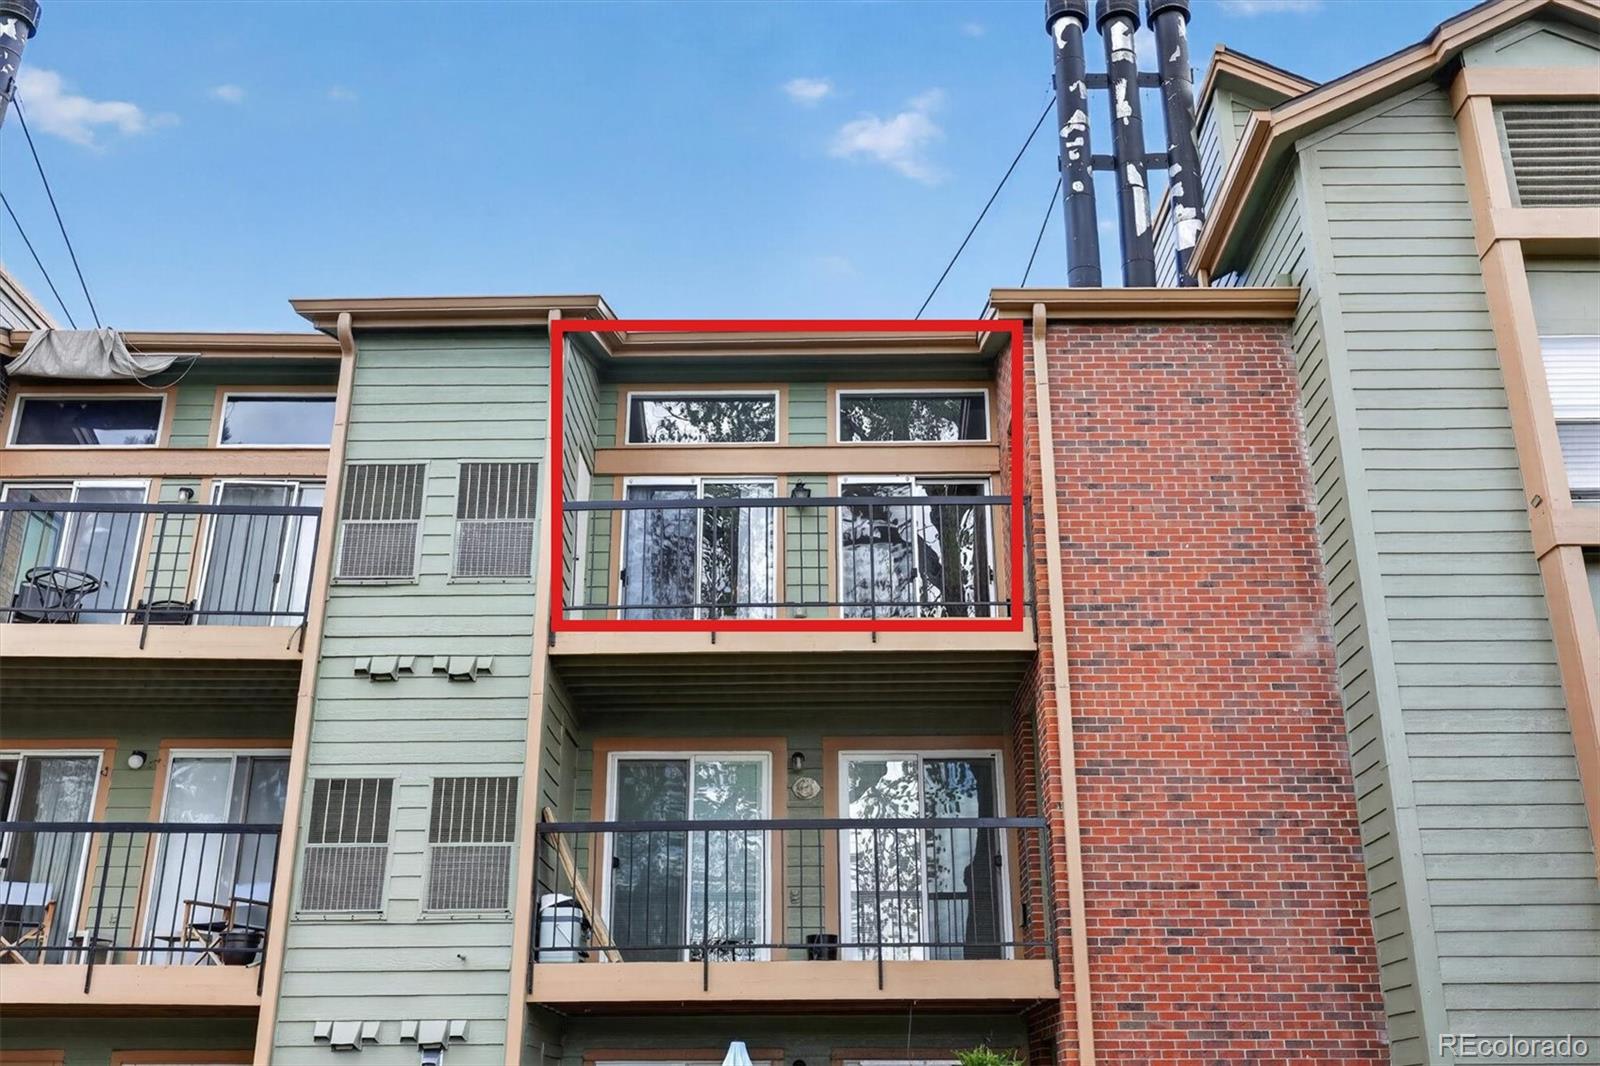
If you've been waiting for a quiet top-floor unit that doesn't compromise on view, this is it.
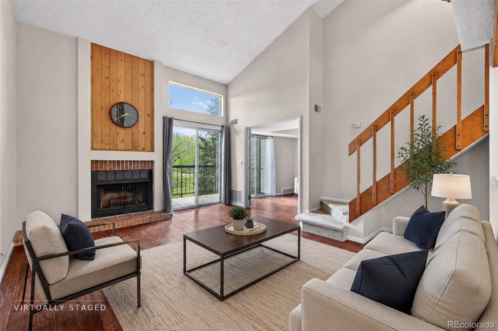
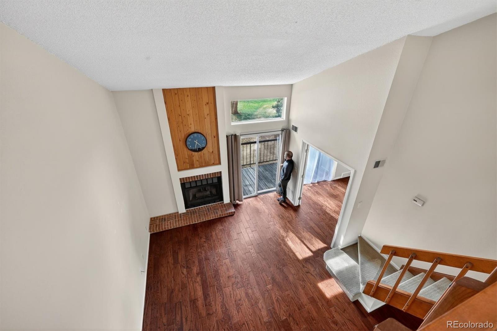
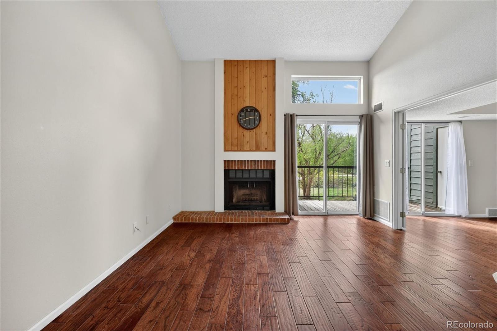
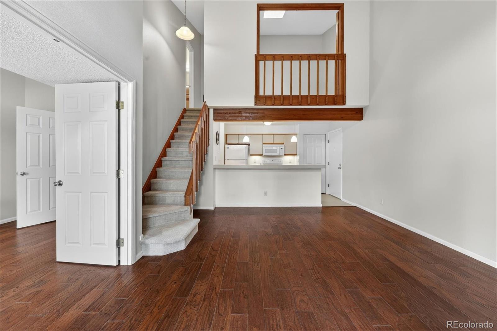
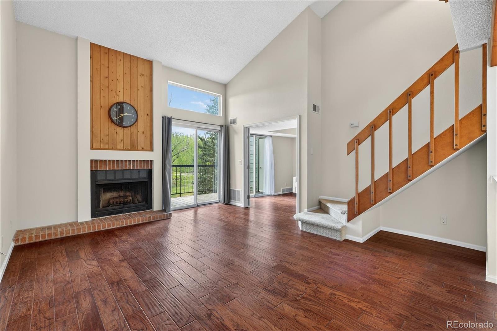
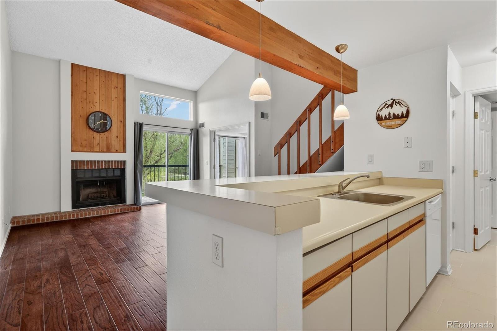
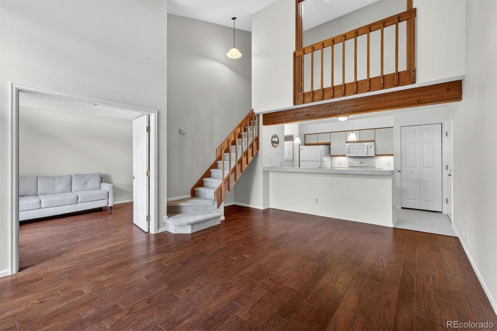
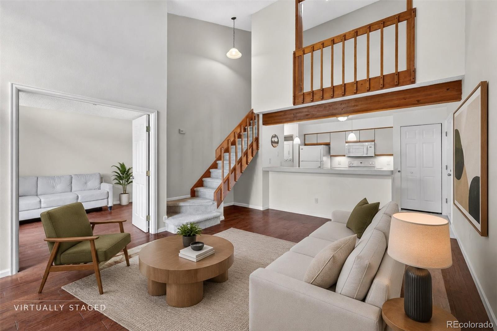
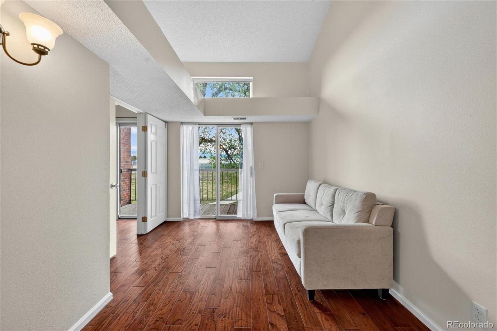
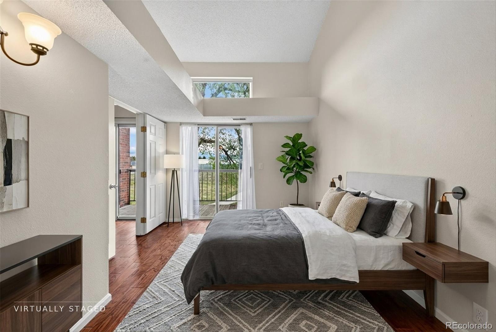
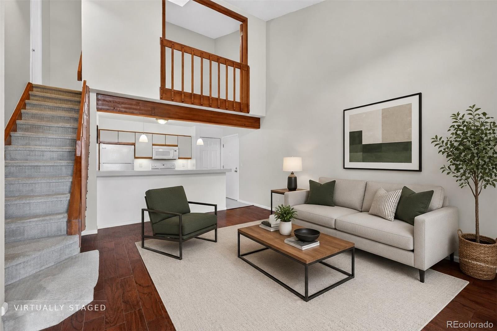
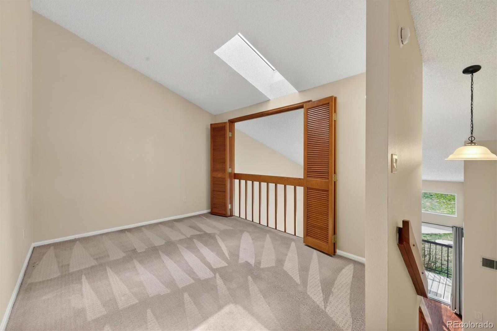
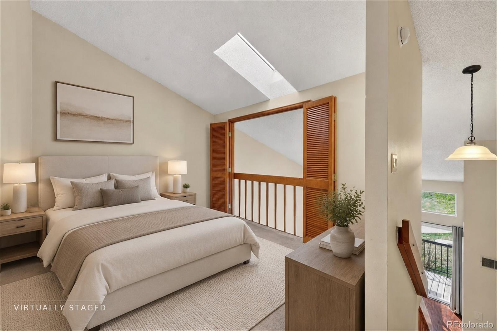
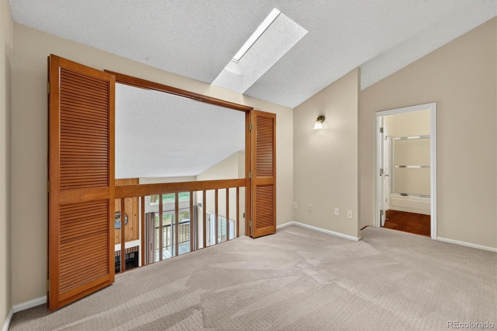
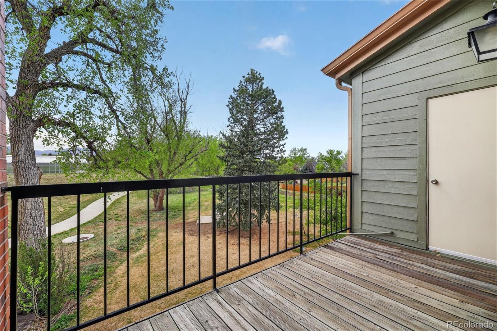
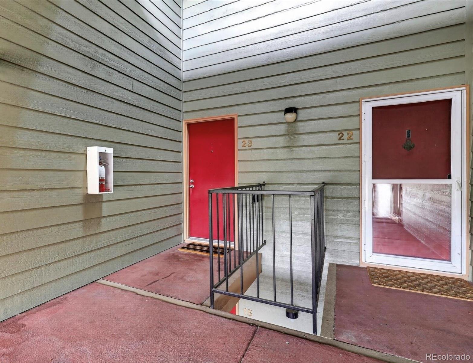
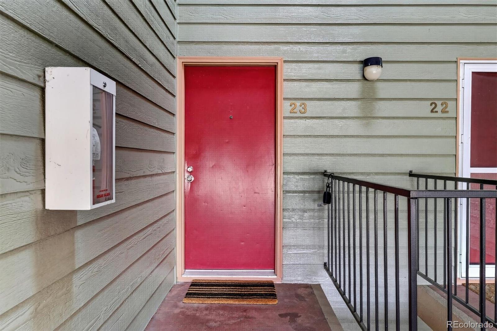
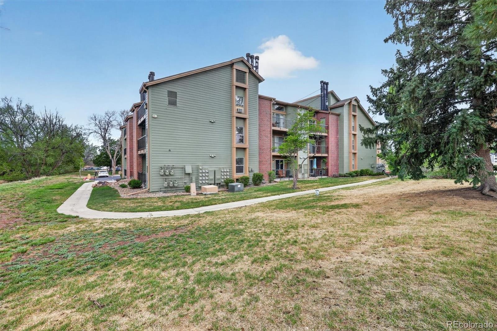
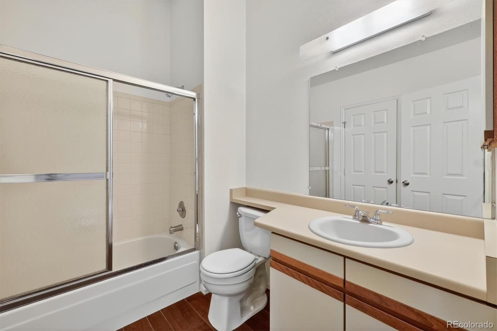
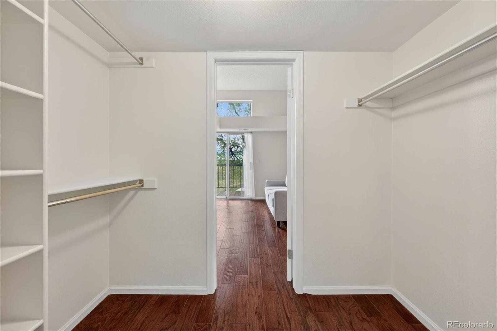
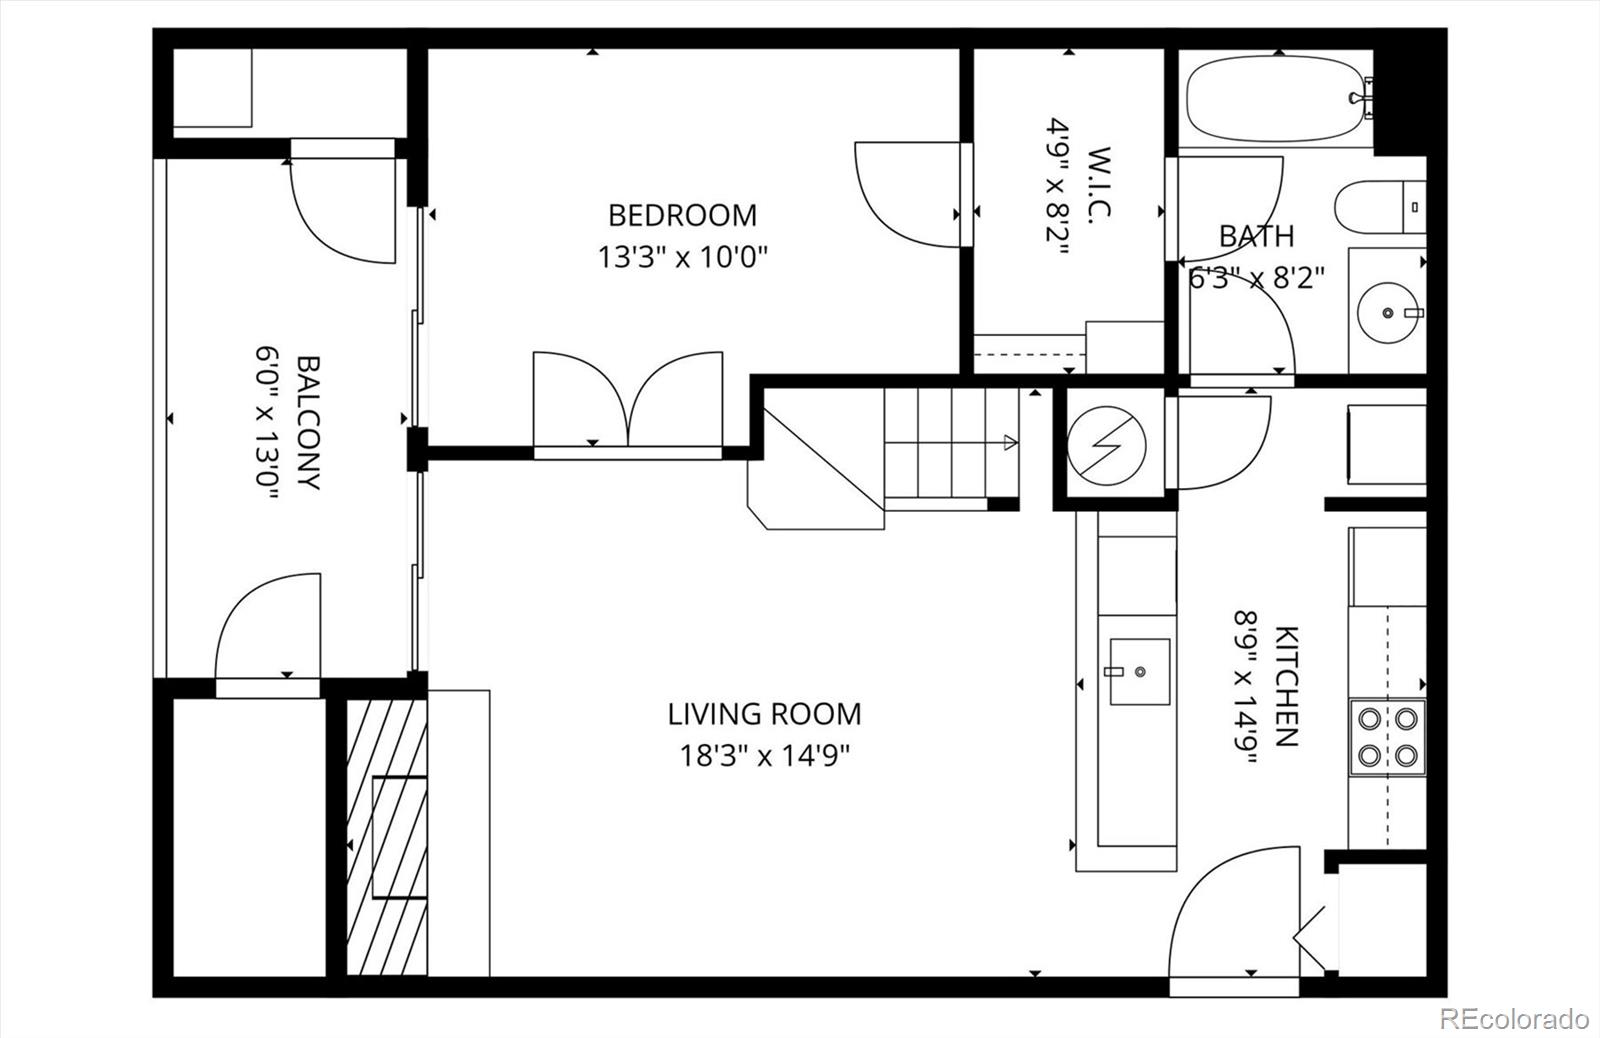
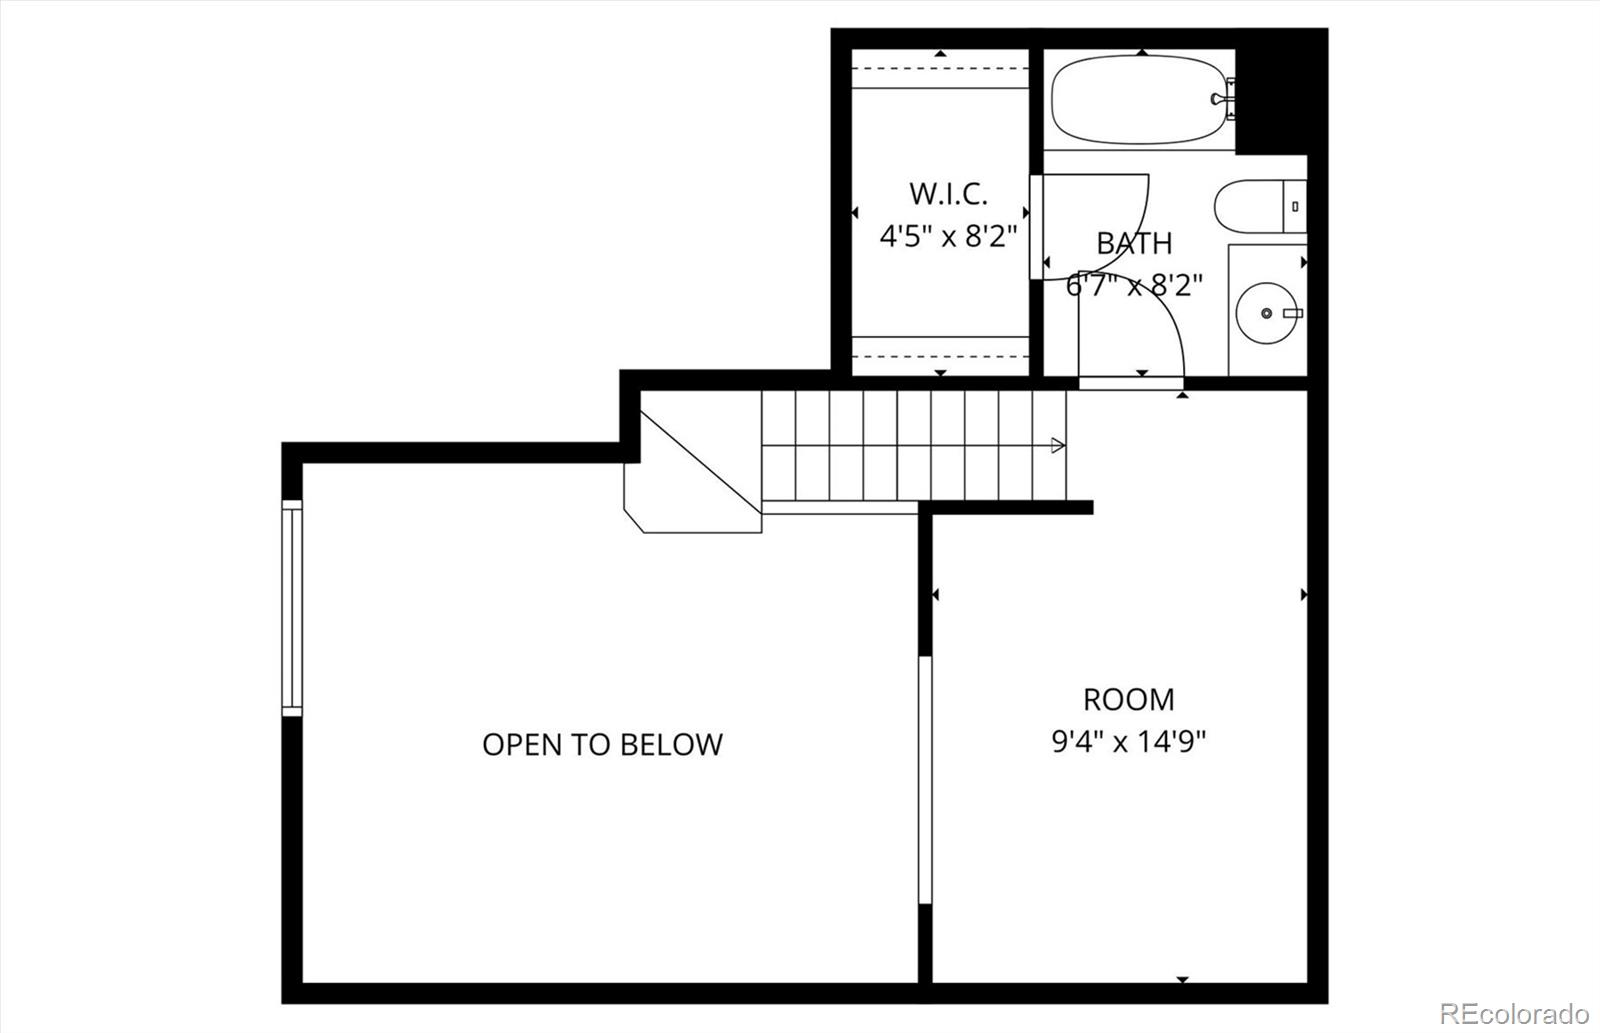
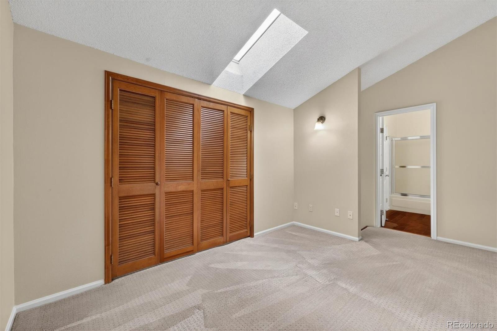
A smartly designed split floor plan 2-bed, 2-bath on the top floor, where vaulted ceilings give the space real lift and the balcony looks out over open green space instead of the parking lot. It's the kind of view that sets the tone the moment you walk in.
The location pulls its weight. Whole Foods is a walk away, and a solid lineup of local eateries and conveniences means you don't have to plan dinner or life around a drive. It's everyday Littleton convenience without giving up the quiet of a tucked-away top floor.
Considered, well-placed, and built for the buyer who knows what they want: good light, a real view, and a home with walkability that makes the whole thing easy.

Share Property

Location

4899 S Dudley Street Unit: 23E, Littleton, CO 80123

Status

Sold

Date Sold

June 26, 2026
Bret Weinstein

Bret Weinstein

TITLE

Employing Broker & Founder

Property Amenities

Interior
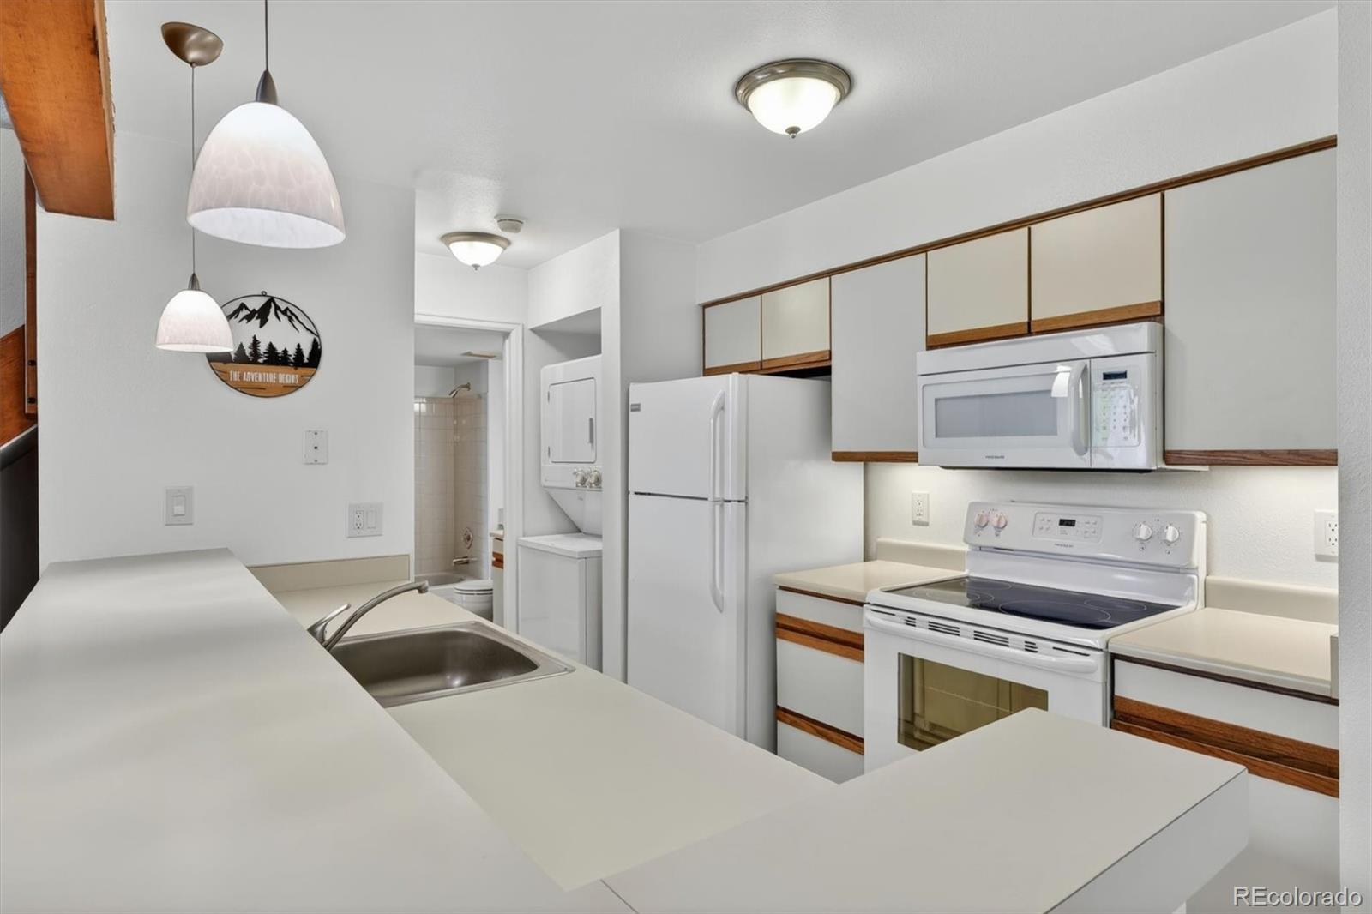
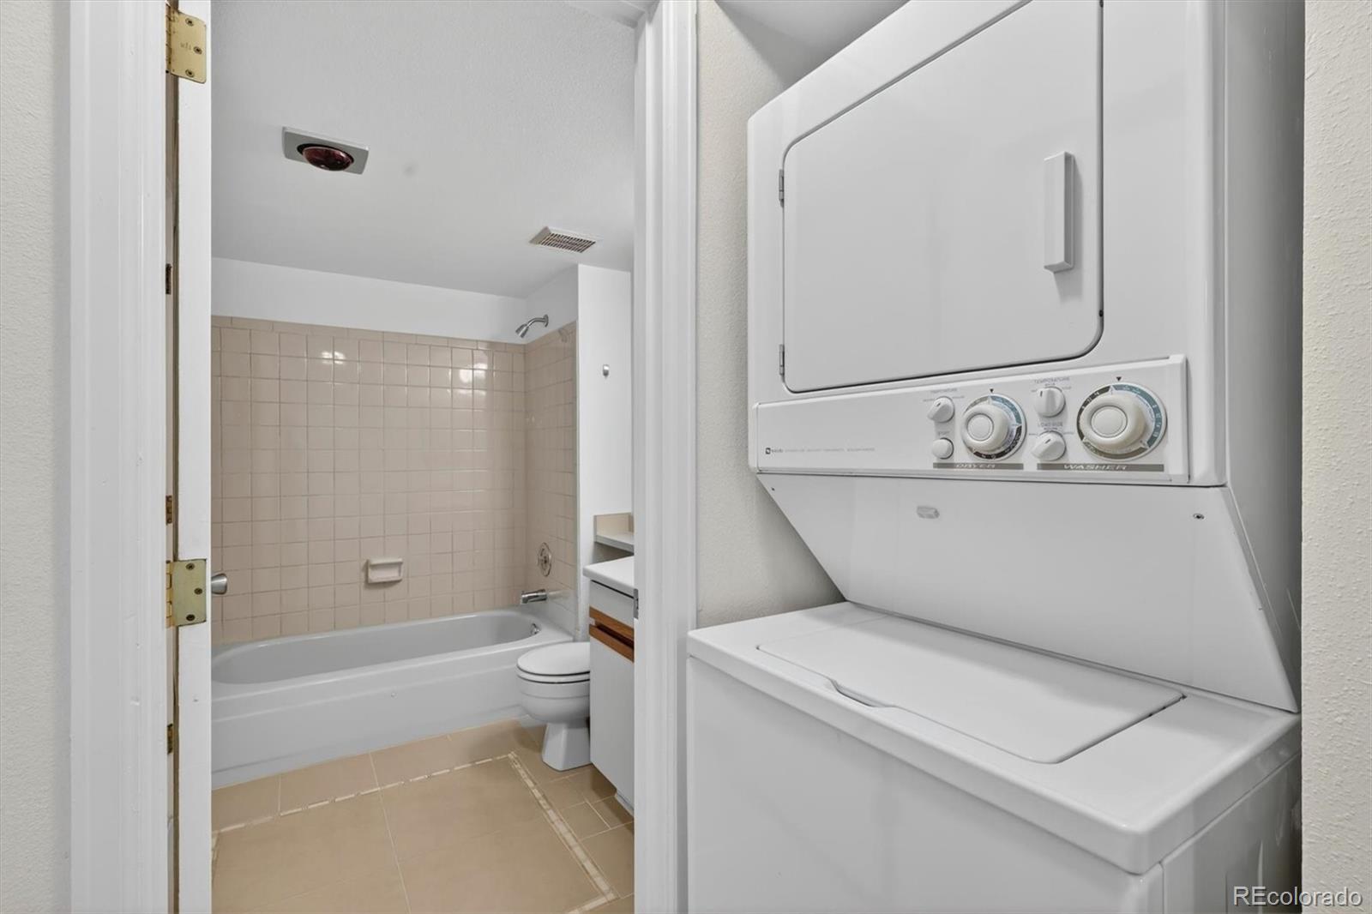
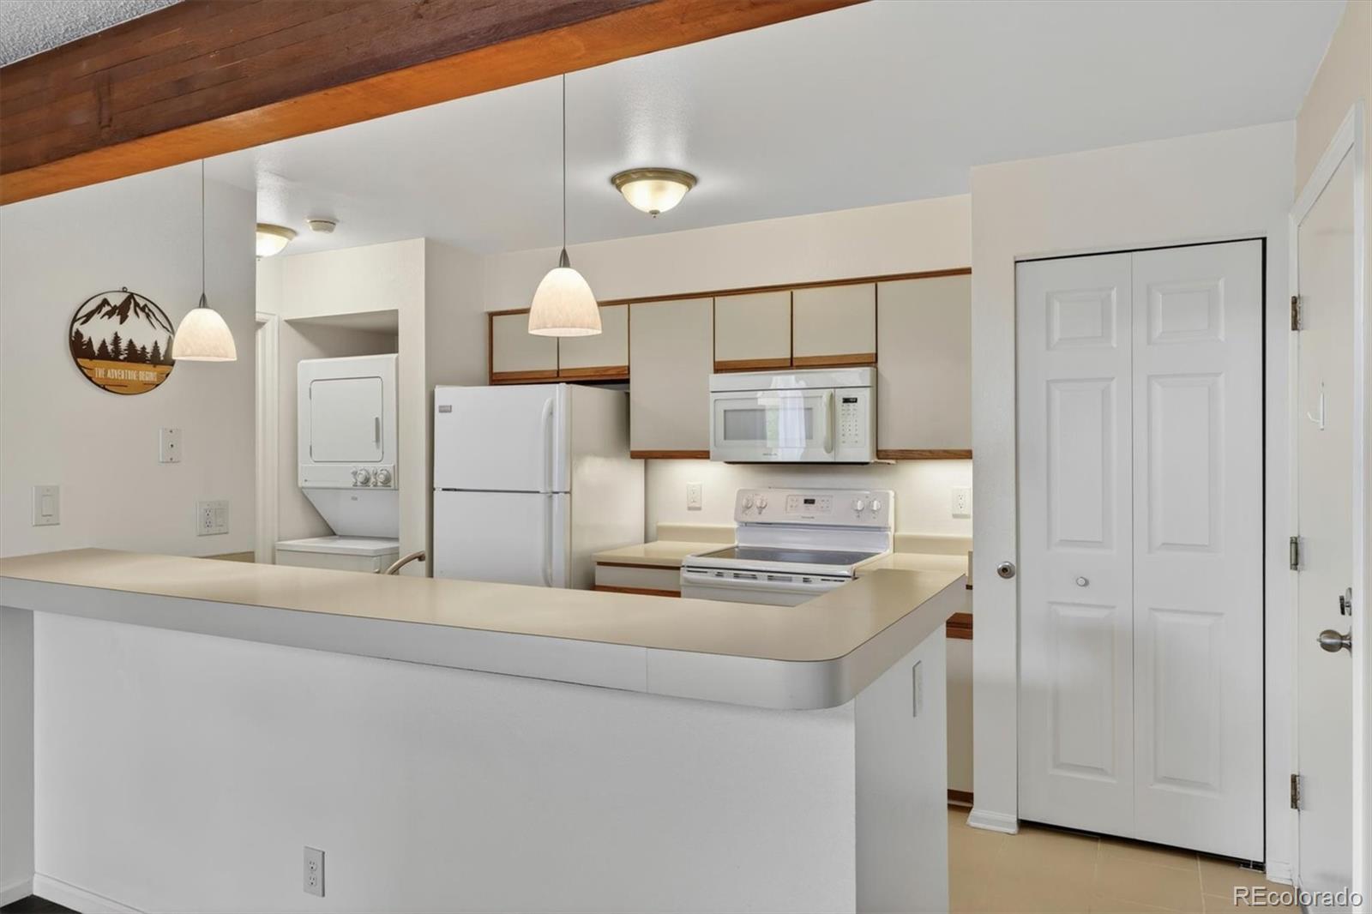
Laundry room In Unit
Fireplace Living Room
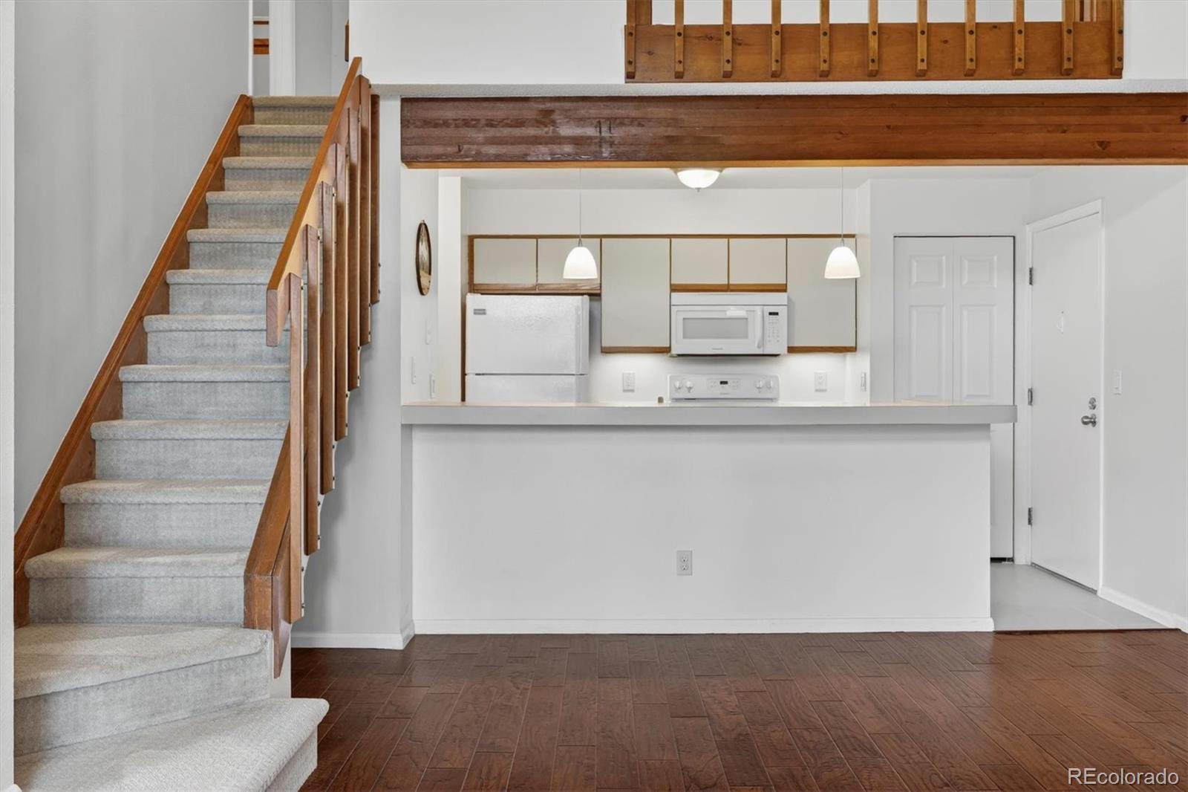
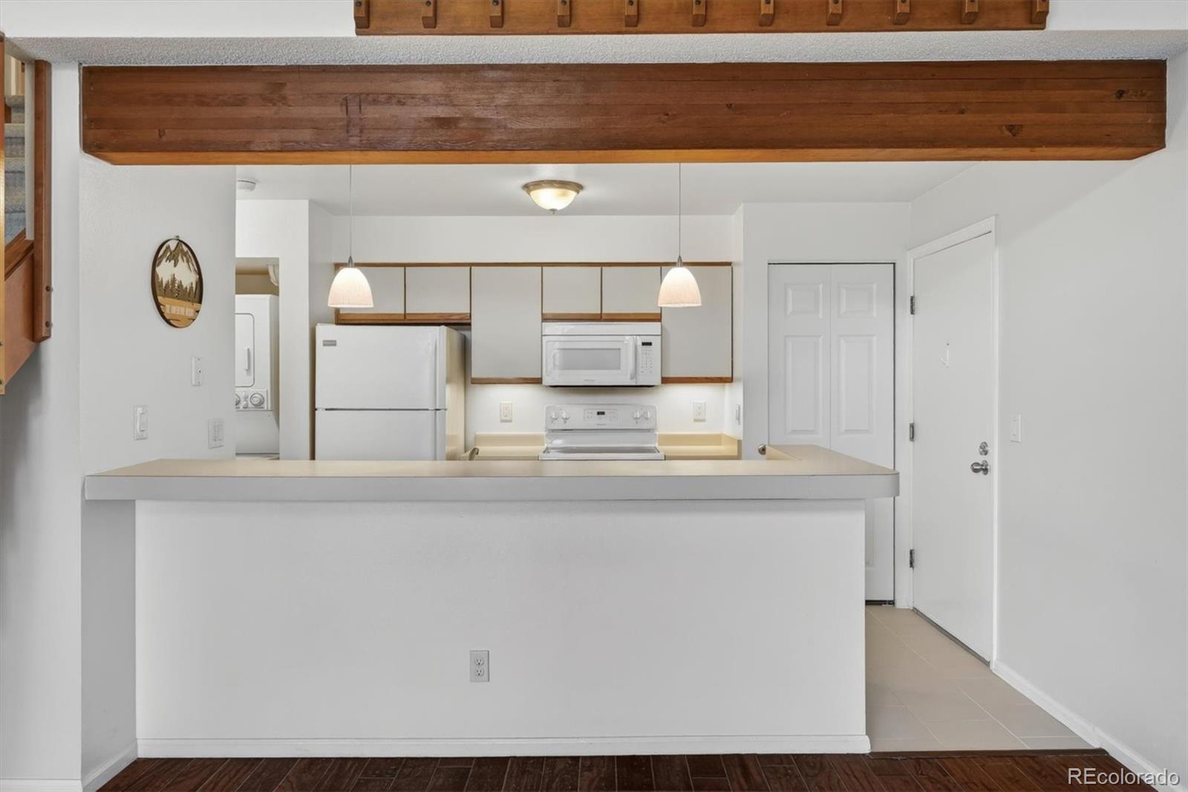
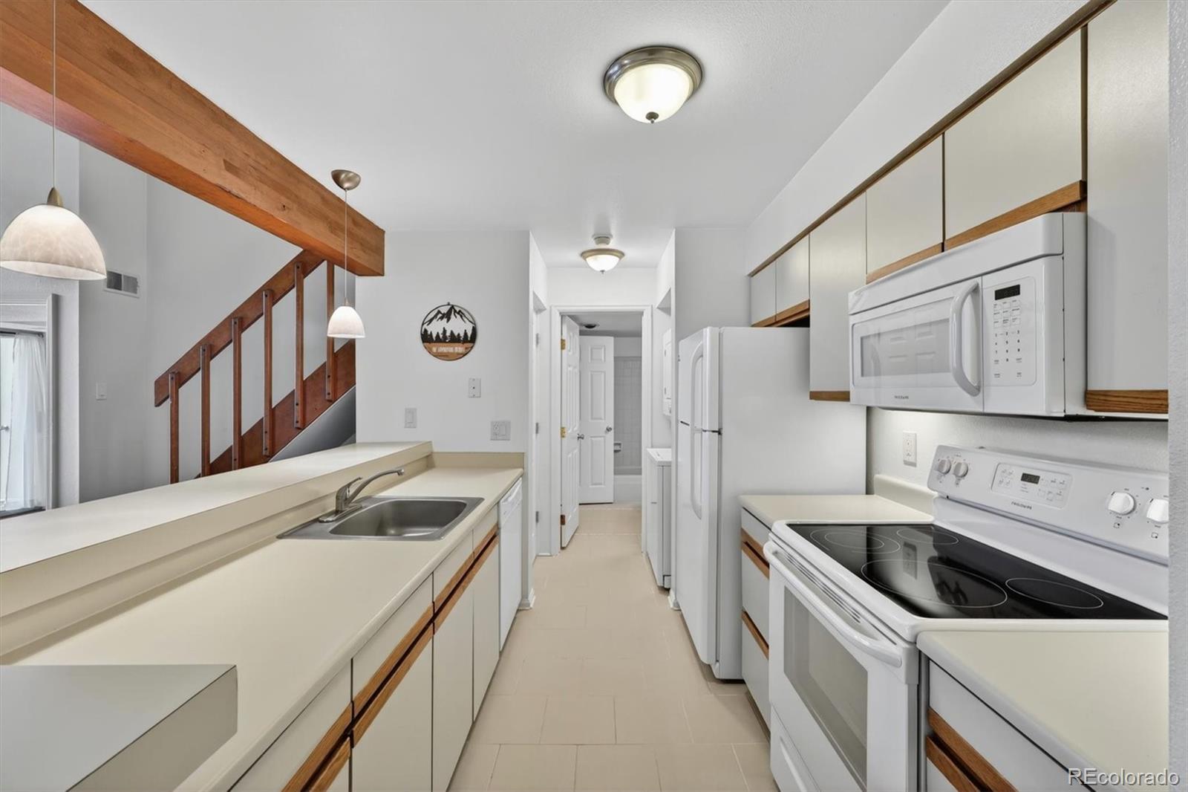
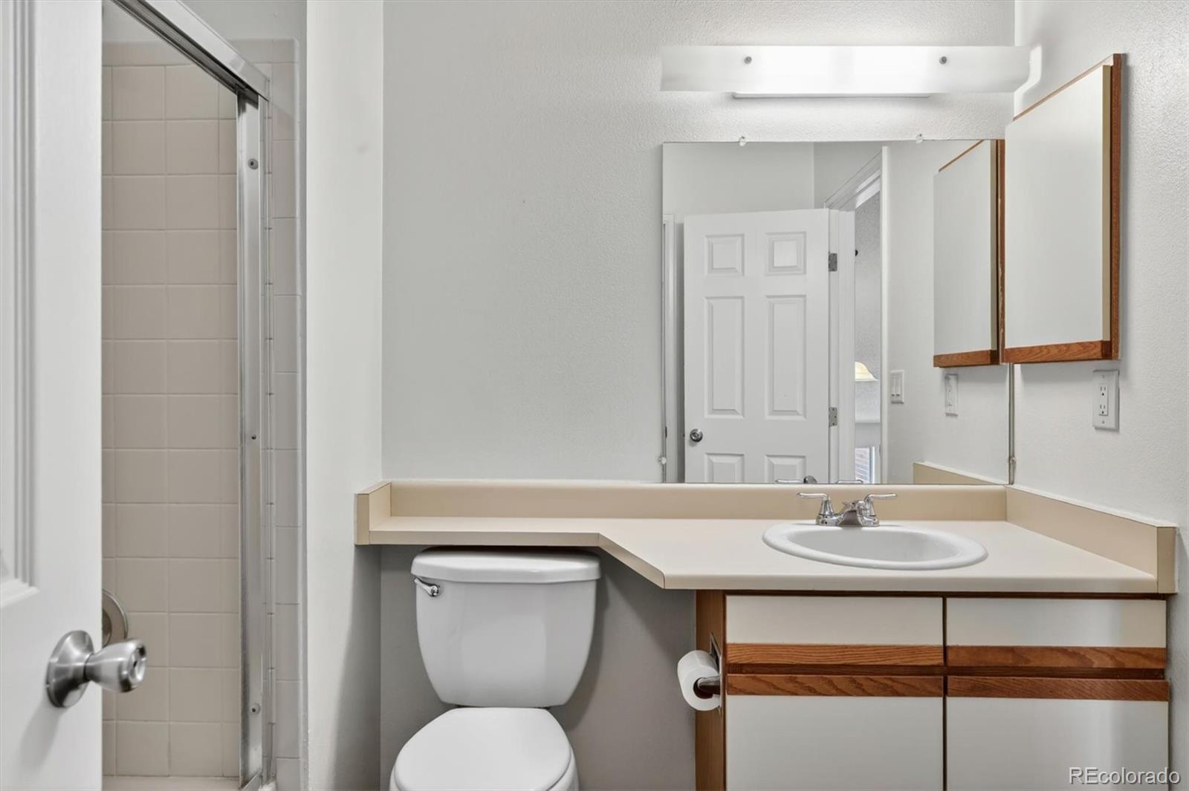
Appliances Dishwasher, Disposal, Dryer, Oven, Range, Refrigerator, Washer
Flooring Carpet, Tile
Total Bedrooms: 2
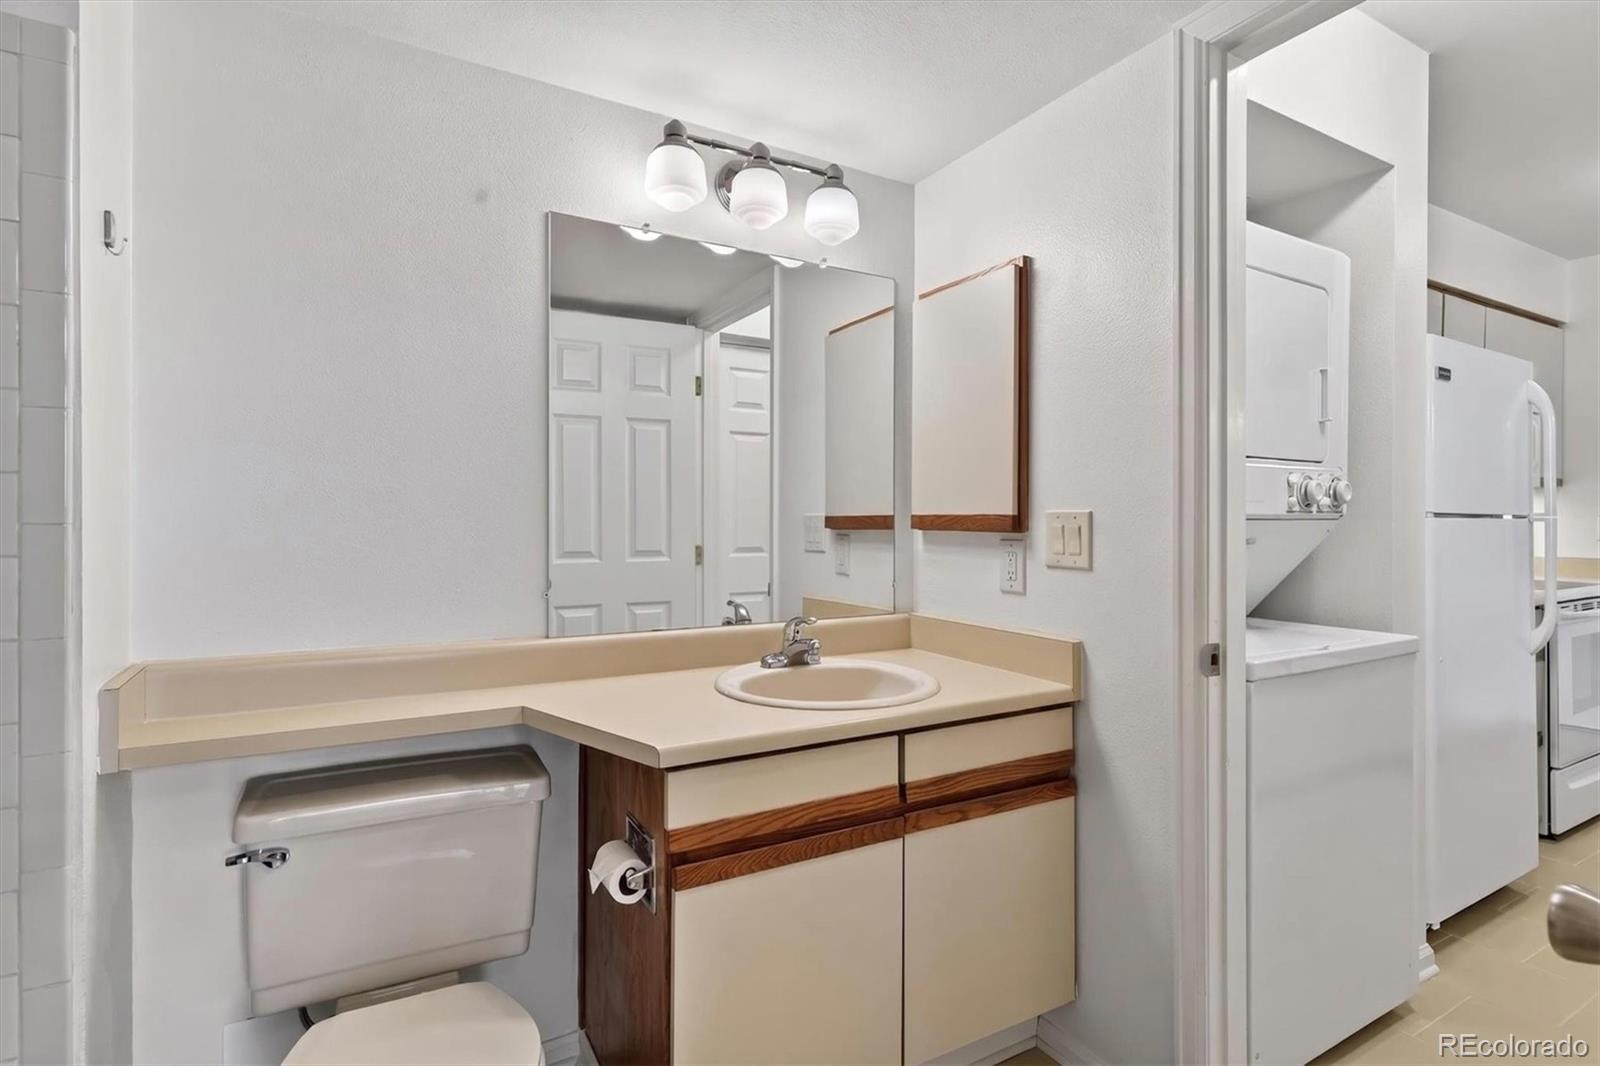
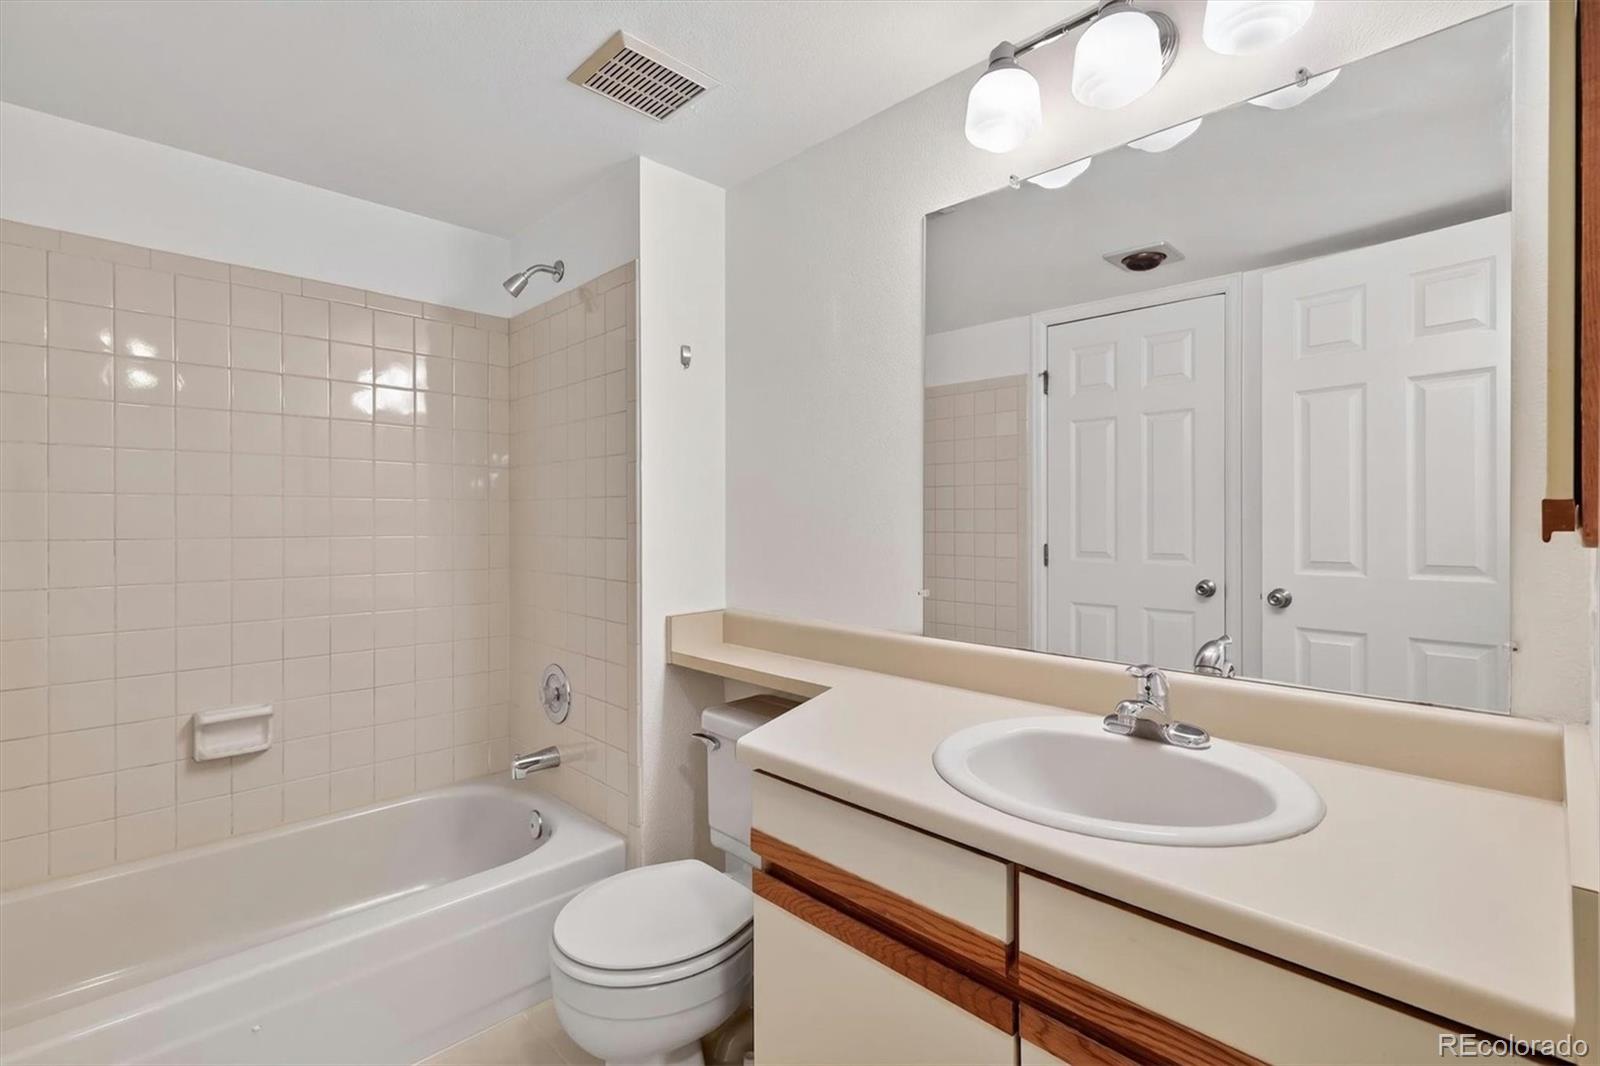
Full Bathrooms: 2
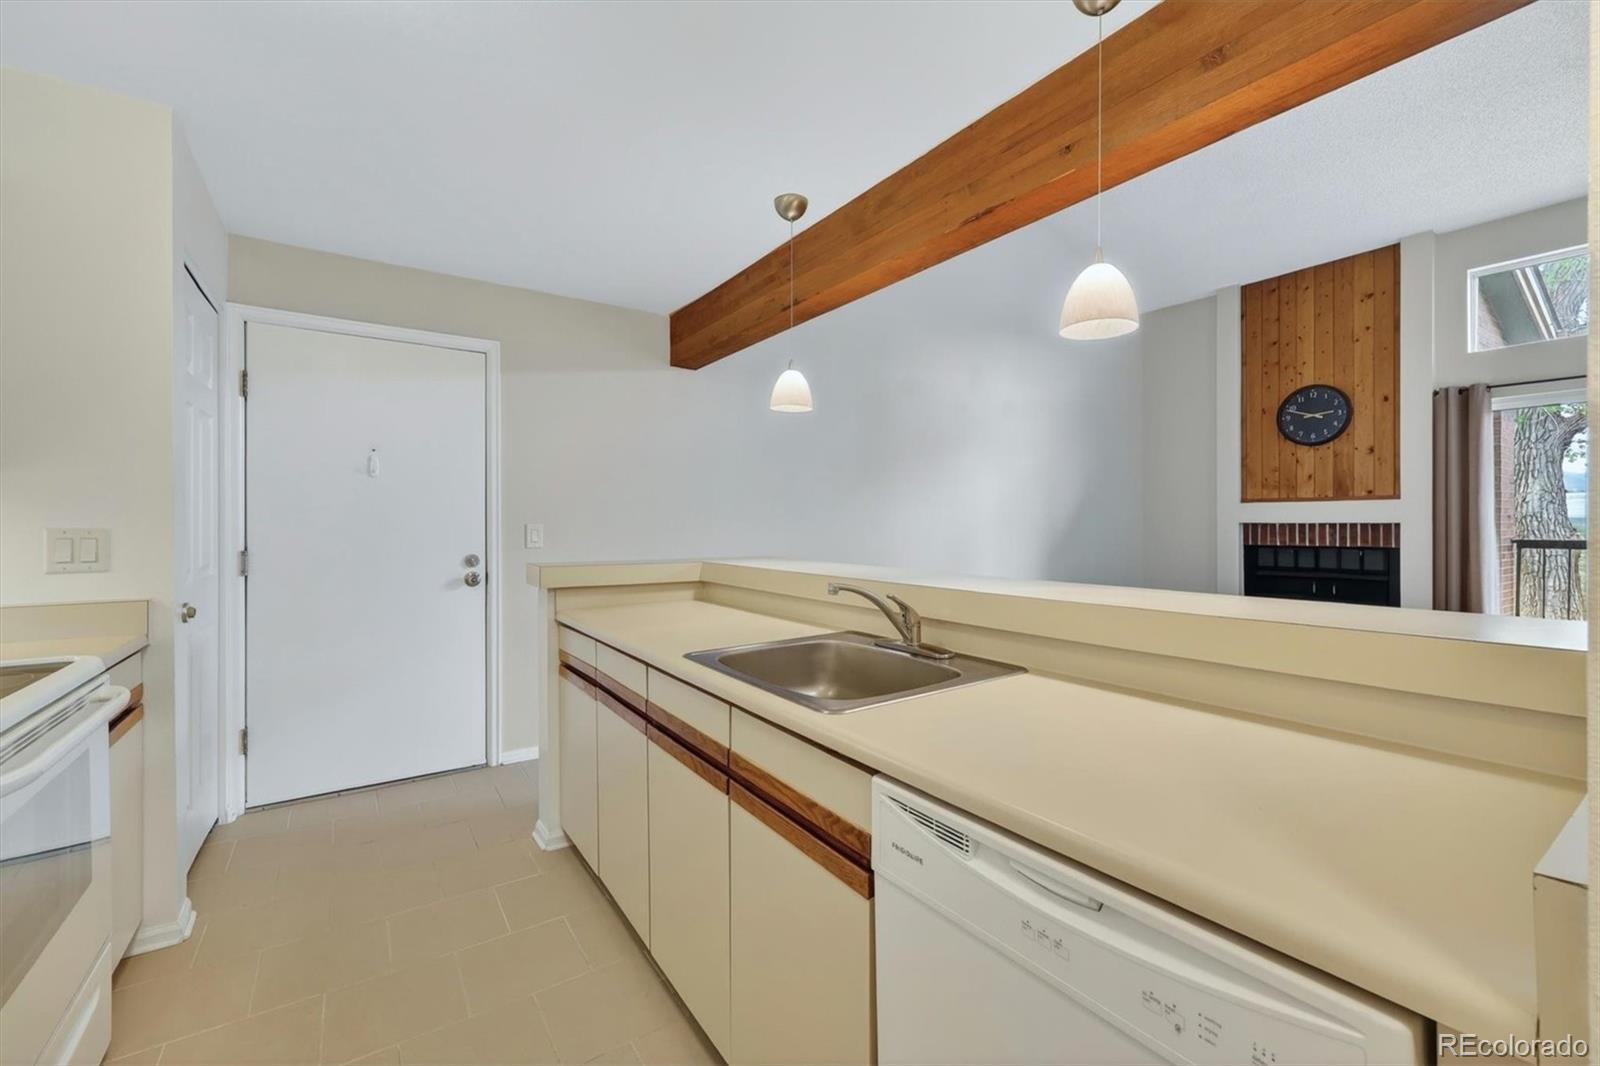
Other Interior Features Breakfast Bar, Eat-in Kitchen, Open Floorplan, Smoke Free, Vaulted Ceiling(s)
Area & Lot
Total area 867 Sq.Ft.
Living area 867 Sq.Ft.
MLS® ID 5317965
Year Built 1983
School District Denver 1
High School John F. Kennedy
Middle School Grant Ranch E-8
Elementary School Grant Ranch E-8
Type Condo
Status Sold
Exterior
Stories 2
Air conditioning Central Air
Heat type Forced Air
Sewer Public Sewer
Other Exterior Features Balcony
Roof Composition
Finance
Sales Price $295,000
HOA Fees $296 monthly
Real Estate Tax $1,359 yearly

Work With Agent

At Guide Real Estate, we believe in lifelong learning, collaboration, and growth. We commit to being better tomorrow than we are today. Our commitment to being better tomorrow than we are today begins with serving you. How can we help?