5211 E 119th Court
5211 E 119th Court
5211 E 119th Court
5211 E 119th Court
5211 E 119th Court
5211 E 119th Court
5211 E 119th Court
5211 E 119th Court
5211 E 119th Court
5211 E 119th Court
5211 E 119th Court
5211 E 119th Court
5211 E 119th Court
5211 E 119th Court
5211 E 119th Court
5211 E 119th Court
5211 E 119th Court
5211 E 119th Court
5211 E 119th Court
5211 E 119th Court
5211 E 119th Court
VIEW PHOTOS
$450,000

5211 E 119th Court

2 Beds 2 Baths 1,137 Sq.Ft. 4,000 Sq.Ft.

Description

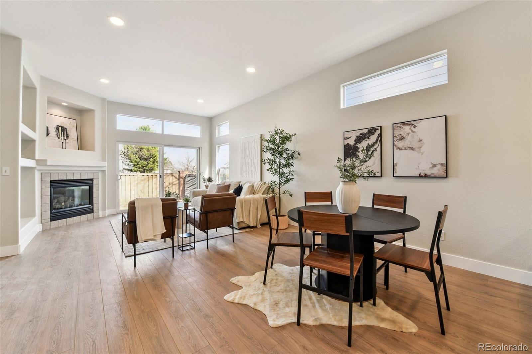
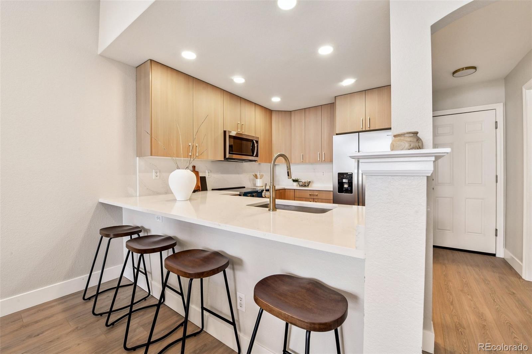
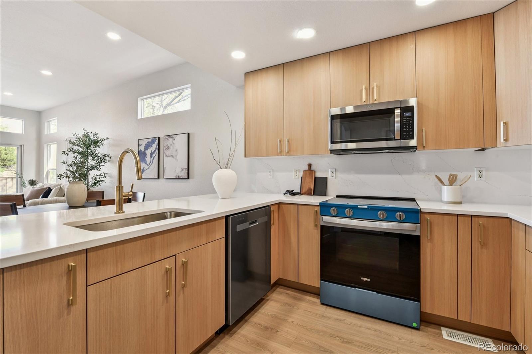
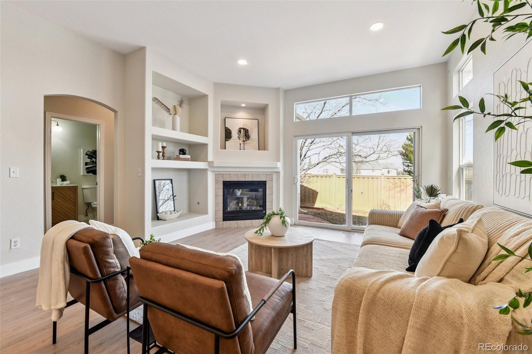
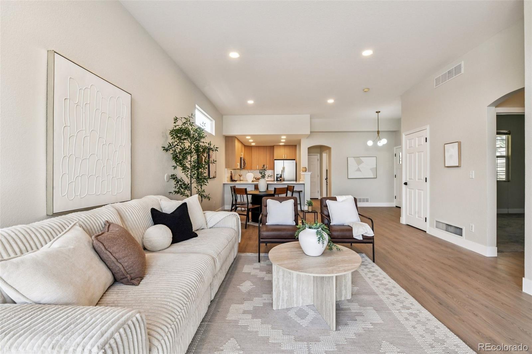
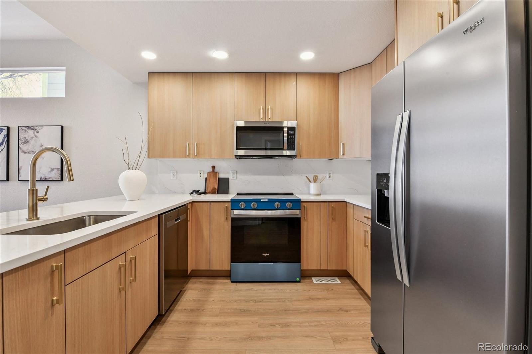
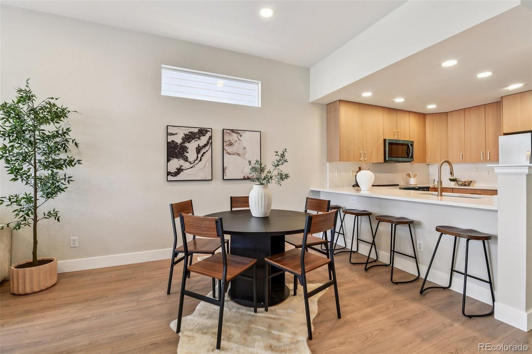
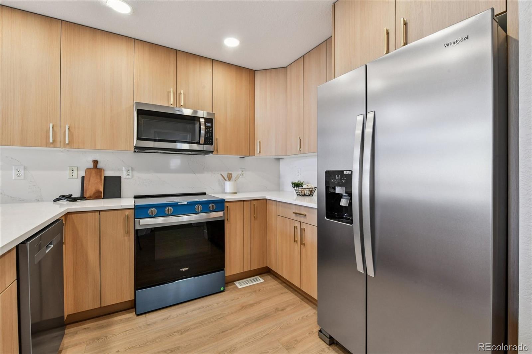
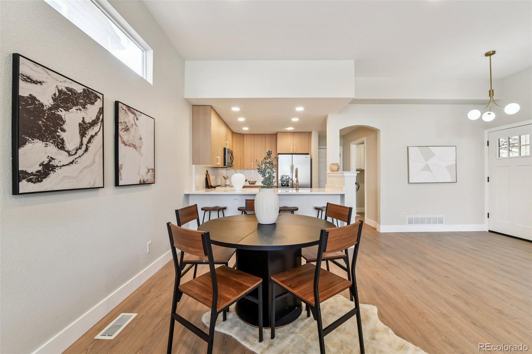
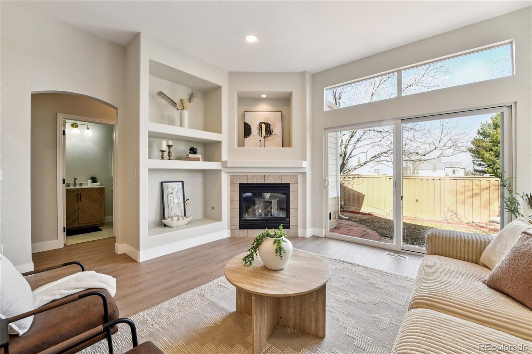
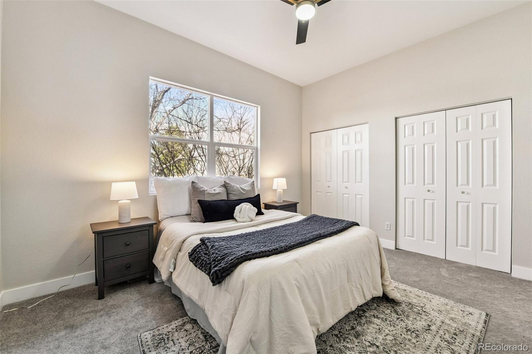
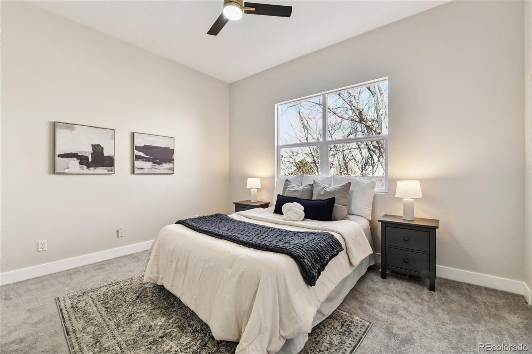
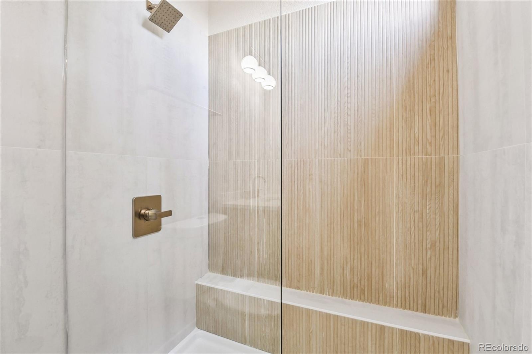
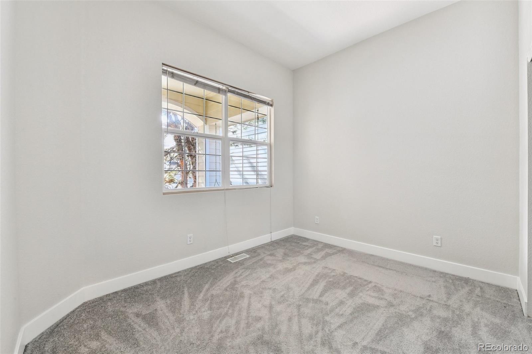
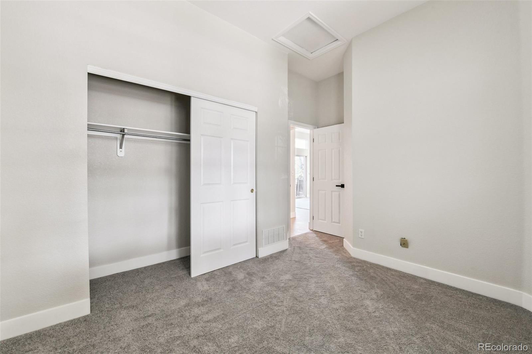
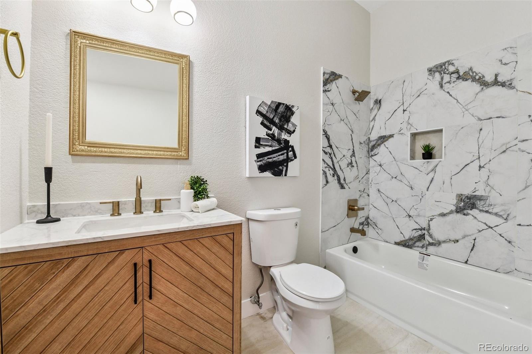
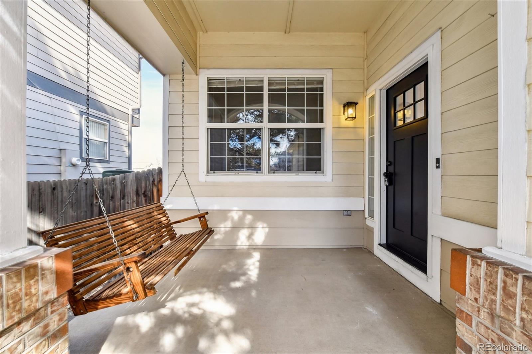
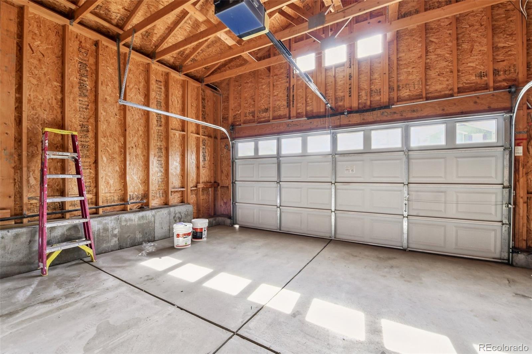
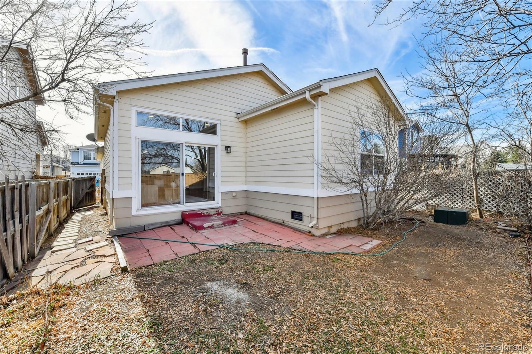
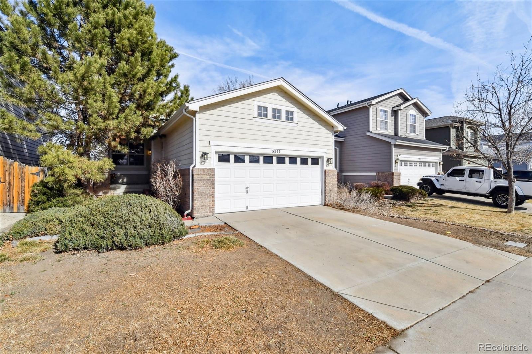
Beautifully updated two-bedroom, two-bath home offering modern finishes and an inviting open feel. This home features High ceilings and abundant natural light throughout. Spacious primary suite and a thoughtfully designed layout ideal for comfortable living. The fully renovated kitchen showcases brand new stainless steel appliances, sleek quartz countertops, and new cabinetry, creating a stylish and functional space for cooking and entertaining.. The property also includes a two-car garage, providing ample storage and convenience. A perfect blend of contemporary upgrades and everyday comfort, this home is truly move-in ready. Brand new Roof was also just done. ***Up to $9,450 Lender Incentive If Using Our Preferred Lender.*** ***One year home warranty***

Share Property

Location

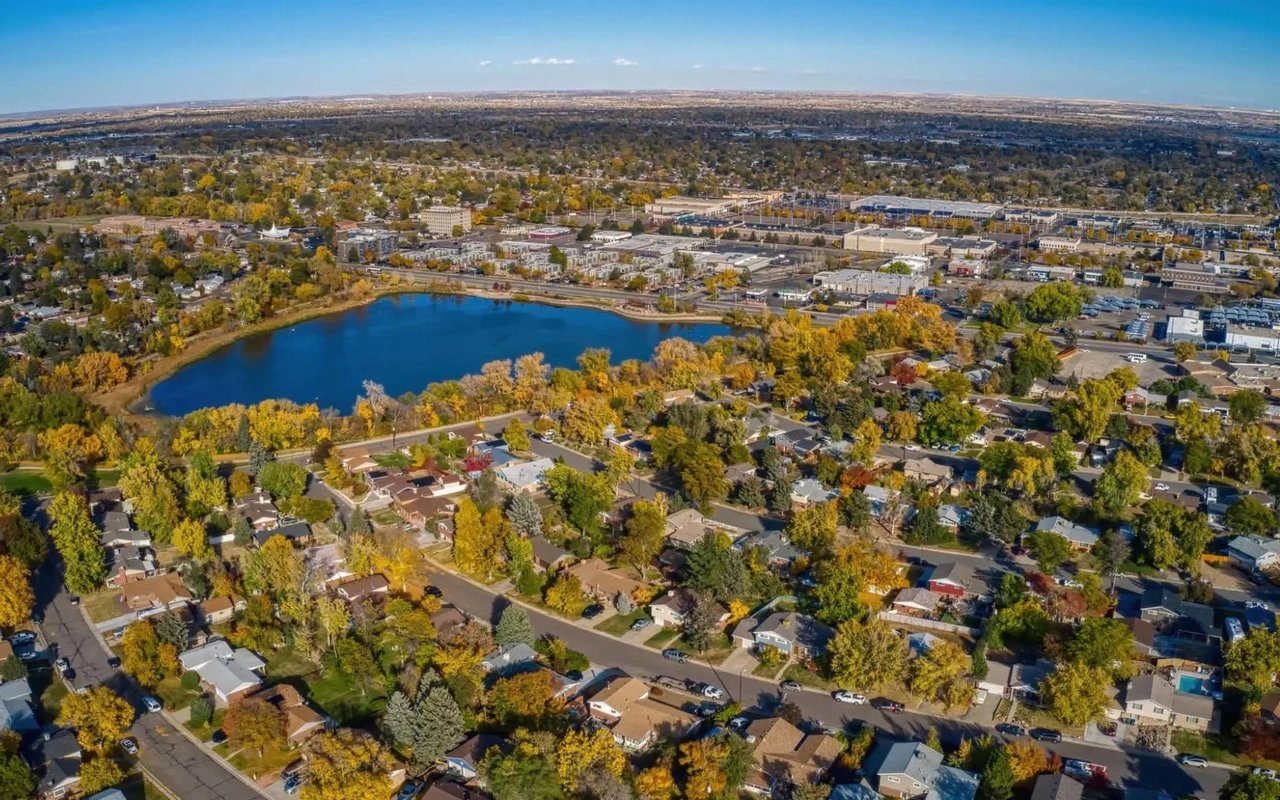
5211 E 119th Court, Denver, CO 80233

Status

Sold

Date Sold

September 17, 2026
Steven Sumey

Steven Sumey

TITLE

Broker Associate

Property Amenities

Interior
Fireplace Living Room
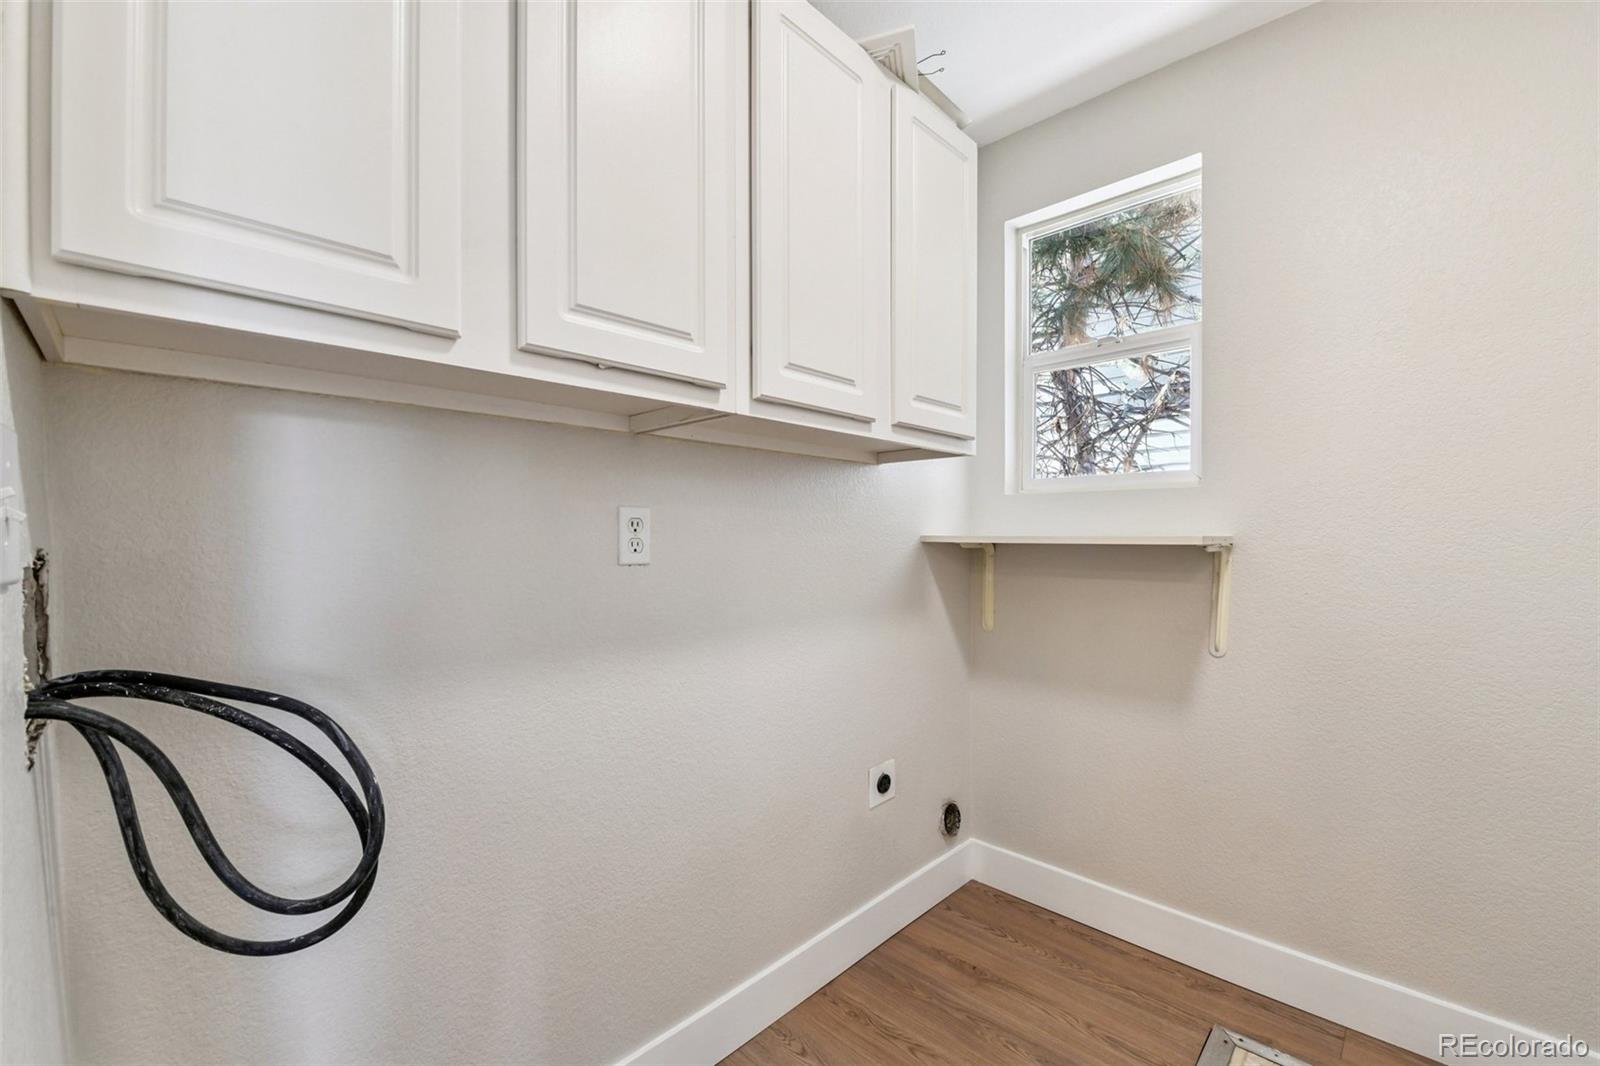
Appliances Dishwasher, Disposal, Dryer, Microwave, Range, Refrigerator, Washer
Flooring Carpet, Laminate, Tile
Total Bedrooms: 2
Three-Quarter Bathrooms: 1
Full Bathrooms: 1
Other Interior Features Eat-in Kitchen, High Ceilings, No Stairs, Open Floorplan, Primary Suite, Quartz Counters
Area & Lot
Lot Area 4,000 Sq.Ft.
Living area 1,137 Sq.Ft.
MLS® ID 9067539
Year Built 1999
School District Adams 12 5 Star Schl
High School Mountain Range
Middle School Shadow Ridge
Elementary School Cherry Drive
Type Residential
Status Sold
Exterior
Stories 1
Air conditioning Central Air
Heat type Forced Air
Water Source Public
Garage Space 2.0
Sewer Public Sewer
Roof Composition
Finance
Sales Price $450,000
HOA Fees $35 monthly
Real Estate Tax $3,405 yearly

Thornton

Work With Agent

At Guide Real Estate, we believe in lifelong learning, collaboration, and growth. We commit to being better tomorrow than we are today. Our commitment to being better tomorrow than we are today begins with serving you. How can we help?