5966 S Winnipeg St
5966 S Winnipeg St
5966 S Winnipeg St
5966 S Winnipeg St
5966 S Winnipeg St
5966 S Winnipeg St
5966 S Winnipeg St
5966 S Winnipeg St
5966 S Winnipeg St
5966 S Winnipeg St
5966 S Winnipeg St
5966 S Winnipeg St
5966 S Winnipeg St
5966 S Winnipeg St
5966 S Winnipeg St
5966 S Winnipeg St
5966 S Winnipeg St
5966 S Winnipeg St
5966 S Winnipeg St
5966 S Winnipeg St
5966 S Winnipeg St
5966 S Winnipeg St
5966 S Winnipeg St
5966 S Winnipeg St
5966 S Winnipeg St
5966 S Winnipeg St
5966 S Winnipeg St
5966 S Winnipeg St
5966 S Winnipeg St
VIEW PHOTOS
Courtesy of Opendoor Brokerage LLC, Tara Jones Listing Contact: [email protected],888-352-7075 
$476,500

5966 S Winnipeg St

3 Beds 2 Baths 1,399 Sq.Ft. 6,098.4 Sq.Ft.

Description

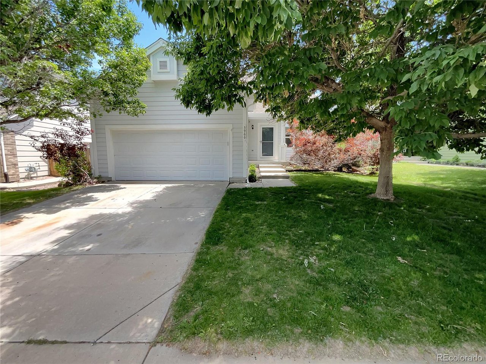
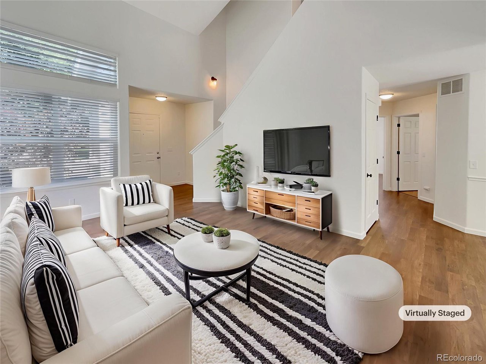
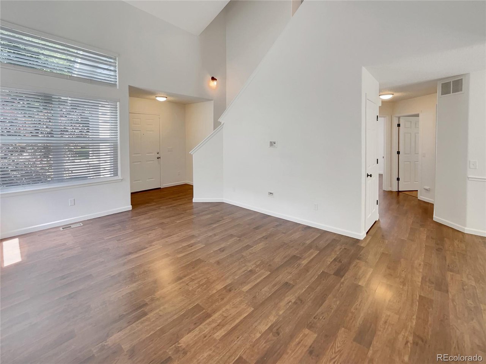
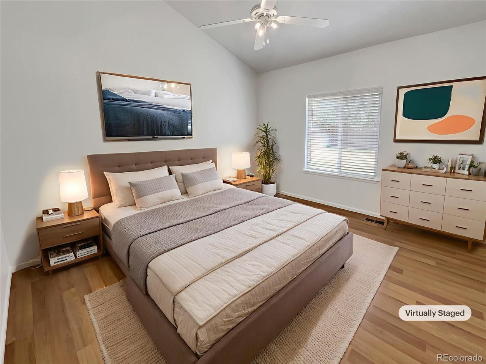
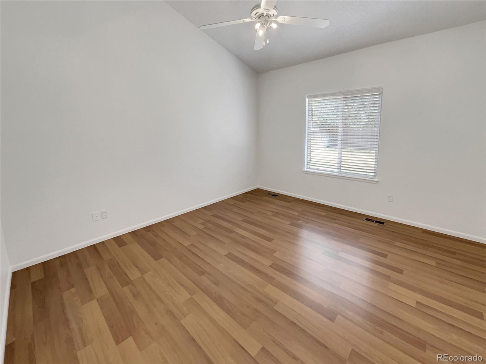
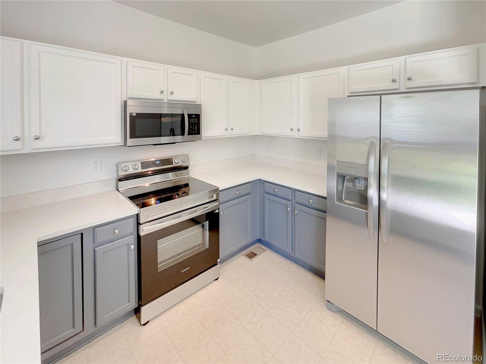
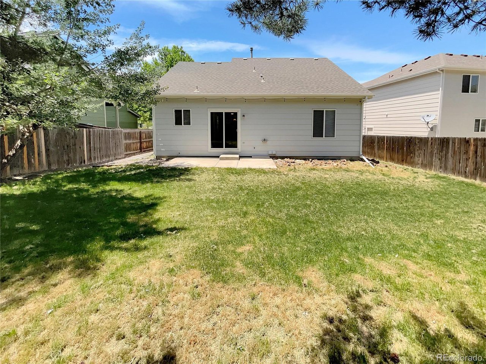
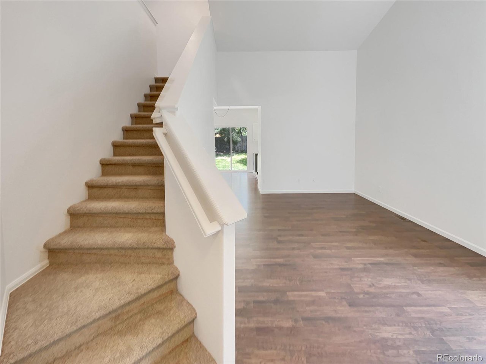
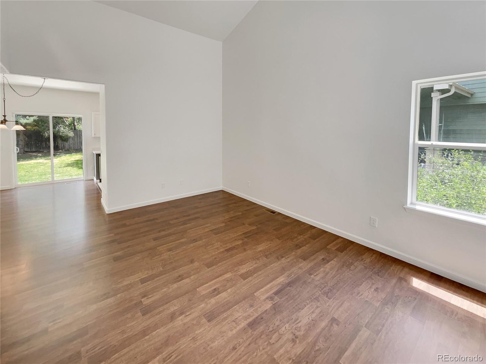
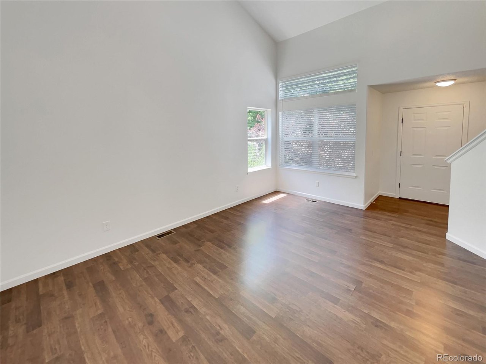
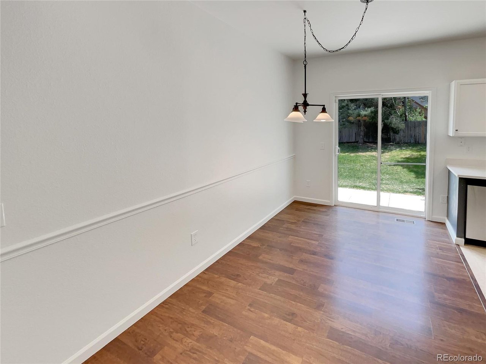
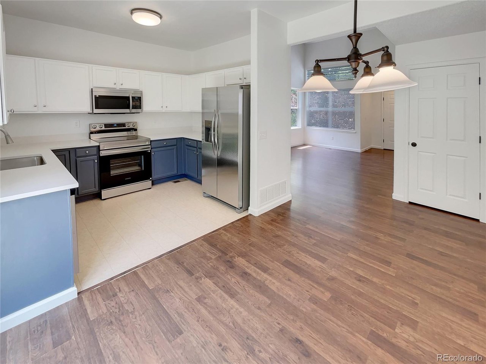
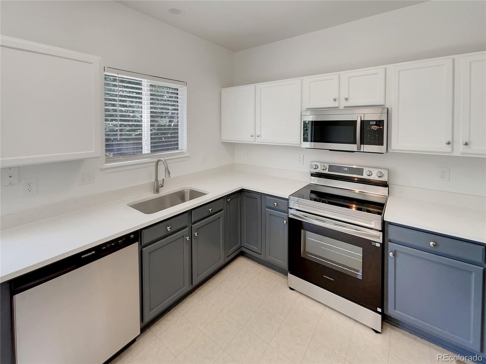
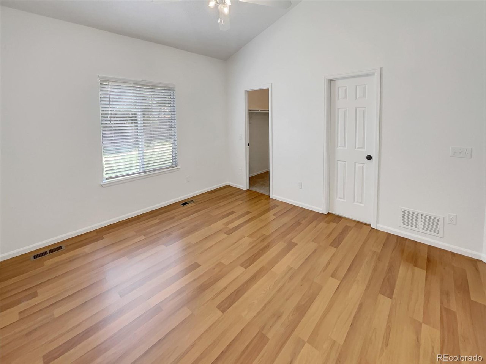
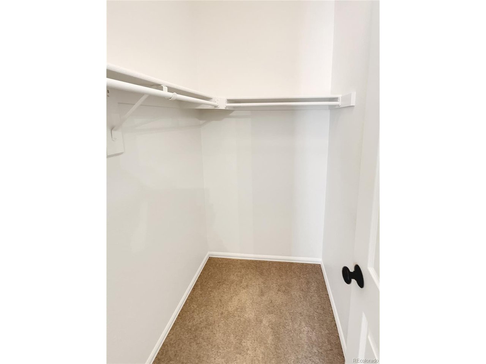
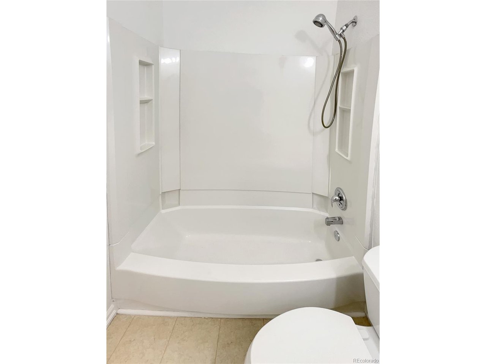
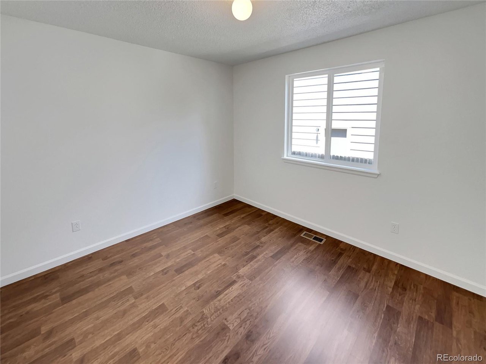
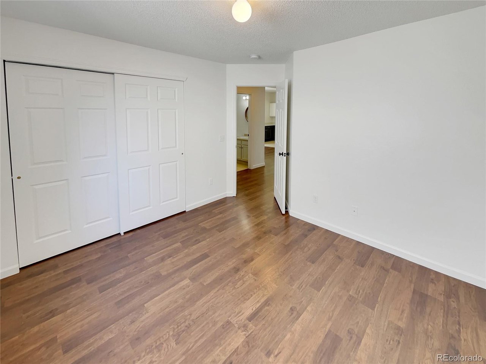
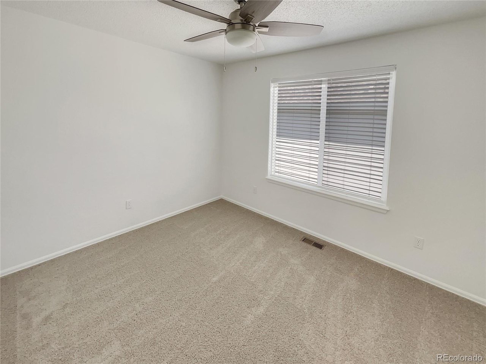
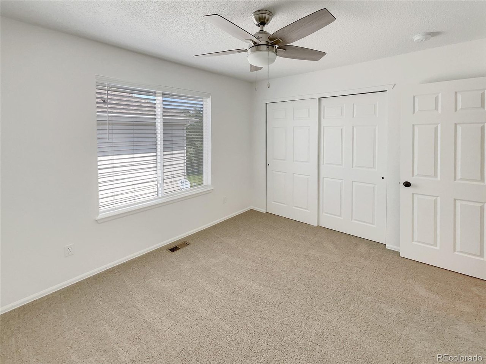
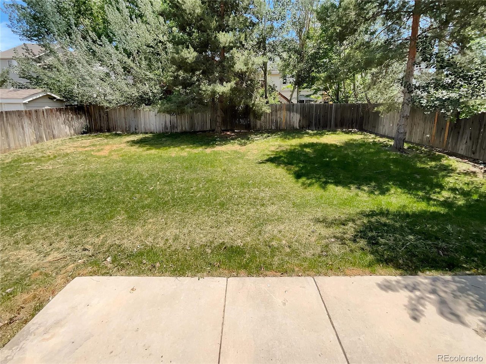
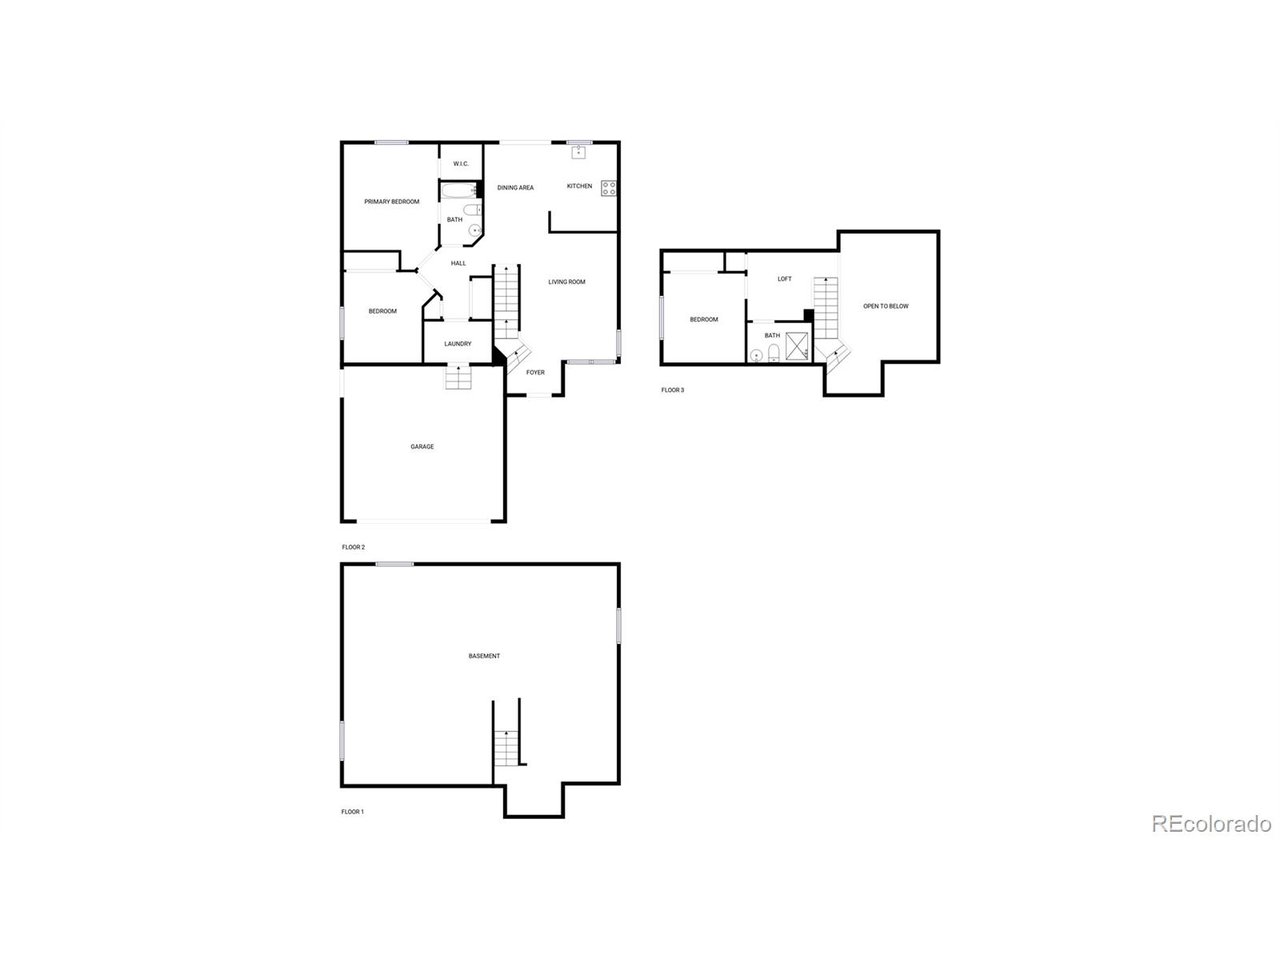
Seller may consider buyer concessions if made in an offer. Welcome to this beautifully updated home. The interior boasts a fresh coat of neutral color paint, creating a calming and inviting atmosphere. The kitchen is equipped with all new stainless steel appliances, ready for your culinary adventures. The primary bedroom features a spacious walk-in closet, providing ample storage space. The home also includes a partial flooring replacement, enhancing its modern appeal. Step outside to a fenced-in backyard, perfect for privacy and outdoor activities. A patio in the backyard offers a great space for relaxation and entertainment. This home is a perfect blend of style and comfort, waiting for you to make it your own. Included 100-Day Home Warranty with buyer activation.

Share Property

Location

5966 S Winnipeg St, Aurora, CO 80015

Status

Sold

Date Sold

September 19, 2025
Luis Hernandez

Luis Hernandez

TITLE

Broker Associate

Property Amenities

Interior
Fireplace None
Appliances Dishwasher, Microwave
Total Bedrooms: 3
Full Bathrooms: 2
Area & Lot
Lot Area 6,098.4 Sq.Ft.
Living area 1,399 Sq.Ft.
MLS® ID 7459973
Year Built 2001
School District Cherry Creek 5
High School Cherokee Trail
Middle School Thunder Ridge
Elementary School Canyon Creek
Type Residential
Status Sold
Exterior
Stories 2
Air conditioning Central Air
Heat type Forced Air
Disability Features Level Lot
Garage Space 2.0
Sewer Public Sewer
Lot Features Level
Roof Composition
Utilities Natural Gas Available, Electricity Available
Finance
Sales Price $476,500
HOA Fees $402
Real Estate Tax $3,633 yearly

360 Virtual Tour

Take a tour of this property

Work With Agent

At Guide Real Estate, we believe in lifelong learning, collaboration, and growth. We commit to being better tomorrow than we are today. Our commitment to being better tomorrow than we are today begins with serving you. How can we help?