6400 S Dayton St H2
6400 S Dayton St H2
6400 S Dayton St H2
6400 S Dayton St H2
6400 S Dayton St H2
6400 S Dayton St H2
6400 S Dayton St H2
6400 S Dayton St H2
6400 S Dayton St H2
6400 S Dayton St H2
6400 S Dayton St H2
6400 S Dayton St H2
6400 S Dayton St H2
6400 S Dayton St H2
6400 S Dayton St H2
6400 S Dayton St H2
6400 S Dayton St H2
6400 S Dayton St H2
6400 S Dayton St H2
6400 S Dayton St H2
6400 S Dayton St H2
6400 S Dayton St H2
6400 S Dayton St H2
6400 S Dayton St H2
6400 S Dayton St H2
6400 S Dayton St H2
6400 S Dayton St H2
6400 S Dayton St H2
6400 S Dayton St H2
6400 S Dayton St H2
6400 S Dayton St H2
6400 S Dayton St H2
VIEW PHOTOS
Courtesy of Guide Real Estate, Ashley Schrock Listing Contact: [email protected],630-338-2311 
$282,500

6400 S Dayton St H2

2 Beds 1 Bath 825 Sq.Ft. 435.6 Sq.Ft.

Description

*This property may be eligible for up to $5,500 in savings to qualified buyers if using preferred lender!*

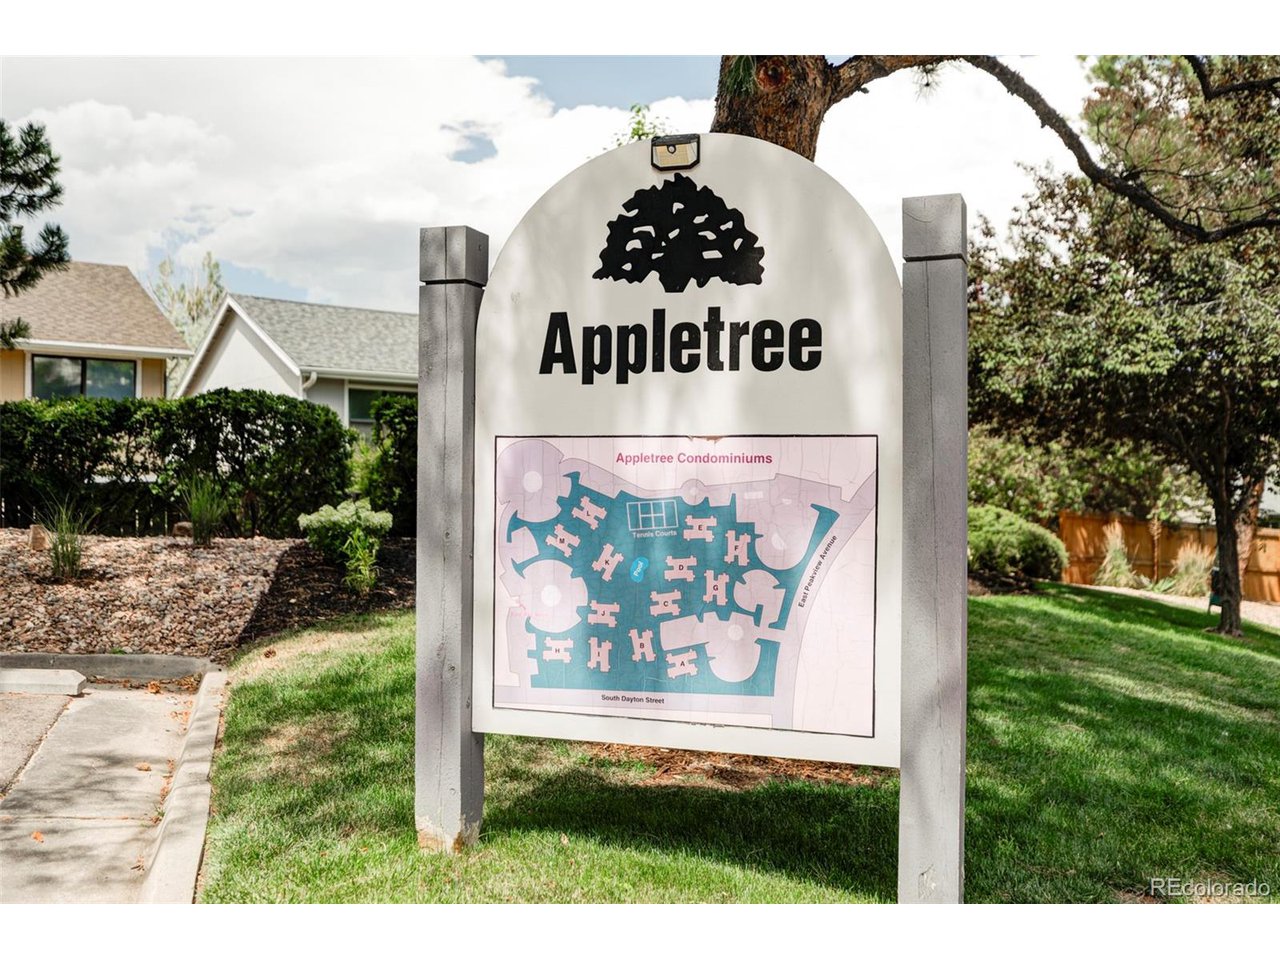
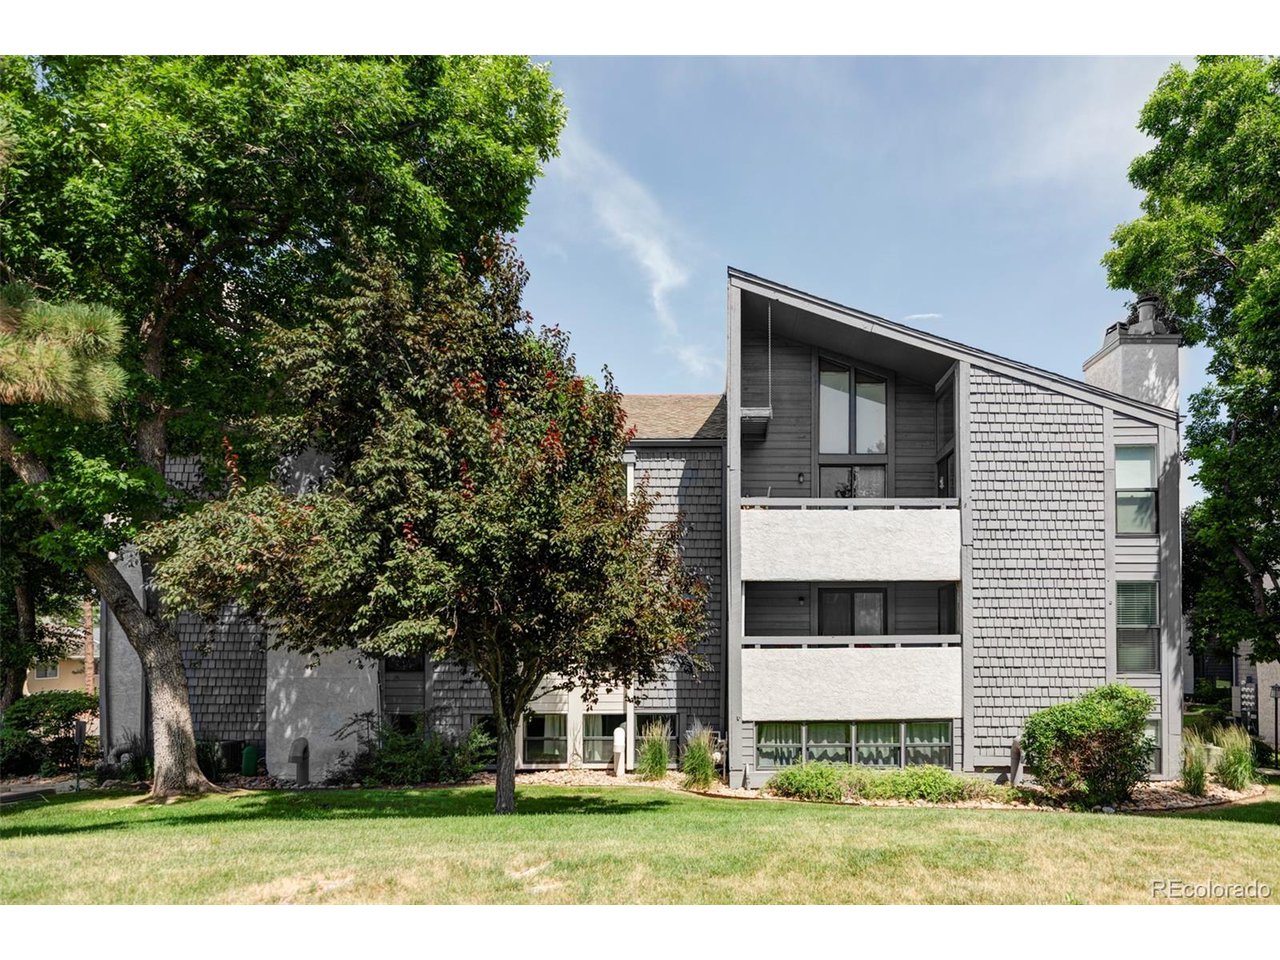
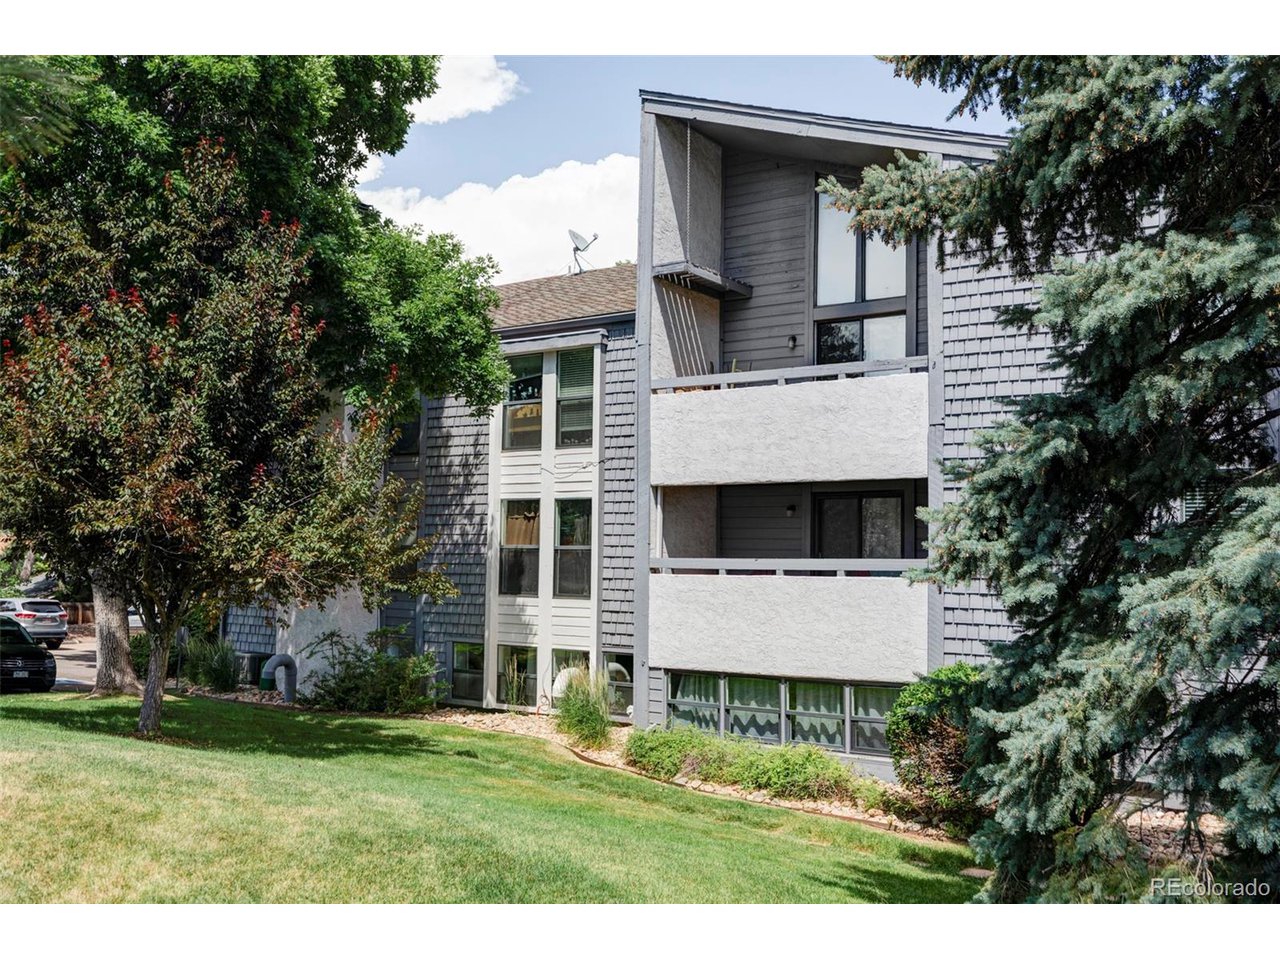
Welcome home to this beautifully remodeled garden-level condo in the sought after Appletree Condo community, right in the heart of the Denver Tech Center!

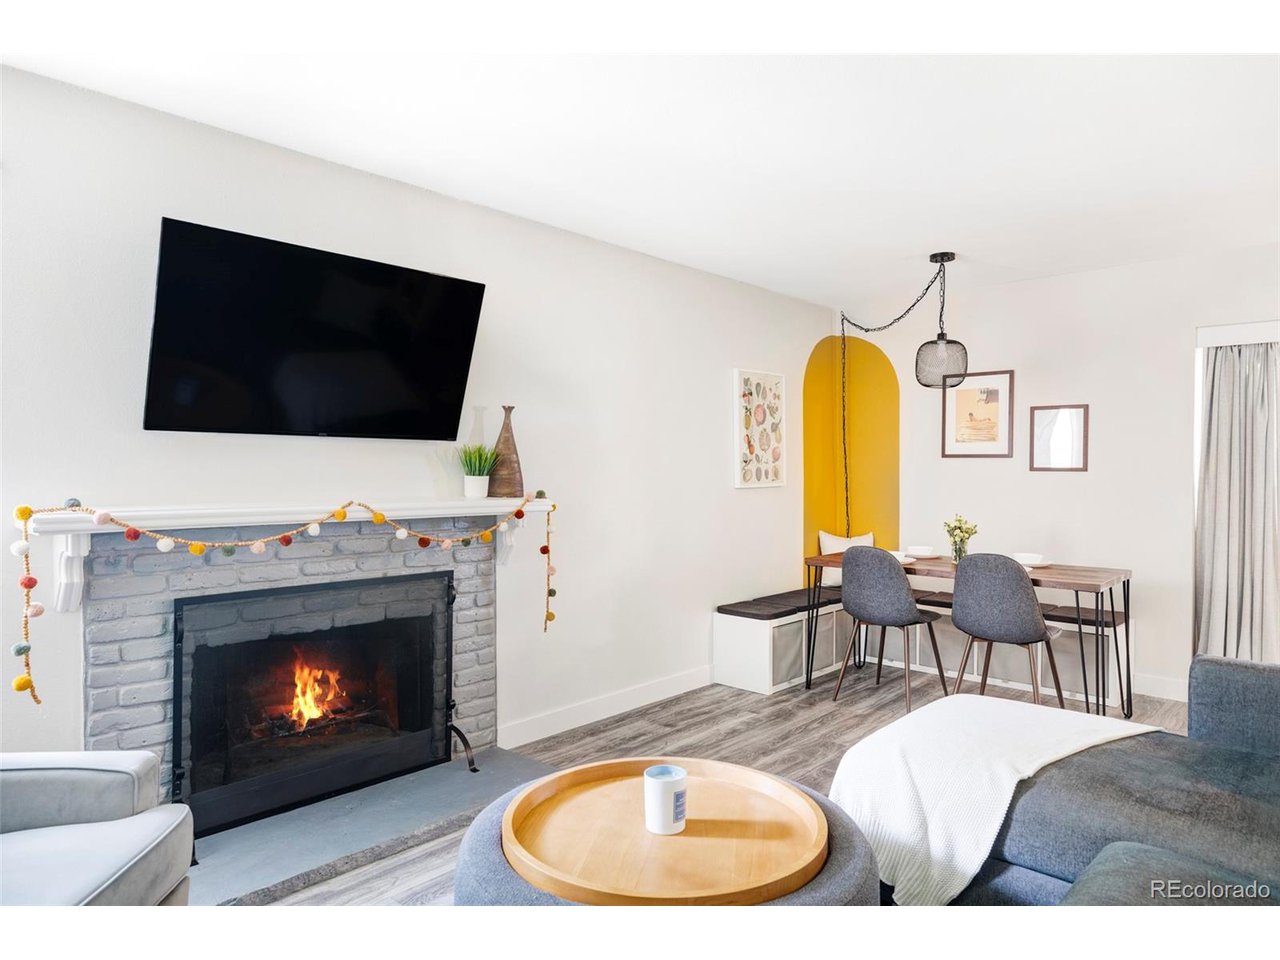
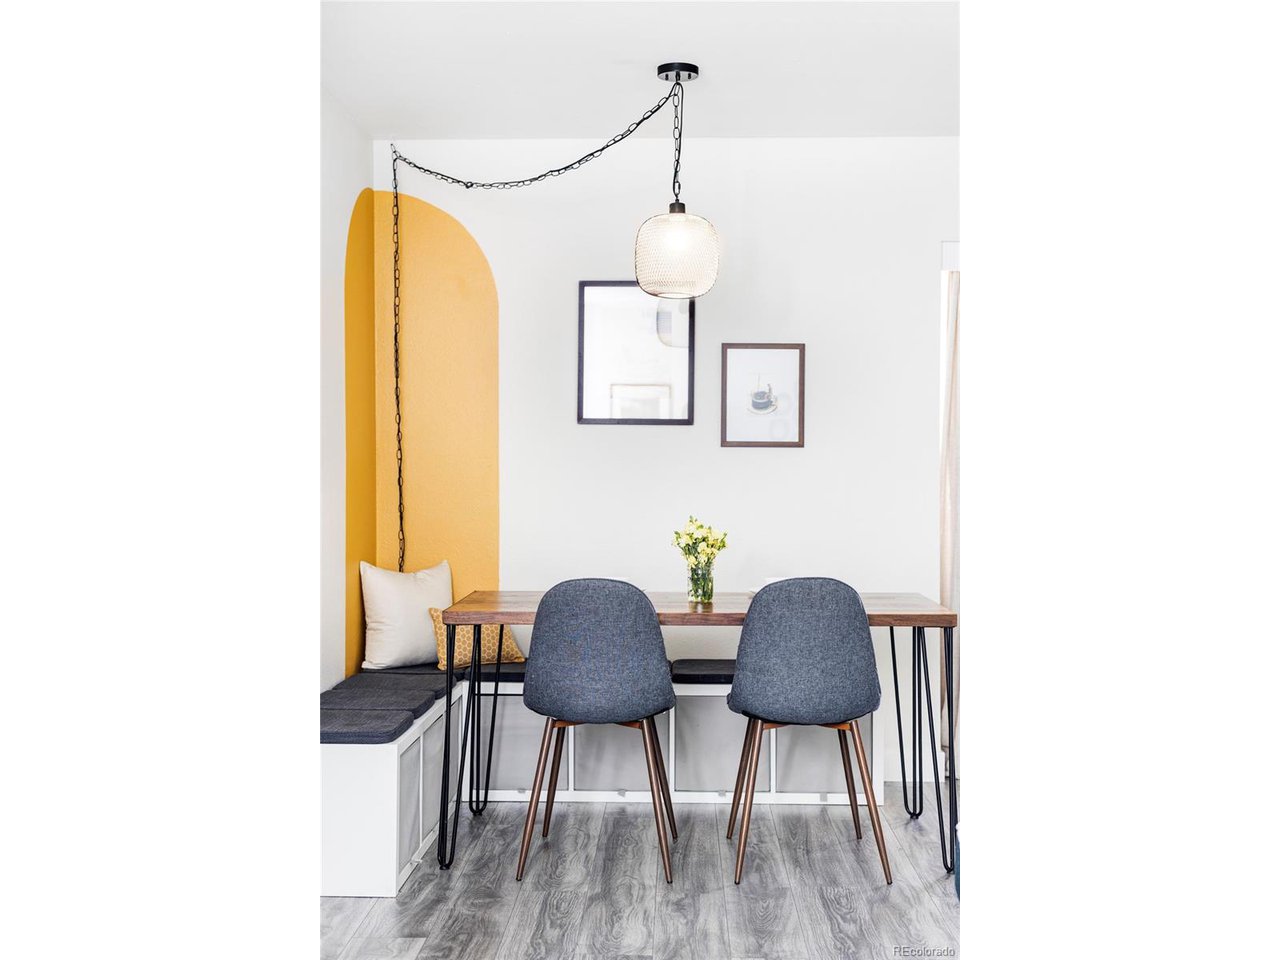
Step inside to find thoughtful updates throughout: fresh paint, new lighting, trim, hardware, & doors - this home is truly move in ready. Every inch of the unit has been reimagined to maximize space, function, & style.

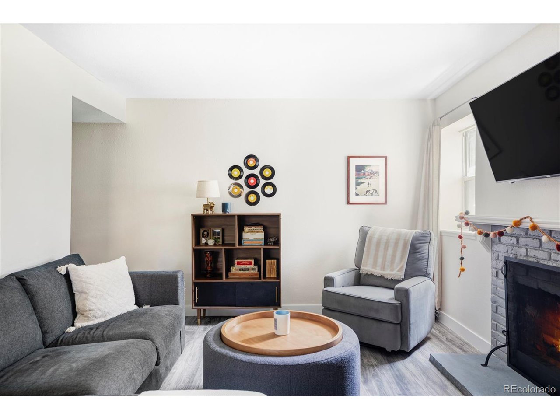
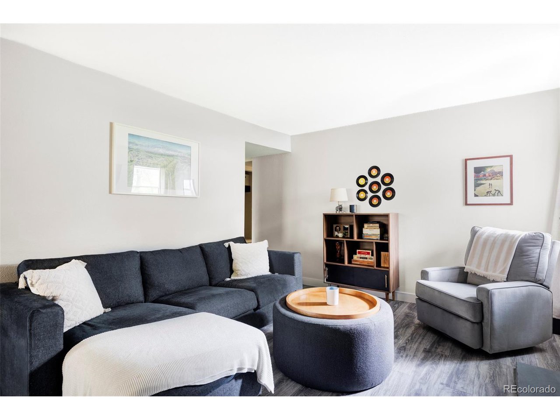
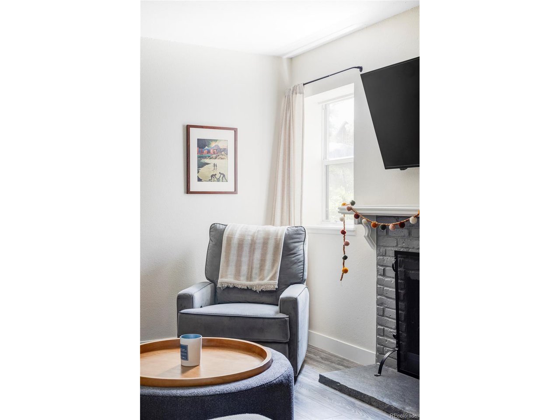
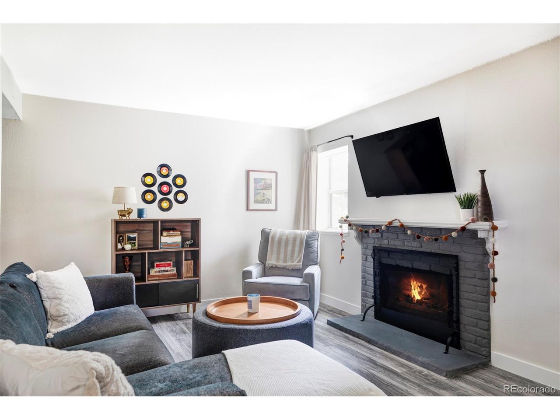
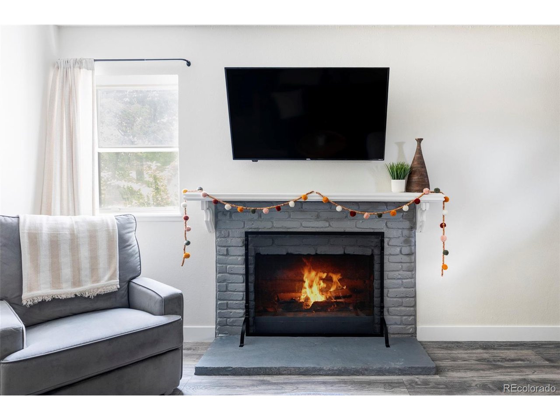
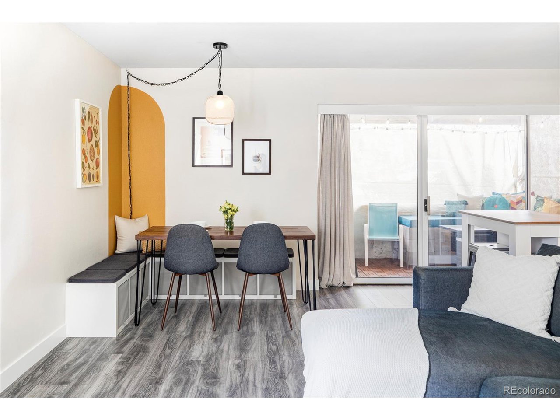
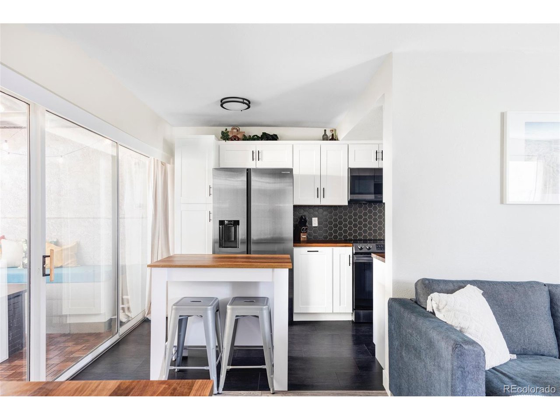
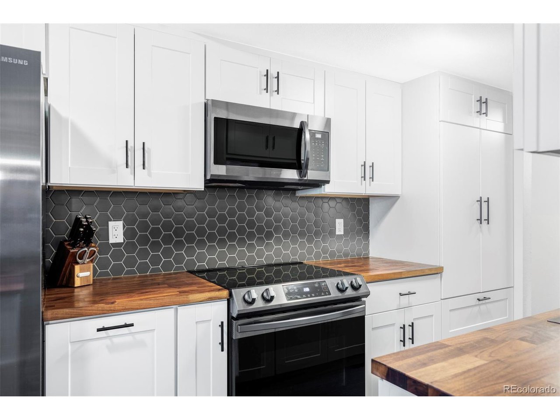
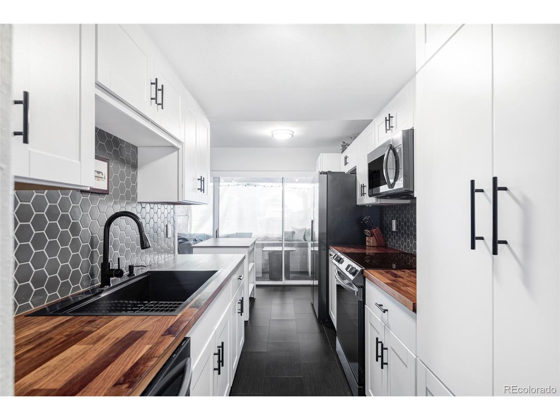
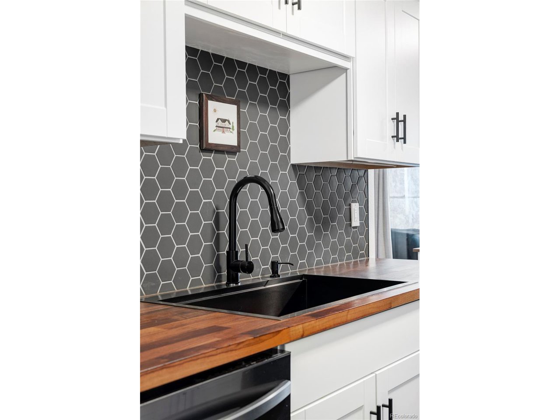
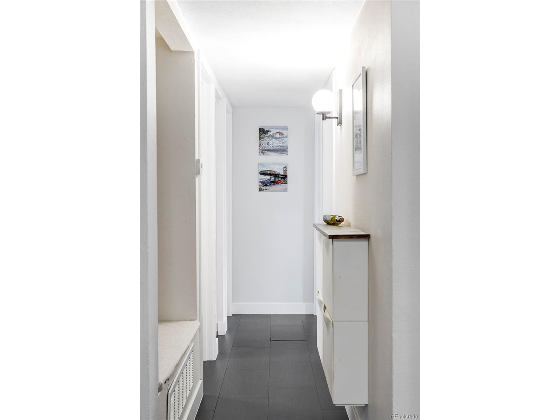
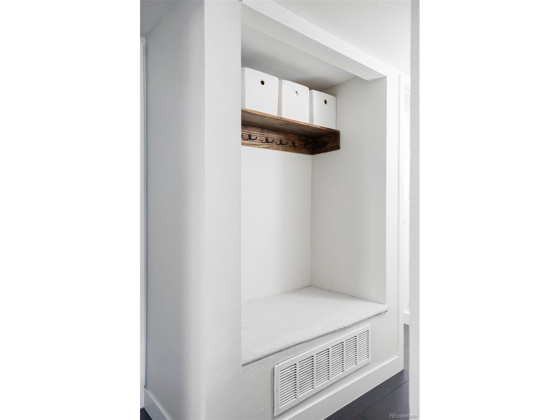
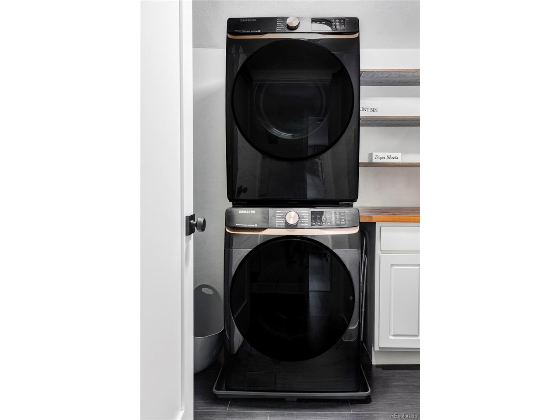
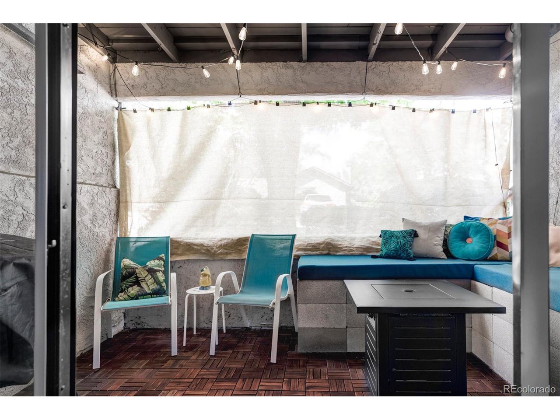
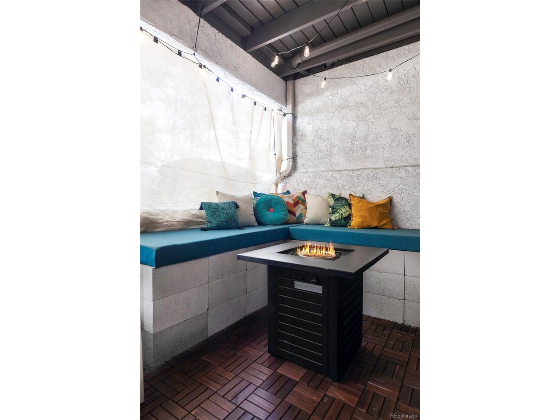
The kitchen, remodeled and expanded in 2023 (a rare Appletree upgrade!) features smart appliances, shaker cabinetry, butcher block counters, modern hardware, & a striking green honeycomb backsplash. Oversized sliding glass doors lead to your private patio that's perfect for lounging, grilling, or entertaining. Off the kitchen, the open concept living and dining area centers around a cozy wood burning fireplace. Down the hall, find a built in coat nook and extra storage included in the sale. The laundry room (upgraded in 2022) offers custom shelving, cabinetry, and a newer washer & dryer with steam and sanitize features.

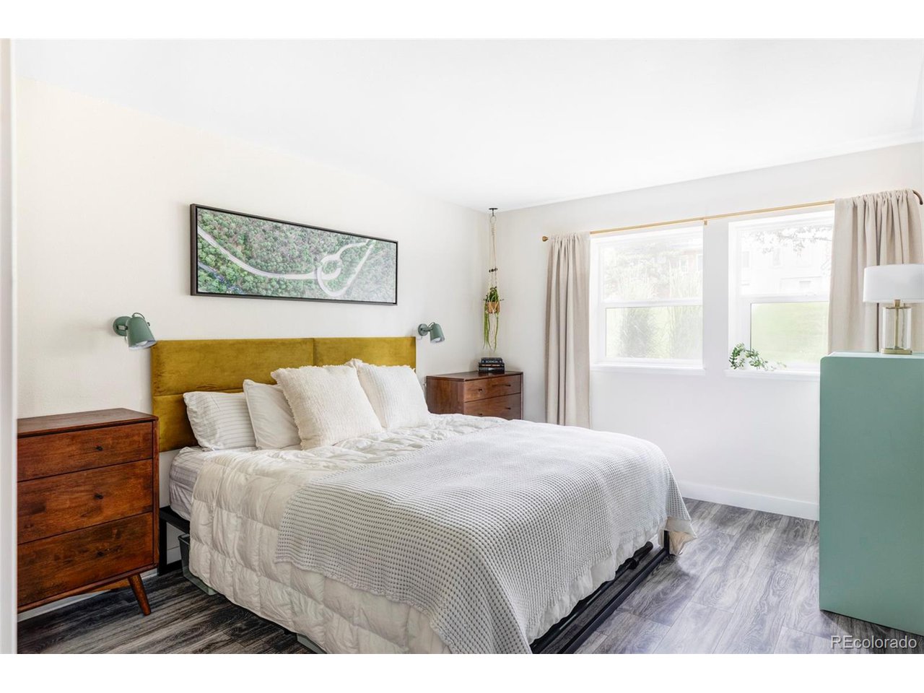
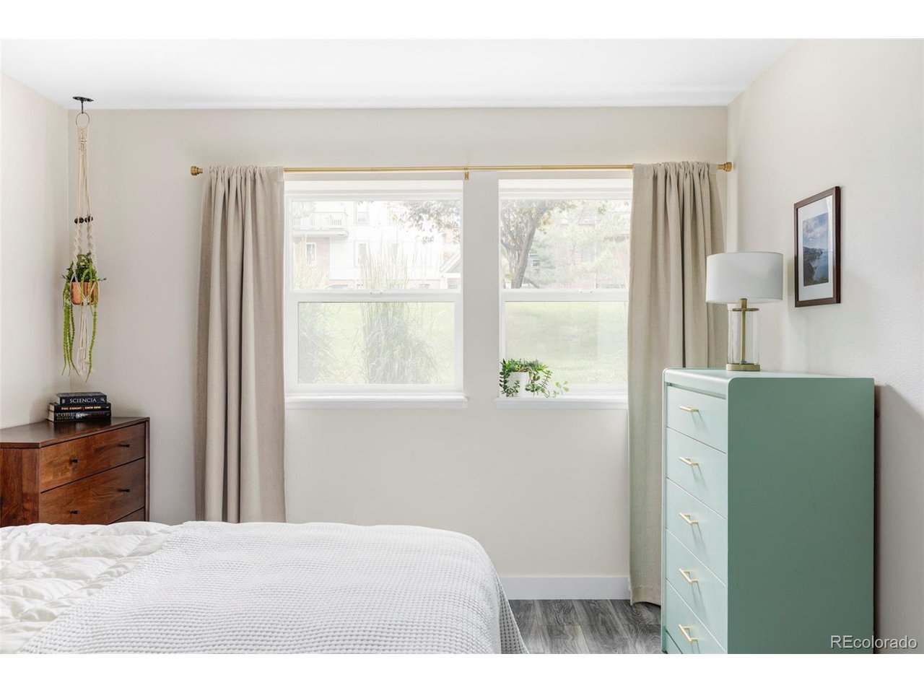
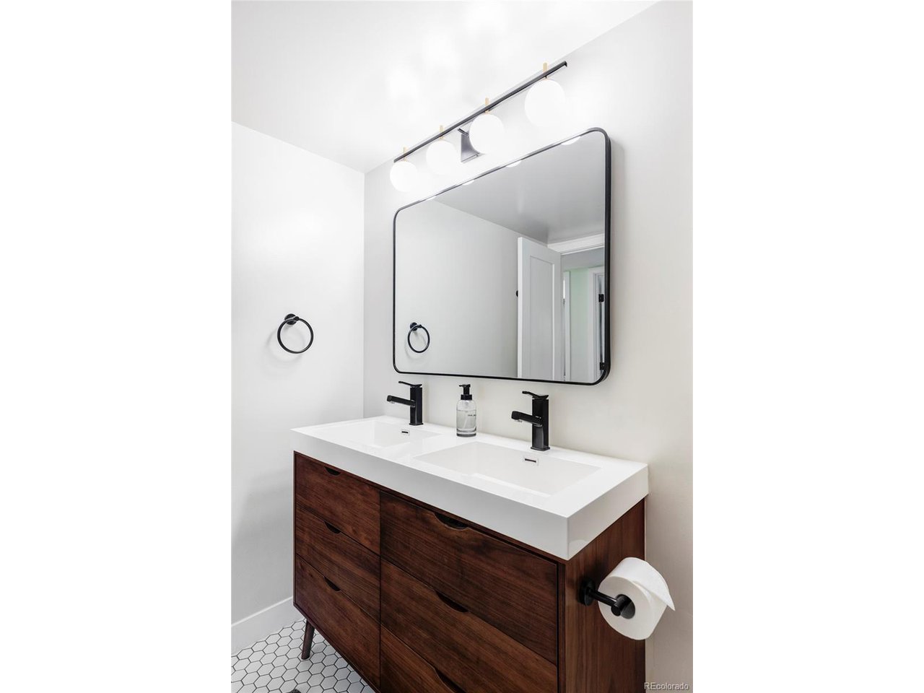
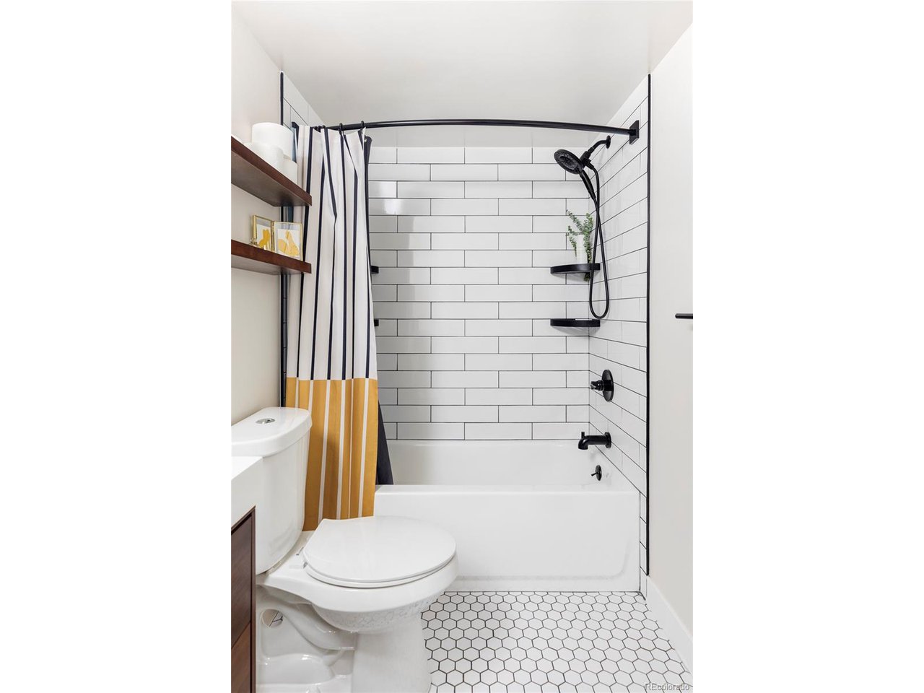
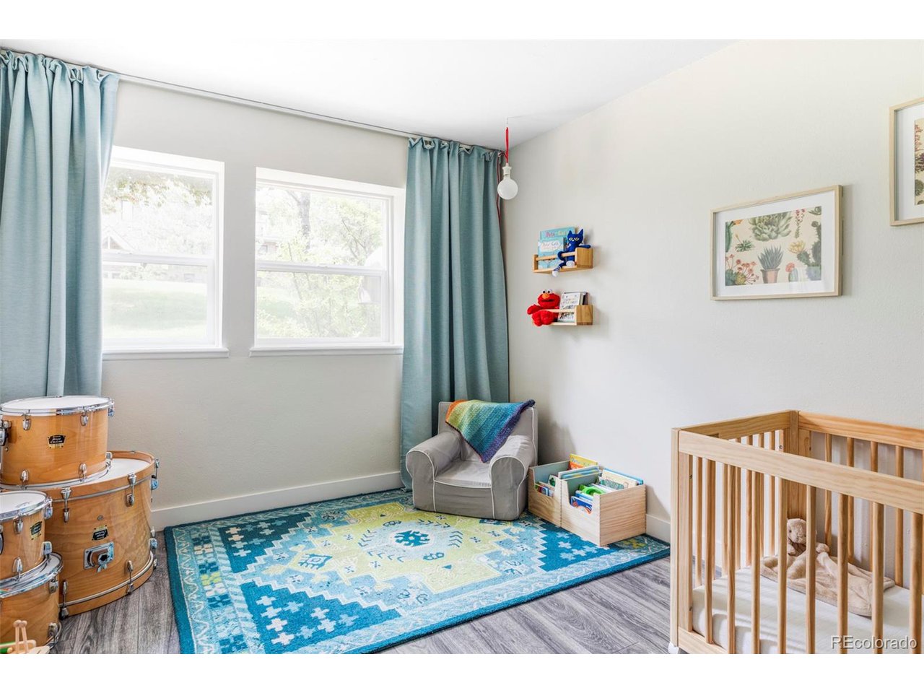
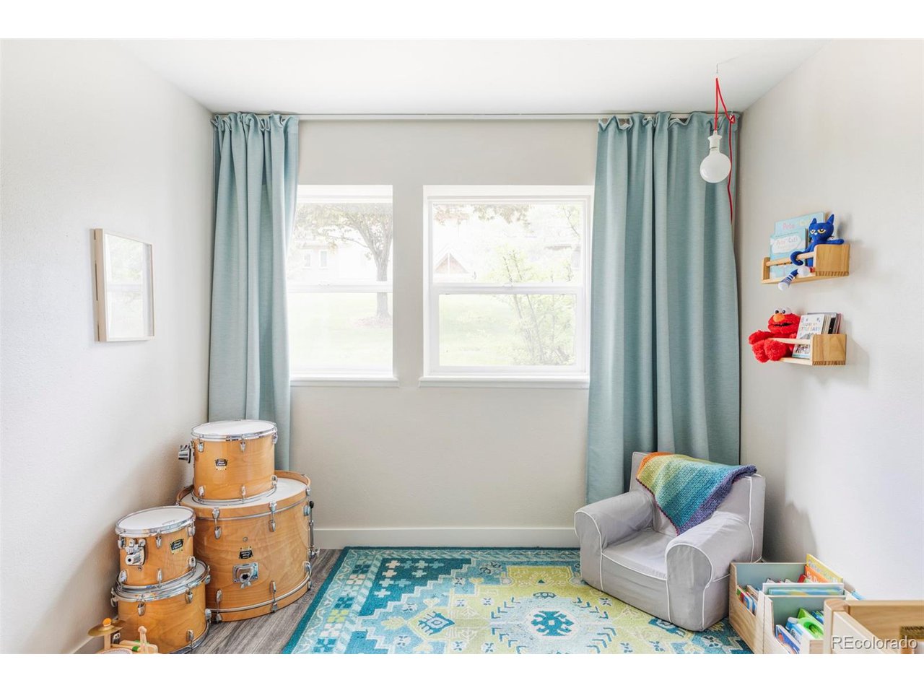
Both west facing bedrooms are flooded with afternoon light. The spacious primary fits a king bed and features a walk-in closet with custom shelving & crawl space access. The fully remodeled bath includes honeycomb tile, a dual-sink vanity, & pull down faucets for easy cleaning.

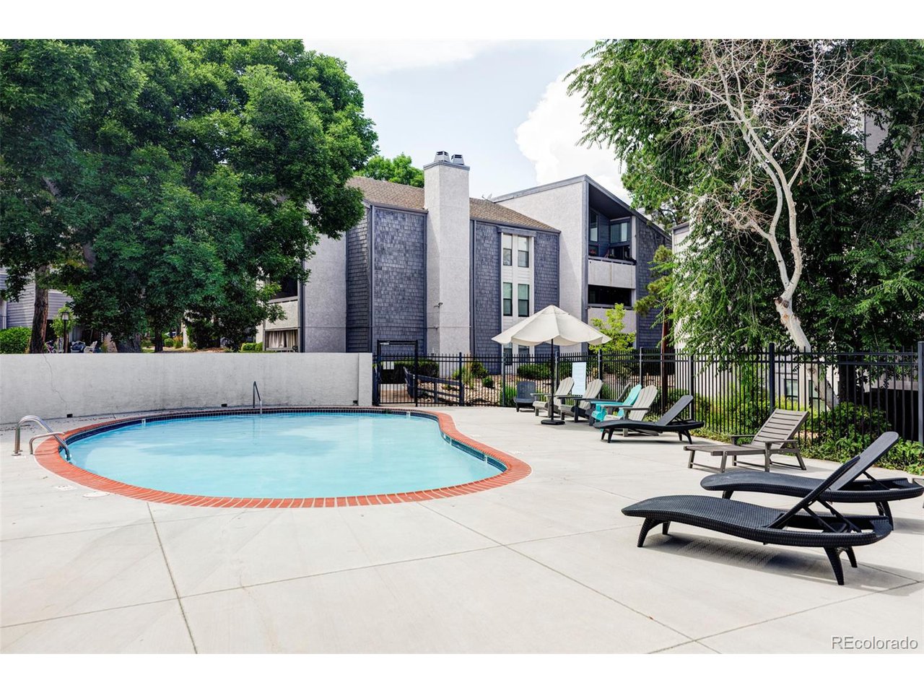
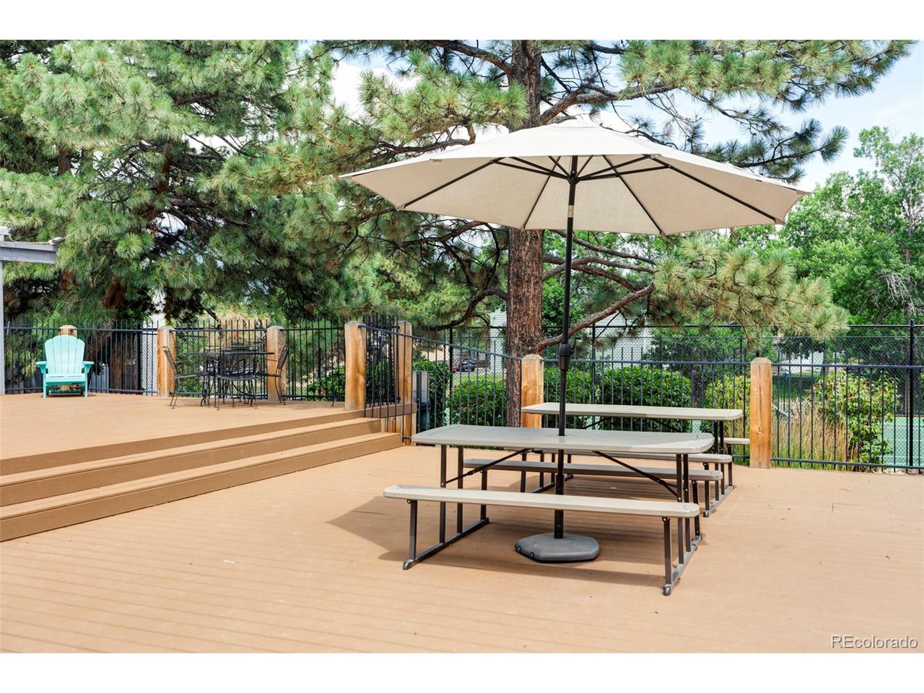
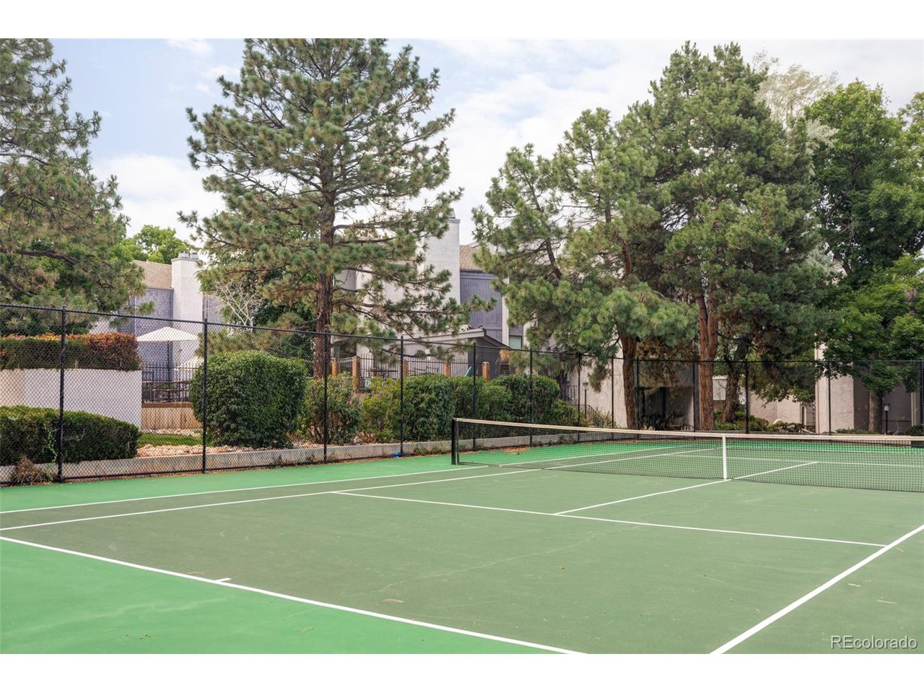
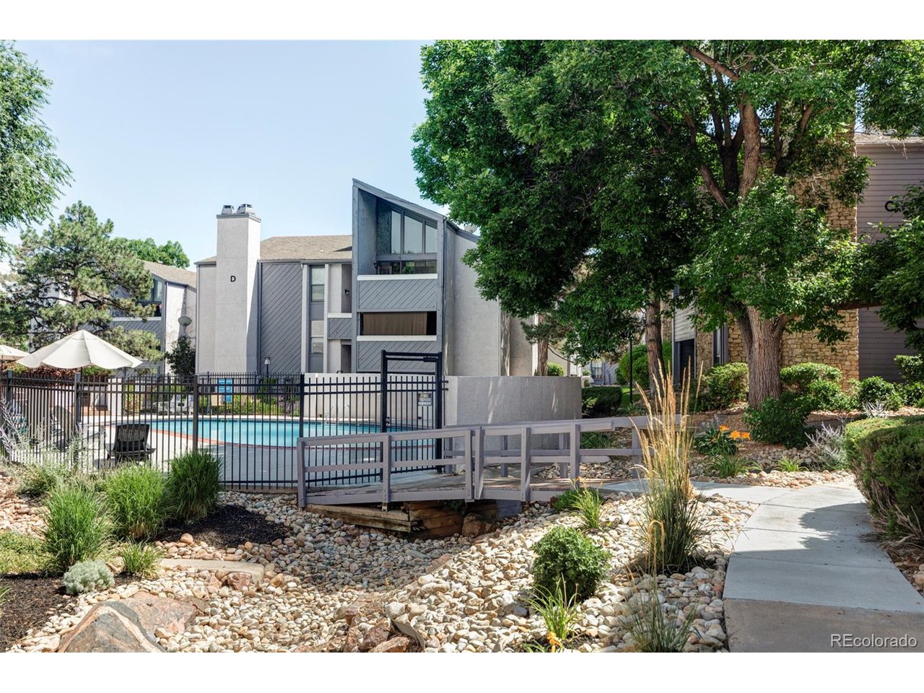
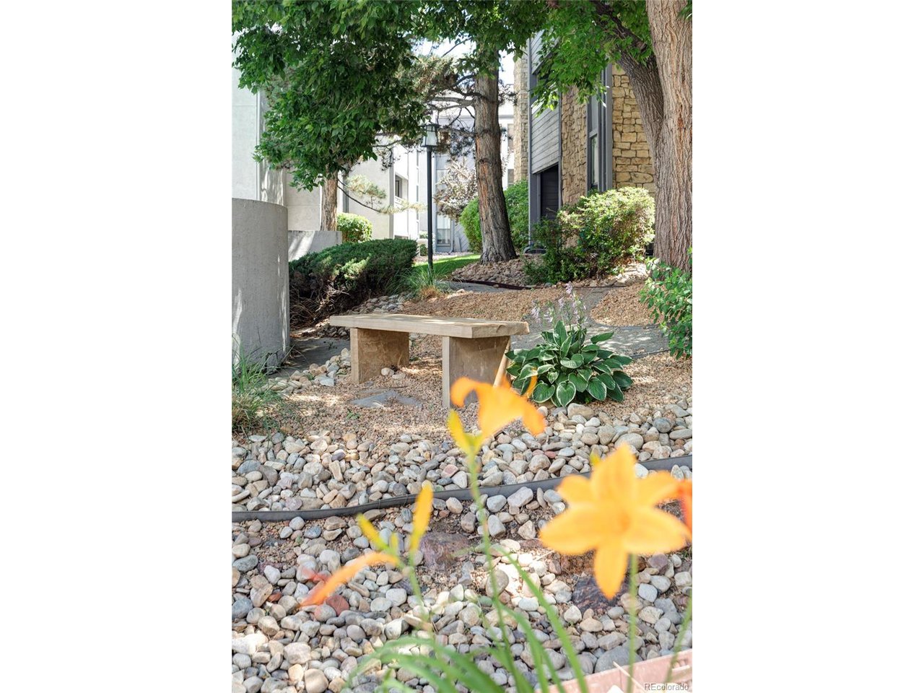
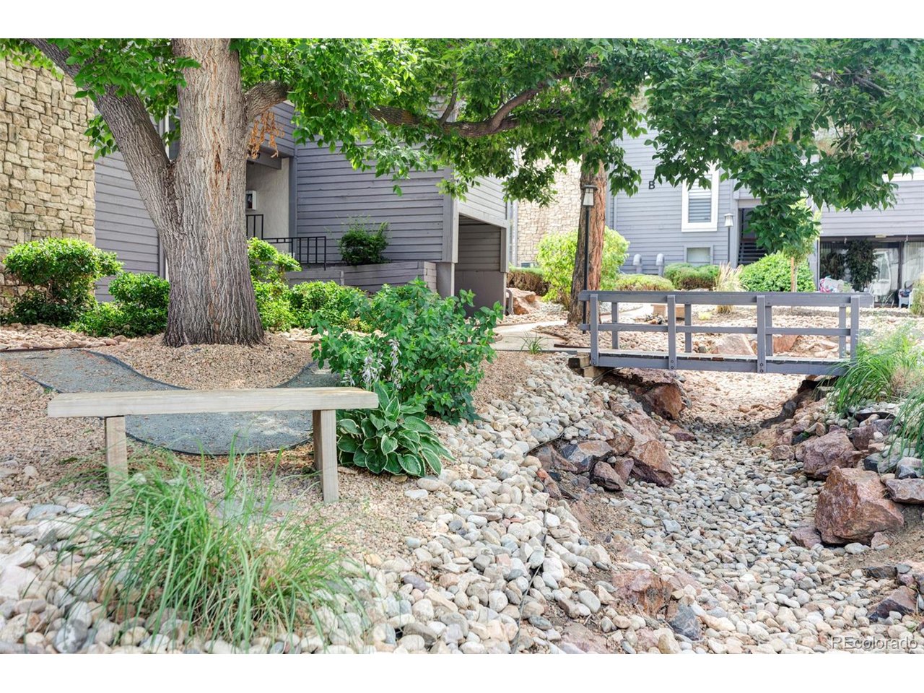
Enjoy the ease of open parking and take a stroll through the community's lush landscaping, complete with mature trees and rock ravines. The secured, recently renovated pool deck, swimming pool, and resurfaced tennis courts offer the perfect blend of recreation and relaxation just a short walk from your front door.

This DTC gem is close to light rail, I-25, top-rated dining, parks, and more! With a highly communicative, well-managed HOA & low monthly dues, this community offers exceptional value and truly effortless homeownership. Schedule a showing today!
Share Property

Location

6400 S Dayton St H2, Englewood, CO 80111

Status

Sold

Date Sold

September 18, 2025
Ashley  Schrock

Ashley Schrock

TITLE

Realtor®

Property Amenities

Interior
Fireplace Living Room, One
Appliances Dishwasher, Refrigerator, Washer, Dryer, Microwave, Disposal, Fire Alarm
Total Bedrooms: 2
Full Bathrooms: 1
Other Interior Features Pantry, Walk-In Closet(s)
Area & Lot
Lot Area 435.6 Sq.Ft.
Living area 825 Sq.Ft.
MLS® ID 5494700
Year Built 1979
School District Cherry Creek 5
High School Cherry Creek
Middle School Campus
Elementary School High Plains
Architecture Styles Contemporary
Type Condo
Status Sold
Exterior
Stories 1
Air conditioning Central Air
Heat type Forced Air
Disability Features No Stairs
Water Source City
Garage Space 2.0
Sewer Public Sewer
Other Exterior Features Balcony, Tennis Court(s)
Lot Features Corner Lot, Paved, Gutters
Roof Composition
Utilities Electricity Available, Cable Available
Finance
Sales Price $282,500
HOA Fees $396 monthly
Real Estate Tax $1,509 yearly

Centennial

Work With Agent

At Guide Real Estate, we believe in lifelong learning, collaboration, and growth. We commit to being better tomorrow than we are today. Our commitment to being better tomorrow than we are today begins with serving you. How can we help?