665 Buckley Way
665 Buckley Way
665 Buckley Way
665 Buckley Way
665 Buckley Way
665 Buckley Way
665 Buckley Way
665 Buckley Way
665 Buckley Way
665 Buckley Way
665 Buckley Way
665 Buckley Way
665 Buckley Way
665 Buckley Way
665 Buckley Way
665 Buckley Way
665 Buckley Way
665 Buckley Way
665 Buckley Way
665 Buckley Way
665 Buckley Way
665 Buckley Way
665 Buckley Way
665 Buckley Way
665 Buckley Way
665 Buckley Way
665 Buckley Way
665 Buckley Way
665 Buckley Way
665 Buckley Way
665 Buckley Way
665 Buckley Way
VIEW PHOTOS
Courtesy of Keller Williams Realty Downtown LLC, Julio Quezada Listing Contact: [email protected],720-882-3970 
$575,000

665 Buckley Way

5 Beds 3 Baths 2,541 Sq.Ft. 7,405.2 Sq.Ft.

Description

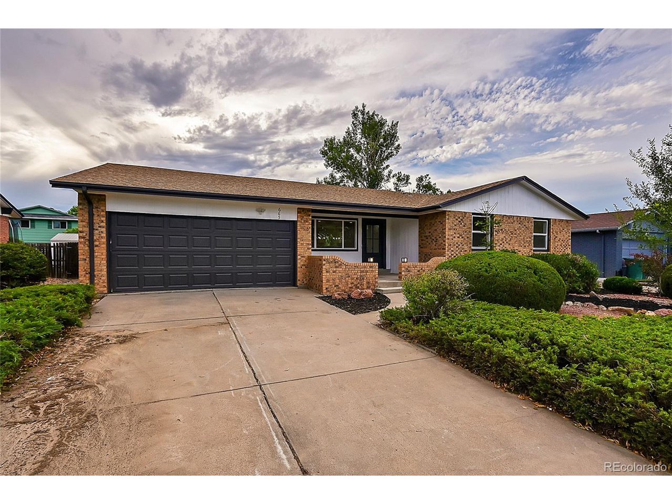
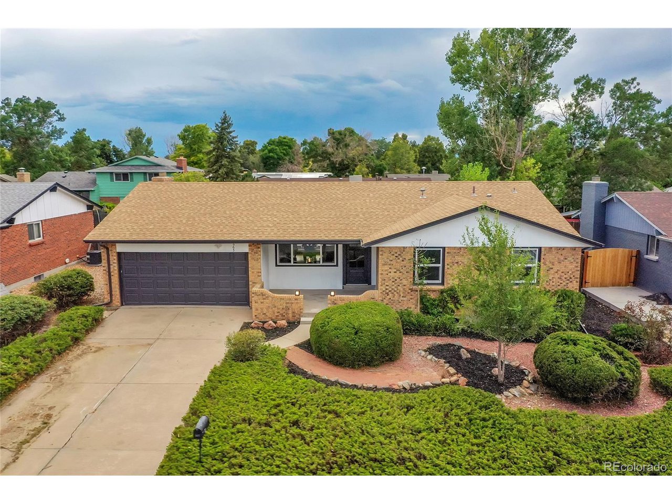
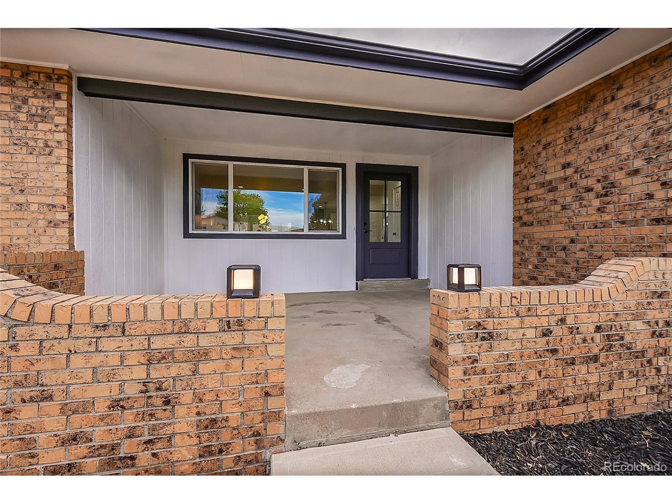
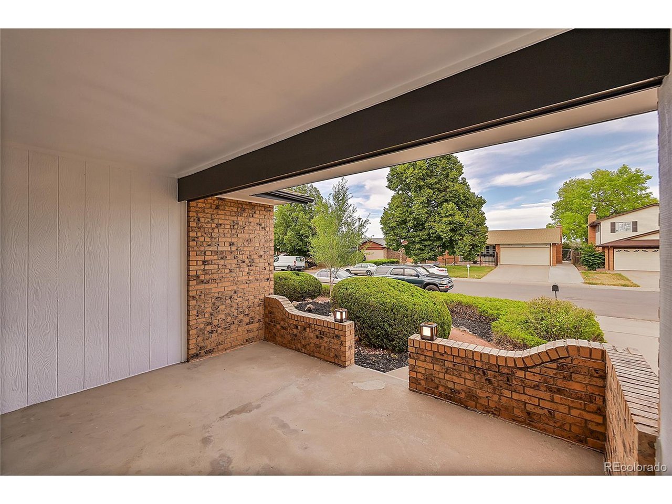
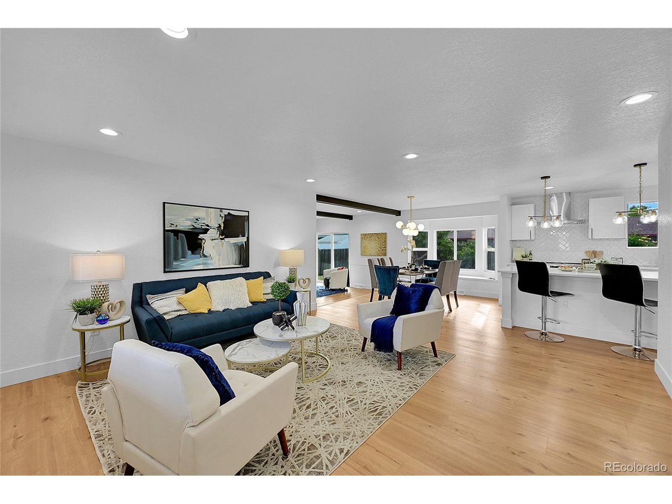
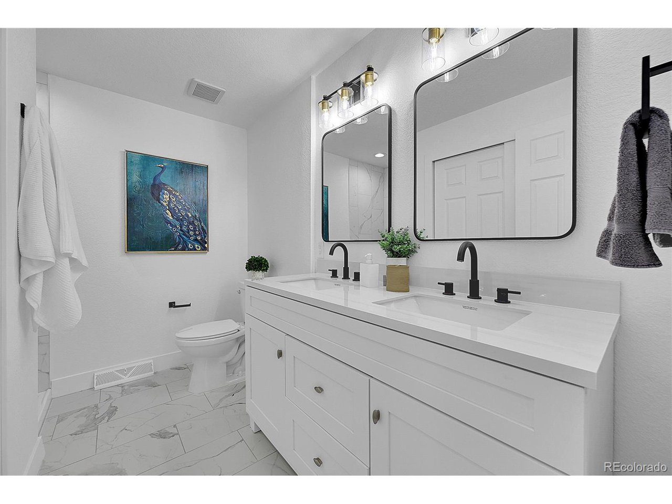
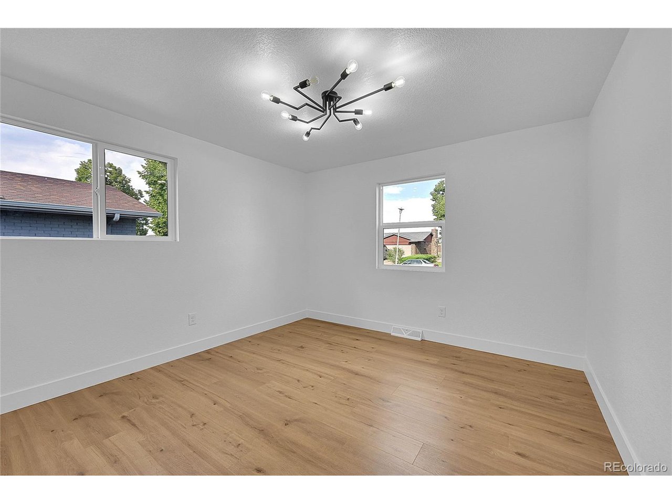
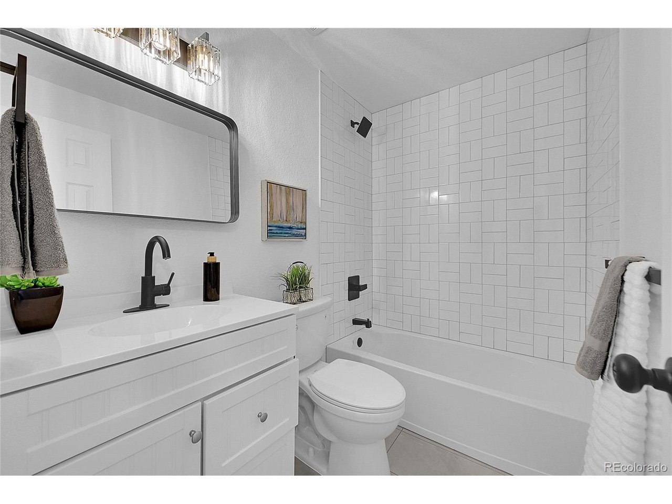
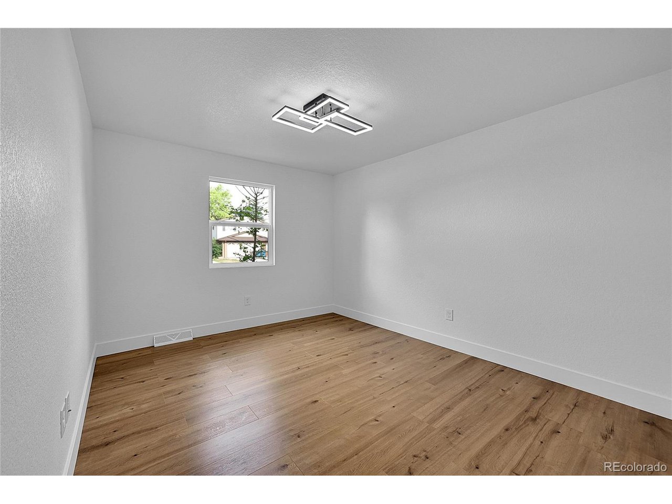
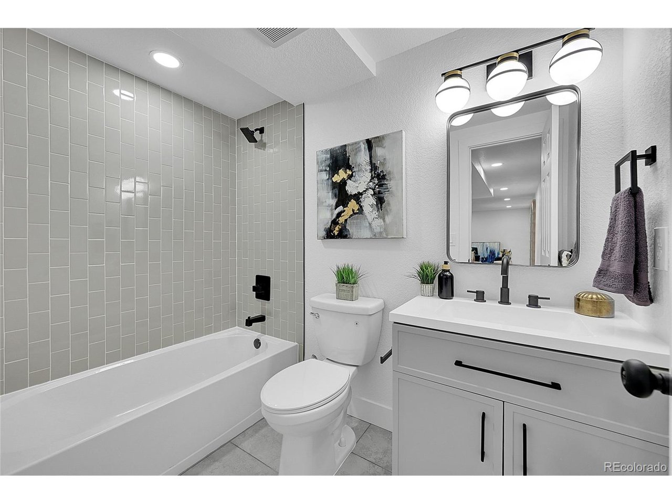
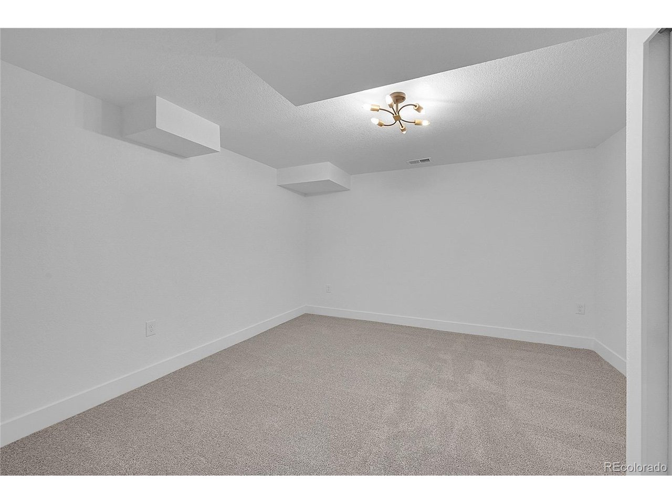
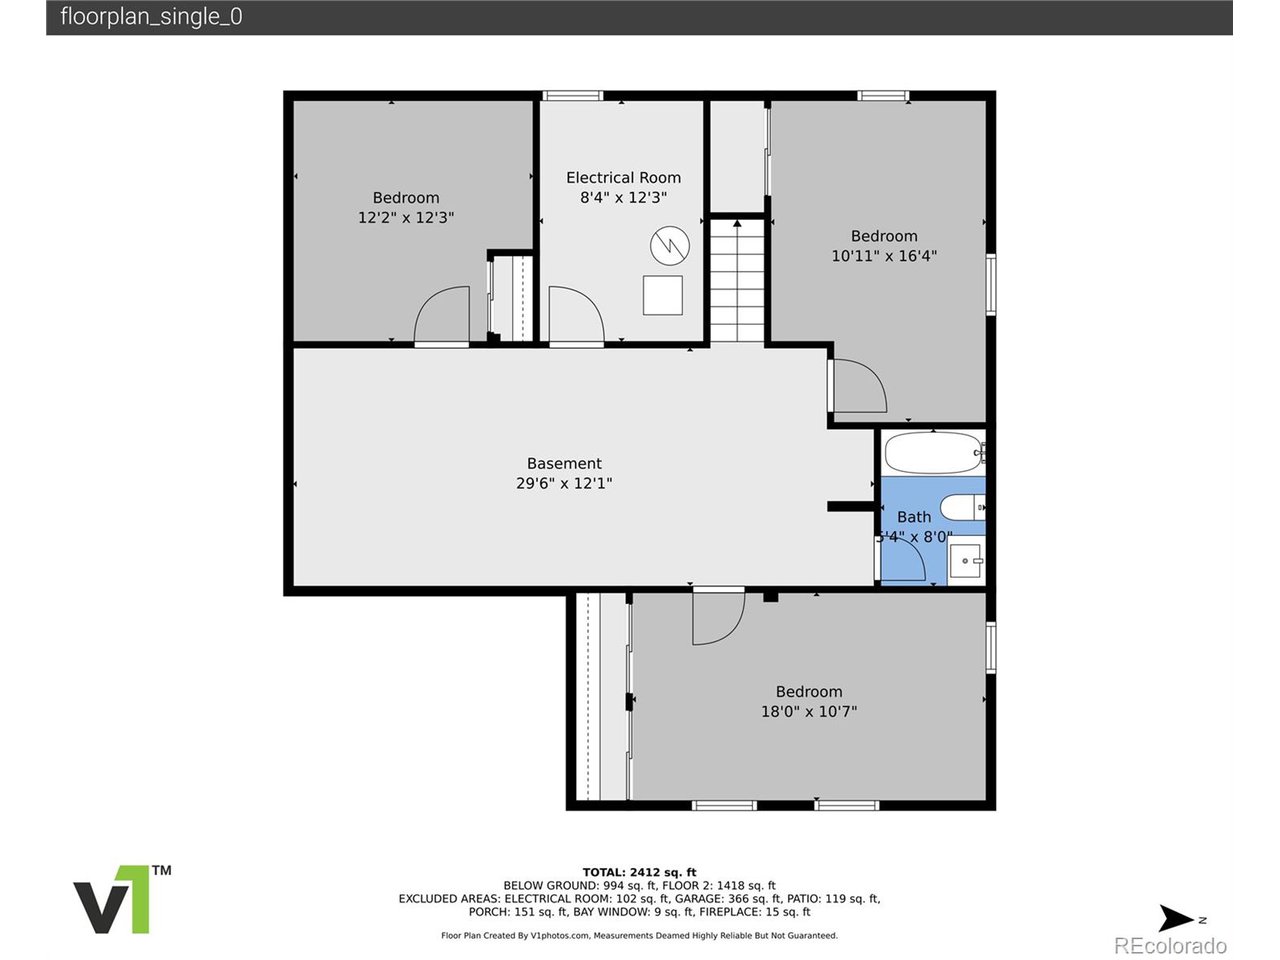
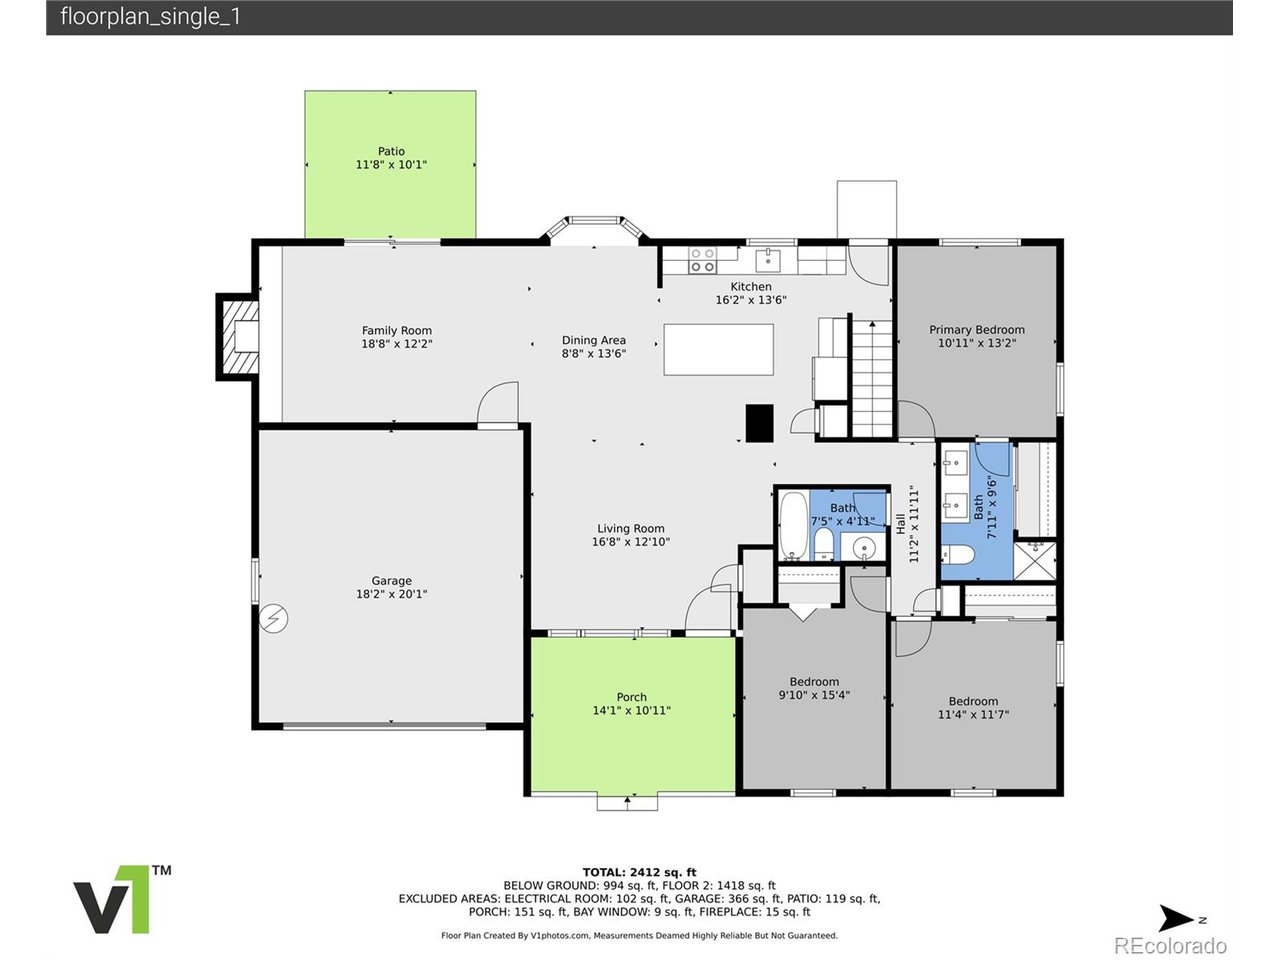
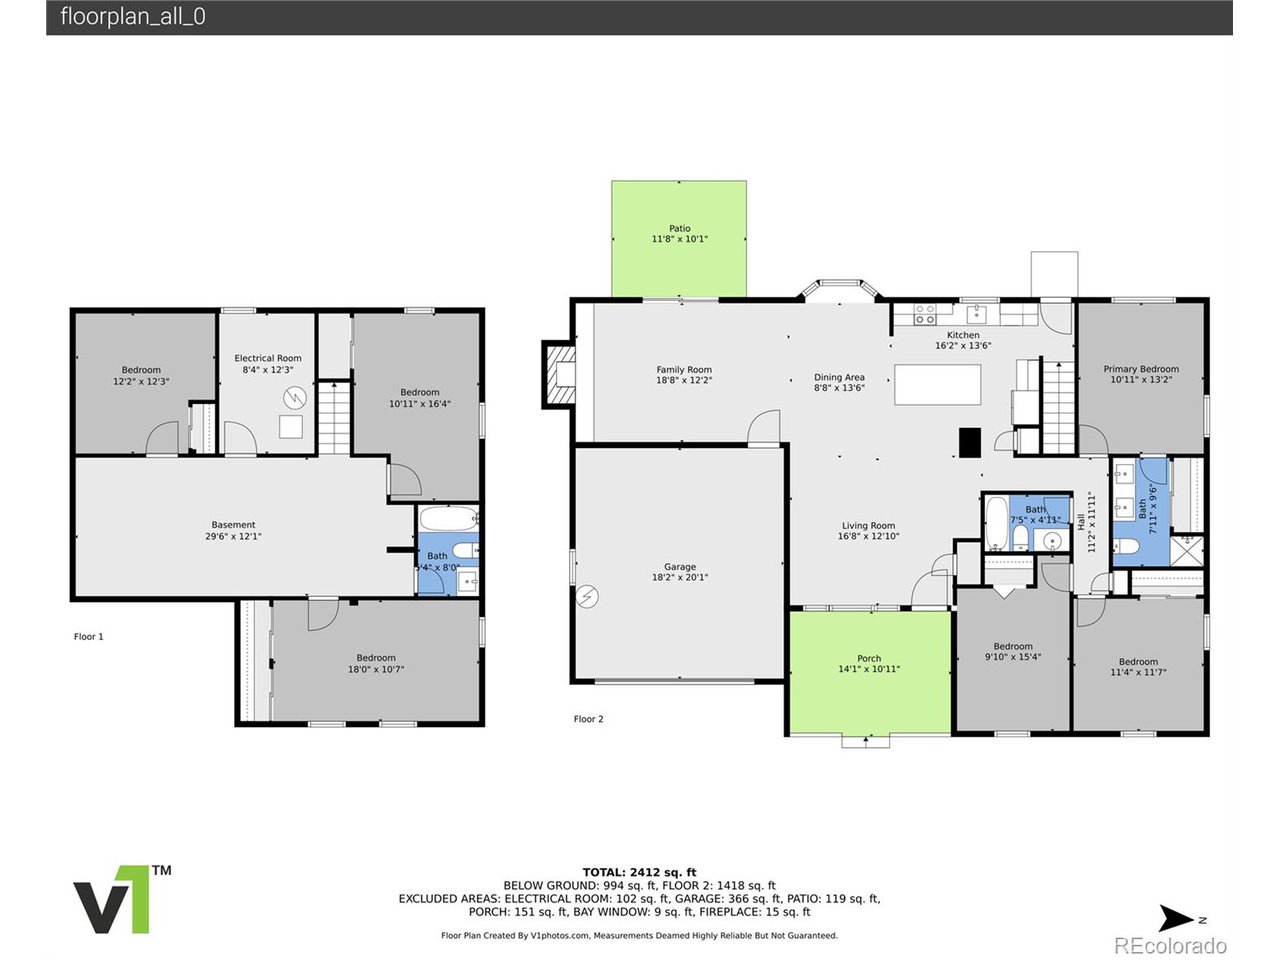
Welcome to 665 Buckley Way in Aurora, CO! This fully renovated 5-bedroom, 3-bathroom home offers 2541 square feet of modern living space, perfect for a growing family. The property features a 2-car garage, new paint, and updated amenities throughout.

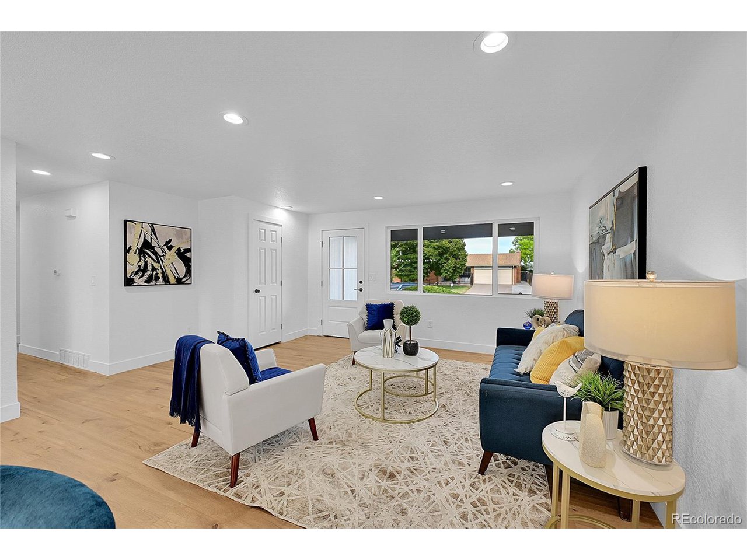
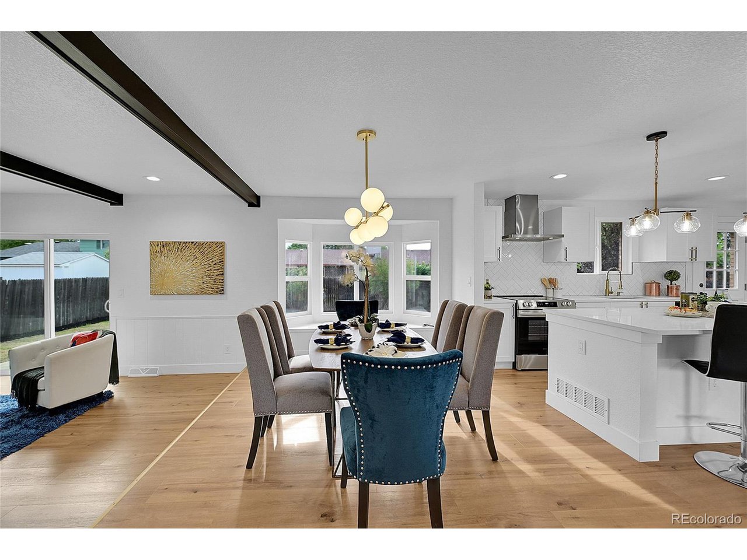
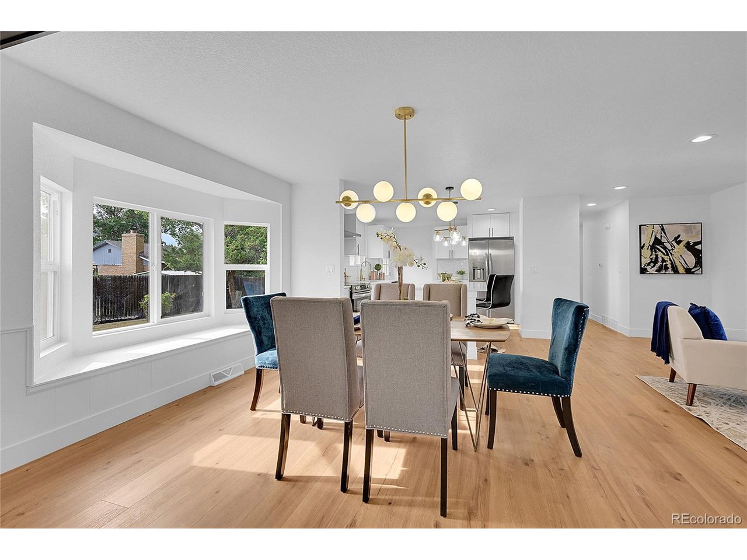
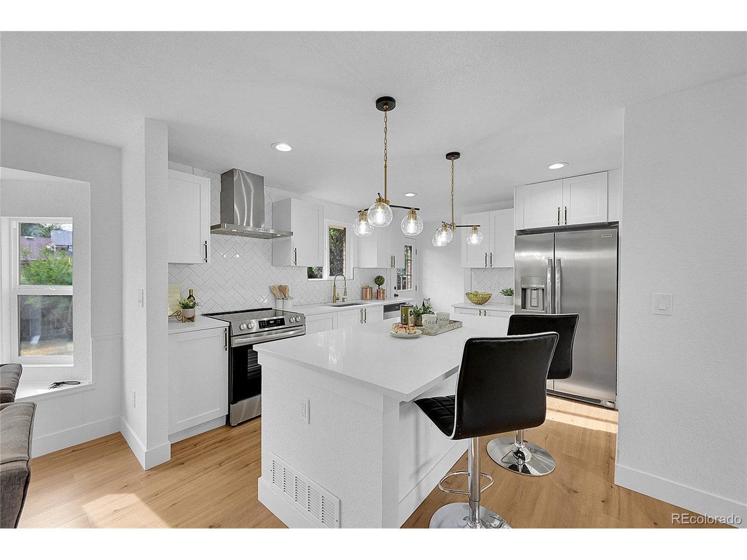
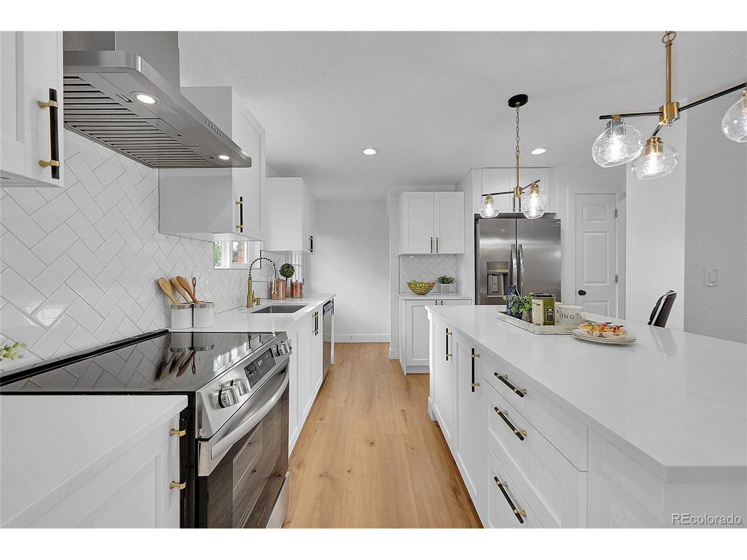
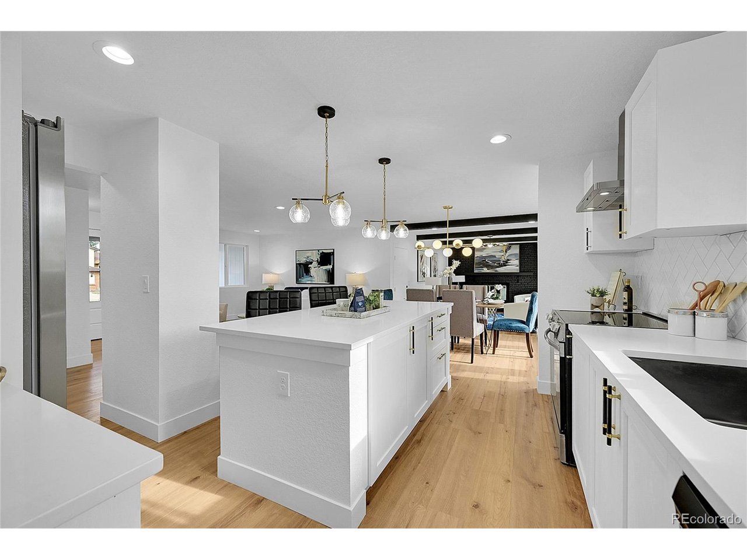
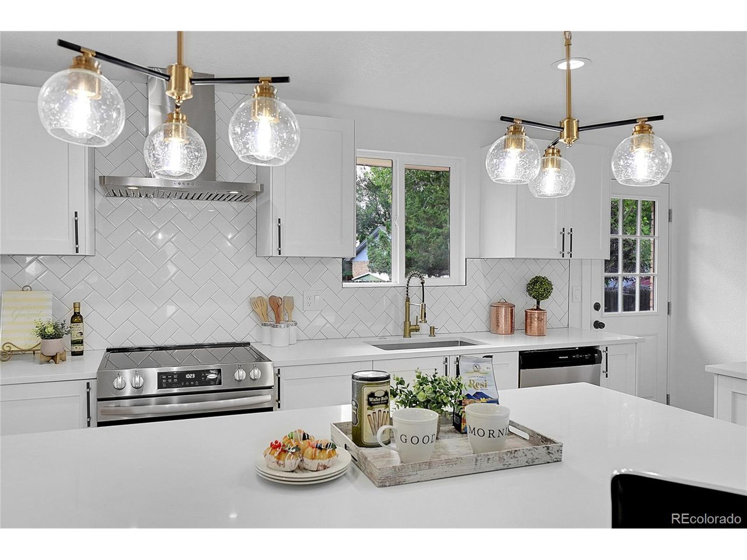
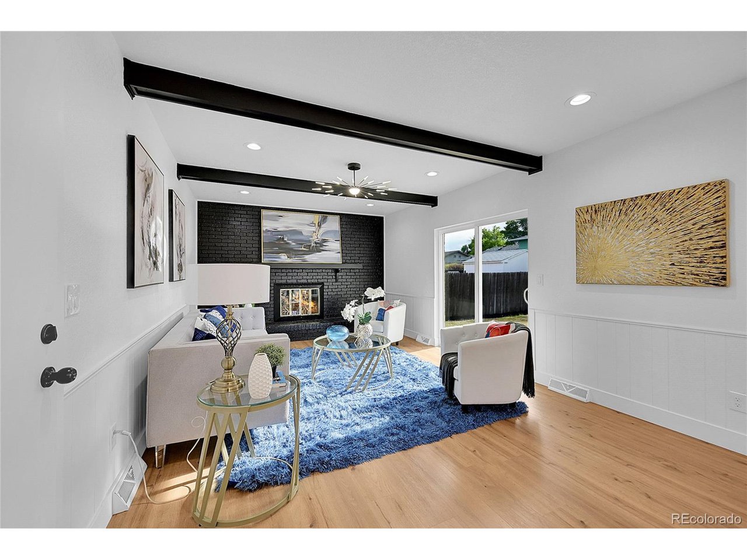
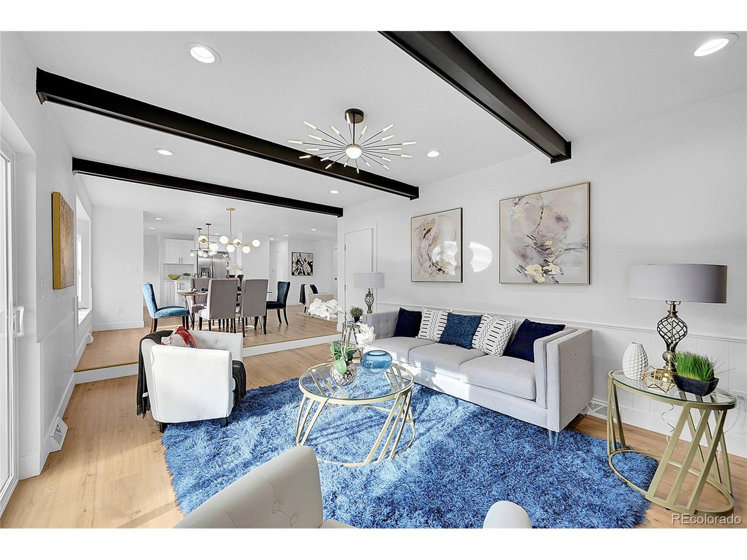
Step into a bright living room with all new flooring leading to a dining area that's ideal for entertaining. The newly renovated kitchen boasts new cabinets, Quartz countertops, stainless steel appliances, and updated lighting.

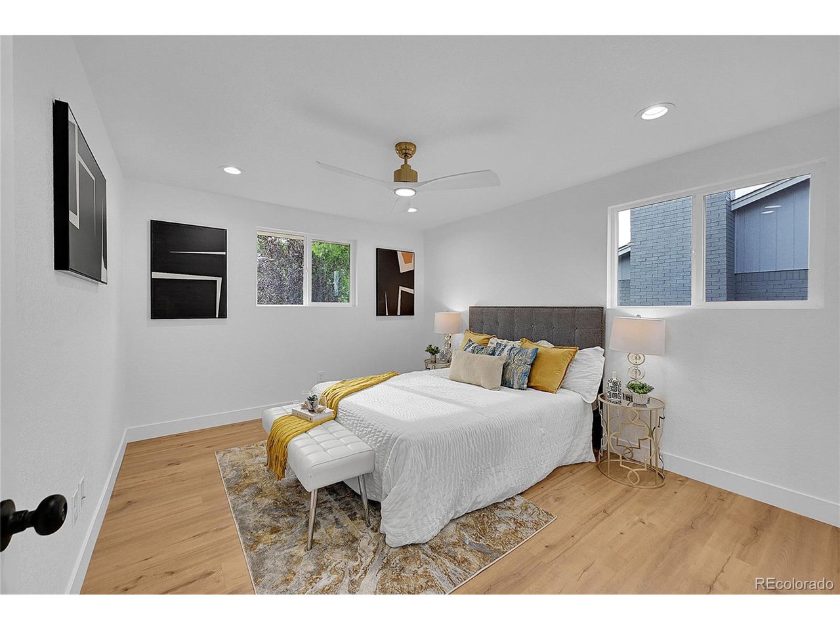
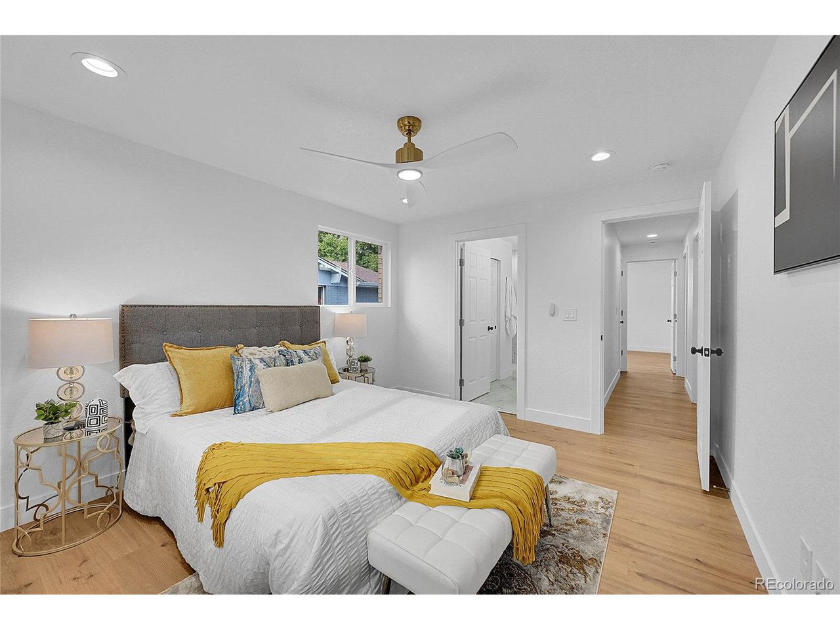
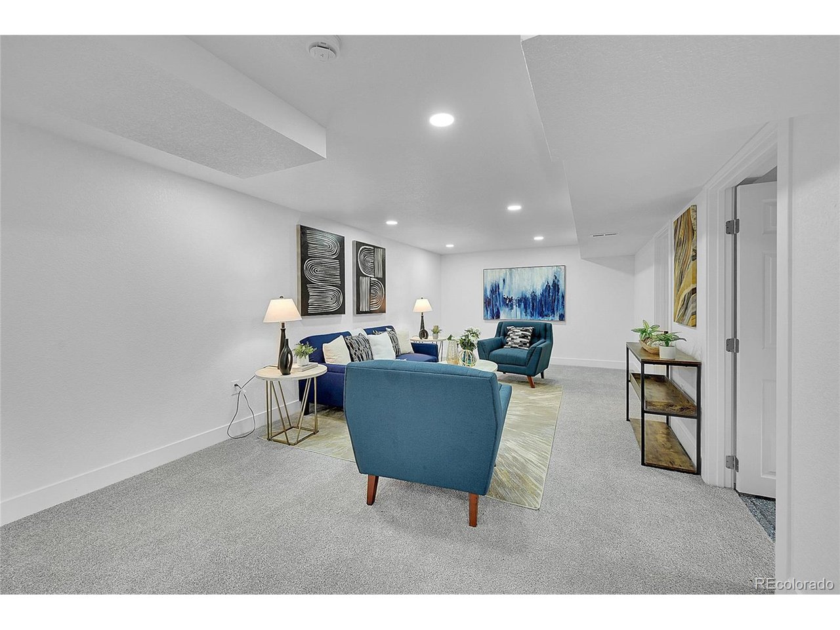
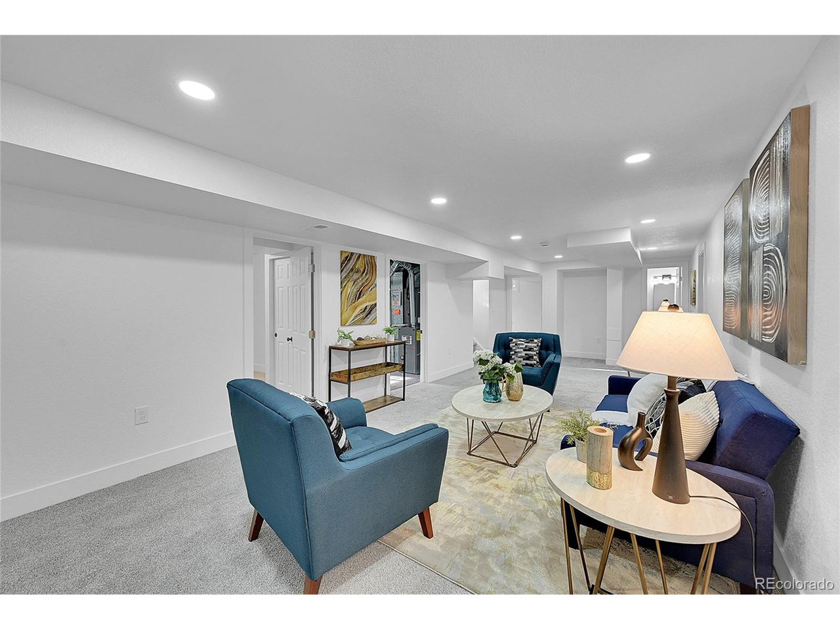
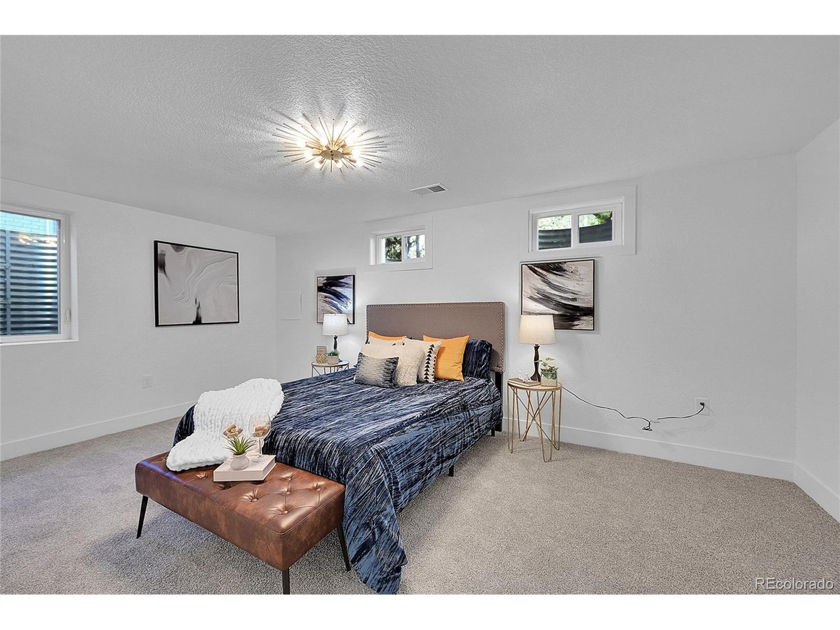
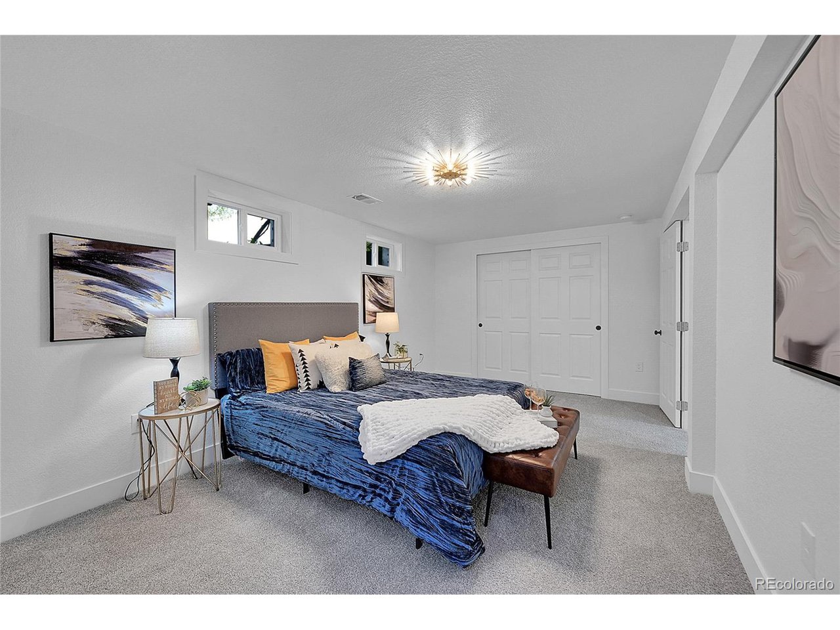
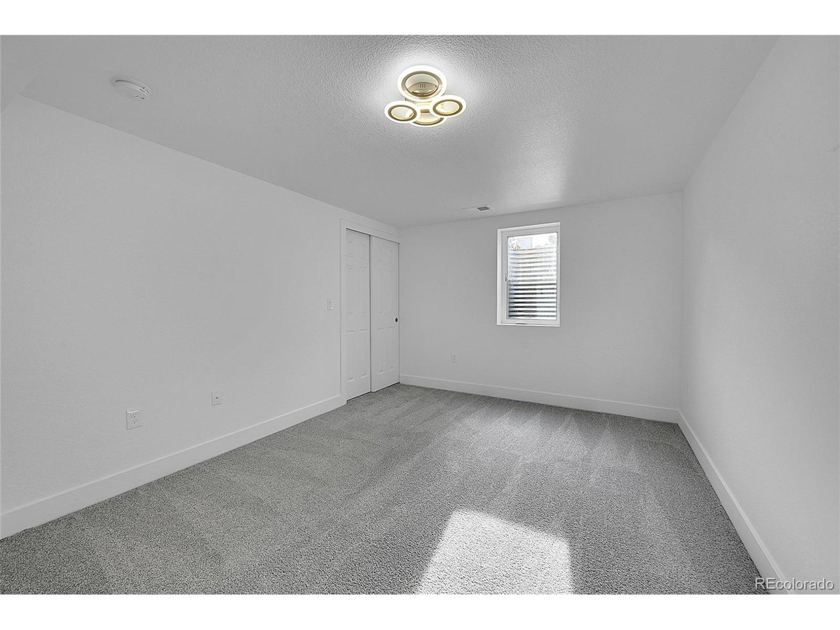
The spacious upstairs includes a large primary suite with an ensuite bathroom, while the finished basement offers additional living space.

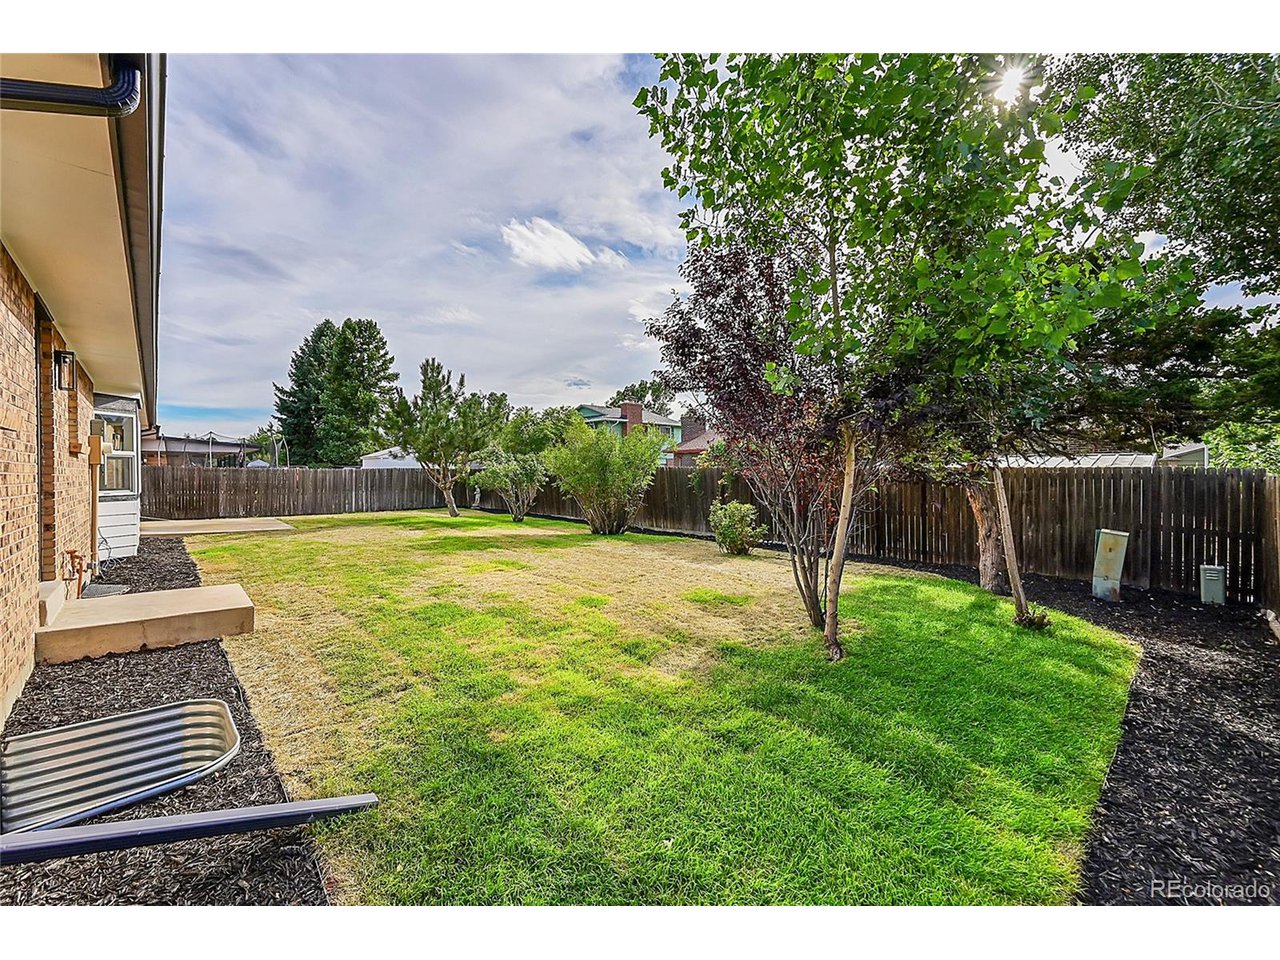
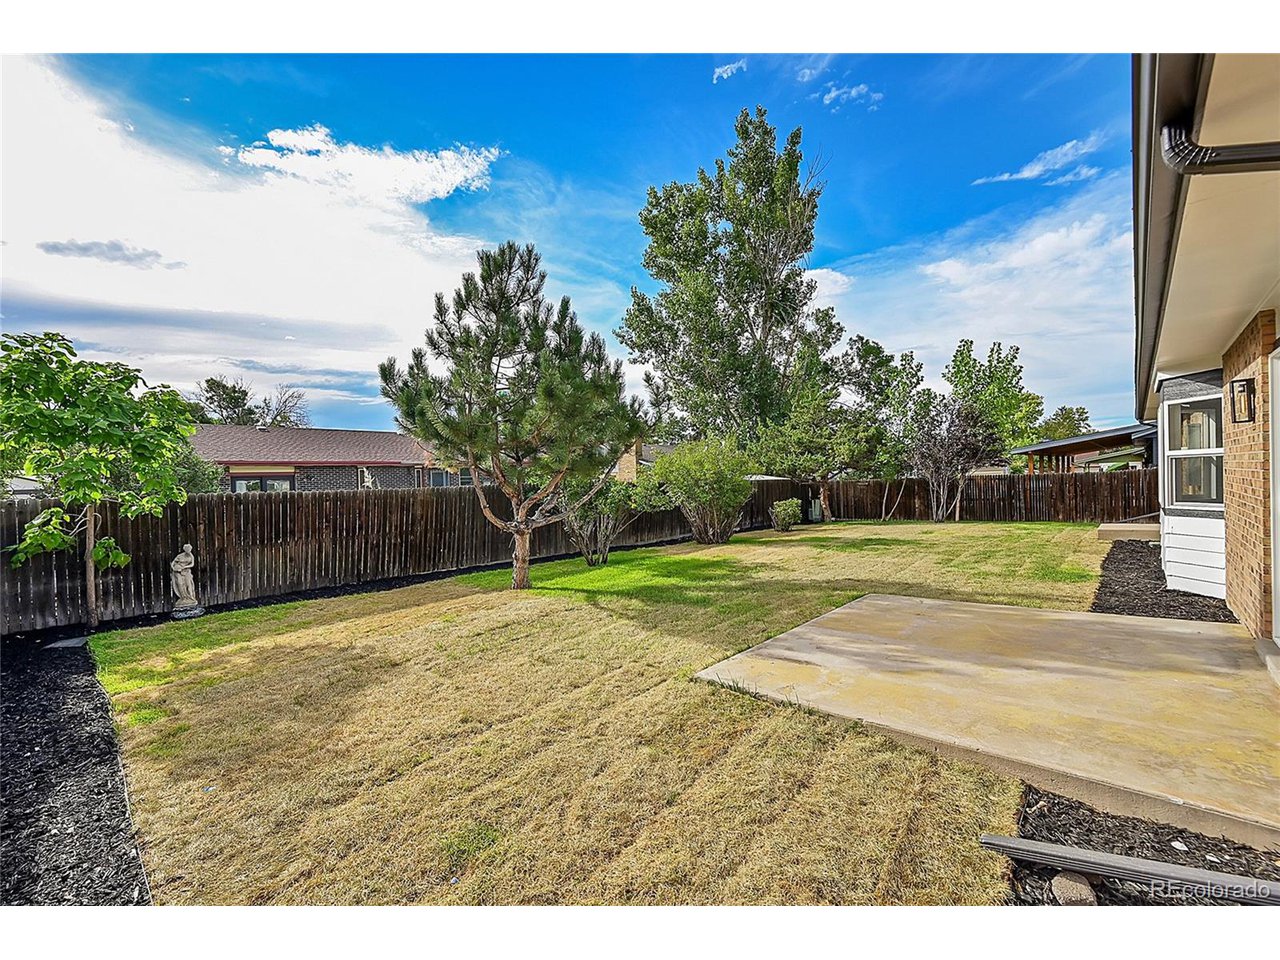
Outside, enjoy a patio and spacious yard, perfect for outdoor activities.

Some of the many amenities include new updated electrical, a new water heater, new sod and sprinklers in the backyard, new windows, all new flooring and carpet. This home has been fully updated and ready for the most discerning buyer.

Located in a peaceful community with convenient access to parks, schools, and shopping, this home is ready to welcome you.

Share Property

Location

665 Buckley Way, Aurora, CO 80011

Status

Sold

Date Sold

September 30, 2024
Julio Quezada

Julio Quezada

TITLE

Broker Associate

Property Amenities

Interior
Fireplace One
Appliances Dishwasher, Refrigerator, Disposal, Fire Alarm
Total Bedrooms: 5
Full Bathrooms: 3
Other Interior Features Pantry, Kitchen Island
Area & Lot
Lot Area 7,405.2 Sq.Ft.
Living area 2,541 Sq.Ft.
MLS® ID 7419244
Year Built 1974
School District Adams-Arapahoe 28J
High School Hinkley
Middle School East
Elementary School Laredo
Type Residential
Status Sold
Exterior
Stories 1
Air conditioning Central Air, Ceiling Fan(s)
Heat type Forced Air
Disability Features Level Lot
Water Source City
Garage Space 2.0
Sewer Public Sewer
Other Exterior Features Sprinkler System
Parking Detached
Lot Features Level
Roof Composition
Finance
Sales Price $575,000
Real Estate Tax $2,087 yearly

360 Virtual Tour

Take a tour of this property

Work With Agent

At Guide Real Estate, we believe in lifelong learning, collaboration, and growth. We commit to being better tomorrow than we are today. Our commitment to being better tomorrow than we are today begins with serving you. How can we help?