7330 E Bayaud Avenue
VIEW PHOTOS
$1,080,000

7330 E Bayaud Avenue

5 Beds 4 Baths 3,901 Sq.Ft. 7,697 Sq.Ft.

Description

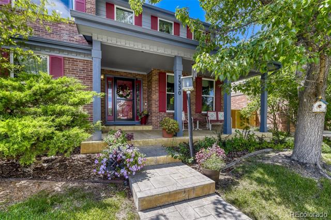
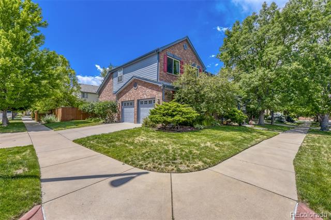
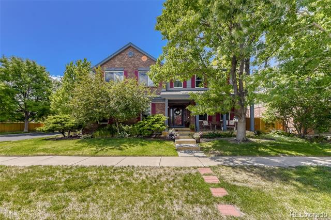
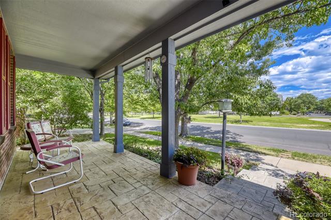
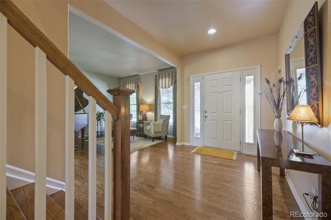
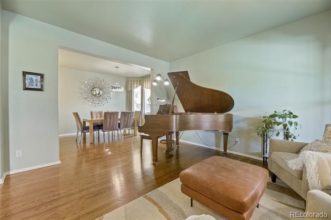
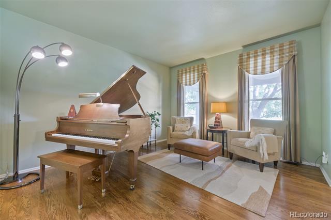
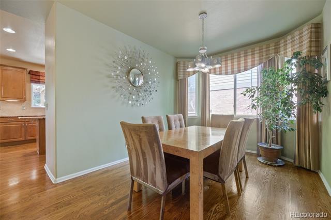
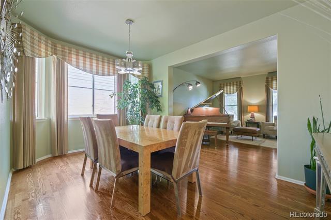
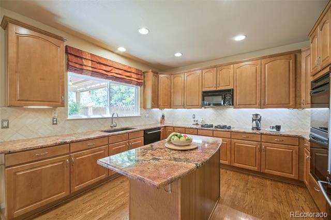
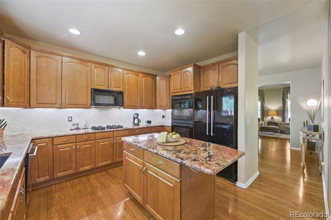
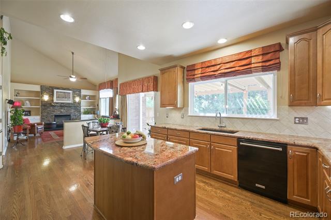
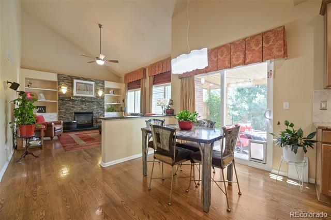
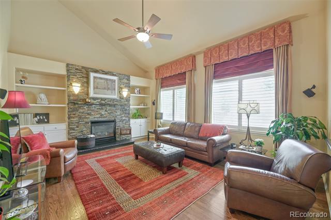
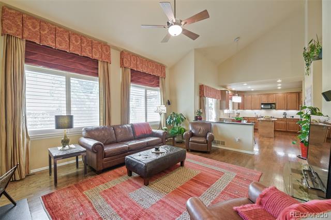
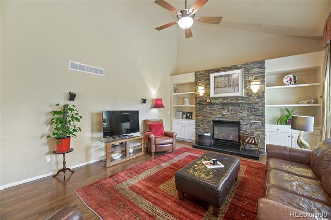
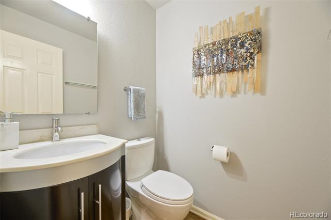
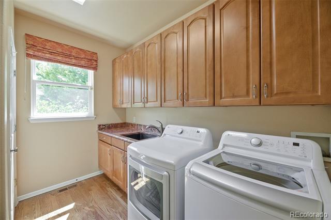
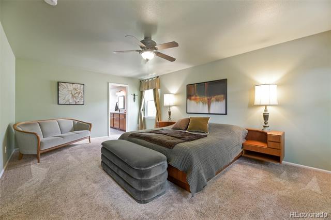
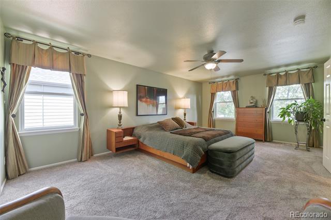
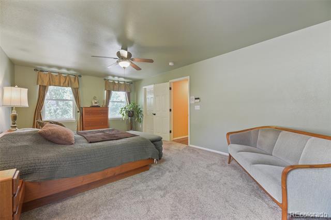
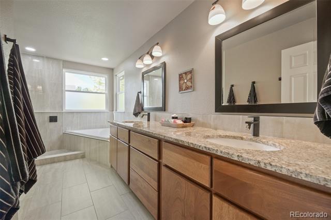
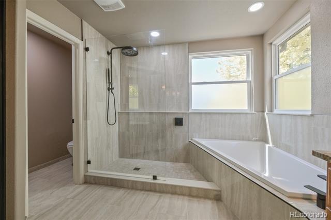
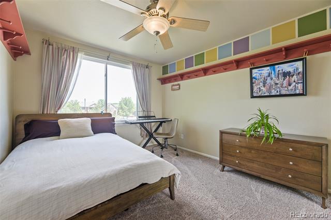
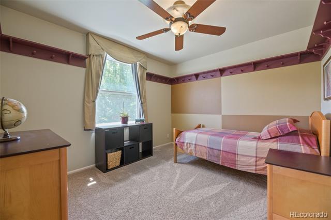
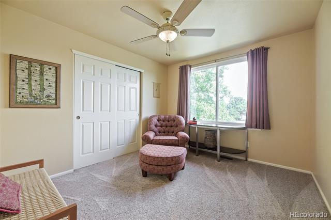
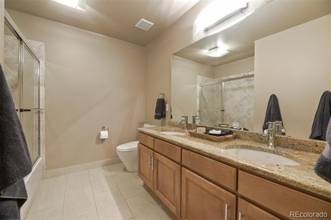
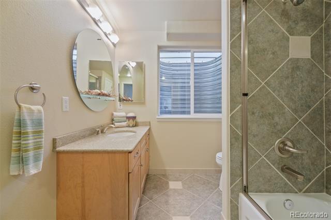
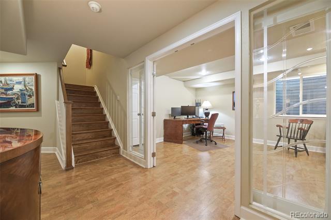
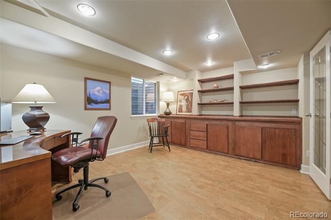
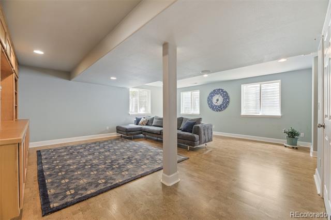
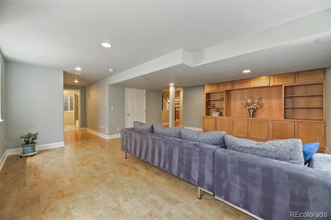
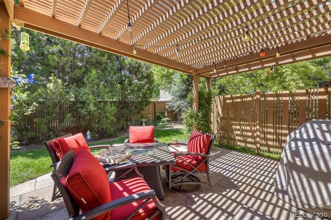
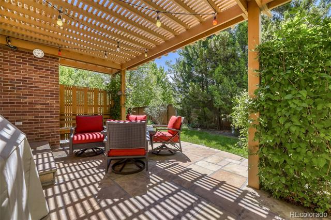
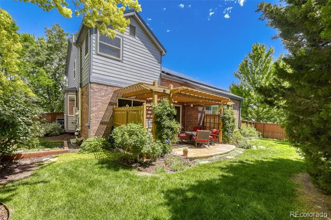
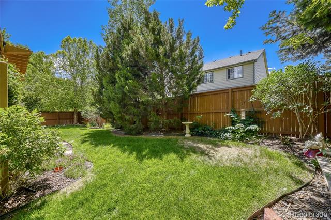
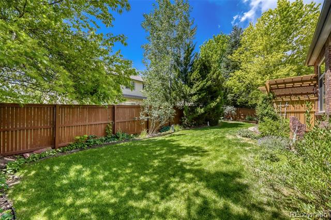
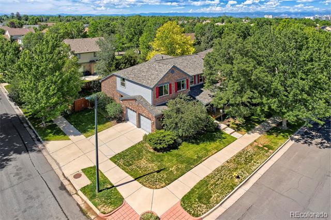
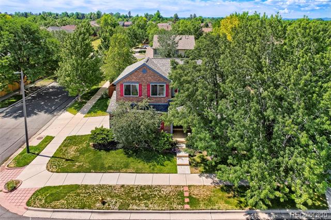
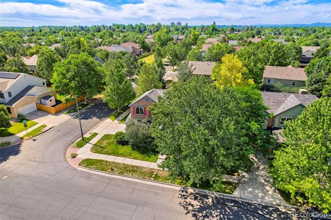
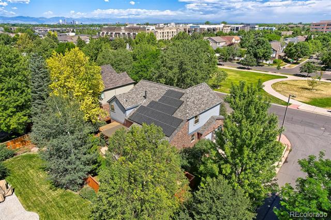
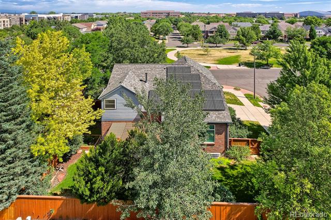
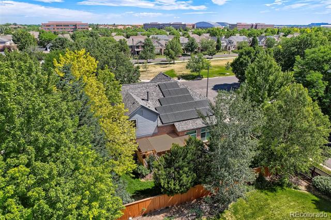
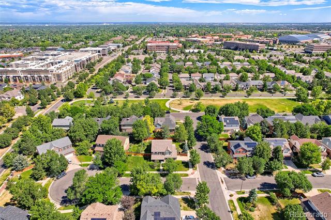
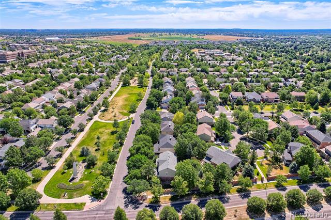
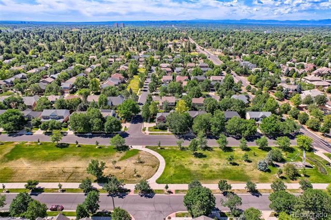
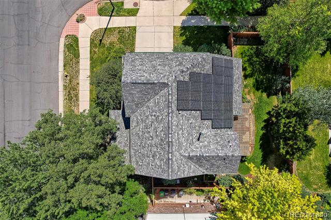
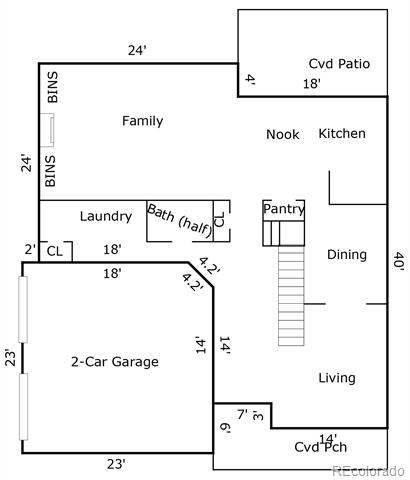
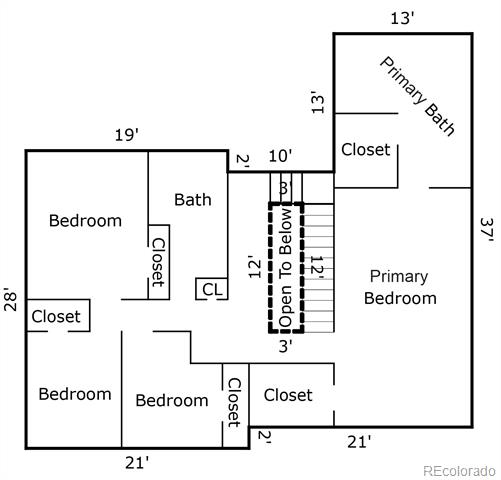
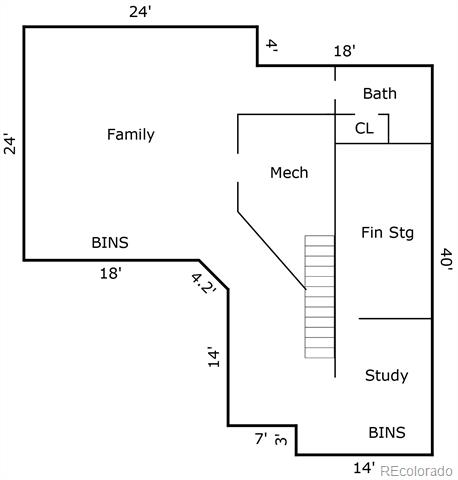
This remarkable 2-story home, perfectly positioned along Lowry's prized Bayaud Greenbelt, showcases an elegant, well-designed floorplan featuring formal living and dining, along with a sparkling gourmet kitchen that opens to an inviting family room in an ideal setting for both everyday living and entertaining. The upper level is anchored by a luxurious primary suite featuring a spa-inspired five-piece bath and generous walk-in closet, while three additional bedrooms and a beautifully appointed full bath complete the level. A finished basement expands the home's versatility with a spacious family/recreation room, a private study featuring special custom-crafted built-ins, a full bath, and flexible bonus space perfect for hobbies, a fitness area, or additional storage. Enhanced by soaring ceilings and elegant lighting, the home additionally provides a stylish main level powder bath, a striking stone fireplace flanked by media and art built-ins, and a well-equipped laundry room with a utility sink and abundant storage that conveniently serves as a mud room off the rare side-loading 2-car garage. Hardwood floors, granite countertops highlighted by a large center island, all-new windows with a lifetime warranty, a newer roof under warranty until late 2028, leased solar panels, a stately brick exterior, and a sensational backyard offering a flagstone patio, pergola, and lush mature landscaping create an atmosphere of enduring quality and timeless appeal. Set on a coveted corner lot overlooking the picturesque Bayaud Greenbelt and adjoining a quiet street with no through traffic in either direction, this home also boasts outstanding walkability to Boulevard One shops and dining, a beloved dog park, Hangar 2 dining, Lowry Beer Garden, Lowry Town Center, top-rated schools, and more. This is a rare opportunity to own a standout home in one of Lowry's most desirable locations.

Share Property

Location

7330 E Bayaud Avenue, Denver, CO 80230

Status

Sold

Date Sold

August 19, 2026
Jo-Nell Herndon

Jo-Nell Herndon

TITLE

REALTOR®

Property Amenities

Interior
Fireplace Family Room, Gas, Gas Log
Appliances Cooktop, Dishwasher, Disposal, Double Oven, Dryer, Microwave, Refrigerator, Washer
Flooring Carpet, Tile, Wood
Total Bedrooms: 5
Half Bathrooms: 1
Full Bathrooms: 3
Other Interior Features Built-in Features, Ceiling Fan(s), Eat-in Kitchen, Entrance Foyer, Five Piece Bath, Granite Counters, High Ceilings, Kitchen Island, Open Floorplan, Primary Suite, Utility Sink, Vaulted Ceiling(s), Walk-In Closet(s)
Area & Lot
Lot Area 7,697 Sq.Ft.
Living area 3,901 Sq.Ft.
MLS® ID 2677834
Year Built 1998
School District Denver 1
High School George Washington
Middle School Hill
Elementary School Lowry
Type Residential
Status Sold
Exterior
Stories 2
Air conditioning Central Air
Heat type Floor Furnace, Natural Gas
Water Source Public
Garage Space 2.0
Sewer Public Sewer
Other Exterior Features Garden, Private Yard
Lot Features Landscaped, Level, Many Trees, Sprinklers In Front, Sprinklers In Rear
Roof Composition
Finance
Sales Price $1,080,000
HOA Fees $90 quarterly
Real Estate Tax $5,659 yearly

360 Virtual Tour

Take a tour of this property

Work With Agent

At Guide Real Estate, we believe in lifelong learning, collaboration, and growth. We commit to being better tomorrow than we are today. Our commitment to being better tomorrow than we are today begins with serving you. How can we help?
