7350 W 44th Pl
7350 W 44th Pl
7350 W 44th Pl
7350 W 44th Pl
7350 W 44th Pl
7350 W 44th Pl
7350 W 44th Pl
7350 W 44th Pl
7350 W 44th Pl
7350 W 44th Pl
7350 W 44th Pl
7350 W 44th Pl
7350 W 44th Pl
7350 W 44th Pl
7350 W 44th Pl
7350 W 44th Pl
7350 W 44th Pl
7350 W 44th Pl
7350 W 44th Pl
7350 W 44th Pl
7350 W 44th Pl
7350 W 44th Pl
7350 W 44th Pl
7350 W 44th Pl
7350 W 44th Pl
7350 W 44th Pl
7350 W 44th Pl
7350 W 44th Pl
7350 W 44th Pl
7350 W 44th Pl
7350 W 44th Pl
7350 W 44th Pl
7350 W 44th Pl
7350 W 44th Pl
7350 W 44th Pl
7350 W 44th Pl
7350 W 44th Pl
7350 W 44th Pl
7350 W 44th Pl
7350 W 44th Pl
7350 W 44th Pl
7350 W 44th Pl
VIEW PHOTOS
Courtesy of HomeSmart Realty, Jonathan Ghaly Listing Contact: [email protected],720-987-8998 
$570,000

7350 W 44th Pl

4 Beds 1 Bath 1,339 Sq.Ft. 10,454.4 Sq.Ft.

Description

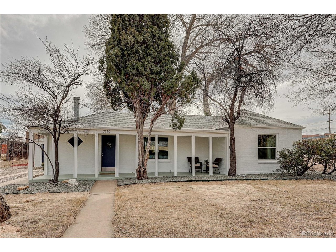
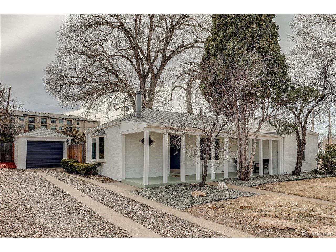
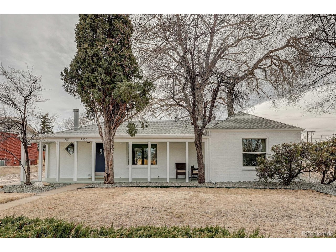
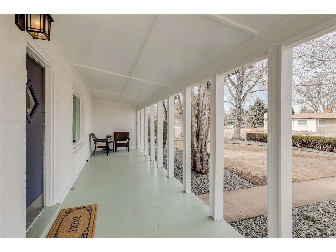
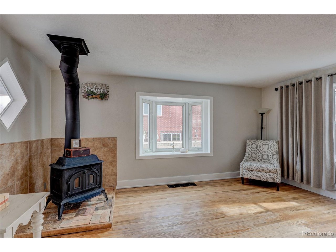
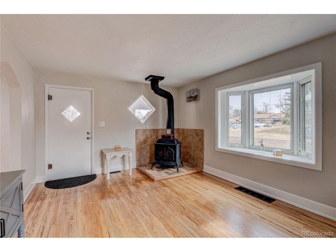
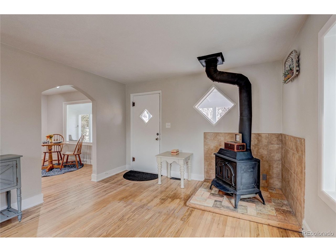
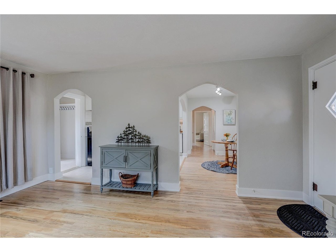
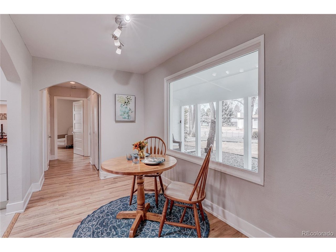
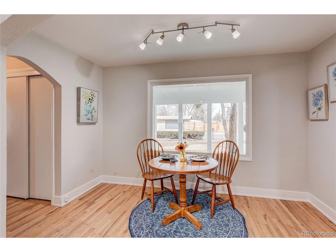
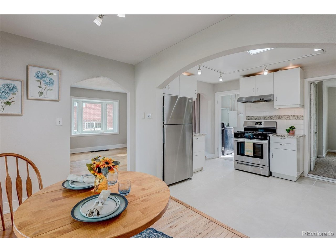
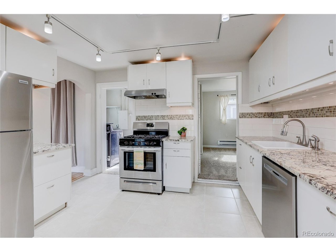
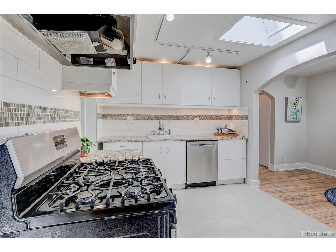
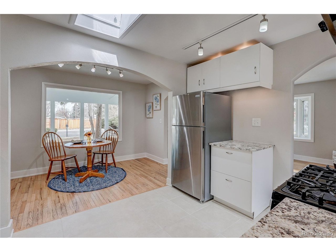
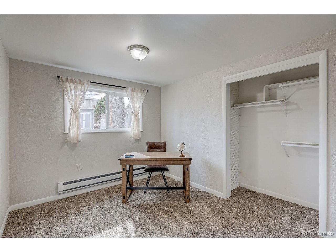
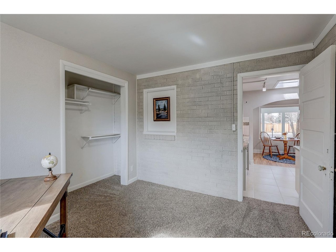
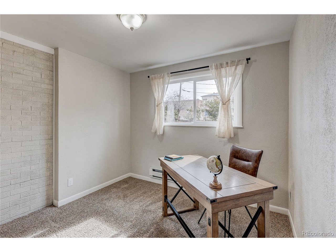
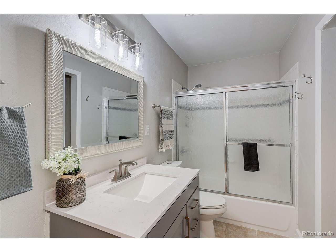
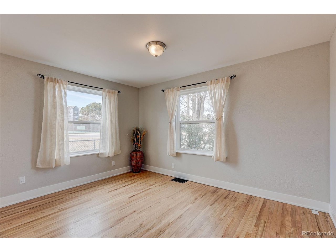
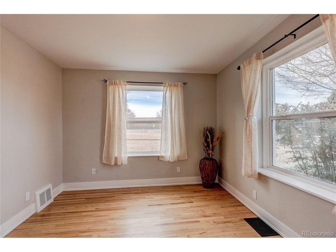
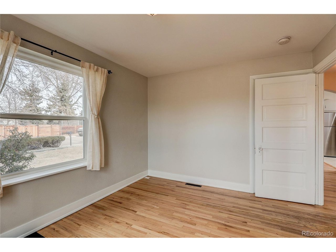
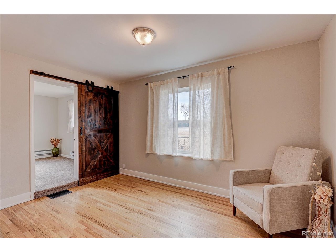
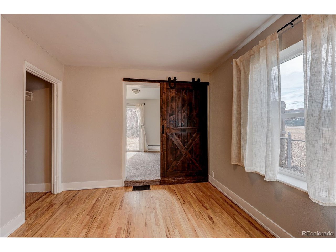
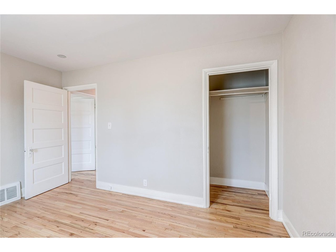
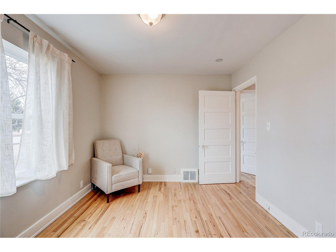
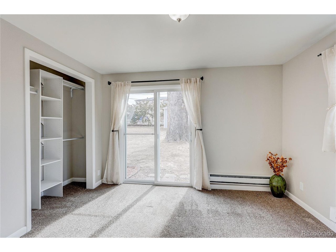
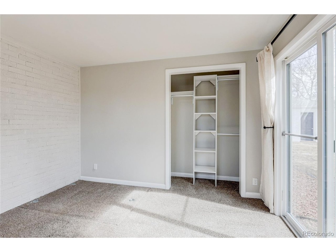
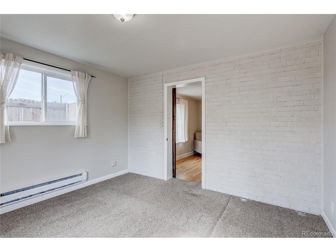
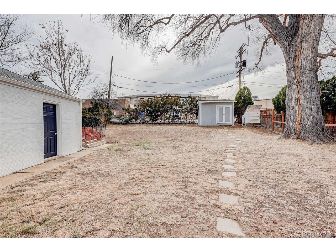
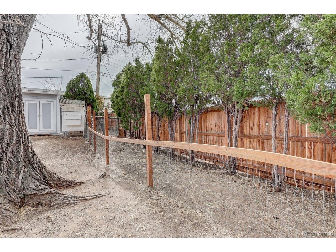
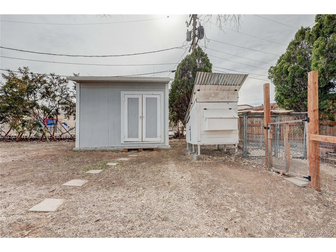
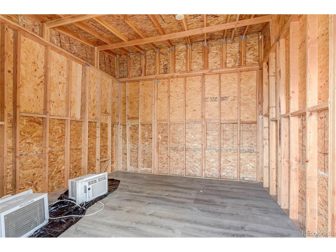
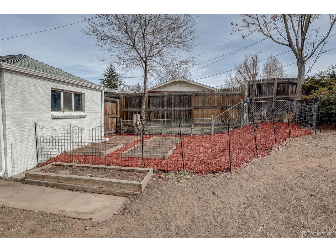
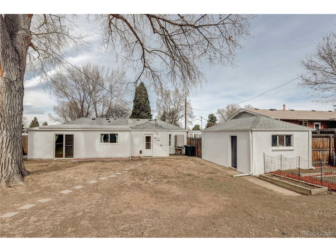
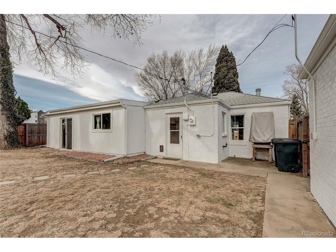
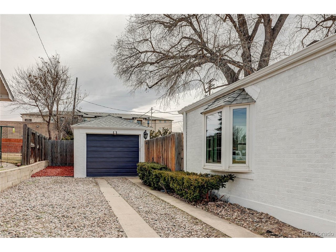
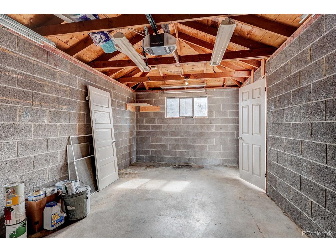
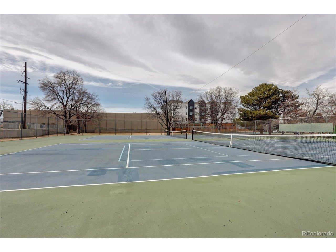
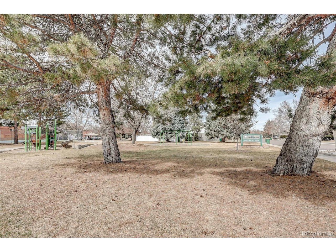
Welcome to small-town living w/ full urban lifestyle! This adorable 4bd mid-century home in the heart of Wheat Ridge is filled w/ natural light! The remodeled open kitchen features gorgeous granite countertops, newer stainless steel appliances, & original hardwood floors! Plus fresh exterior paint & updated landscaping! The spacious yard is ready for your urban homestead dreams w/ a chicken coop & run and ready-to-plant garden beds! The large detached shed provides ample storage or future ADU income possibilities! Enjoy nearby community events, concerts & movies at The Green; & breweries, coffee shops & restaurants at The Ridge at 38th, plus neighborhood entry to the Clear Creek Trail! Easy I-70 access for quick Denver commutes or mountain getaways! Tennis courts & a park are just across the street! This is a rare opportunity in one of Wheat Ridge's most in-demand neighborhoods! Preferred lender from Synergy One may get you a $4,000 credit!

Share Property

Location

7350 W 44th Pl, Wheat Ridge, CO 80033

Status

Sold

Date Sold

April 22, 2026
Vasundhara Mohan

Vasundhara Mohan

TITLE

Realtor®

Property Amenities

Interior
Fireplace Free Standing, Family Room, One
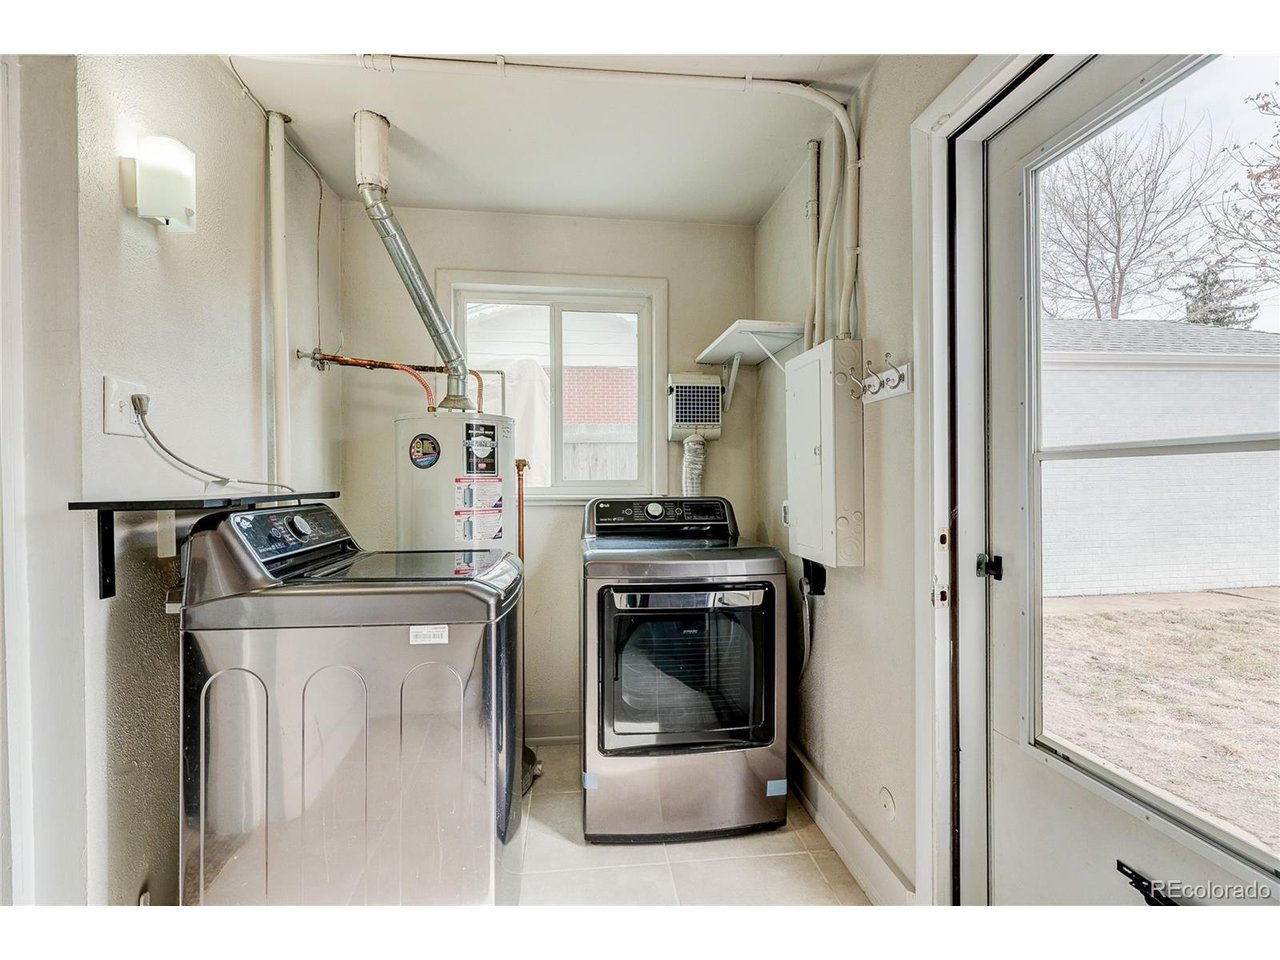
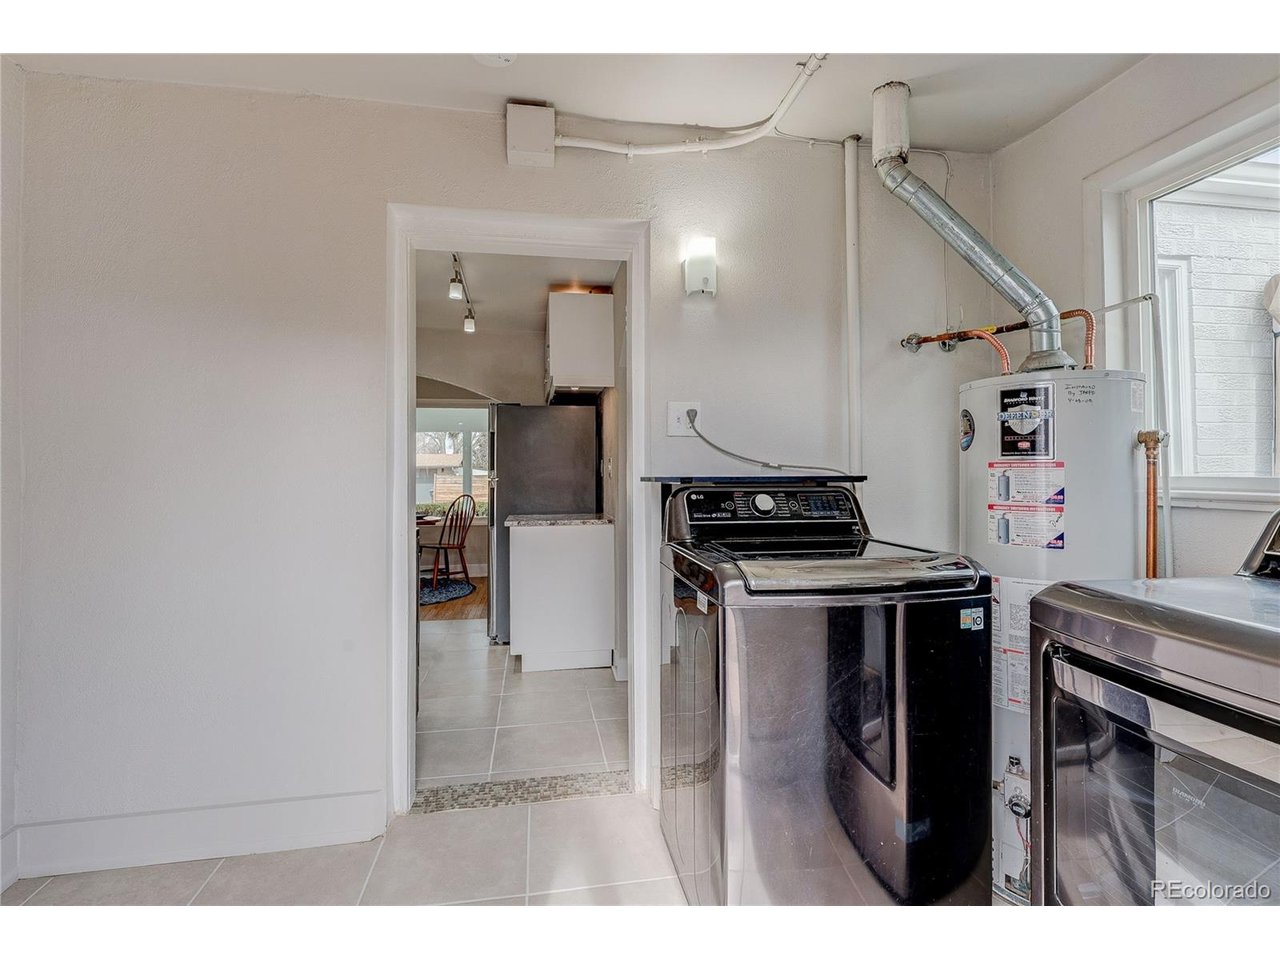
Appliances Self Cleaning Oven, Dishwasher, Refrigerator, Washer, Dryer, Disposal
Total Bedrooms: 4
Full Bathrooms: 1
Other Interior Features Bay or Bow Window, Skylights
Area & Lot
Lot Area 10,454.4 Sq.Ft.
Living area 1,339 Sq.Ft.
MLS® ID 5106821
Year Built 1947
School District Jefferson Dist R-1
High School Wheat Ridge
Middle School Everitt
Elementary School Stevens
Type Residential
Status Sold
Exterior
Stories 1
Air conditioning Wall/Window Unit(s), Evaporative Cooling
Heat type Forced Air, Baseboard
Disability Features Level Lot, No Stairs
Water Source City
Garage Space 1.0
Sewer Public Sewer
Parking Detached
Lot Features Level, Outbuildings, House Faces North, Paved
Roof Composition
Finance
Sales Price $570,000
Real Estate Tax $2,869 yearly

360 Virtual Tour

Take a tour of this property

Work With Agent

At Guide Real Estate, we believe in lifelong learning, collaboration, and growth. We commit to being better tomorrow than we are today. Our commitment to being better tomorrow than we are today begins with serving you. How can we help?