7910 Hooker Street
7910 Hooker Street
7910 Hooker Street
7910 Hooker Street
7910 Hooker Street
7910 Hooker Street
7910 Hooker Street
7910 Hooker Street
7910 Hooker Street
7910 Hooker Street
7910 Hooker Street
7910 Hooker Street
7910 Hooker Street
7910 Hooker Street
7910 Hooker Street
7910 Hooker Street
7910 Hooker Street
7910 Hooker Street
7910 Hooker Street
7910 Hooker Street
7910 Hooker Street
7910 Hooker Street
7910 Hooker Street
7910 Hooker Street
7910 Hooker Street
7910 Hooker Street
7910 Hooker Street
7910 Hooker Street
7910 Hooker Street
7910 Hooker Street
7910 Hooker Street
7910 Hooker Street
7910 Hooker Street
7910 Hooker Street
7910 Hooker Street
VIEW PHOTOS
$525,000

7910 Hooker Street

4 Beds 2 Baths 2,068 Sq.Ft. 6,534 Sq.Ft.

Description

PRE-APPRAISED at $535K and a brand new Trader Joe's coming to the area. What more could you ask for?!
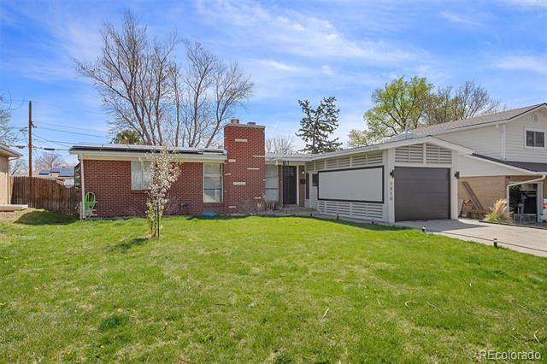
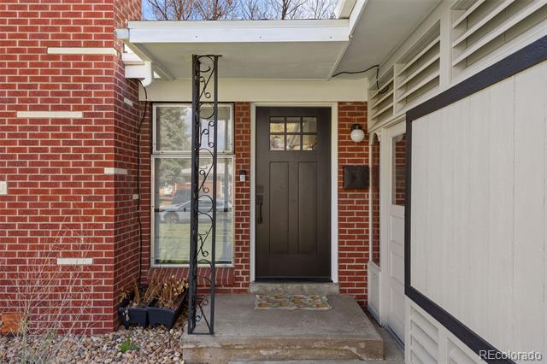
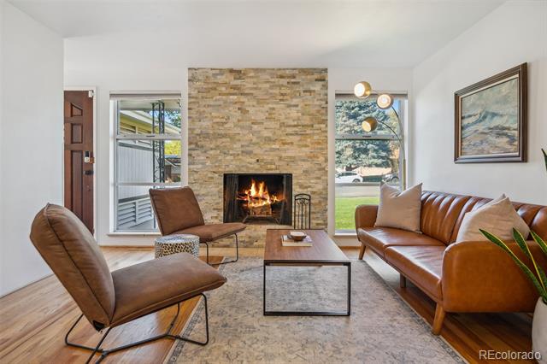
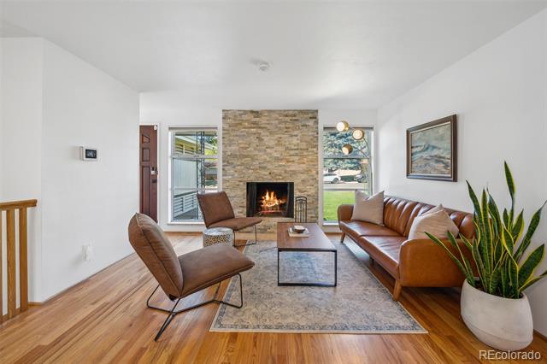
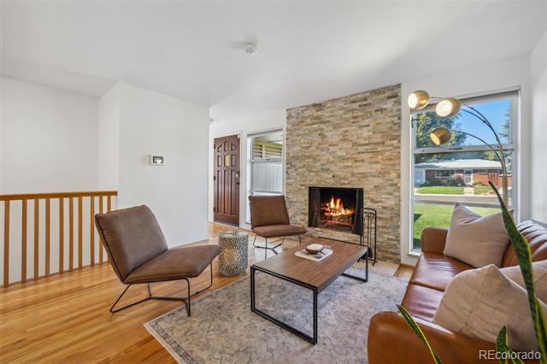
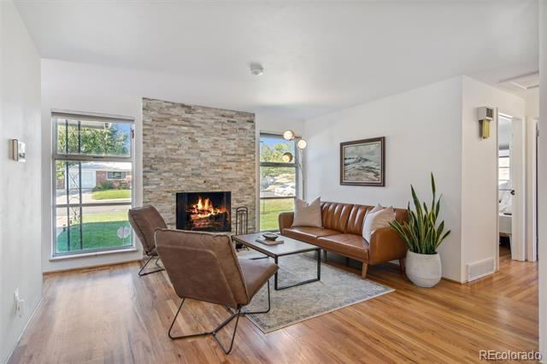
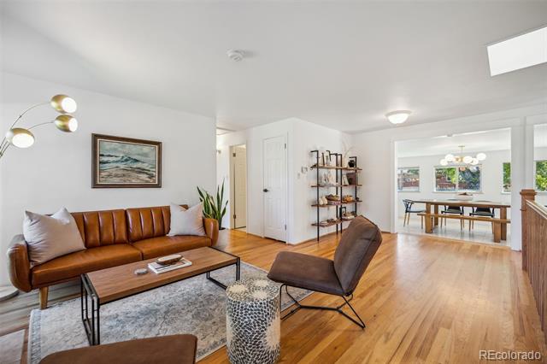
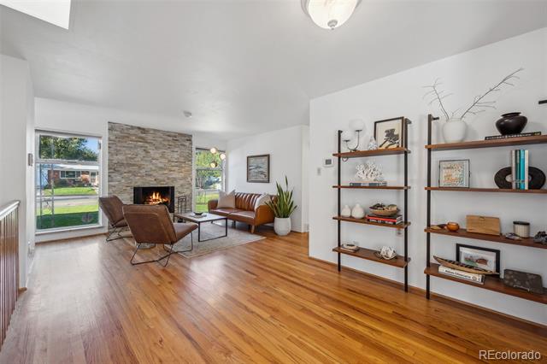
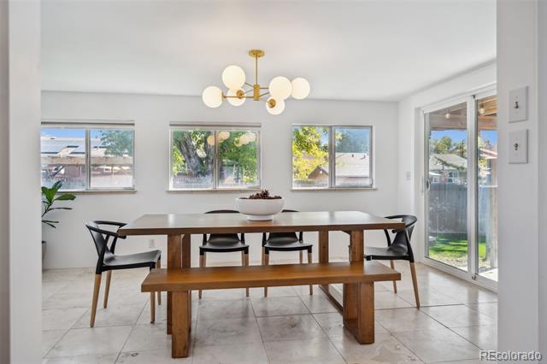
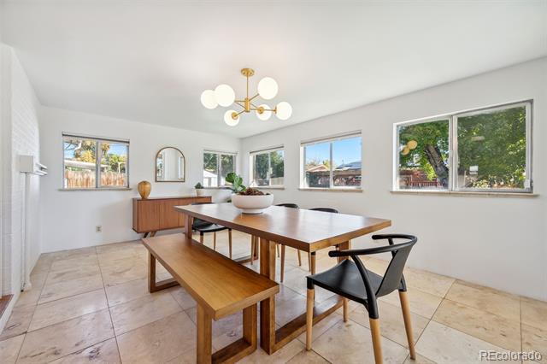
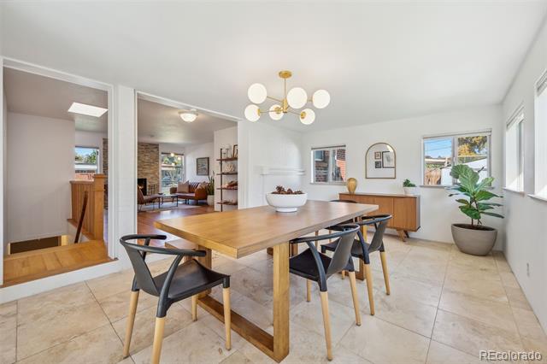
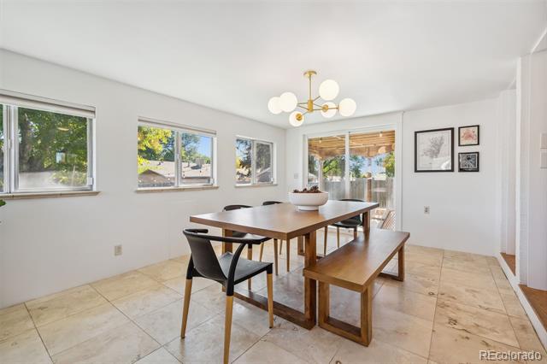
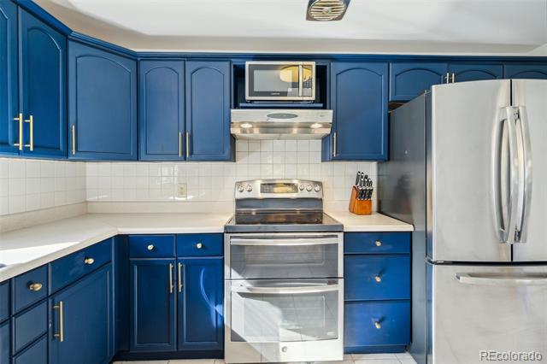
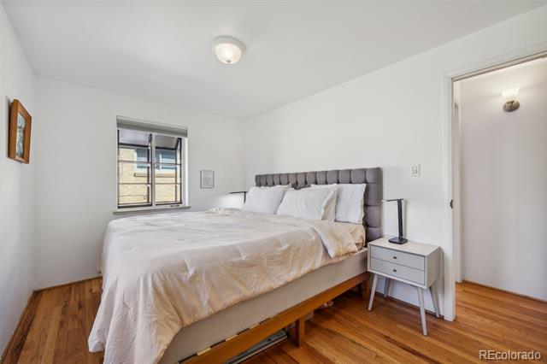
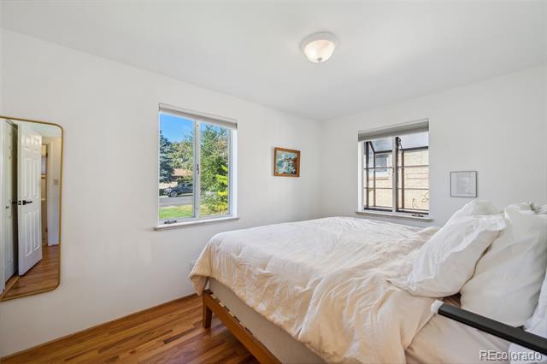
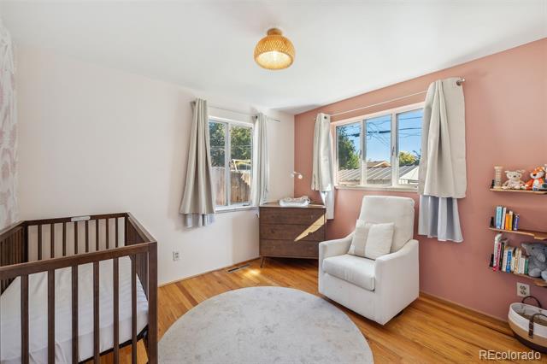
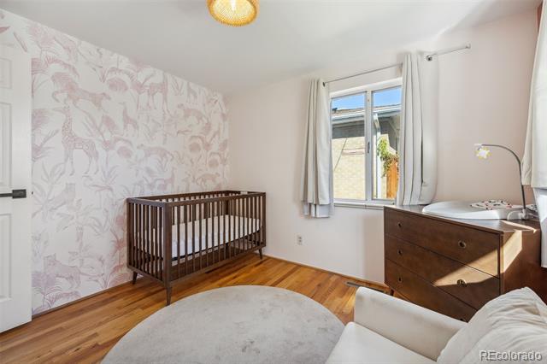
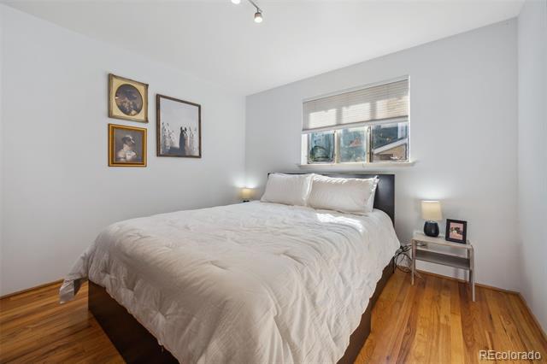
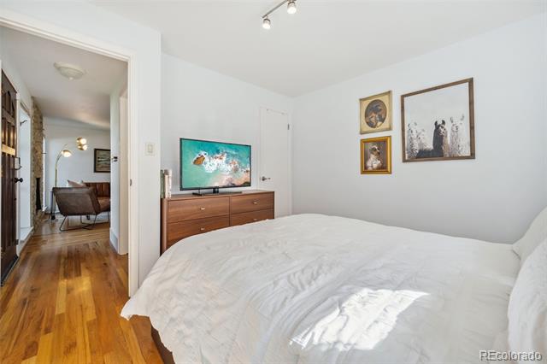
Welcome to this beautifully refreshed mid-century inspired ranch, where classic design meets contemporary comfort. Step inside through your brand-new modern front door and admire the rich tones of real hardwood floors that flow throughout the main level accentuated by abundant natural light pouring in through all the windows. With 3 of the 4 bedrooms on the main level, you'll have plenty of space for visitors, kids, family, and friends.
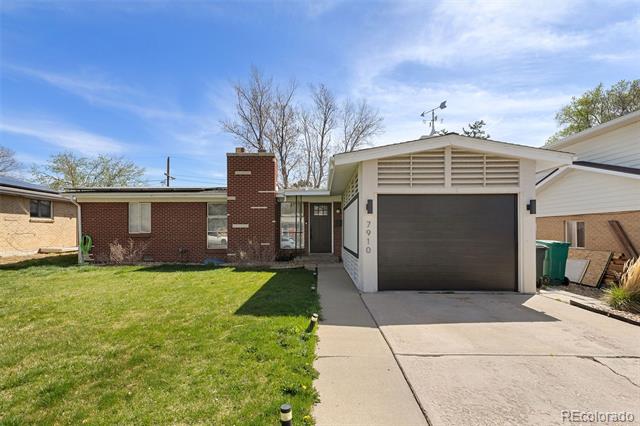
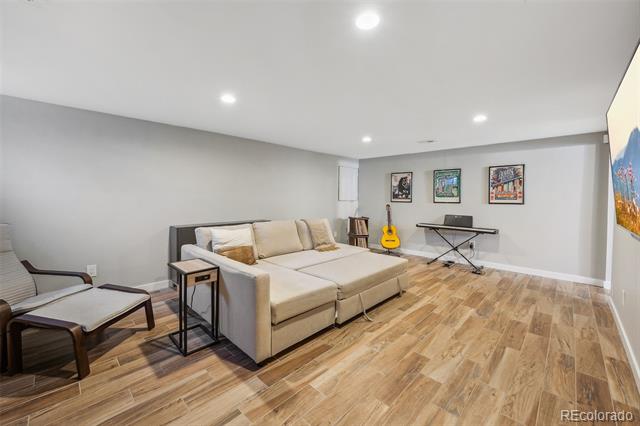
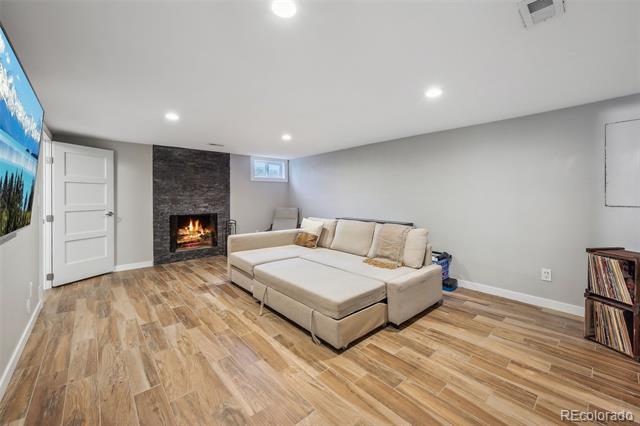
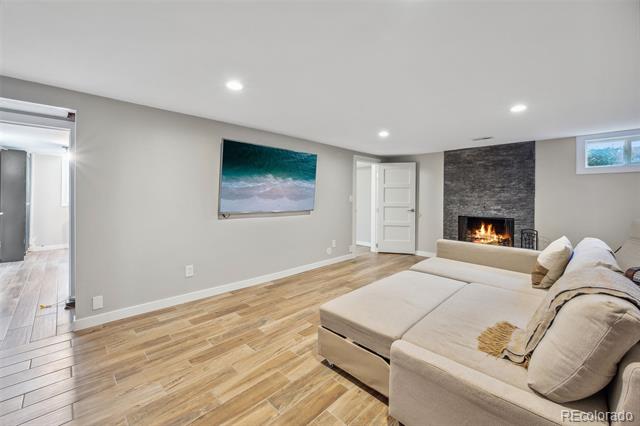
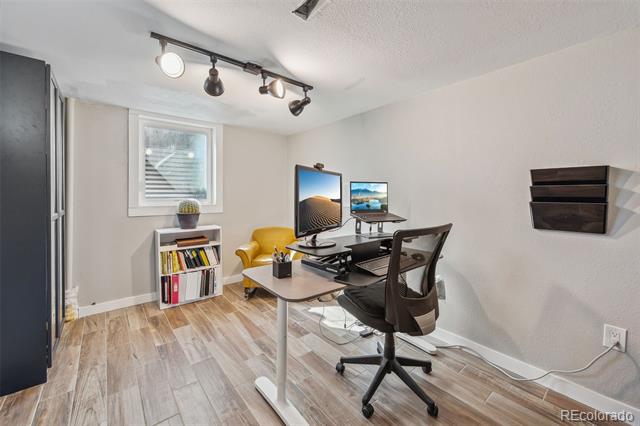
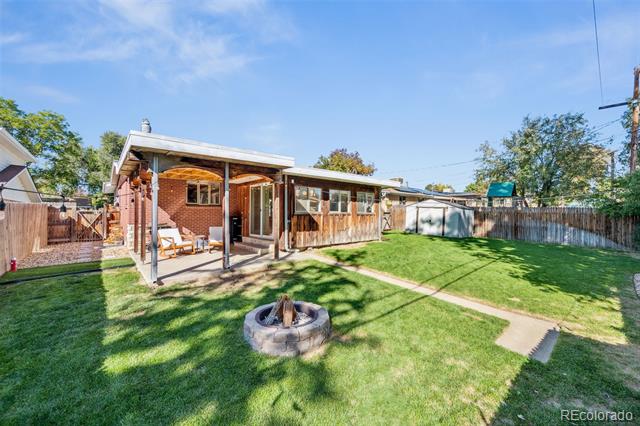
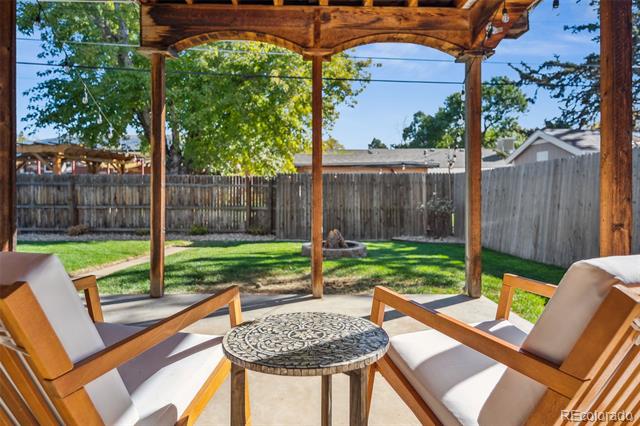
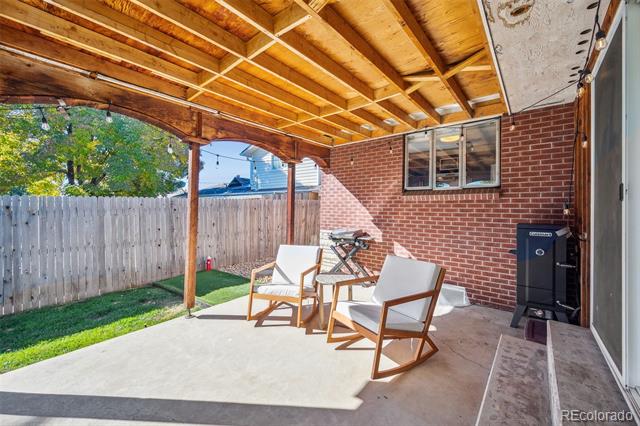
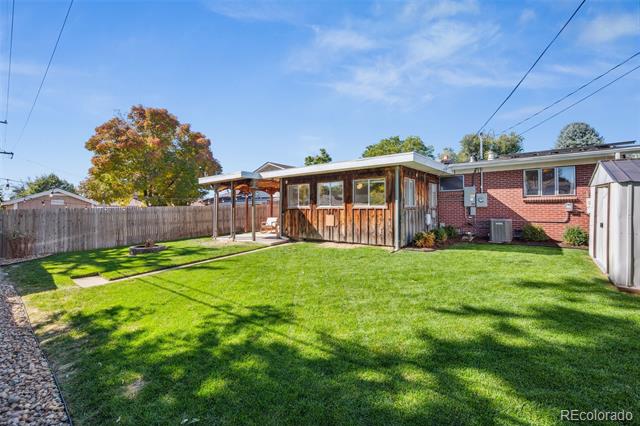
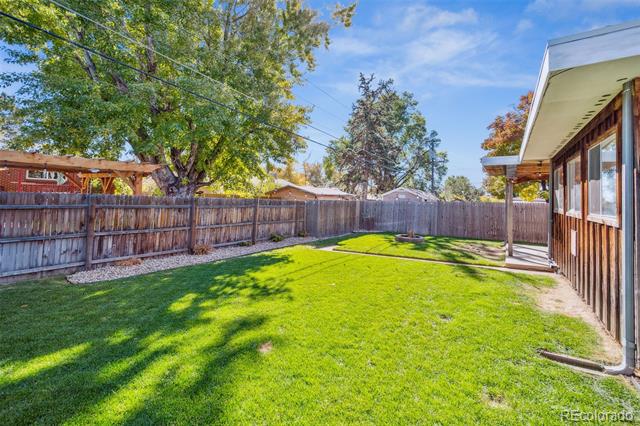
The finished basement also offers additional versatile living space--ideal for a home office, media room, or guest suite. Outside, enjoy an updated backyard oasis complete with a fire-pit, covered patio, and shed for extra storage perfect for gardening tools or weekend projects. How about that garage? With a new door, updated side paneling and paint, all add to both style and security, rounding out the home's strong curb appeal.
Whether you're drawn to the warmth of the contemporary mid-century inspiration or the ease of modern upgrades, this home truly offers the best of both worlds.

Share Property

Location

7910 Hooker Street, Westminster, CO 80030

Status

Sold

Date Sold

August 13, 2025
Camille Sheppard

Camille Sheppard

TITLE

REALTOR®

Property Amenities

Interior
Laundry room In Unit
Fireplace Basement, Gas Log, Living Room
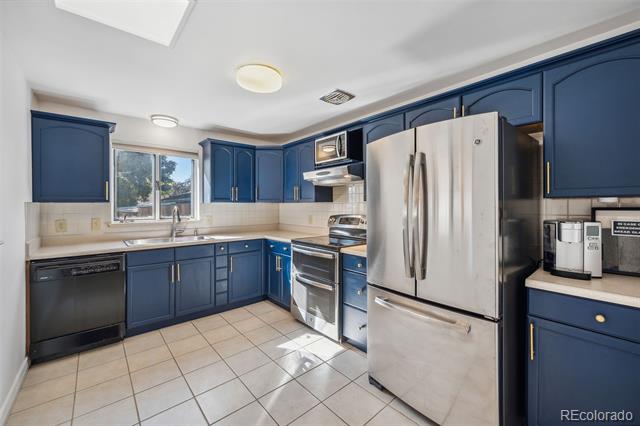
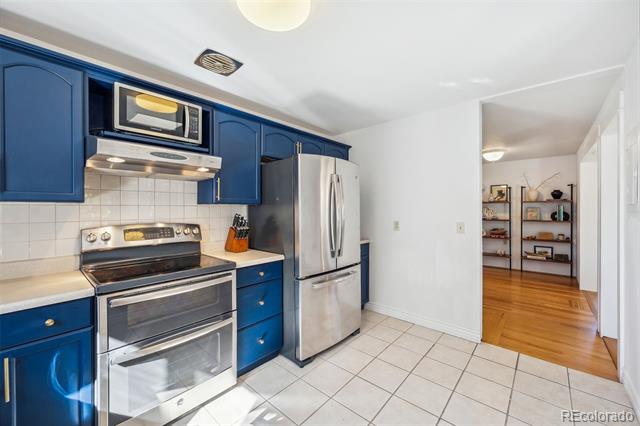
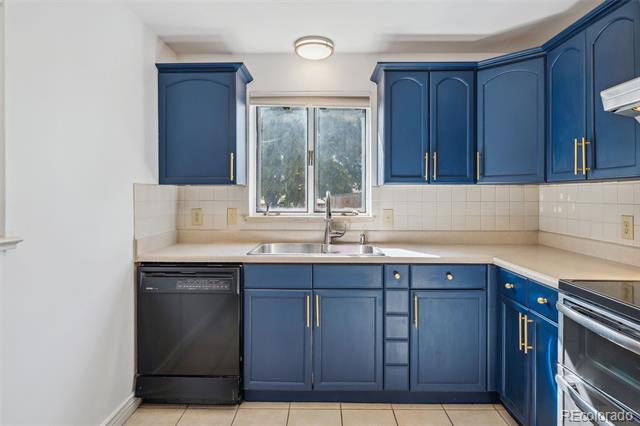
Appliances Dishwasher, Disposal, Dryer, Microwave, Range, Range Hood, Refrigerator, Washer
Flooring Tile, Wood
Total Bedrooms: 4
Half Bathrooms: 1
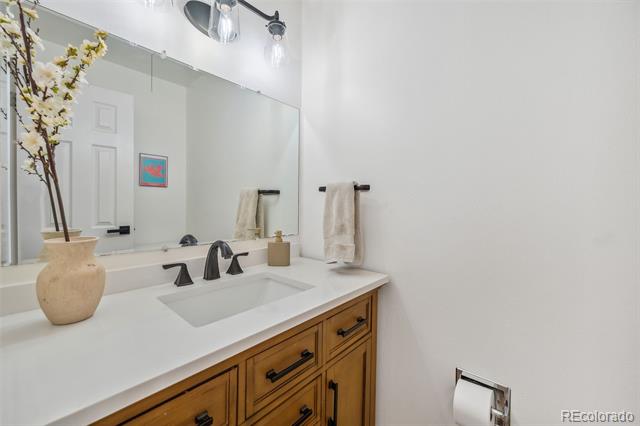
Full Bathrooms: 1
Other Interior Features Smoke Free
Area & Lot
Lot Area 6,534 Sq.Ft.
Living area 2,068 Sq.Ft.
MLS® ID 2923541
Year Built 1956
School District Westminster Public Schools
High School Westminster
Middle School Ranum
Elementary School Flynn
Architecture Styles Contemporary
Type Residential
Status Sold
Exterior
Stories 1
Air conditioning Central Air
Heat type Forced Air
Water Source Public
Garage Space 1.0
Sewer Community
Other Exterior Features Fire Pit, Private Yard
Parking Concrete, Exterior Access Door
Lot Features Sprinklers In Front, Sprinklers In Rear
Roof Composition
Finance
Sales Price $525,000
Real Estate Tax $2,754 yearly

Work With Agent

At Guide Real Estate, we believe in lifelong learning, collaboration, and growth. We commit to being better tomorrow than we are today. Our commitment to being better tomorrow than we are today begins with serving you. How can we help?