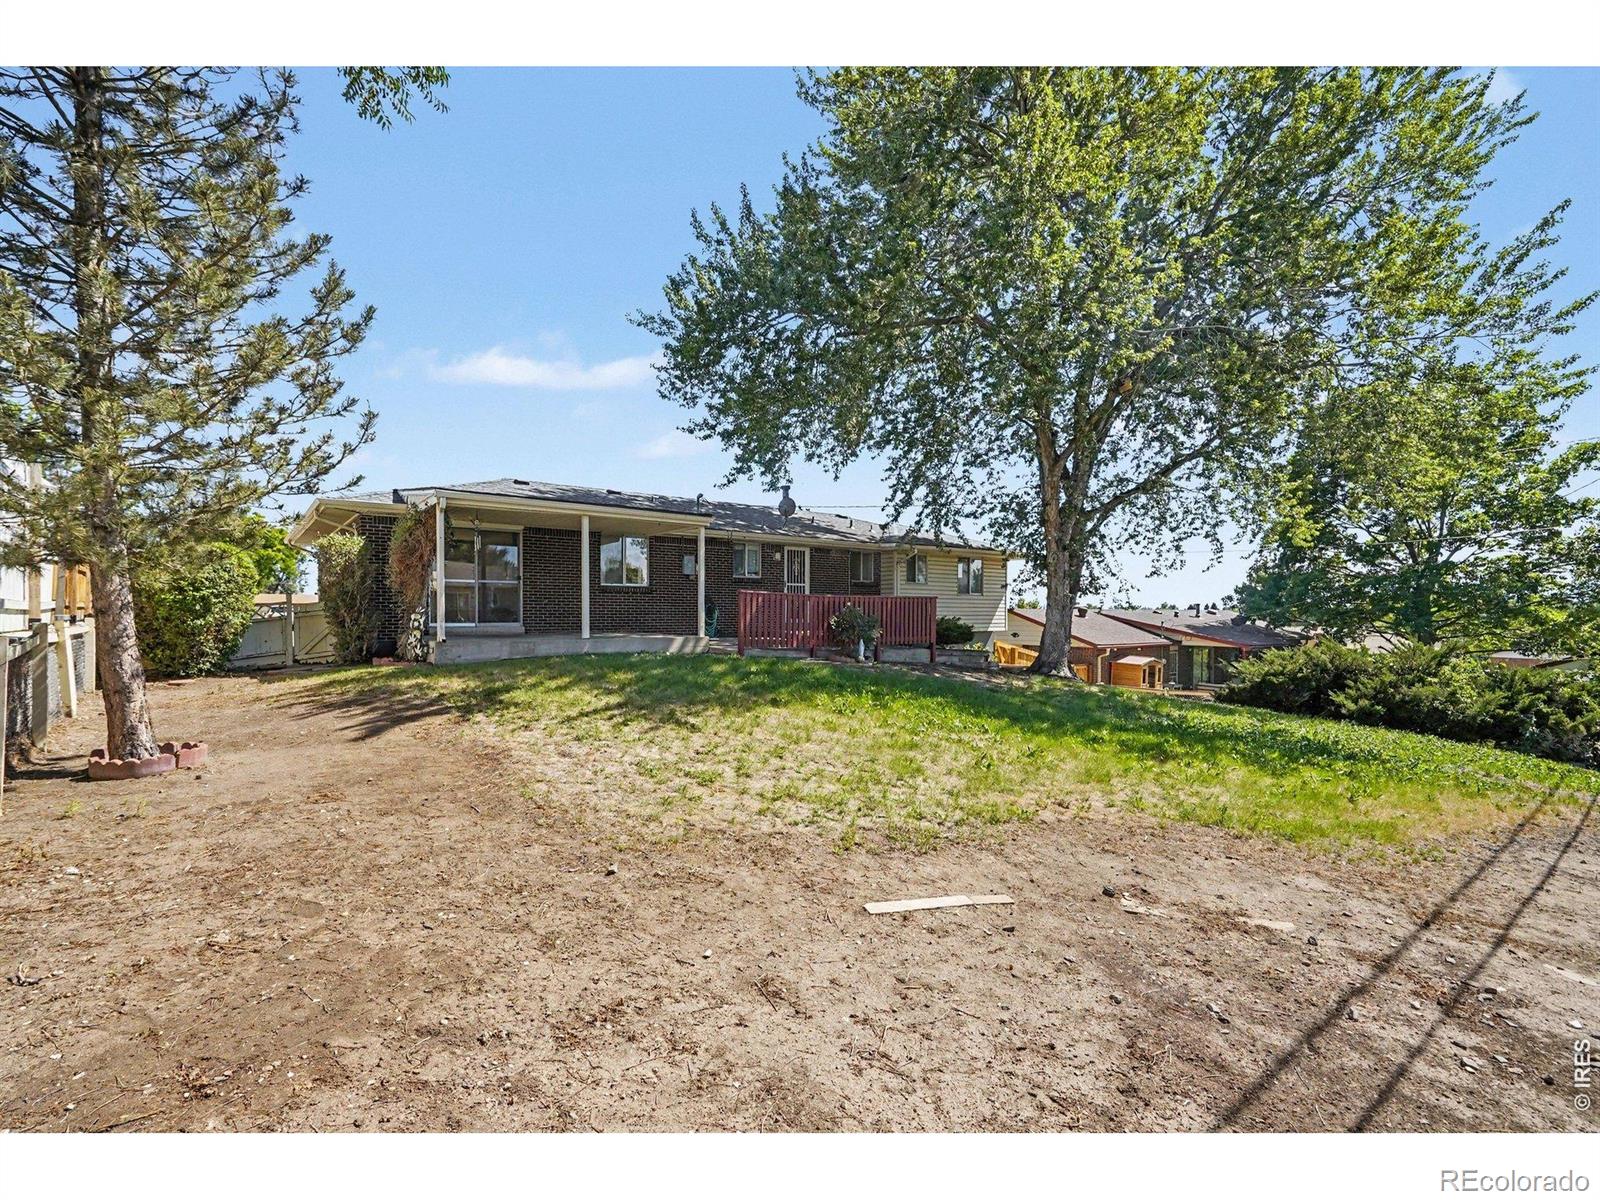
7927 Elmwood Lane
7927 Elmwood Lane
7927 Elmwood Lane
7927 Elmwood Lane
7927 Elmwood Lane
7927 Elmwood Lane
7927 Elmwood Lane
7927 Elmwood Lane
7927 Elmwood Lane
7927 Elmwood Lane
7927 Elmwood Lane
7927 Elmwood Lane
7927 Elmwood Lane
7927 Elmwood Lane
7927 Elmwood Lane
7927 Elmwood Lane
7927 Elmwood Lane
7927 Elmwood Lane
7927 Elmwood Lane
7927 Elmwood Lane
7927 Elmwood Lane
7927 Elmwood Lane
7927 Elmwood Lane
7927 Elmwood Lane
7927 Elmwood Lane
7927 Elmwood Lane
7927 Elmwood Lane
7927 Elmwood Lane
7927 Elmwood Lane
7927 Elmwood Lane
7927 Elmwood Lane
7927 Elmwood Lane
VIEW PHOTOS
$449,000

7927 Elmwood Lane

4 Beds 3 Baths 2,534 Sq.Ft. 8,632 Sq.Ft.

Description

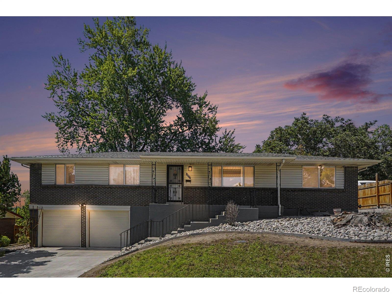
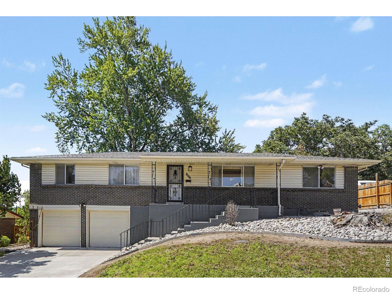
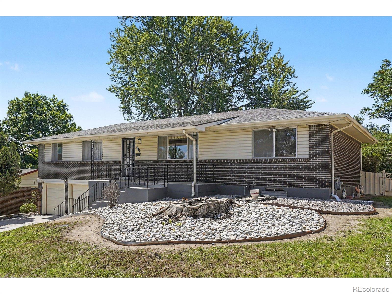
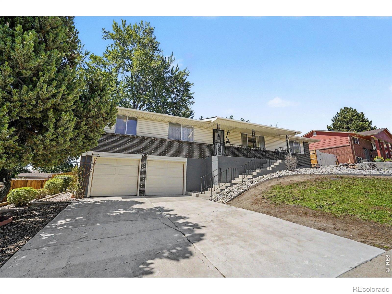
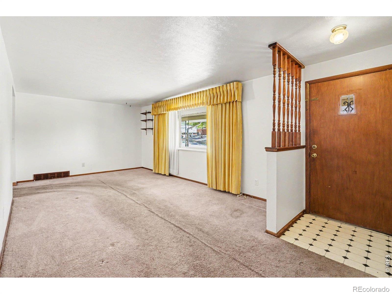
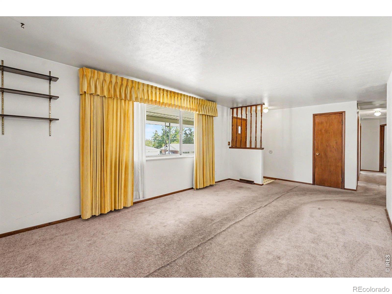
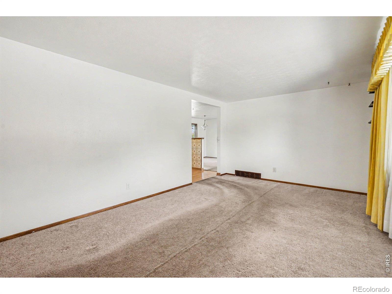
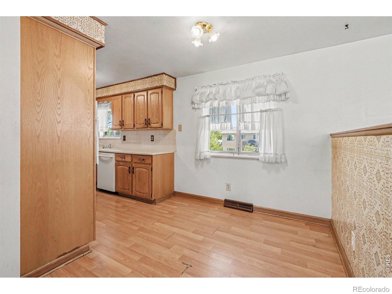
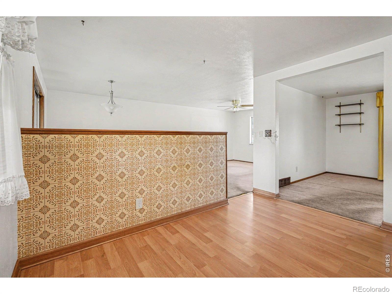
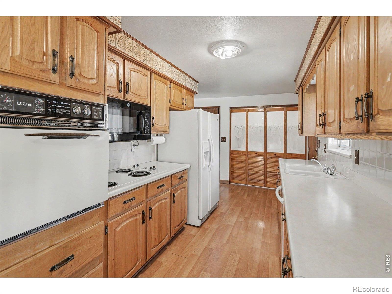
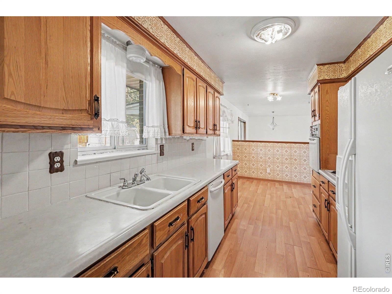
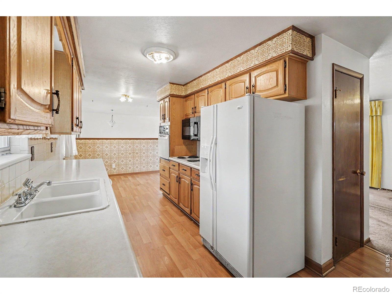
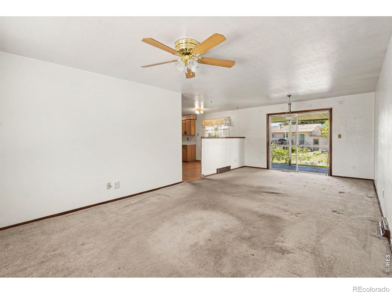
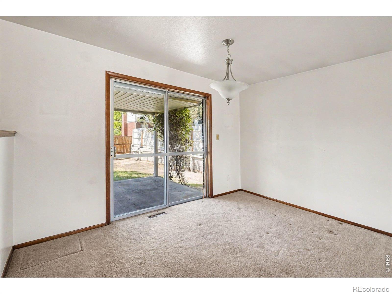
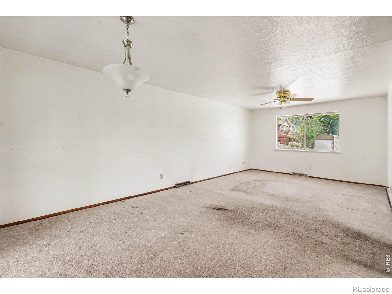
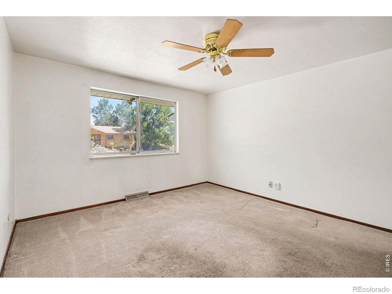
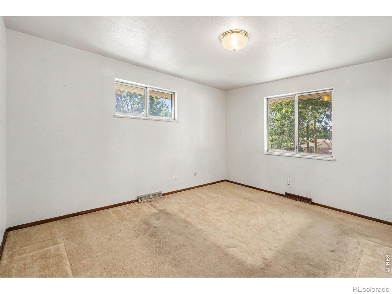
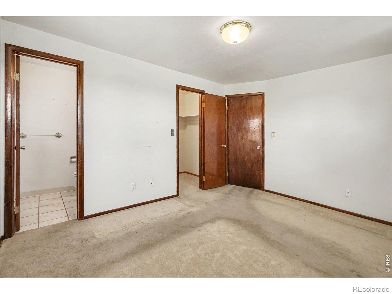
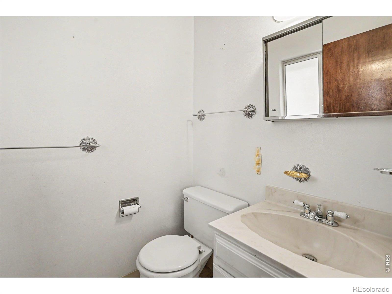
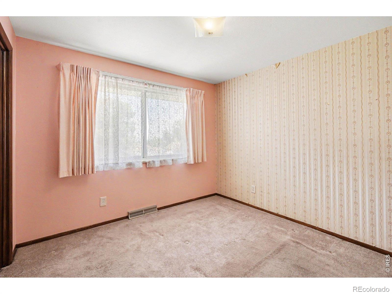
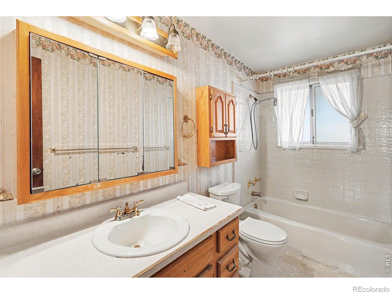
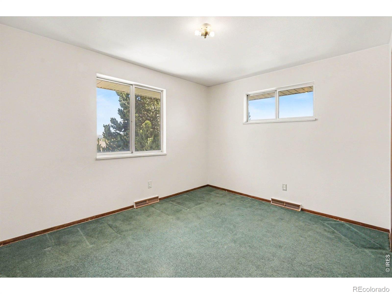
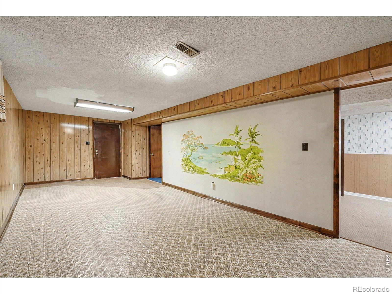
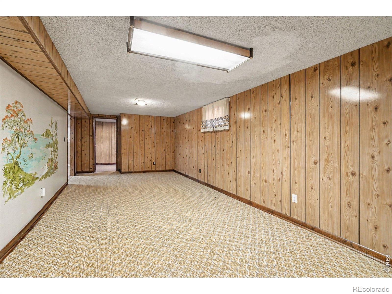
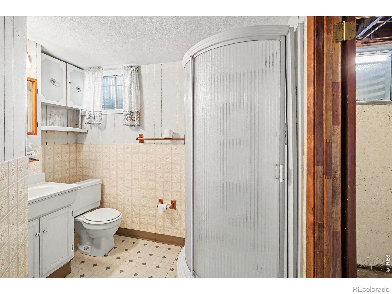
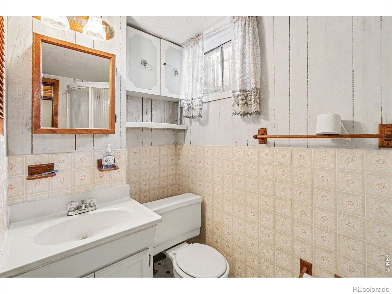
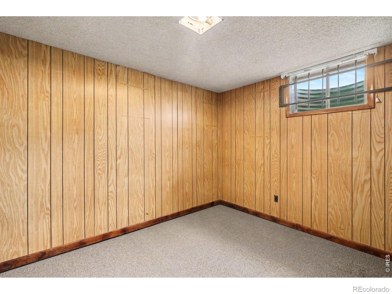
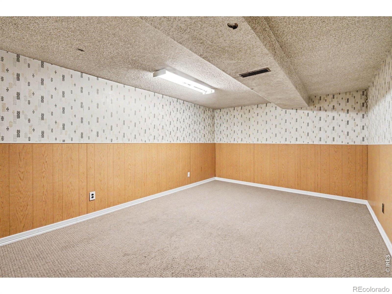
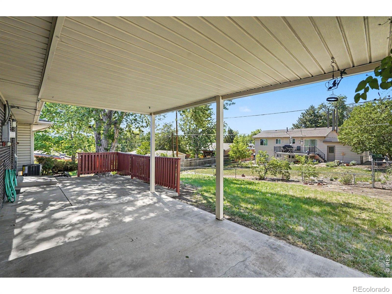
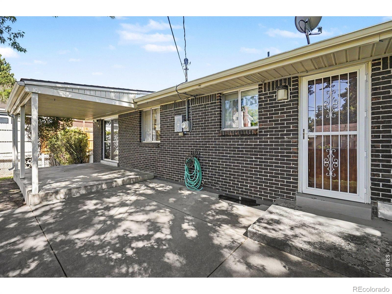
Opportunity awaits with this spacious 4-bedroom, 2.5-bath elevated ranch offering approximately 2,500 finished square feet of living space! Featuring a desirable layout with two separate living rooms, this home provides plenty of room for entertaining and relaxing. Major mechanical updates have already been completed with a new furnace and central A/C, while additional features include a whole-house fan, sprinkler system, and an attached 2-car garage. The fully finished interior offers a solid foundation for your vision, and the home sits on a large lot with plenty of outdoor space to enjoy. Bring your ideas and make this home shine again! With great bones, generous square footage, and endless potential, this is a fantastic opportunity for buyers looking to build equity and create their dream home.

Share Property

Location

7927 Elmwood Lane, Denver, CO 80221

Status

Sold

Date Sold

August 10, 2026
Daniela  Padilla

Daniela Padilla

TITLE

Broker Associate

Property Amenities

Interior
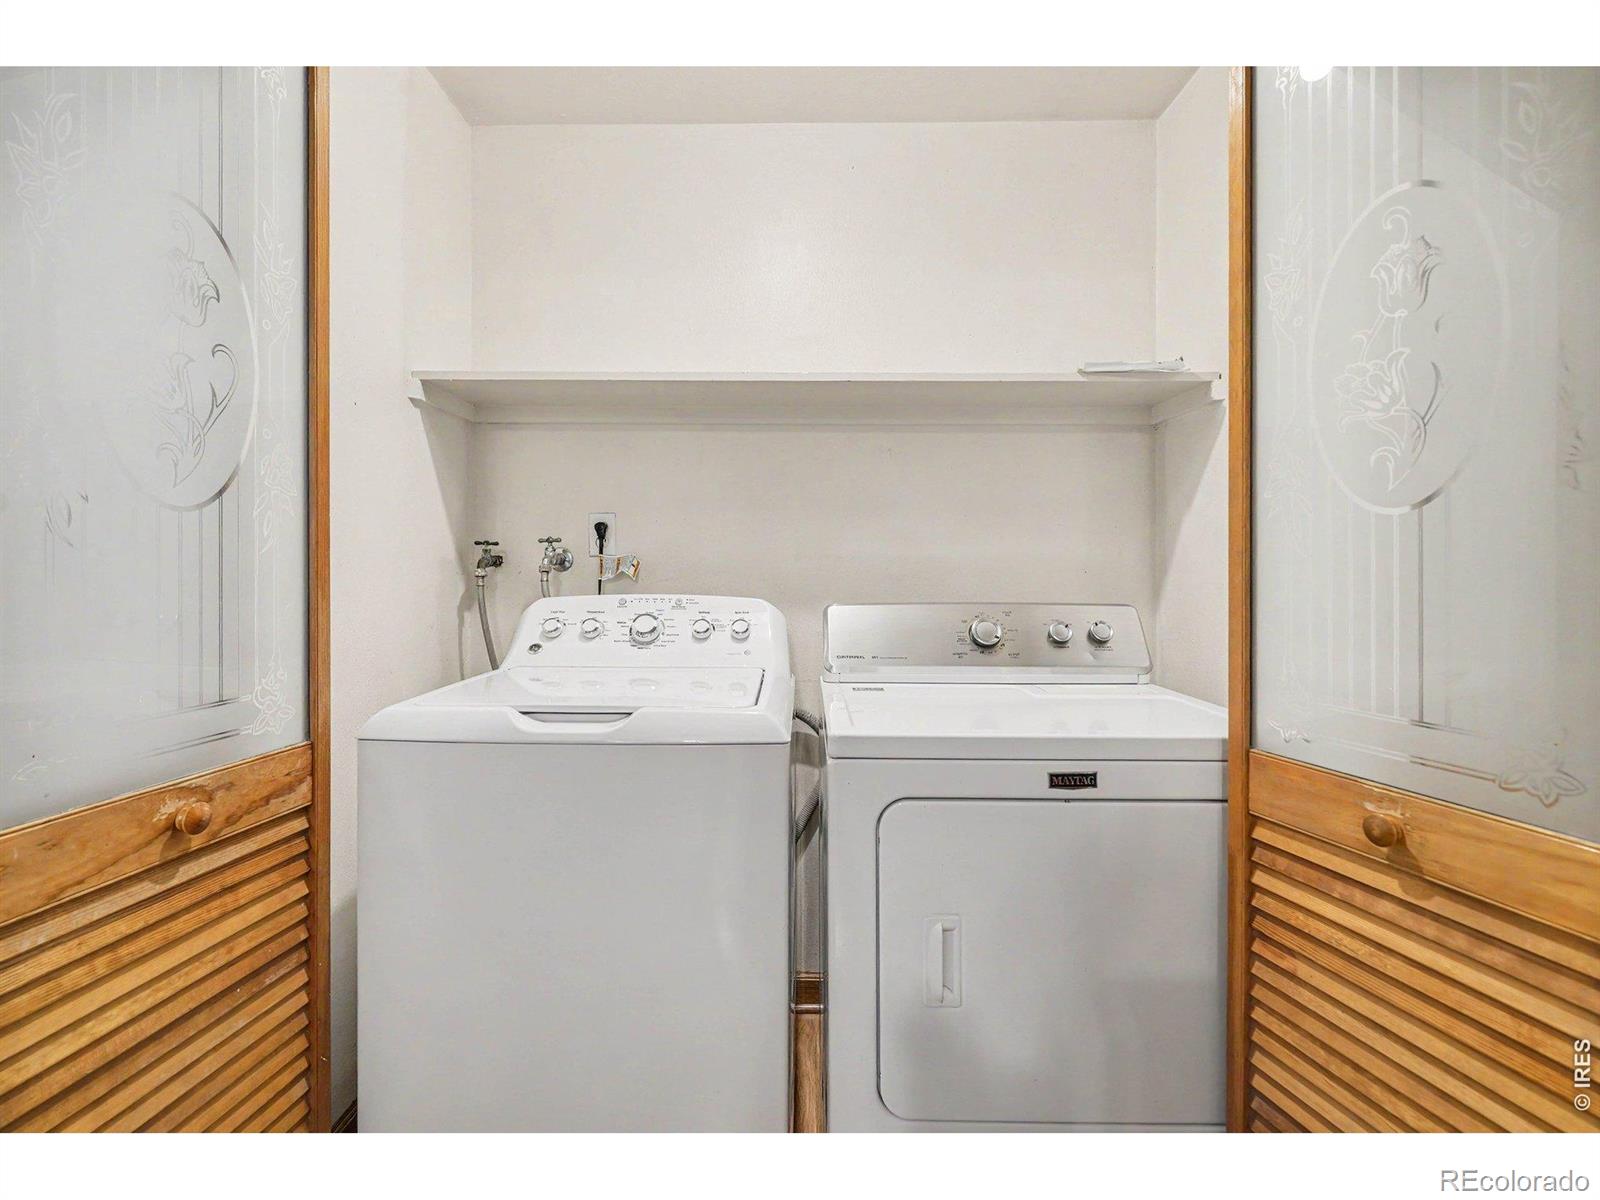
Appliances Dishwasher, Dryer, Microwave, Oven, Washer
Total Bedrooms: 4
Half Bathrooms: 1
Three-Quarter Bathrooms: 1
Full Bathrooms: 1
Area & Lot
Total area 2,534 Sq.Ft.
Lot Area 8,632 Sq.Ft.
Living area 2,534 Sq.Ft.
MLS® ID IR1064326
Year Built 1968
School District Westminster Public Schools
High School Westminster
Middle School Shaw Heights
Elementary School Other
Type Residential
Status Sold
Exterior
Stories 1
Air conditioning Central Air
Heat type Forced Air
Water Source Public
Garage Space 2.0
Lot Features Sprinklers In Front
Roof Composition
Utilities Electricity Available, Internet Access (Wired), Natural Gas Available
Finance
Sales Price $449,000
Real Estate Tax $2,798 yearly

Thornton

Work With Agent

At Guide Real Estate, we believe in lifelong learning, collaboration, and growth. We commit to being better tomorrow than we are today. Our commitment to being better tomorrow than we are today begins with serving you. How can we help?