8348 Cherokee St
8348 Cherokee St
8348 Cherokee St
8348 Cherokee St
8348 Cherokee St
8348 Cherokee St
8348 Cherokee St
8348 Cherokee St
8348 Cherokee St
8348 Cherokee St
8348 Cherokee St
8348 Cherokee St
8348 Cherokee St
8348 Cherokee St
8348 Cherokee St
8348 Cherokee St
8348 Cherokee St
8348 Cherokee St
8348 Cherokee St
8348 Cherokee St
8348 Cherokee St
VIEW PHOTOS
Courtesy of Guide Real Estate, Emily Breaker Listing Contact: [email protected] 
$550,000

8348 Cherokee St

4 Beds 3 Baths 1,978 Sq.Ft. 7,840.8 Sq.Ft.

Description

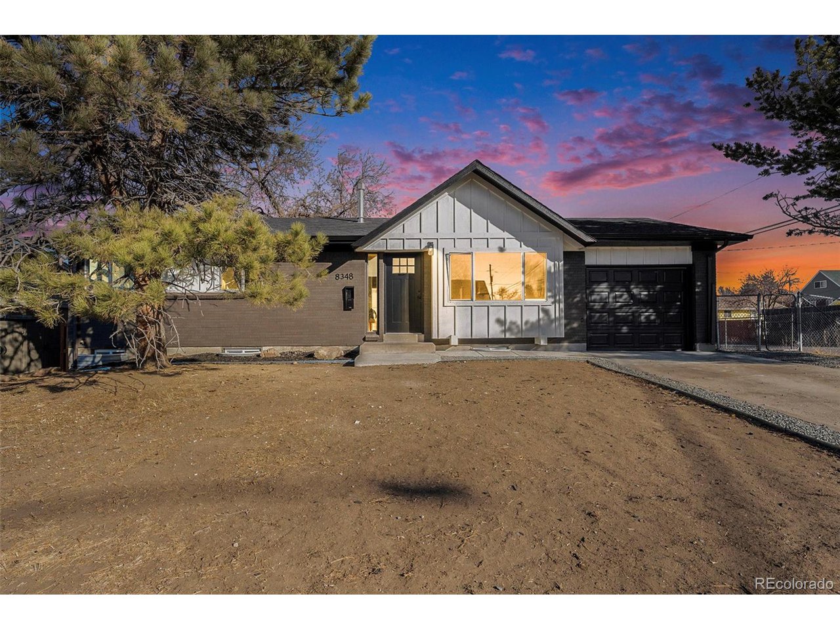
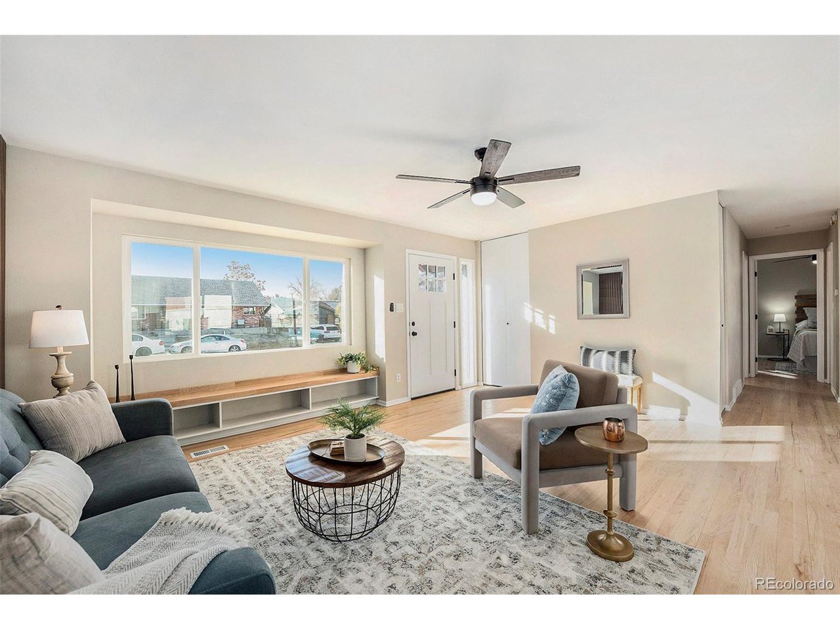
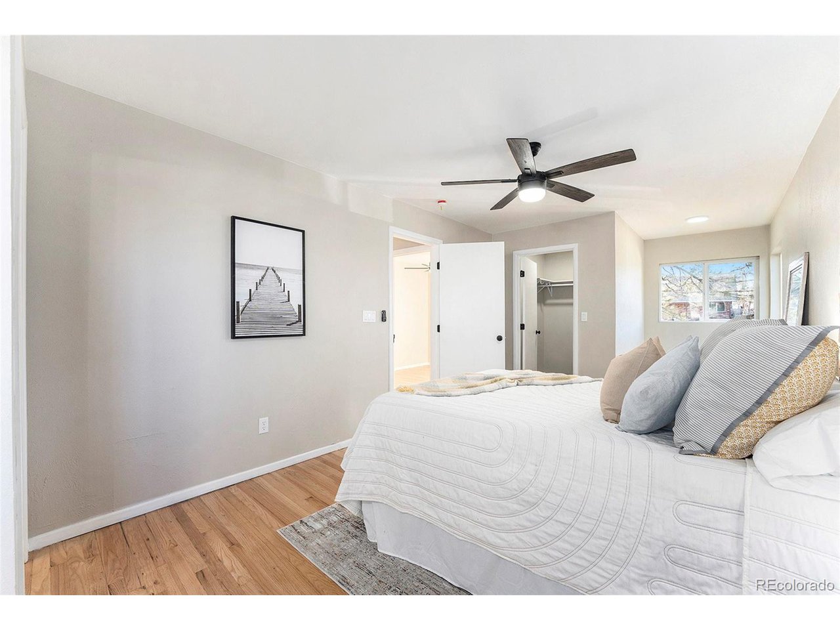
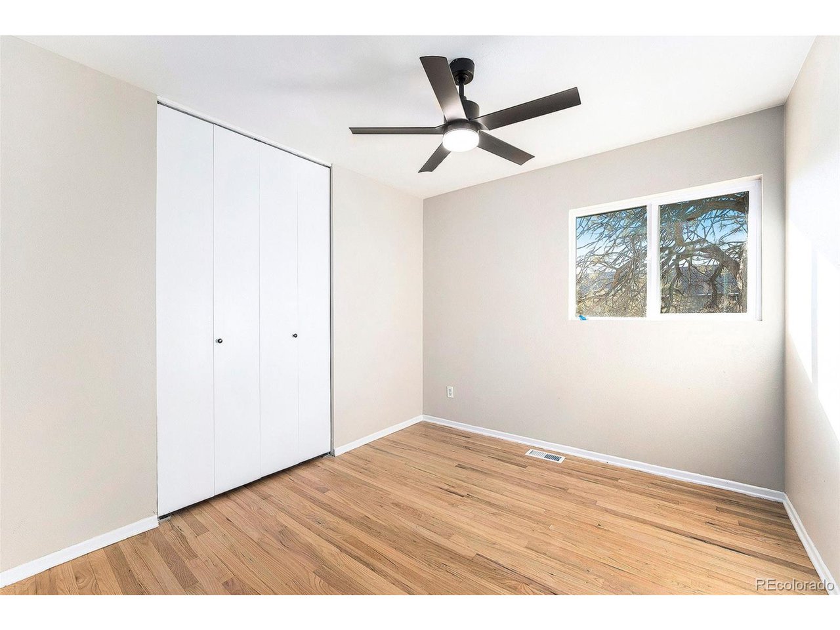
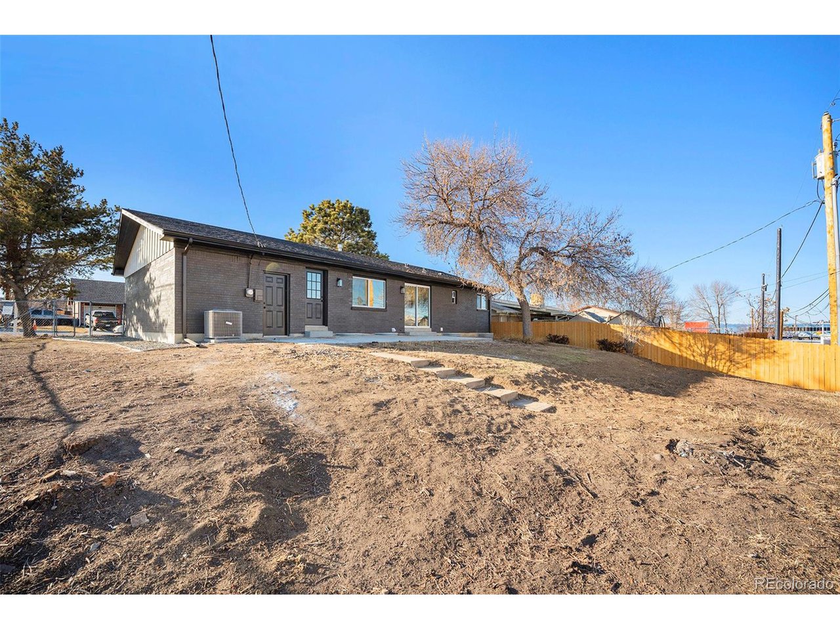
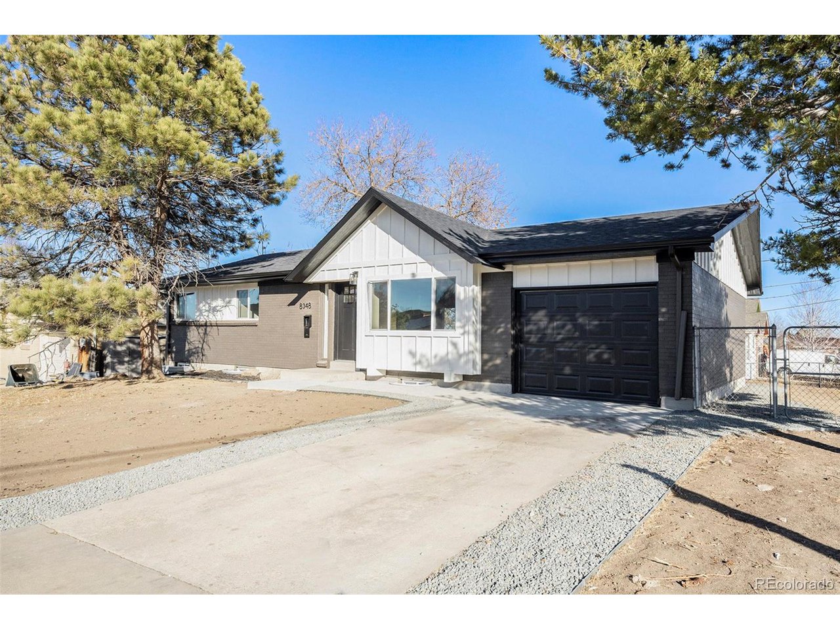
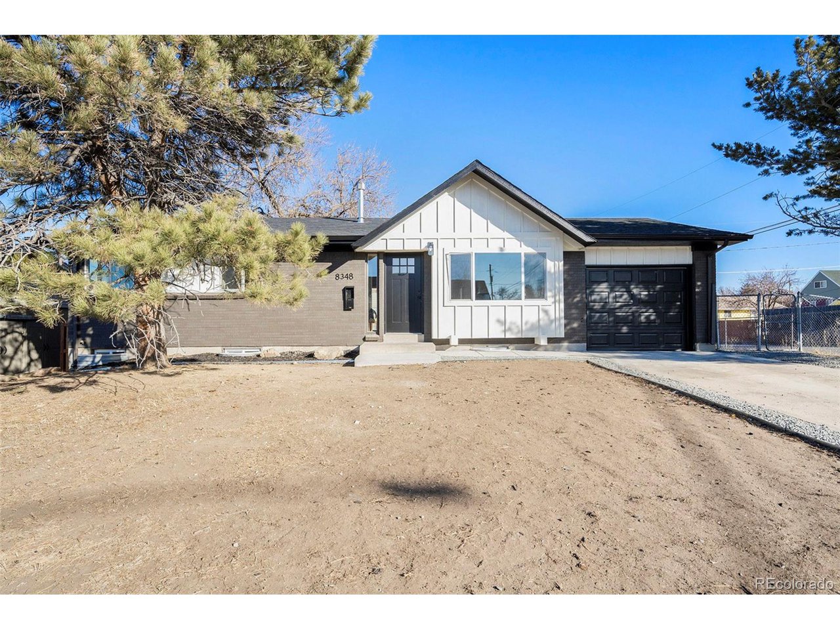
This beautifully updated 4-bedroom, 3-bathroom home has been thoughtfully renovated with ALL the upgrades you want! Enjoy peace of mind with a new roof, windows, AC, and electrical panel. Step inside to find gleaming refinished hardwoods, plush new carpet, and fresh interior and exterior paint throughout.

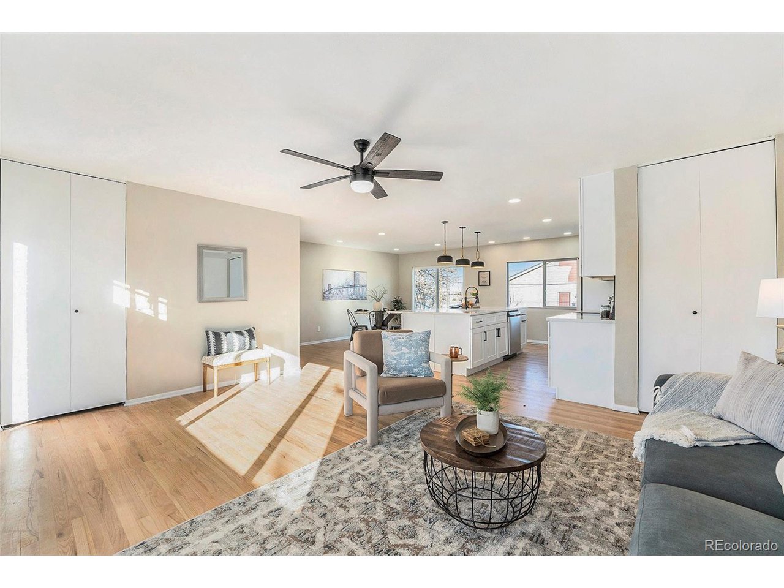
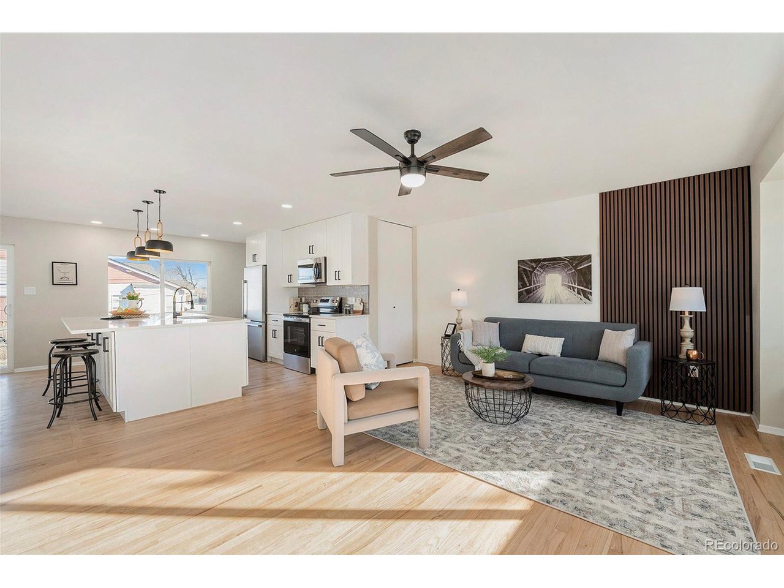
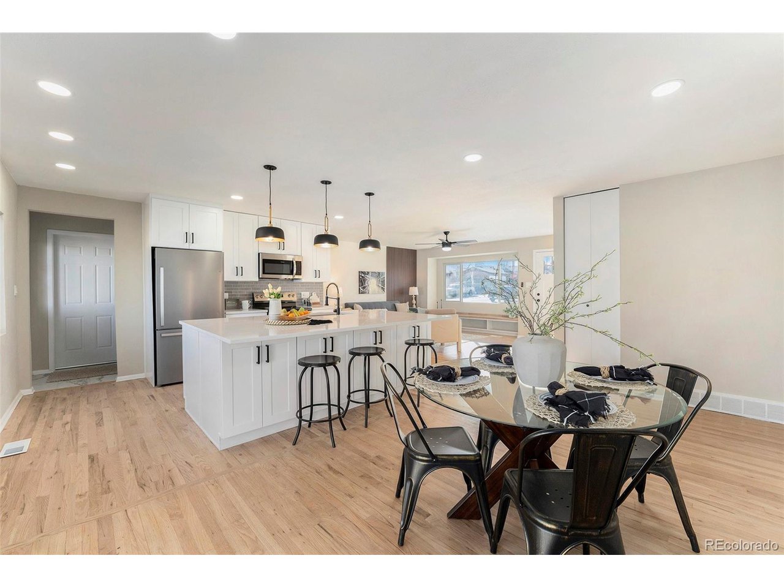
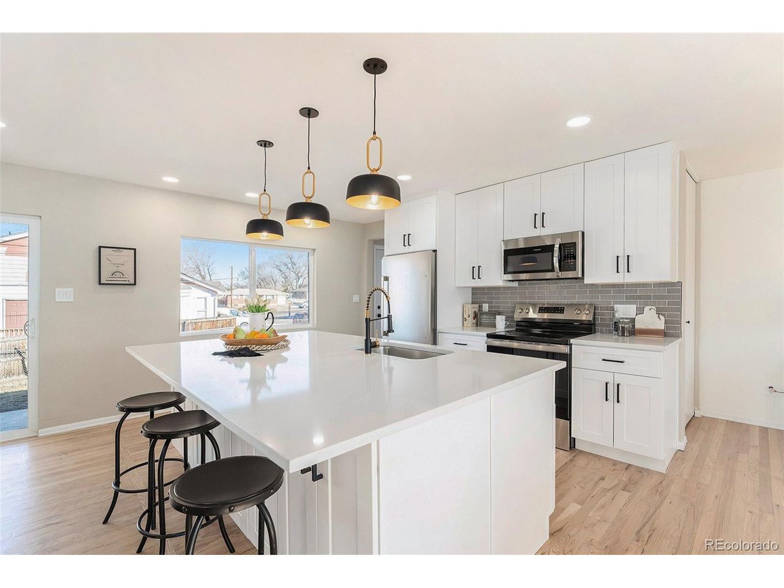
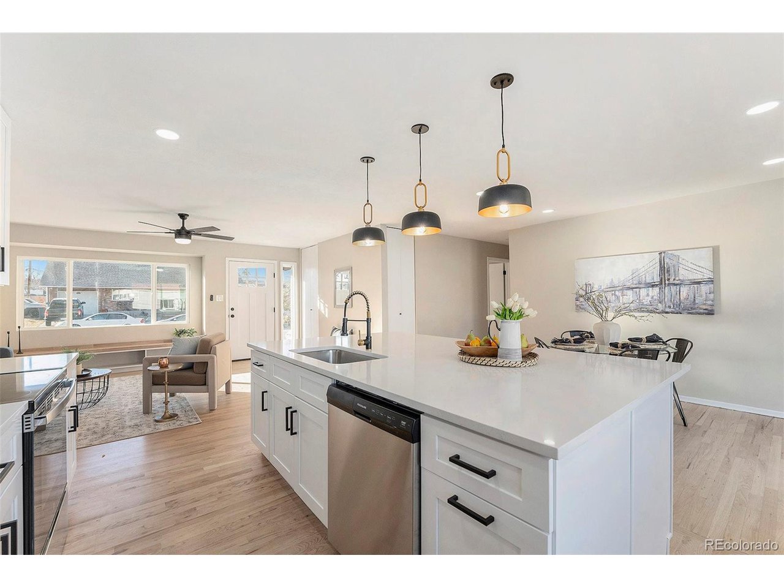
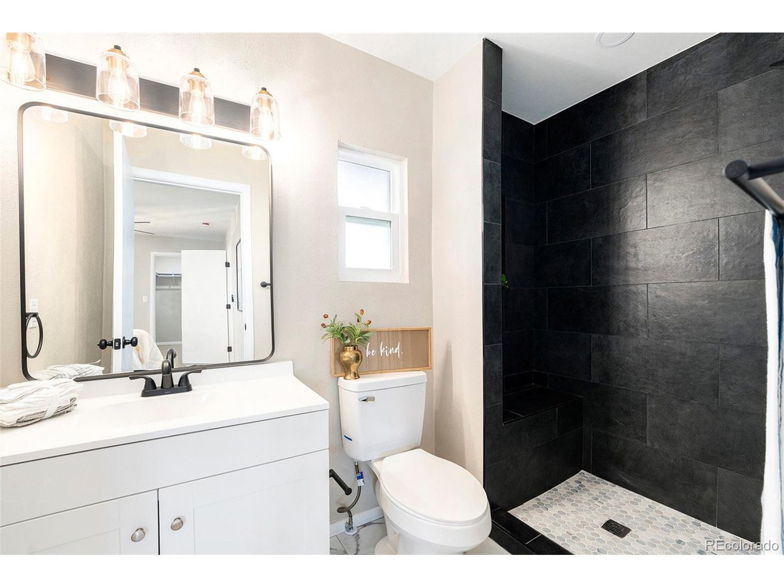
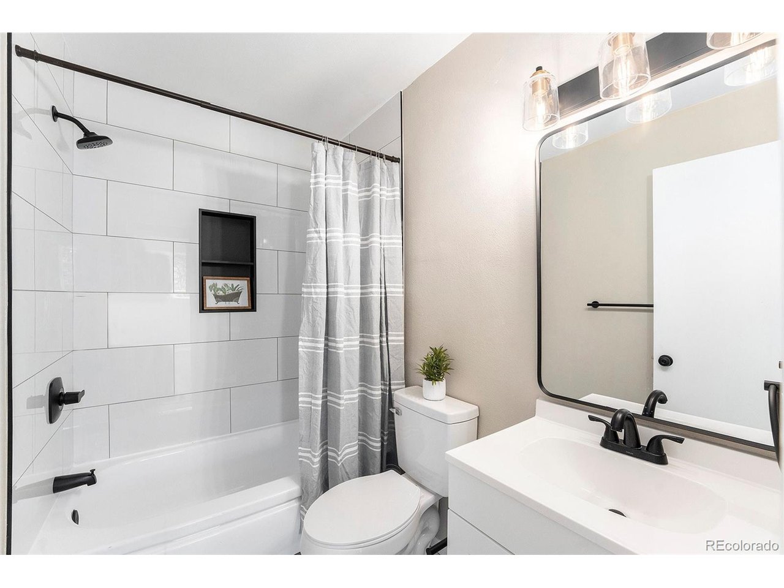
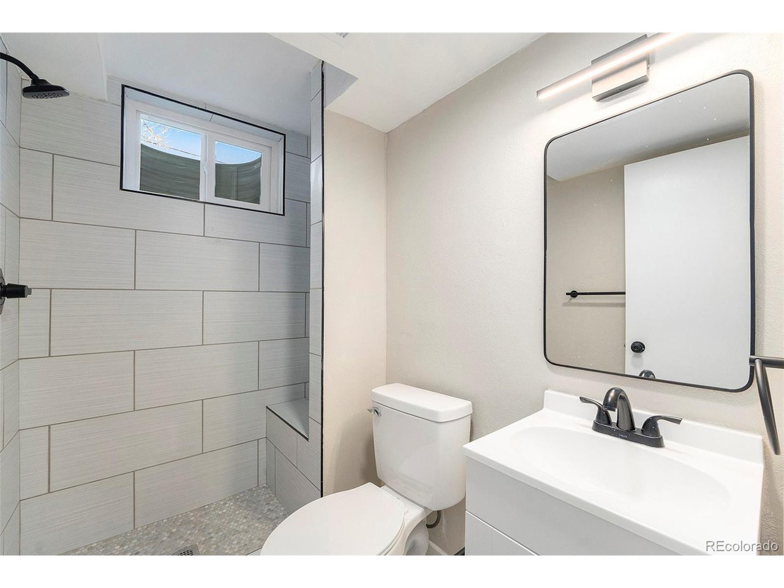
The fully redesigned kitchen is a showstopper, featuring sleek new cabinets, quartz countertops, a stylish backsplash, and brand-new stainless steel appliances. Modern light fixtures, including recessed lighting, add warmth and sophistication. Each of the three updated bathrooms boasts high-end finishes, new vanities, and contemporary tile work, making this home as functional as it is beautiful.

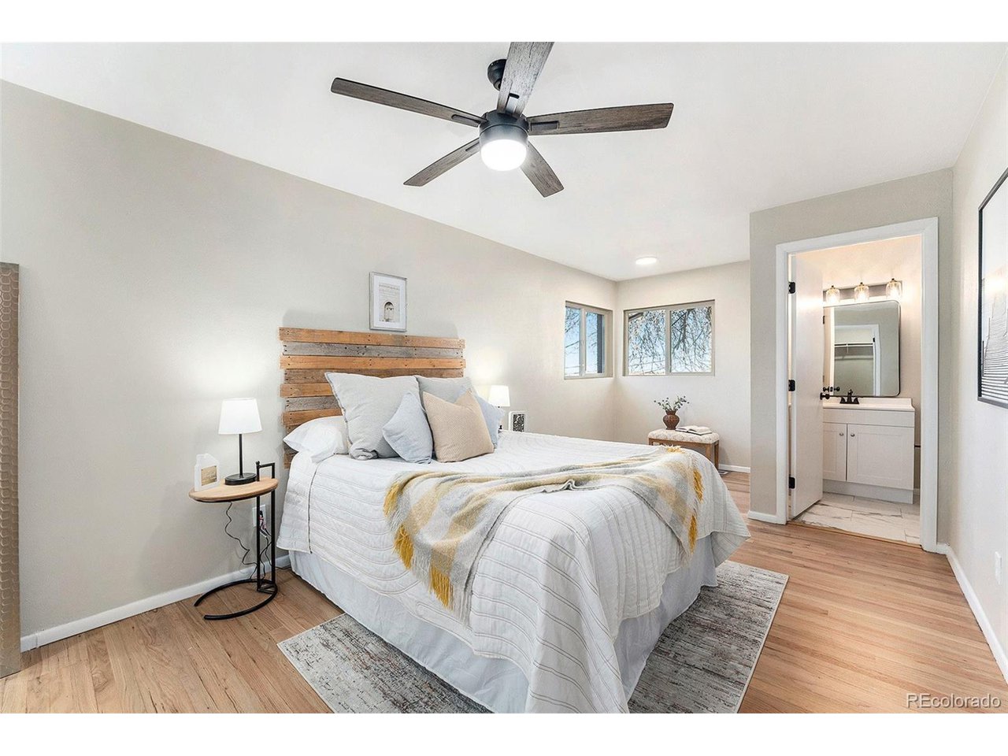
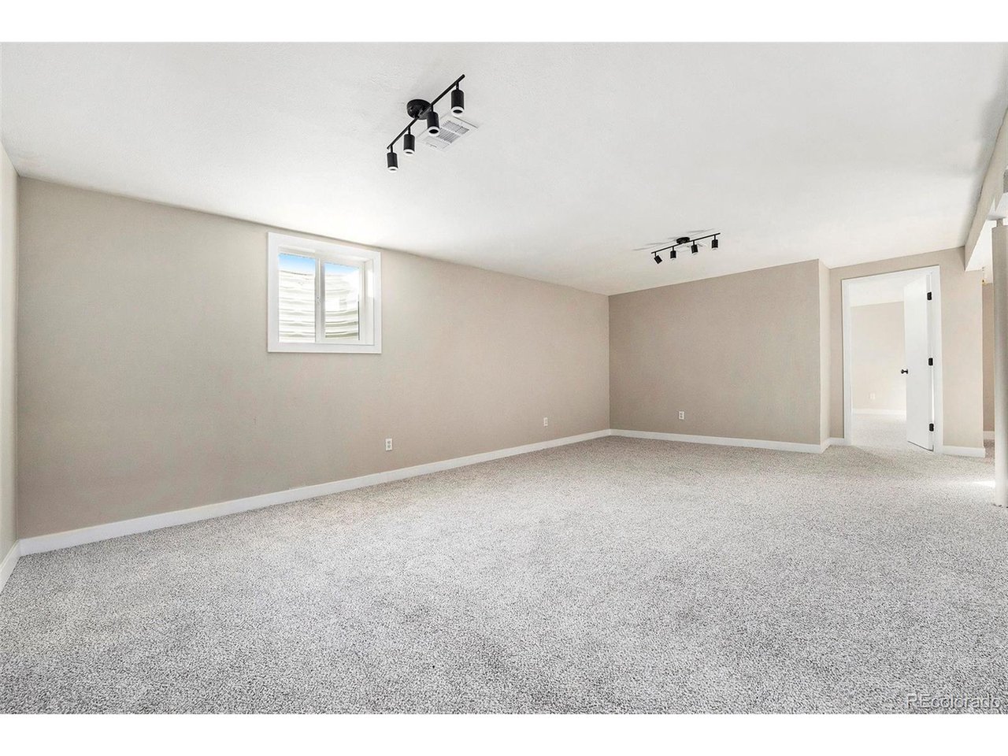
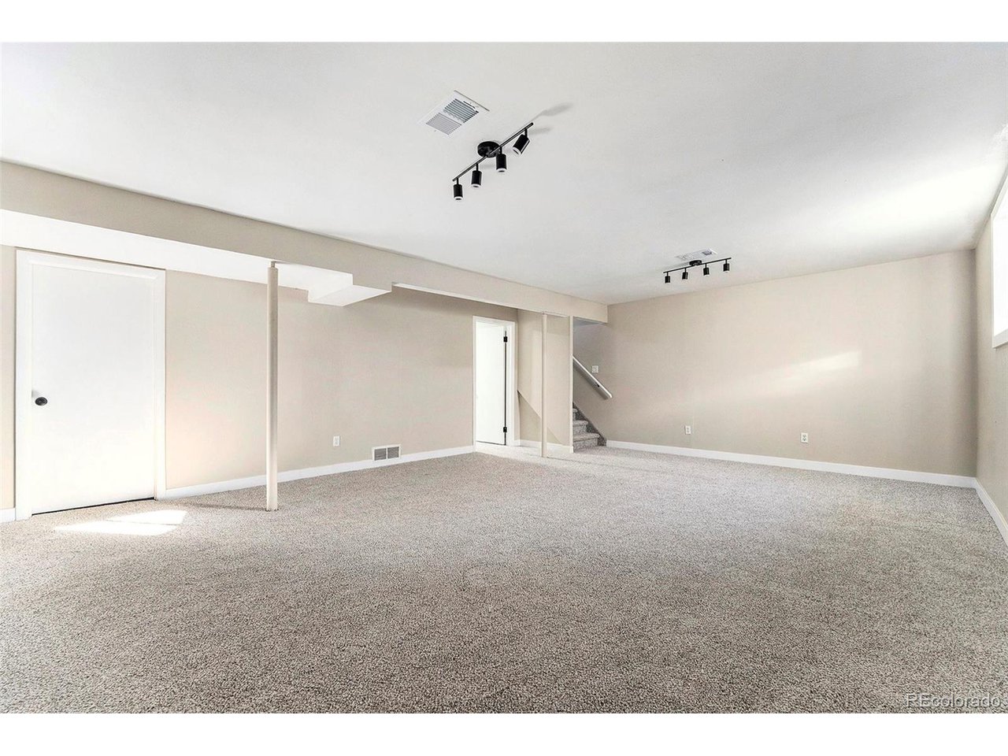
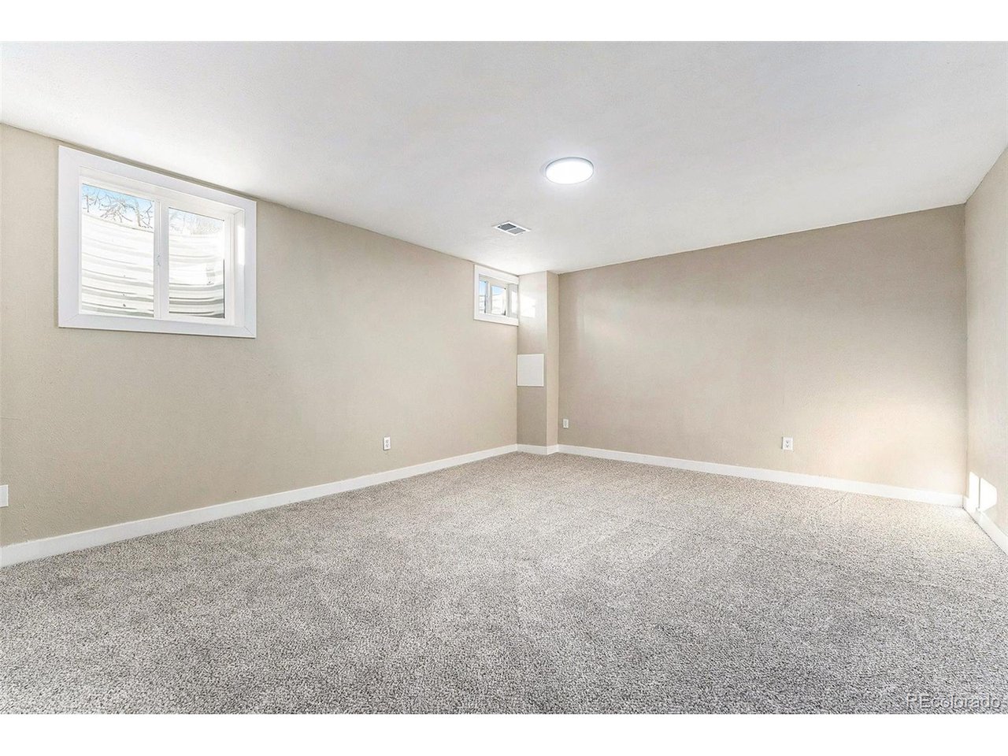
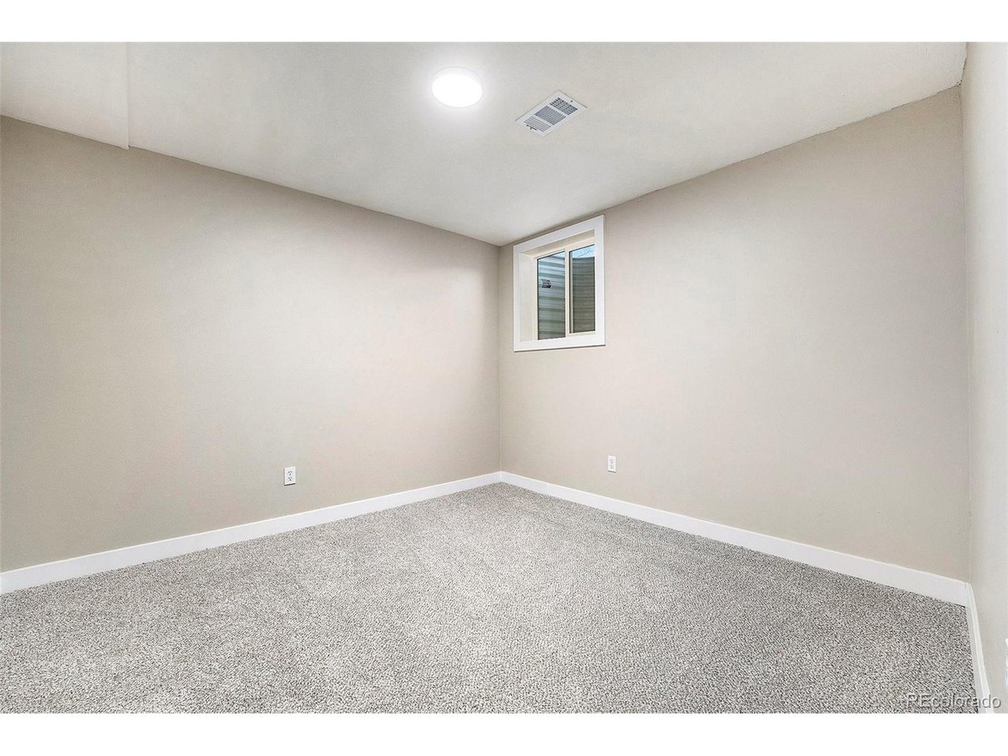
The main floor offers two spacious bedrooms and two beautifully updated bathrooms, while the fully finished basement adds two additional bedrooms and a full bath, providing plenty of space for guests, a home office, or a rec room.

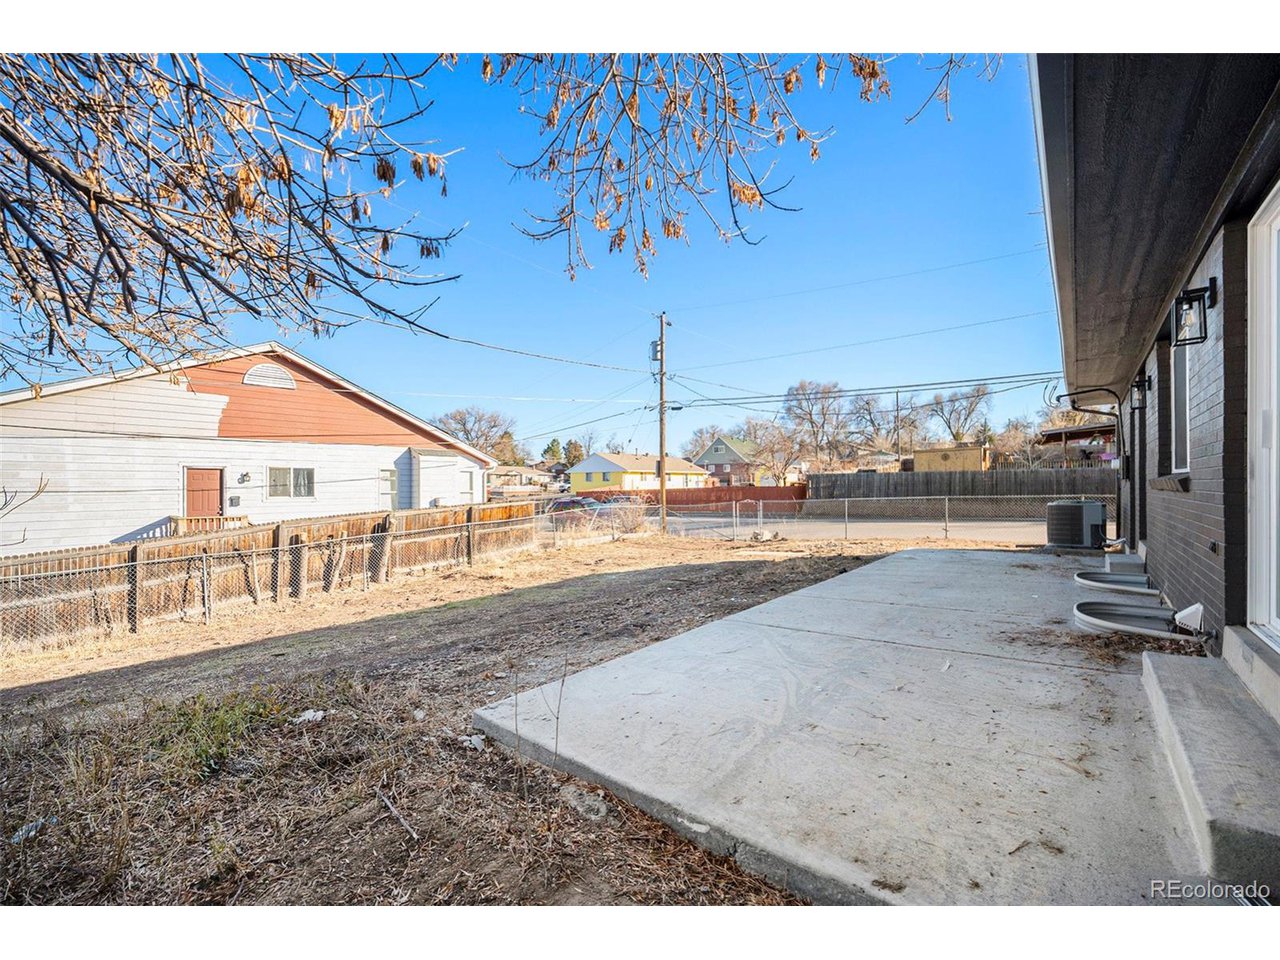
Outside, the good-sized backyard is a blank canvas, ready to be customized by its new owner-whether it's a lush garden, play area, or outdoor entertainment space, the possibilities are endless! Plus, the attached tandem 1-car garage provides convenient parking and extra storage.

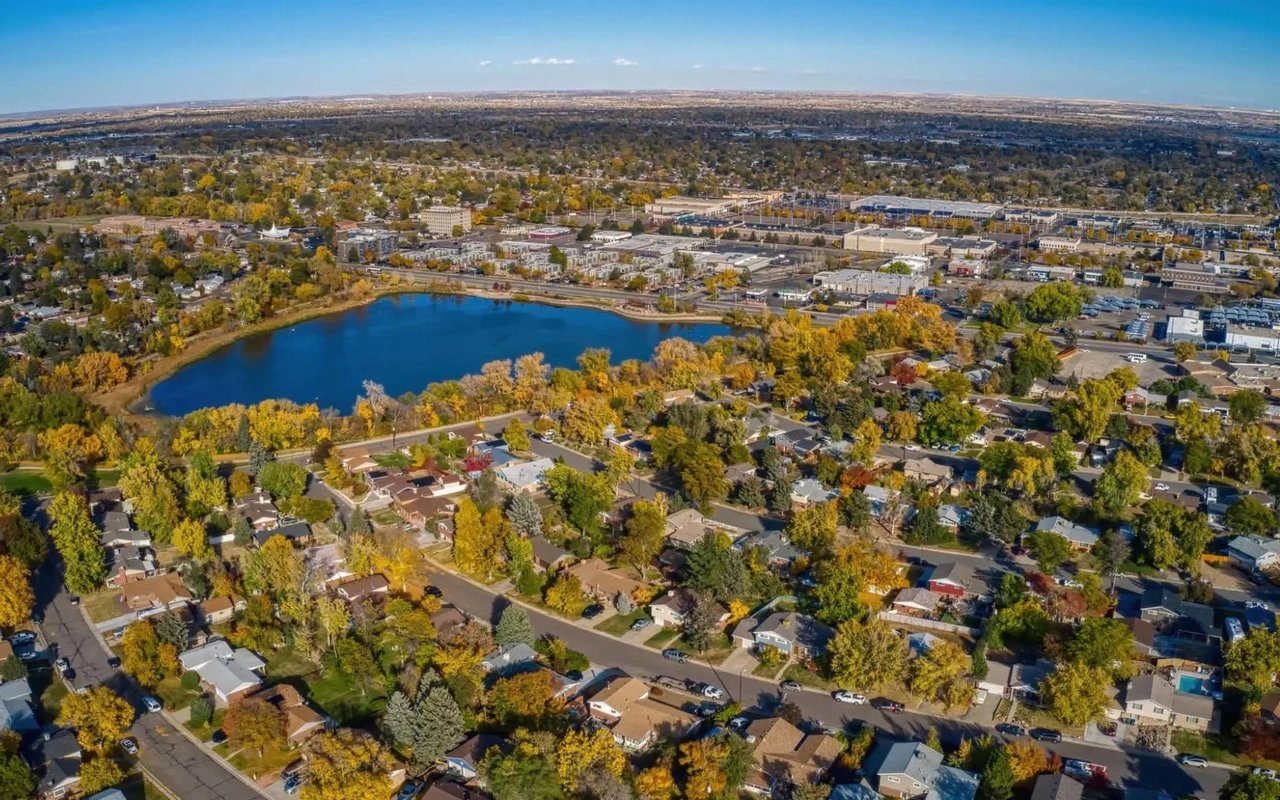
With easy access to Highway 125, commuting is effortless, and you'll love the convenience of nearby shopping, dining, and parks. This home truly has it all-don't miss your chance to make it yours!
Share Property

Location

8348 Cherokee St, Denver, CO 80221

Status

Sold

Date Sold

March 17, 2025
Emily  Breaker

Emily Breaker

TITLE

Realtor®

Property Amenities

Interior
Appliances Dishwasher, Refrigerator, Microwave, Fire Alarm
Total Bedrooms: 4
Three-Quarter Bathrooms: 2
Full Bathrooms: 1
Other Interior Features Eat-in Kitchen, Open Floorplan, Pantry, Kitchen Island
Area & Lot
Lot Area 7,840.8 Sq.Ft.
Living area 1,978 Sq.Ft.
MLS® ID 7038024
Year Built 1962
School District Adams CO. Dist 12
High School Thornton
Middle School Thornton
Elementary School Coronado Hills
Type Residential
Status Sold
Exterior
Stories 1
Air conditioning Central Air, Ceiling Fan(s)
Heat type Forced Air
Water Source City, Other
Garage Space 1.0
Sewer Other
Other Exterior Features Tandem Garage
Parking Attached
Roof Composition
Finance
Sales Price $550,000
Real Estate Tax $3,270 yearly

Thornton

Work With Agent

At Guide Real Estate, we believe in lifelong learning, collaboration, and growth. We commit to being better tomorrow than we are today. Our commitment to being better tomorrow than we are today begins with serving you. How can we help?