9267 Birch Street
9267 Birch Street
9267 Birch Street
9267 Birch Street
9267 Birch Street
9267 Birch Street
9267 Birch Street
9267 Birch Street
9267 Birch Street
9267 Birch Street
9267 Birch Street
9267 Birch Street
9267 Birch Street
9267 Birch Street
9267 Birch Street
9267 Birch Street
9267 Birch Street
9267 Birch Street
9267 Birch Street
9267 Birch Street
9267 Birch Street
9267 Birch Street
9267 Birch Street
9267 Birch Street
9267 Birch Street
9267 Birch Street
9267 Birch Street
9267 Birch Street
VIEW PHOTOS
$460,000

9267 Birch Street

4 Beds 2 Baths 1,736 Sq.Ft. 7,500 Sq.Ft.

Description

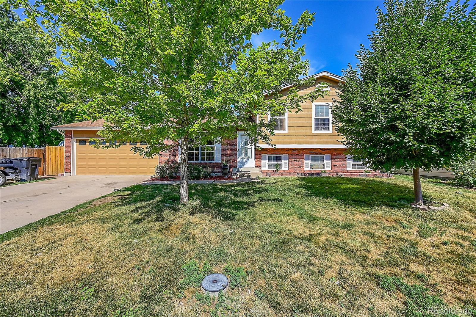
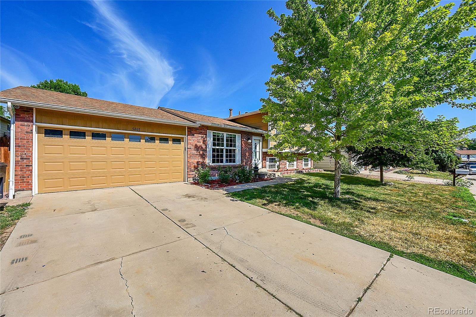
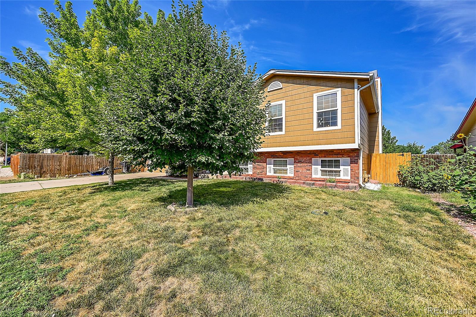
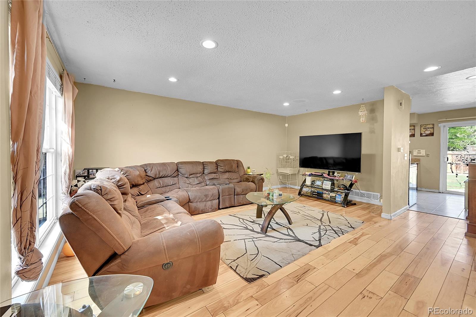
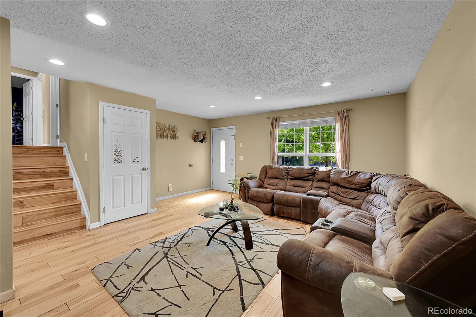
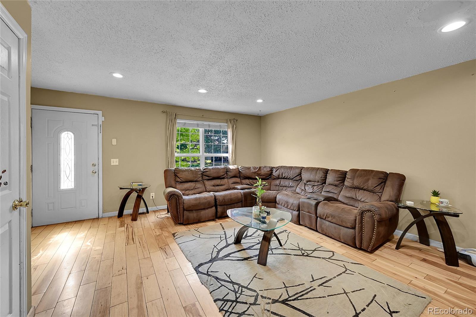
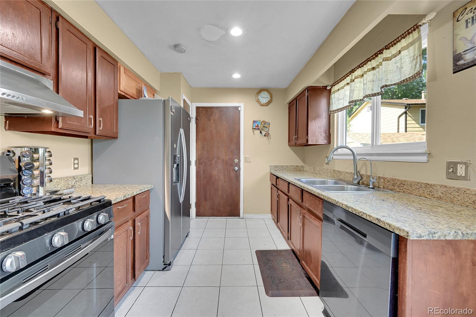
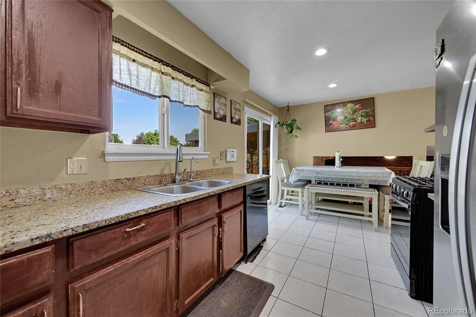
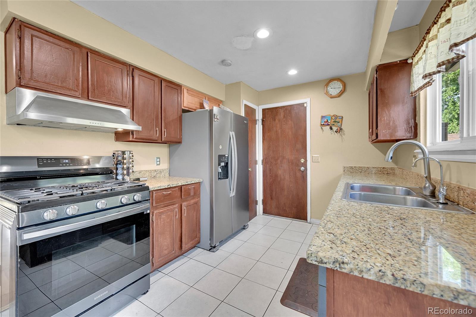
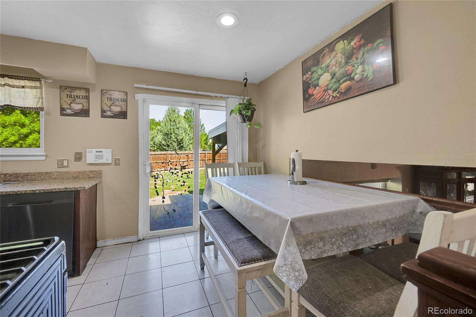
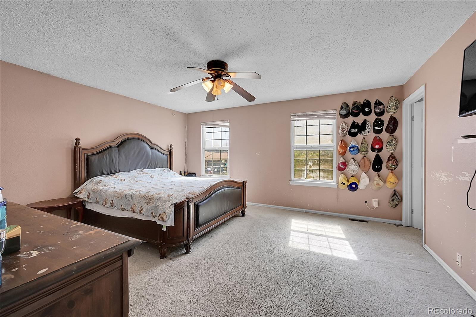
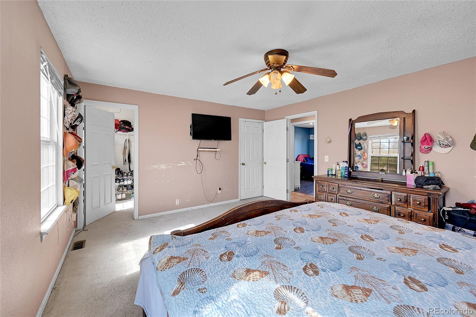
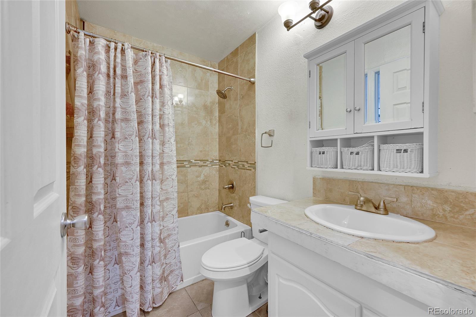
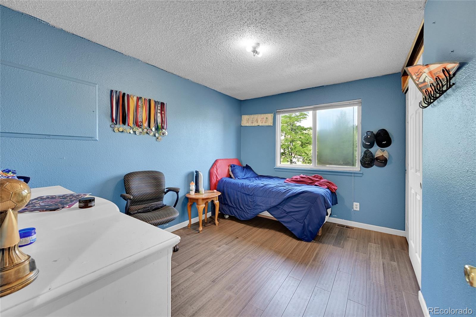
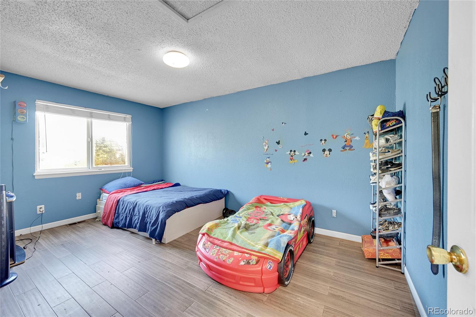
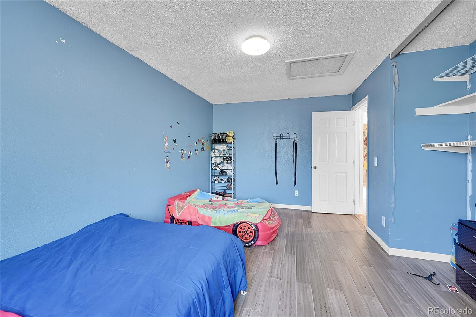
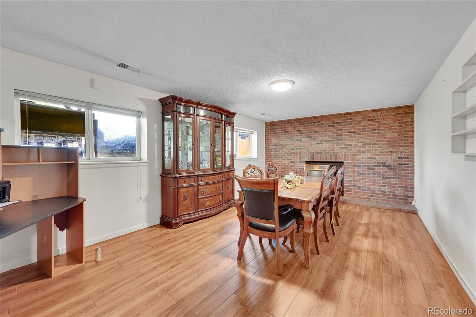
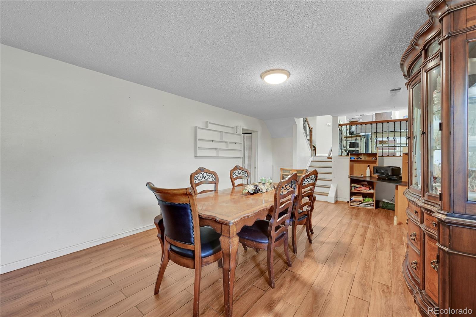
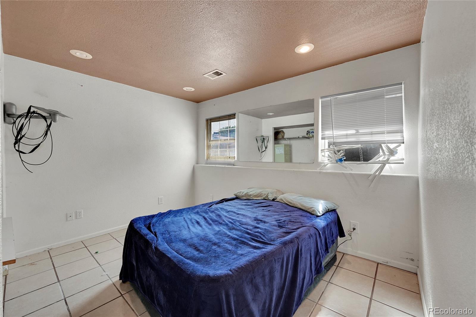
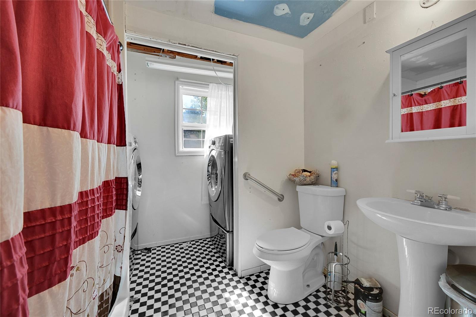
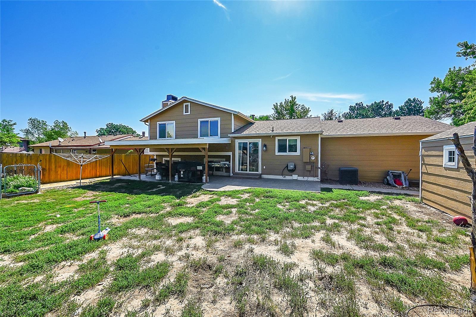
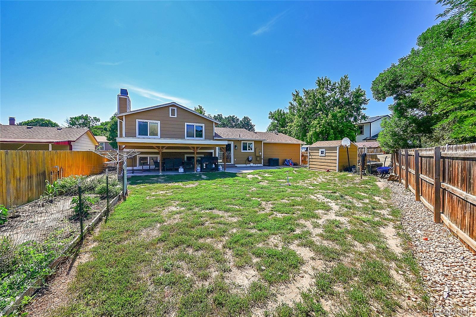
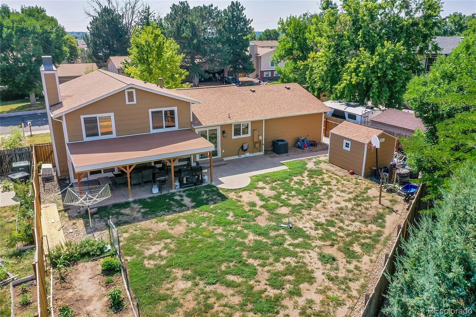
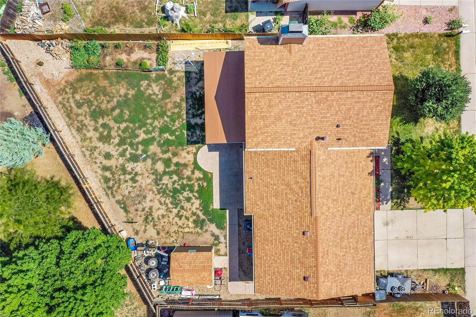
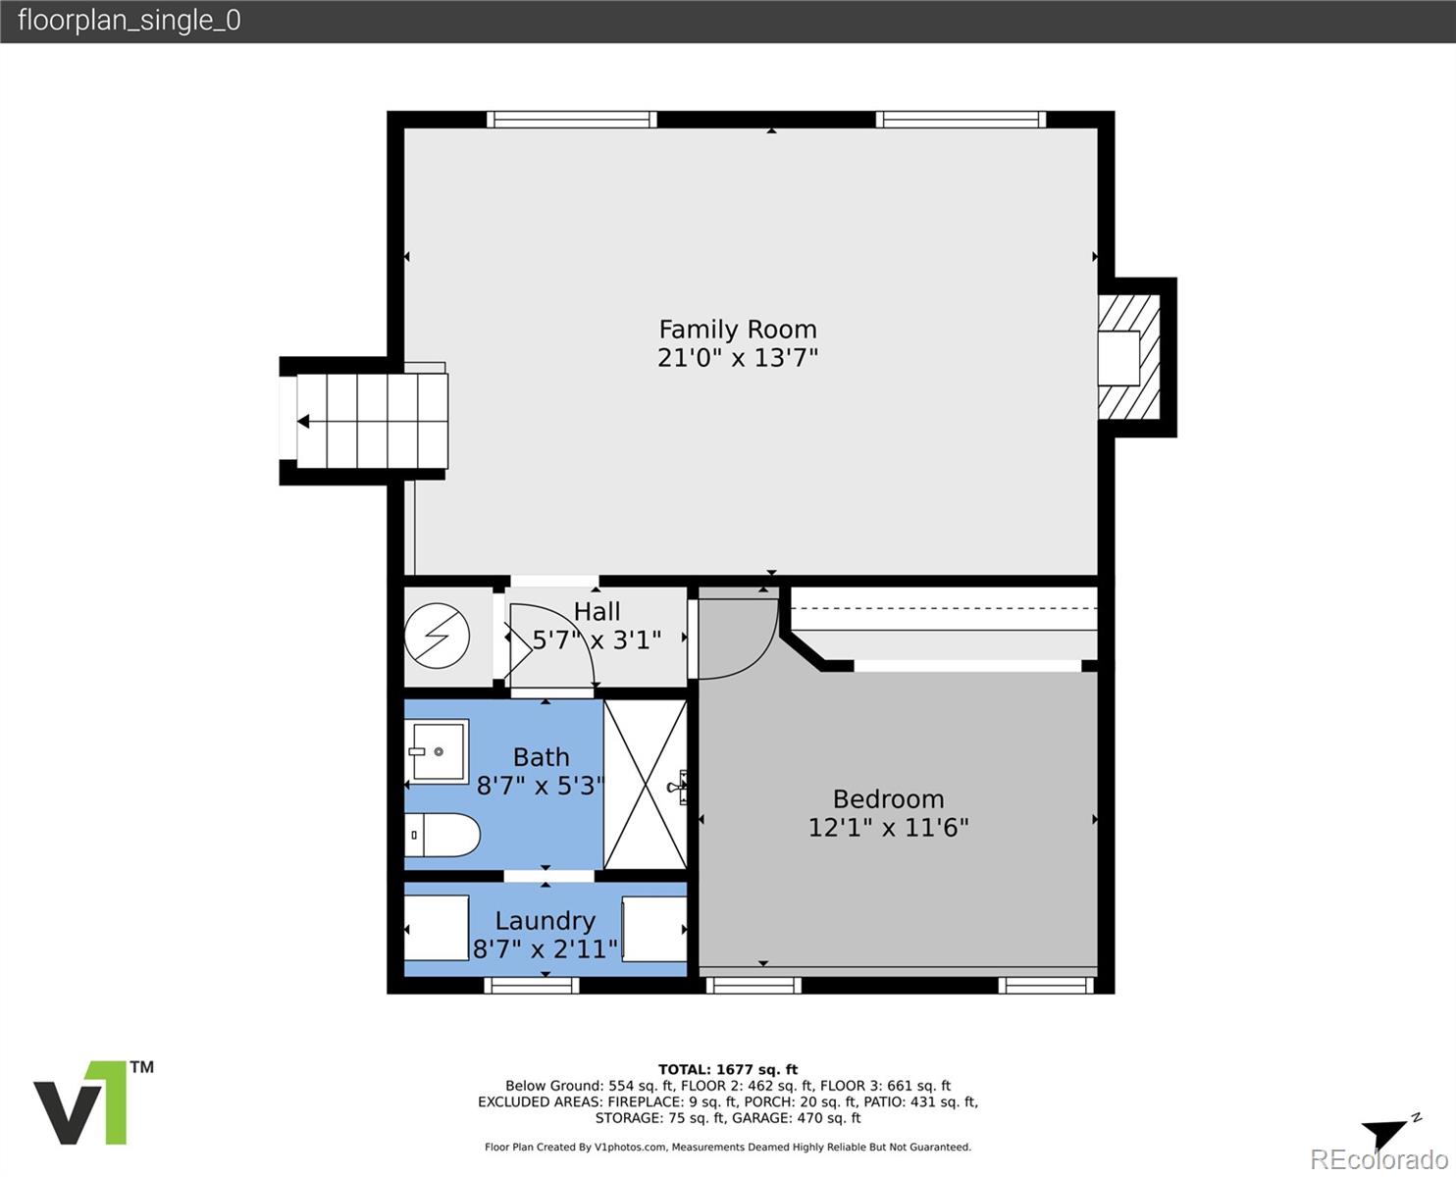
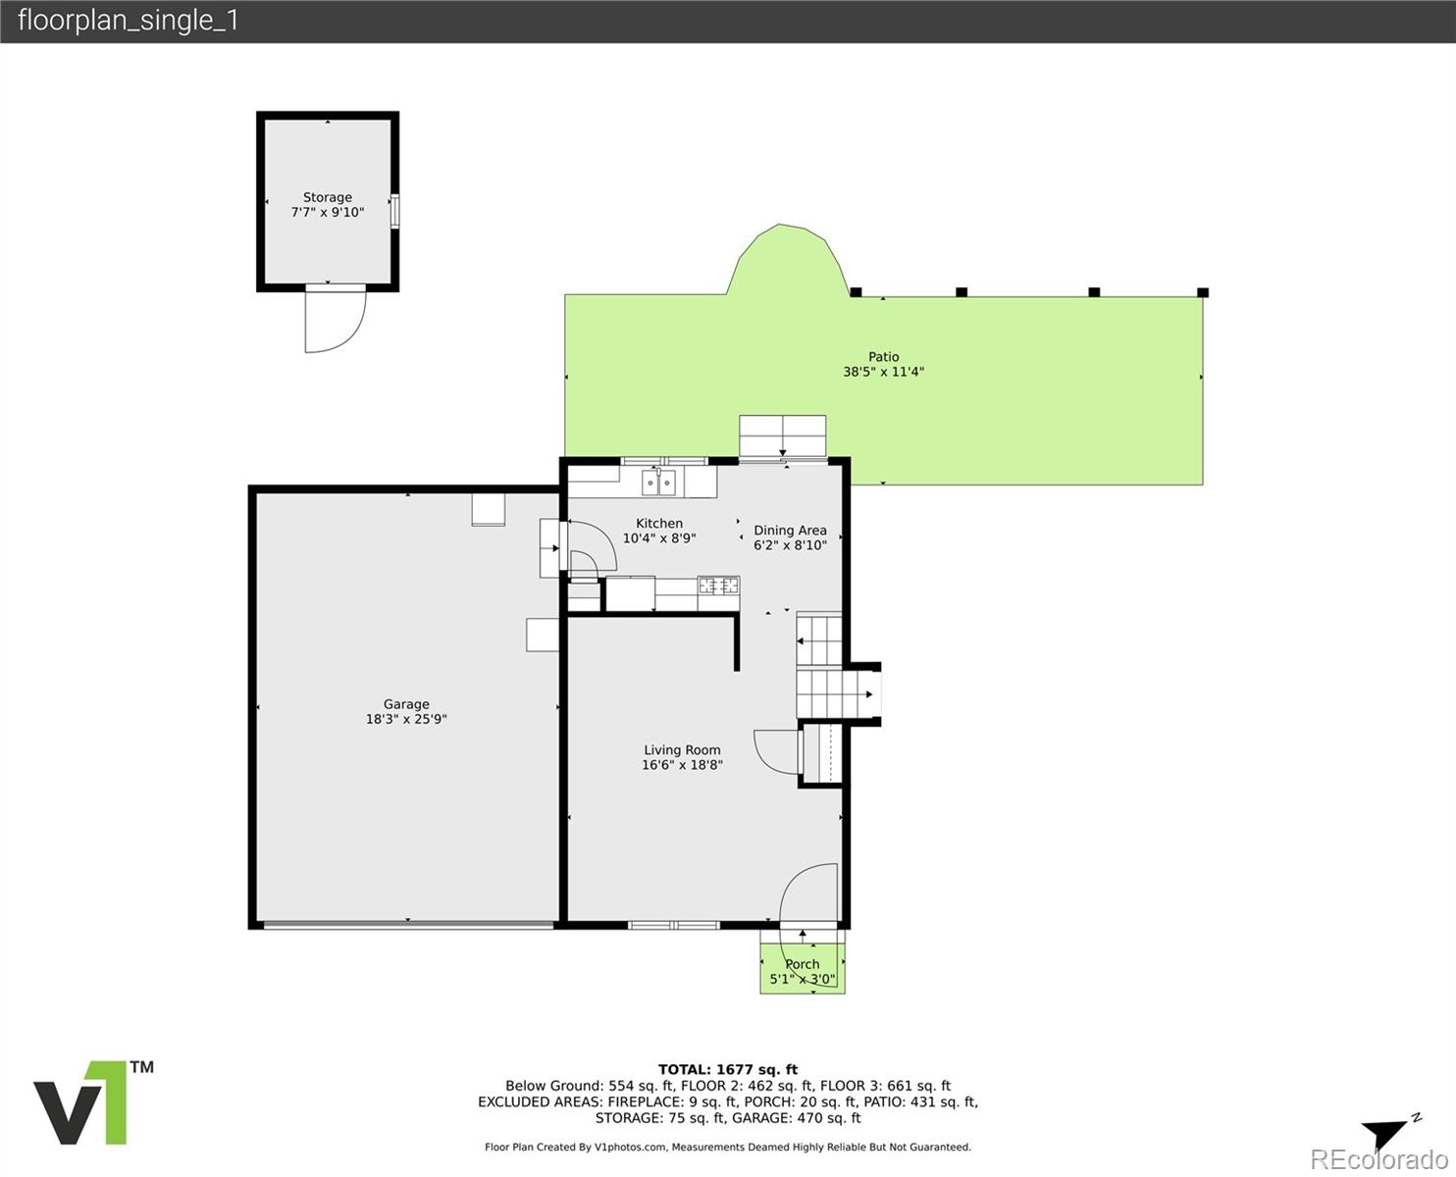
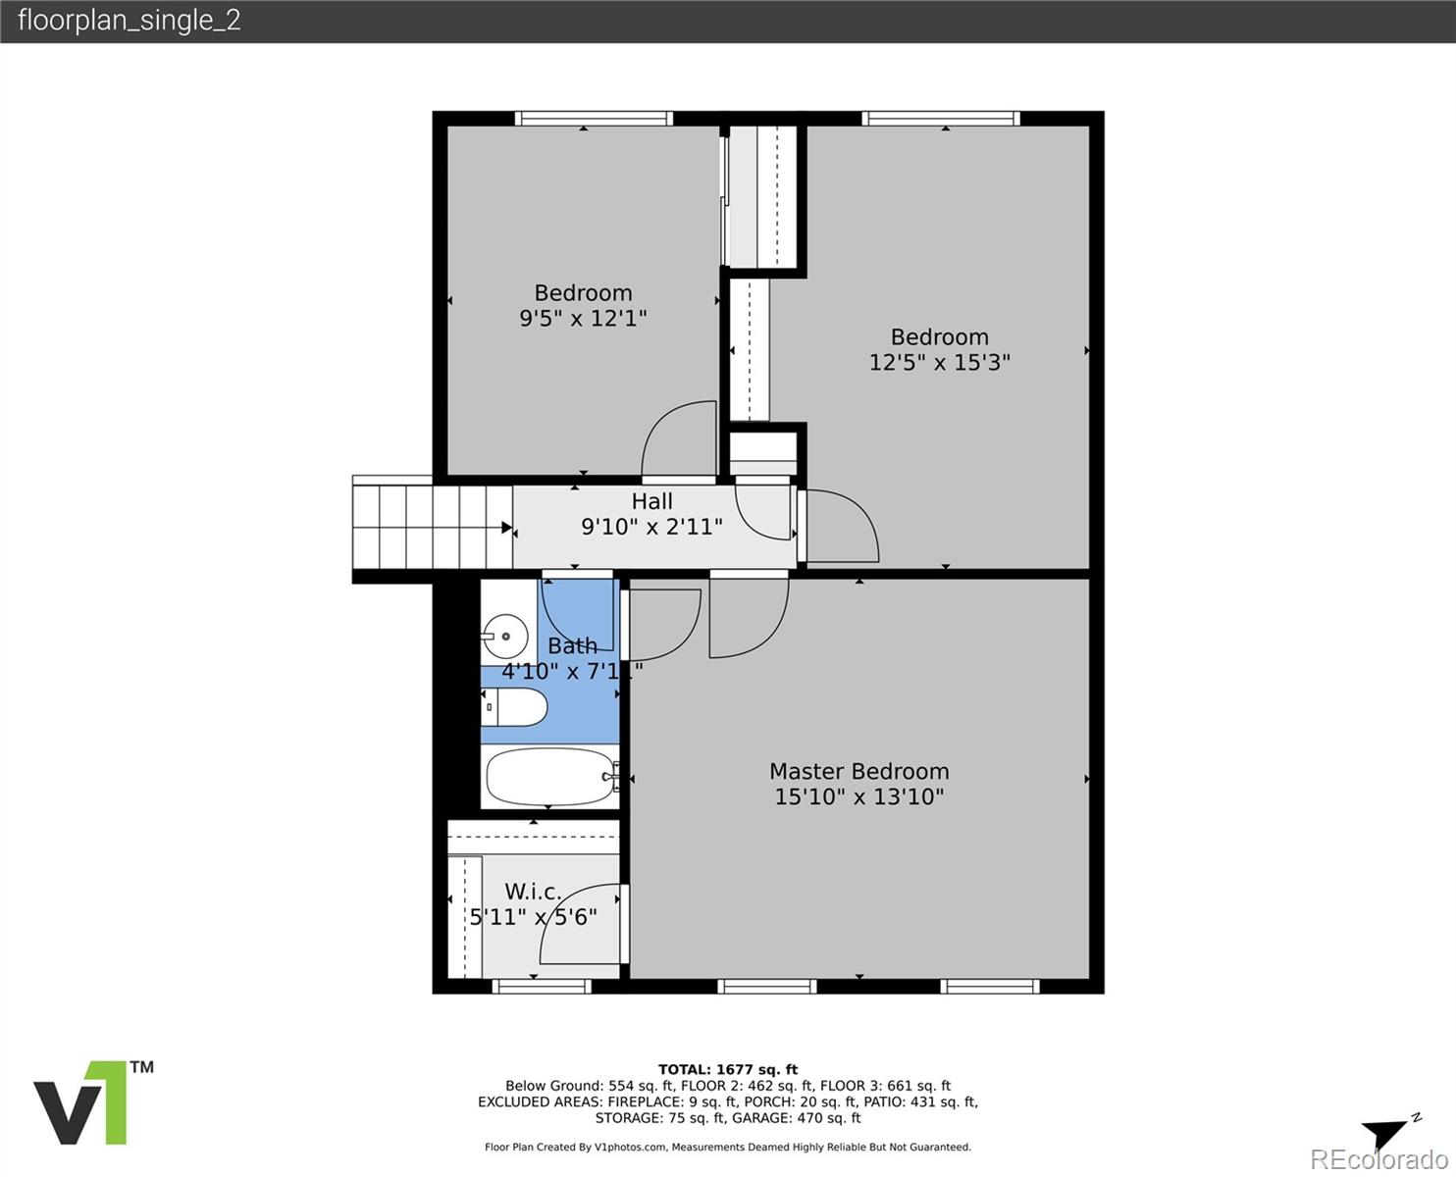
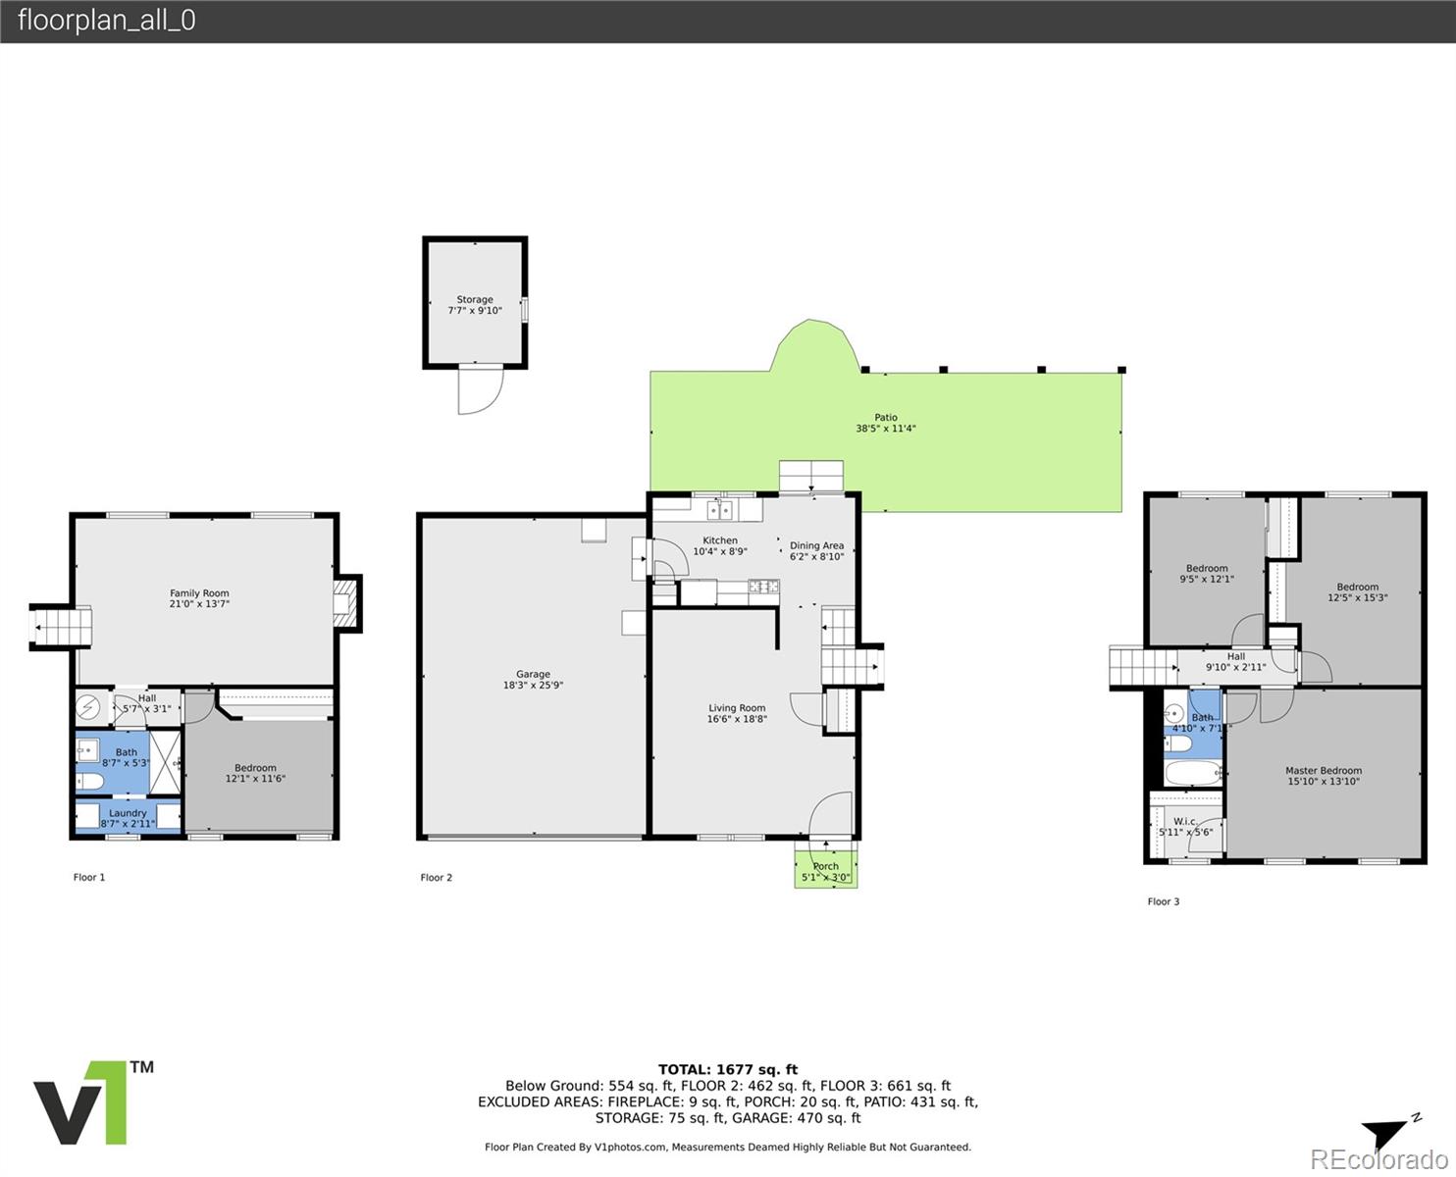
Welcome to this beautiful single-family home that offers 4 bedrooms, 2 full bathrooms, and 1736 sqft of living space. It features a 2-car garage, covered patio area, and a well-designed kitchen with a gas range oven, dishwasher, and stainless steel appliances. The living room has light hardwood floors, while the dining area offers plenty of natural light and is perfect for entertaining guests. The primary bedroom is very spacious, has a ceiling fan and offers tons of closet space. The bathrooms offer tile-patterned flooring. Located in a peaceful community with easy access to many trails. Head outdoors to the spacious covered patio, perfect for BBQs, summer parties, or simply relaxing in your beautiful backyard. Don't miss the opportunity to make this house your home!

Share Property

Location

9267 Birch Street, Thornton, CO 80229

Status

Sold

Date Sold

September 12, 2024
Daniela  Padilla

Daniela Padilla

TITLE

Broker Associate

Julio Quezada

Julio Quezada

TITLE

Broker Associate

Property Amenities

Interior
Fireplace Family Room, Wood Burning
Appliances Dishwasher, Disposal, Range, Range Hood, Refrigerator
Flooring Bamboo, Carpet, Tile
Total Bedrooms: 4
Three-Quarter Bathrooms: 1
Full Bathrooms: 1
Other Interior Features Ceiling Fan(s), Granite Counters, Pantry, Smoke Free, Walk-In Closet(s)
Area & Lot
Total area 1,736 Sq.Ft.
Lot Area 7,500 Sq.Ft.
Living area 1,736 Sq.Ft.
MLS® ID 9206278
Year Built 1981
School District Adams 14
High School Adams City
Middle School Adams City
Elementary School Alsup
Type Residential
Status Sold
Exterior
Stories 3
Air conditioning Central Air
Heat type Forced Air
Water Source Public
Garage Space 2.0
Security Features Carbon Monoxide Detector(s), Smoke Detector(s)
Sewer Public Sewer
Other Exterior Features Private Yard, Rain Gutters
Roof Composition
Finance
Sales Price $460,000
HOA Fees $230 yearly
Real Estate Tax $2,264 yearly

360 Virtual Tour

Take a tour of this property

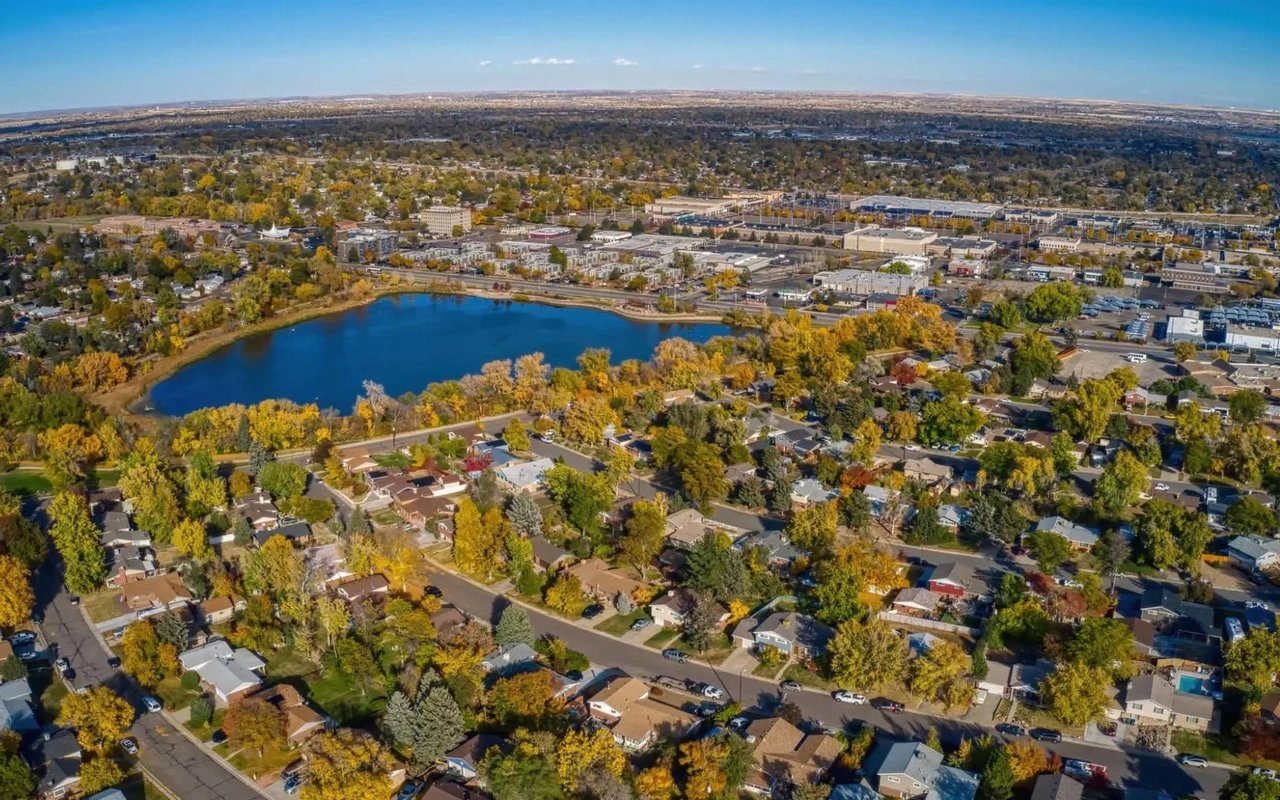
Thornton

Work With Agent

At Guide Real Estate, we believe in lifelong learning, collaboration, and growth. We commit to being better tomorrow than we are today. Our commitment to being better tomorrow than we are today begins with serving you. How can we help?