939 N Pearl Street Unit: C
VIEW PHOTOS
Courtesy of Landmark Realty LLC
$860,000

939 N Pearl Street Unit: C

2 Beds 3 Baths 2,181 Sq.Ft. 7,881 Sq.Ft.

Description

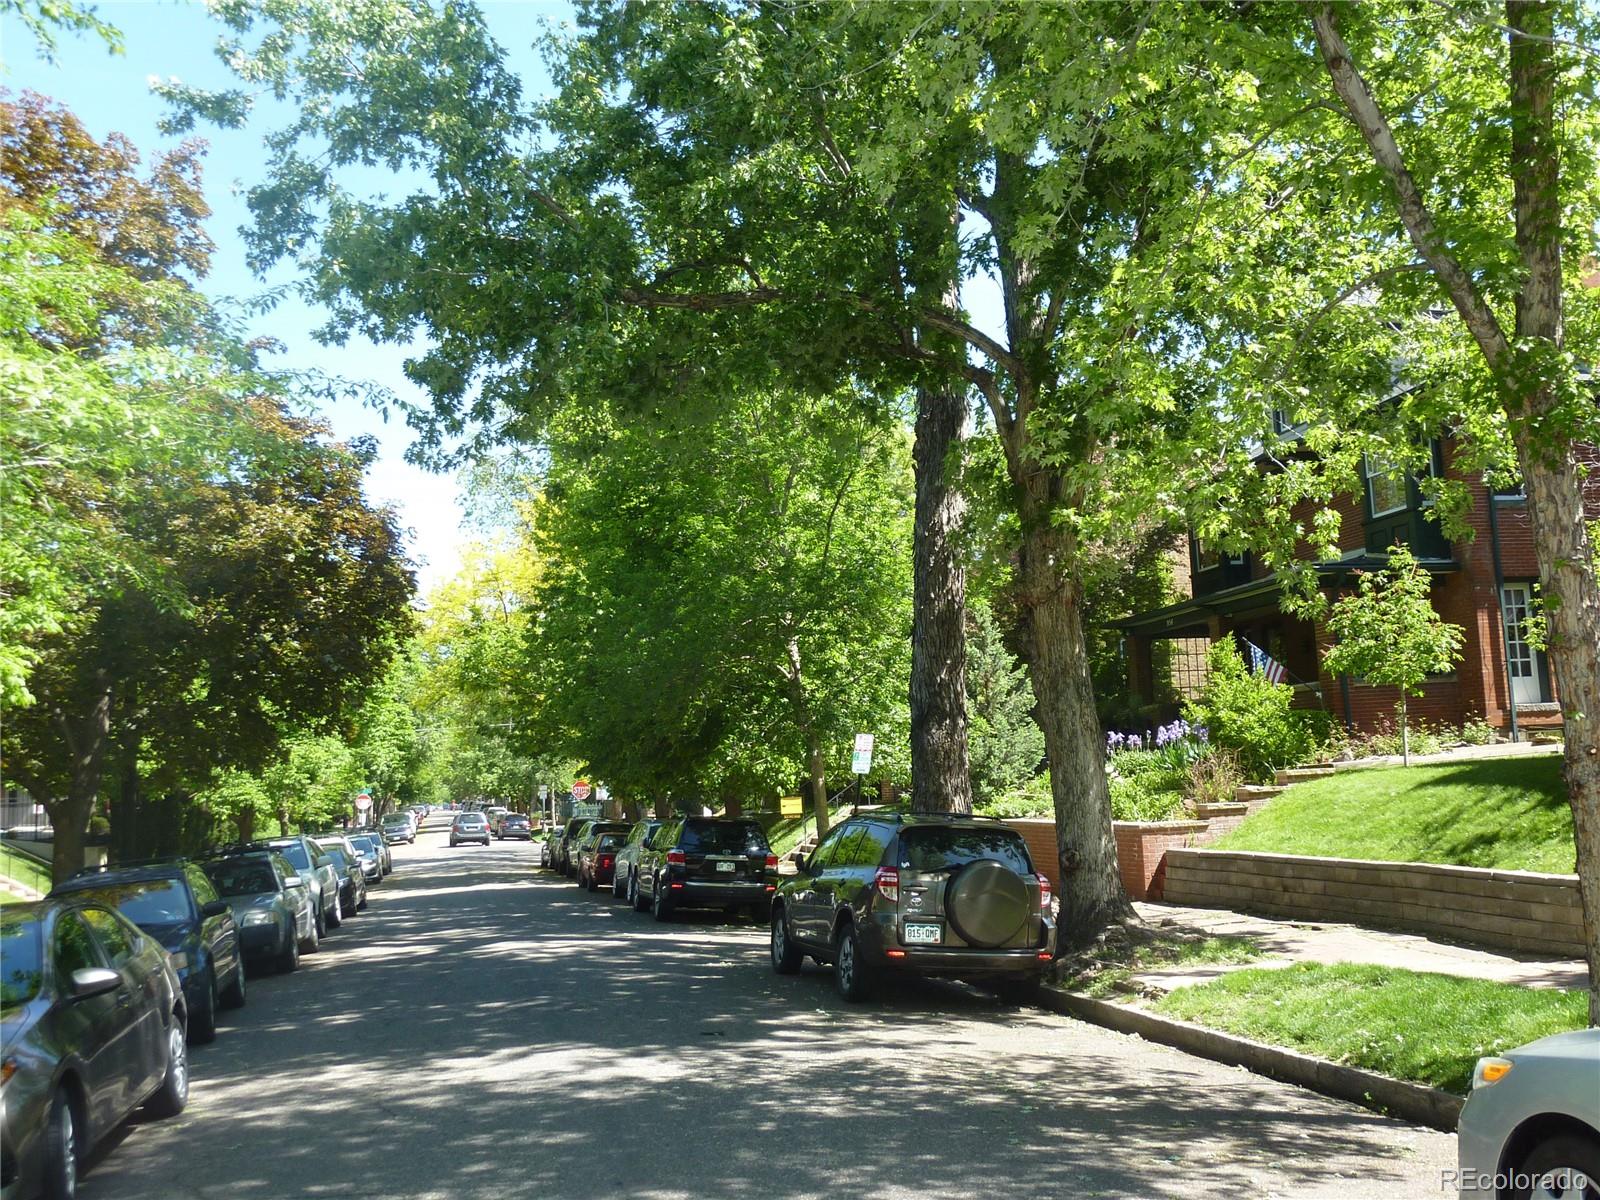
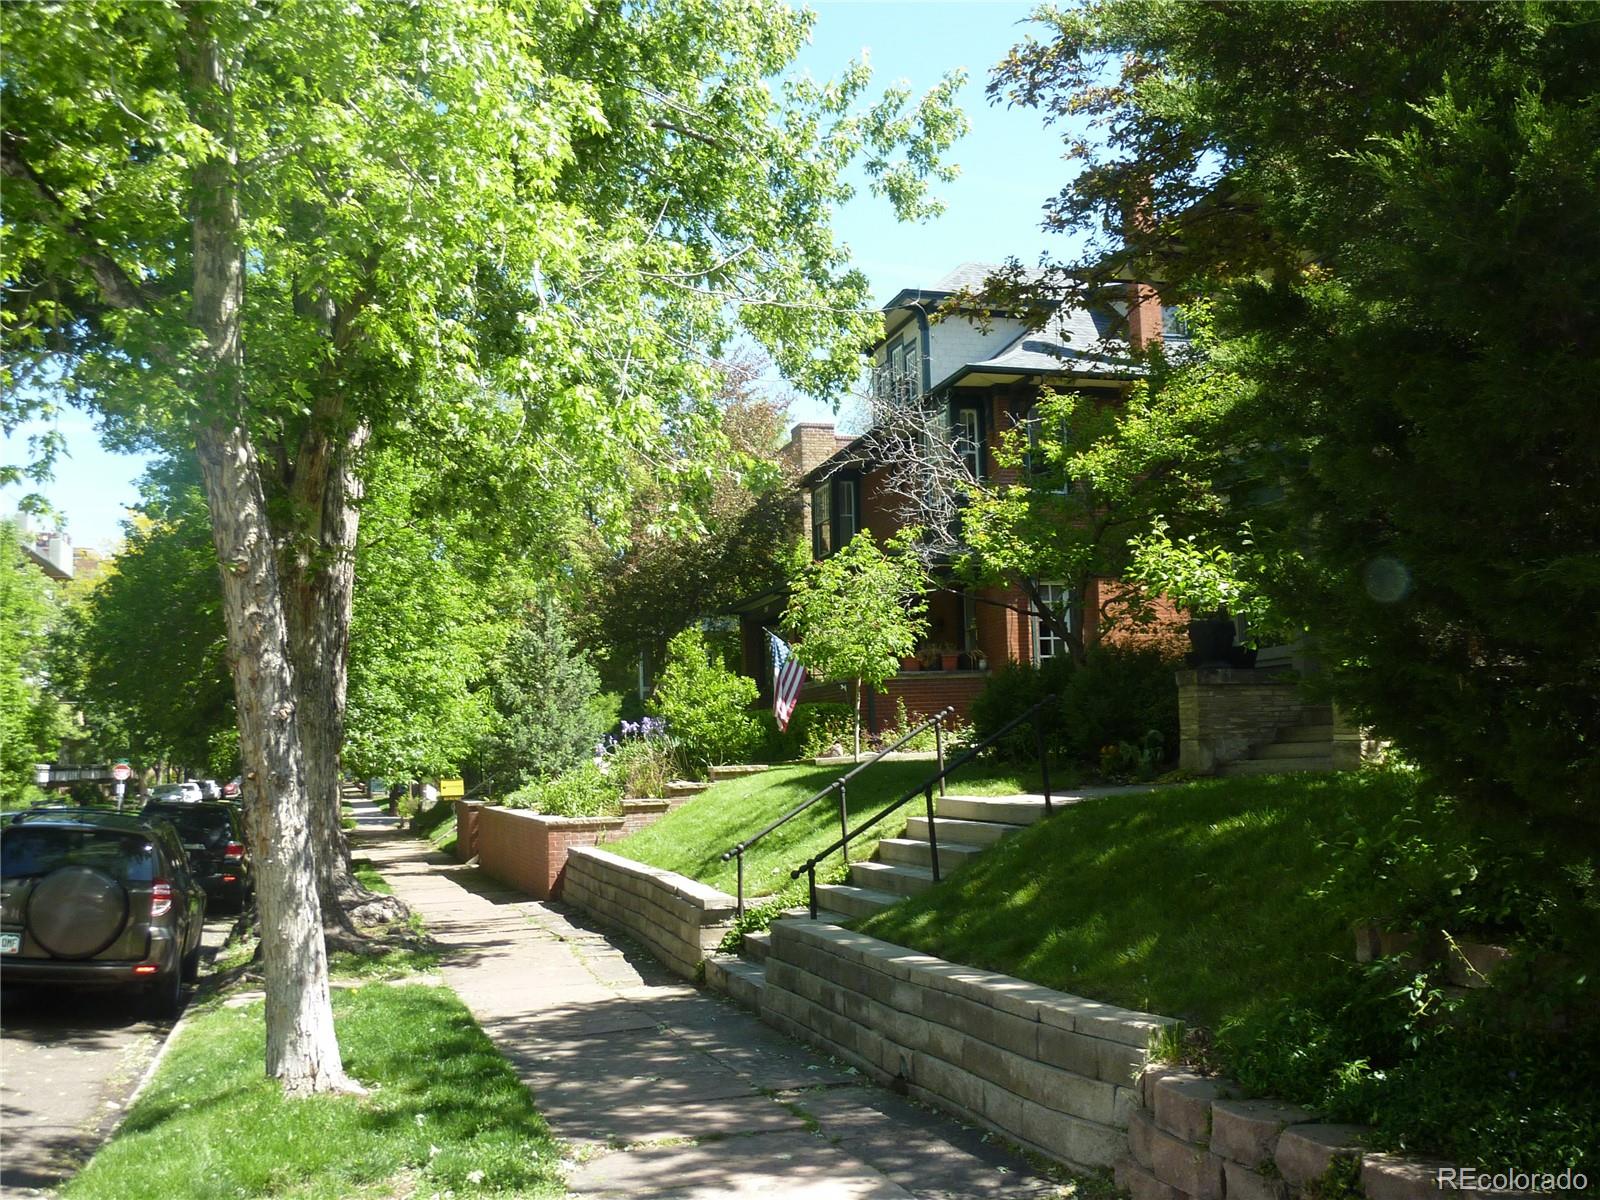
Easy, elevated living on one of Capitol Hill's most desirable blocks.
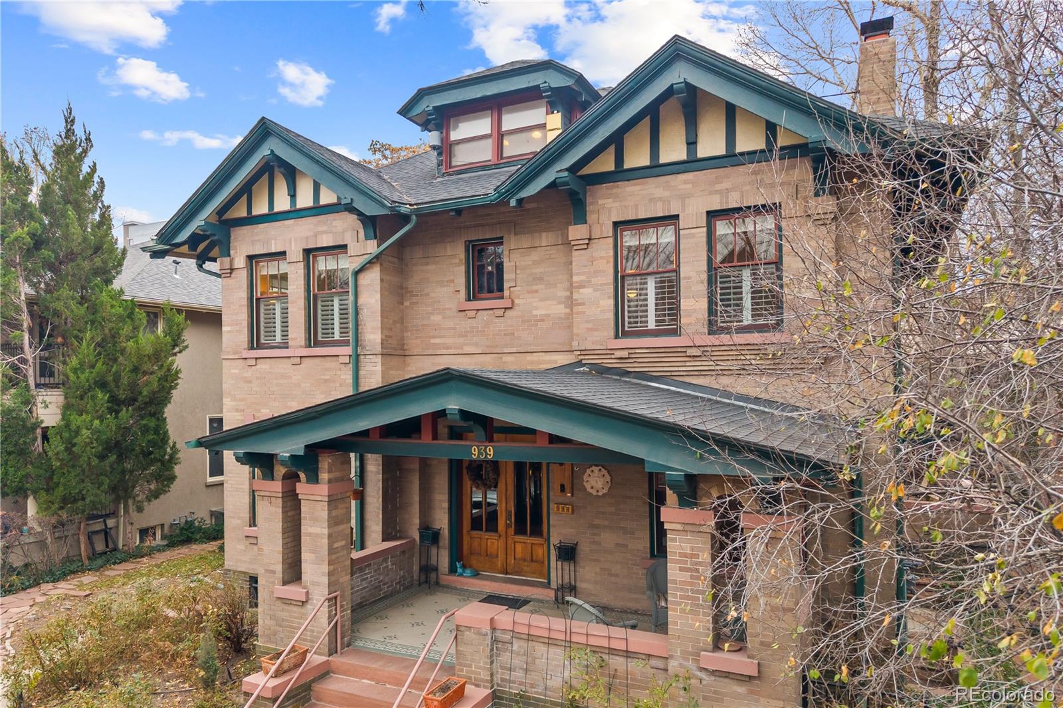
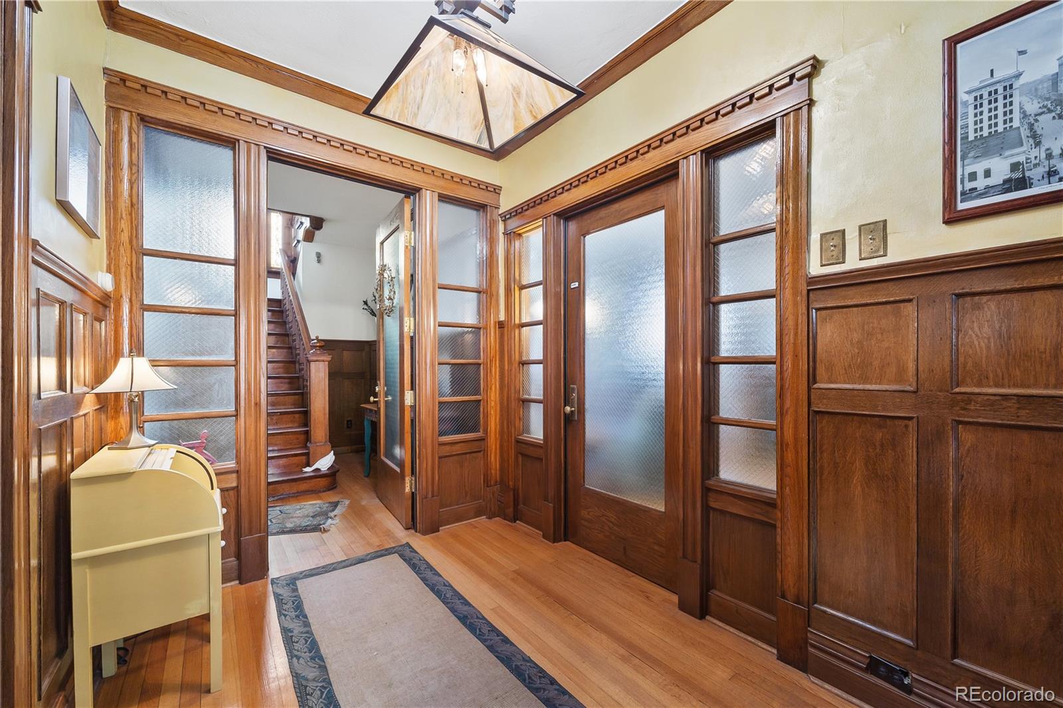
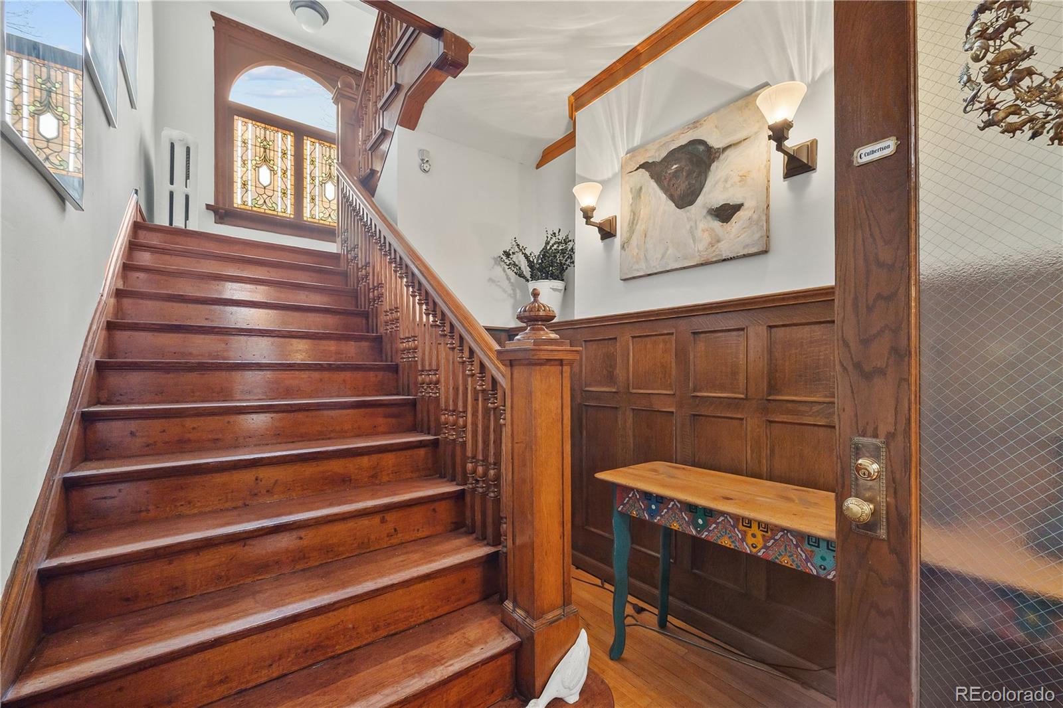
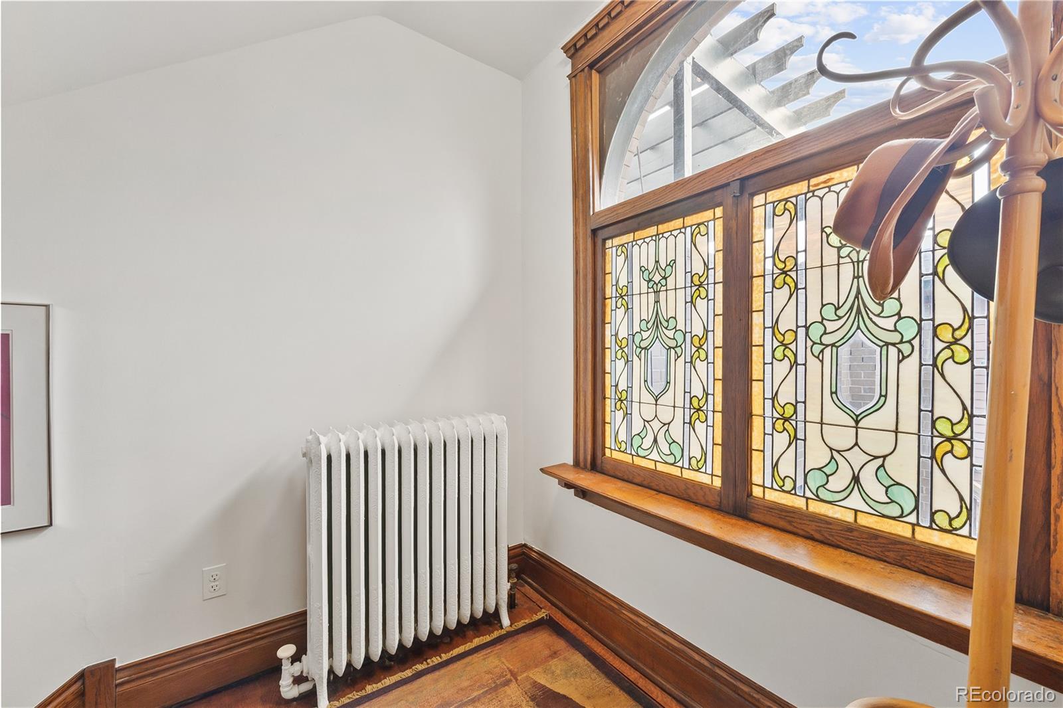
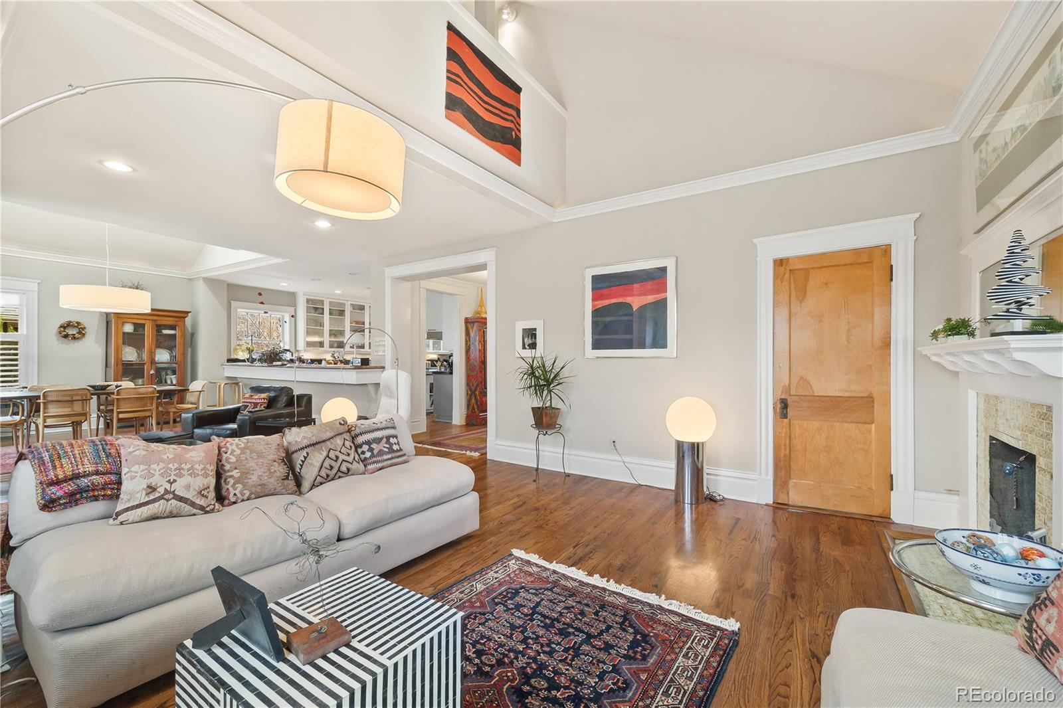
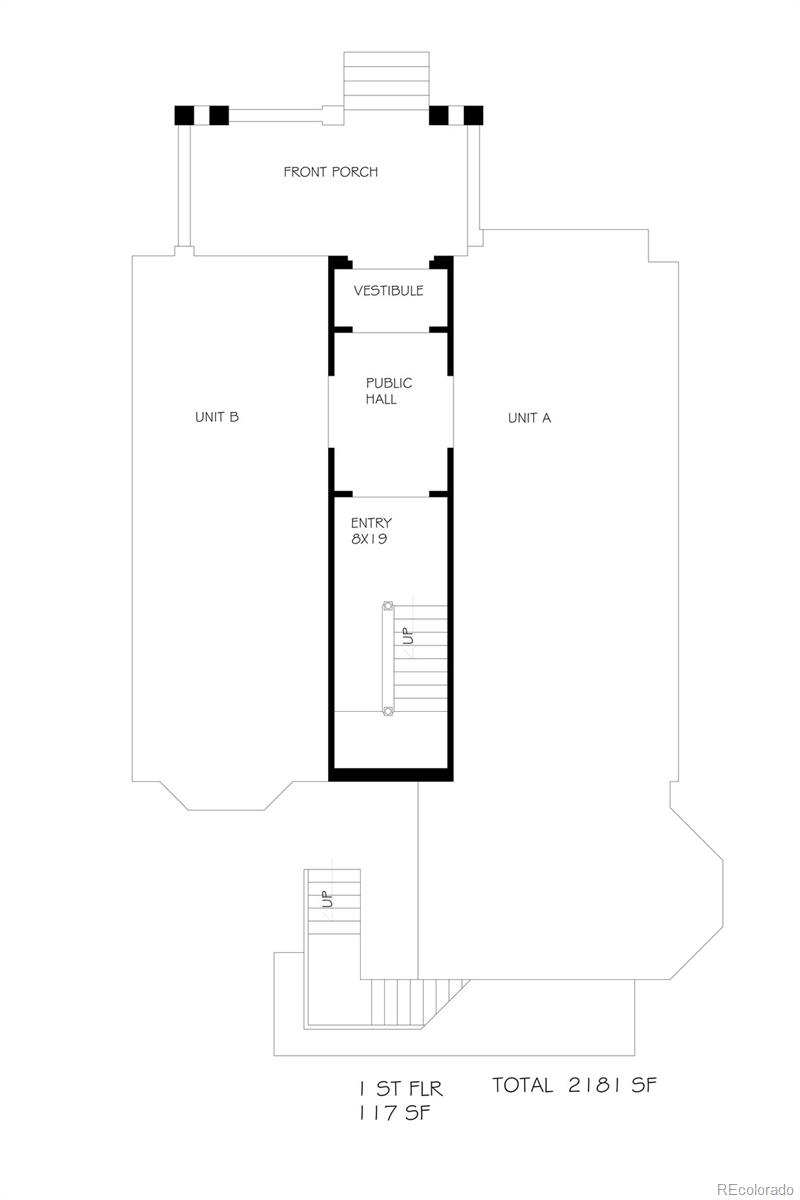
Bright, beautifully updated, and designed for effortless lock-and-leave convenience, this top-floor multi-level condo offers the perfect blend of comfort, style, and location in the heart of the Quality Hill Historic District.
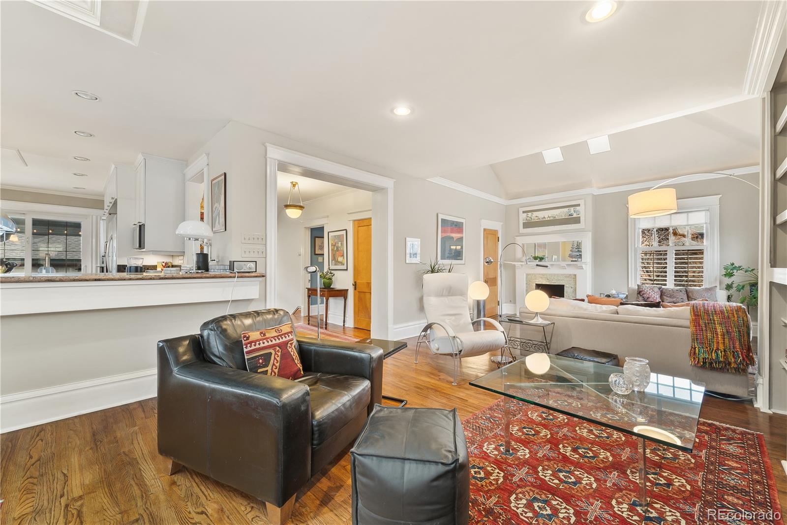
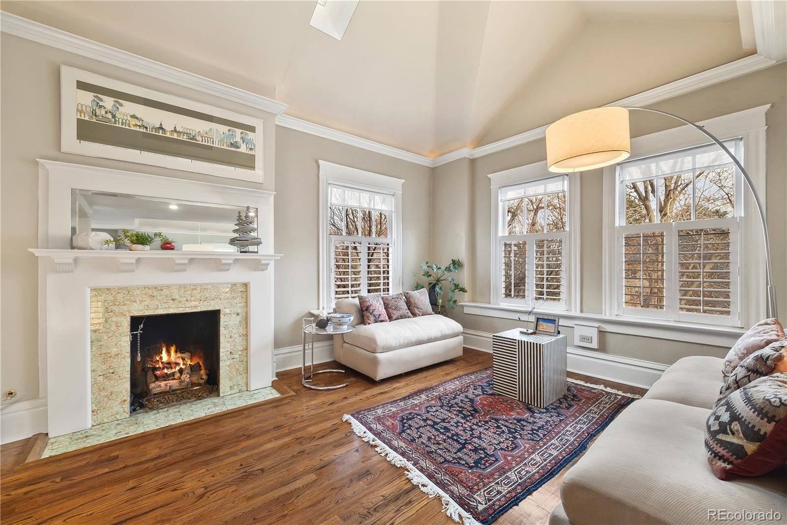
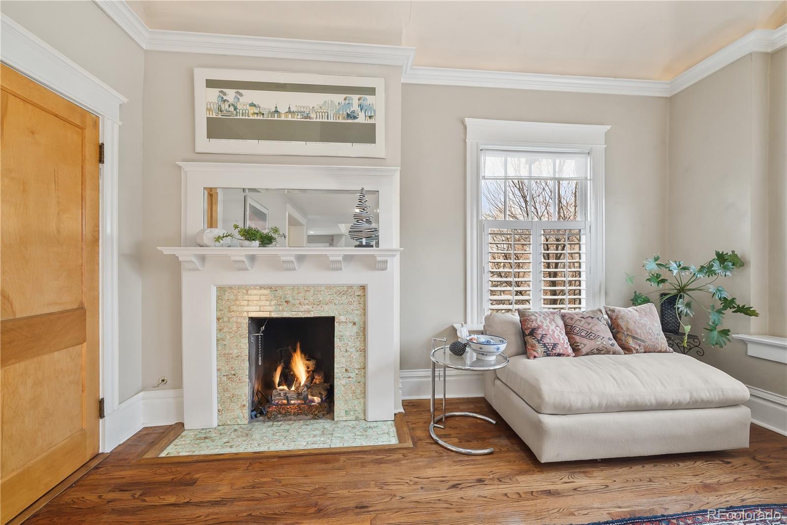
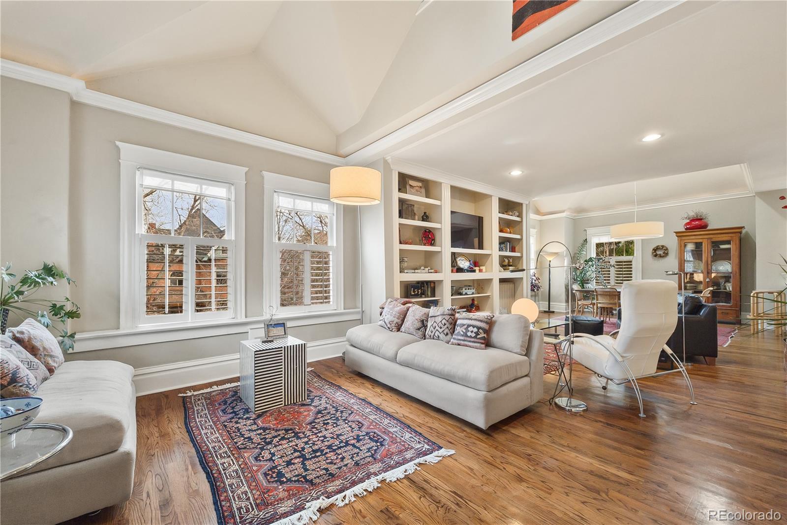
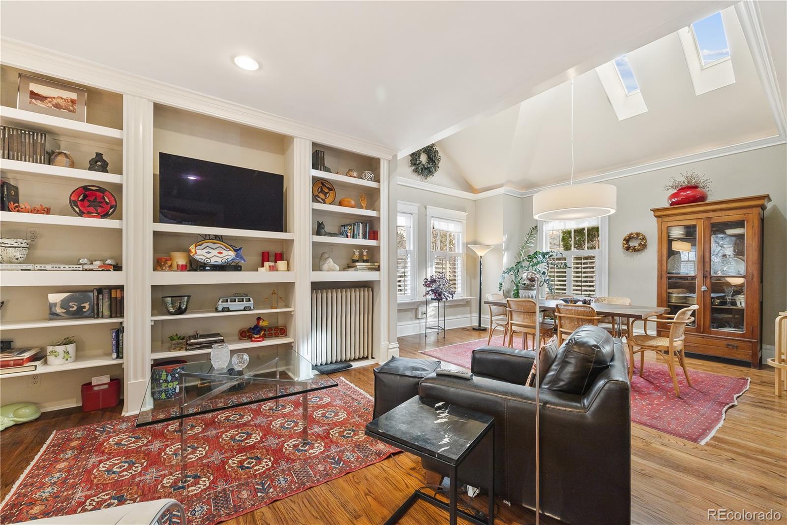
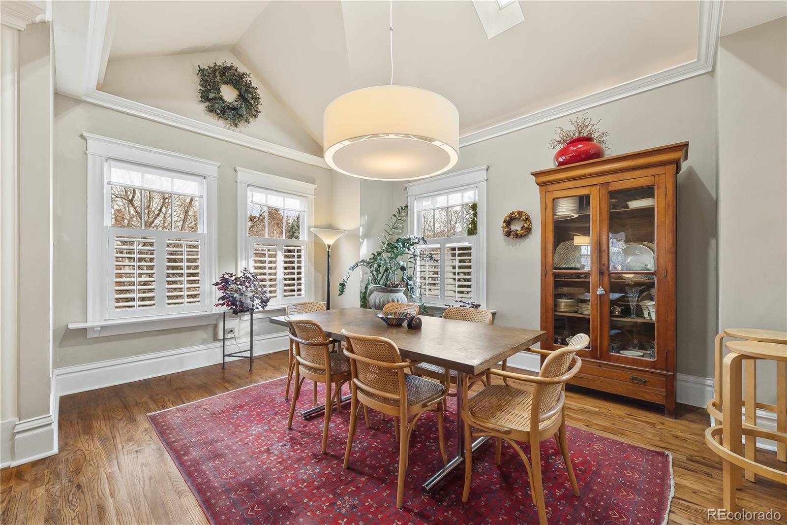
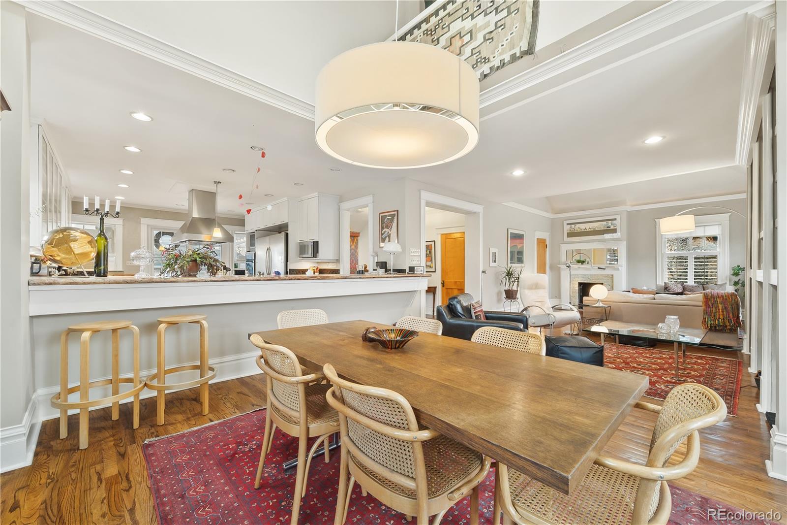
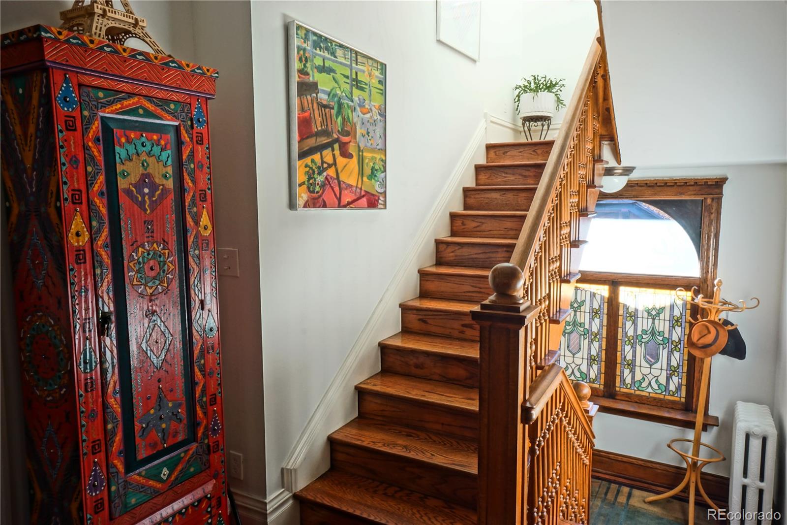
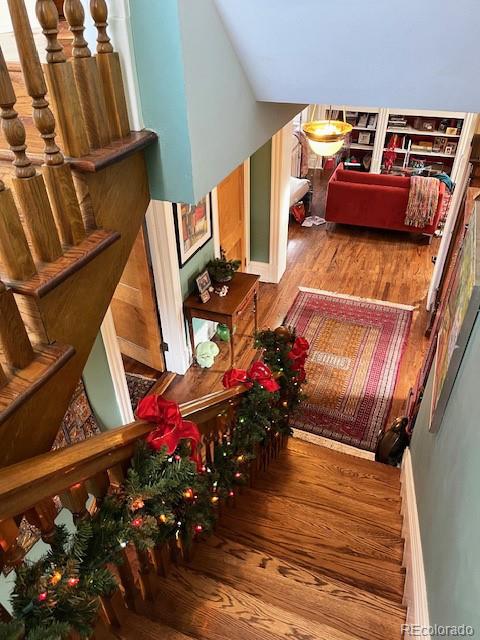
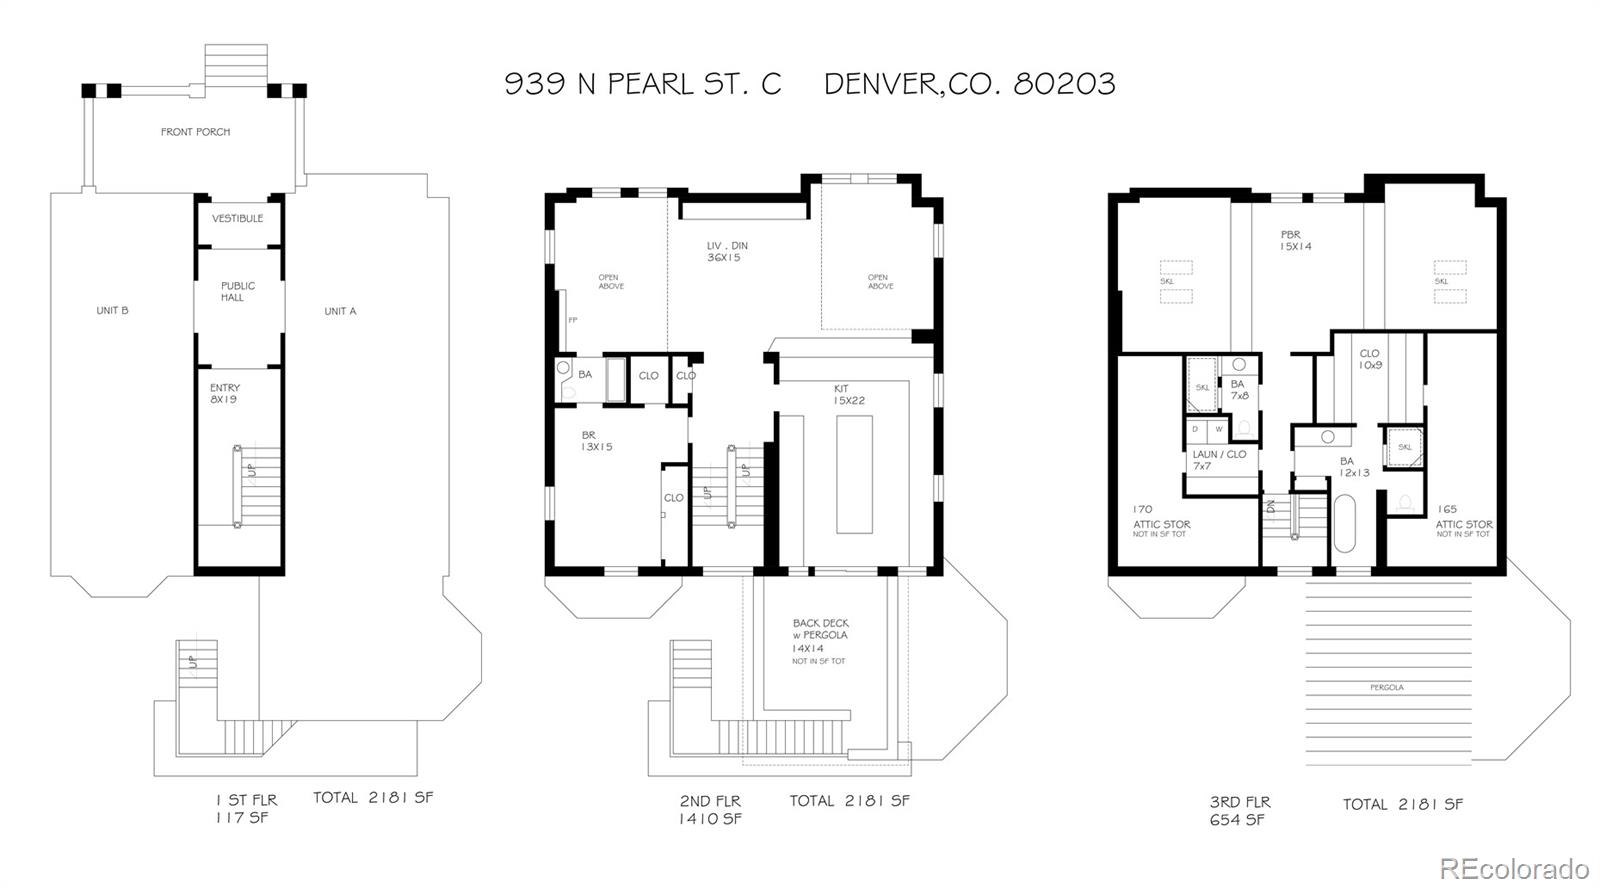
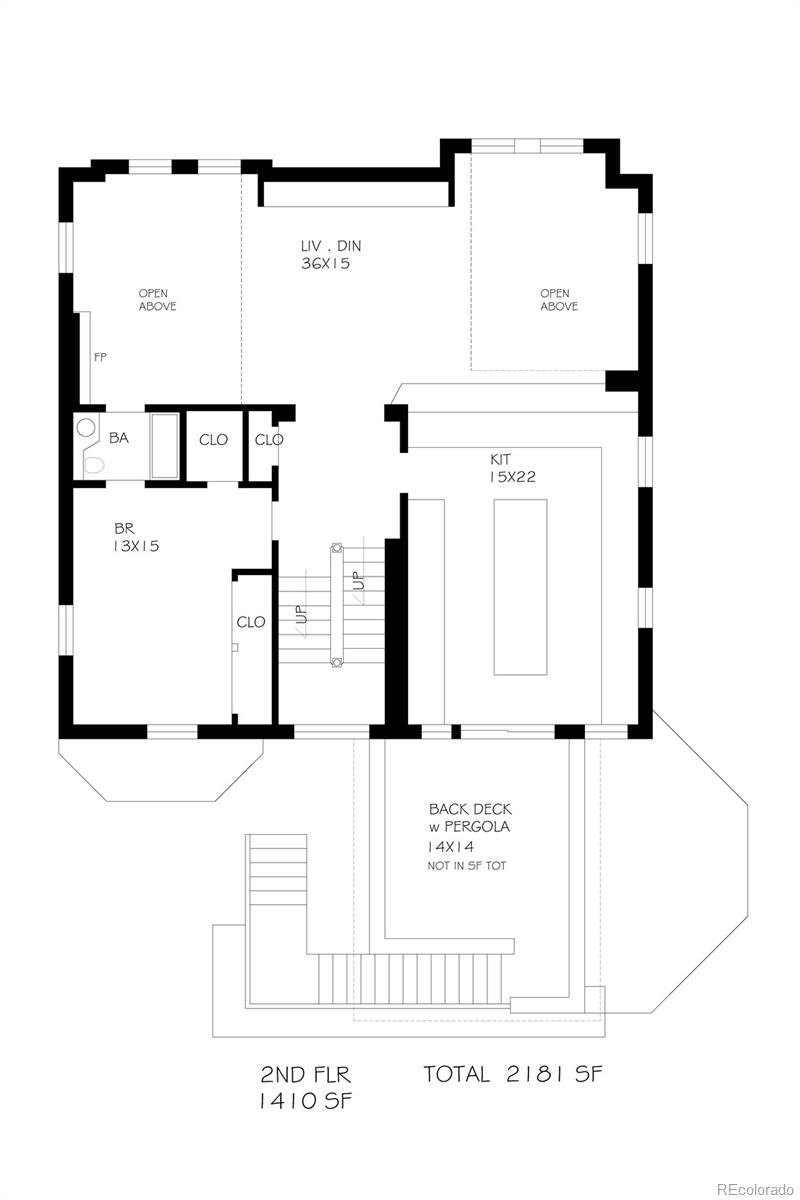
From the moment you step inside, the home feels open and welcoming. Soaring vaulted ceilings, six skylights, and large windows fill the space with natural light, creating an airy, uplifting atmosphere throughout. The living and dining areas flow seamlessly together, anchored by a cozy gas fireplace, built-in shelving, and warm architectural details that make the home feel both inviting and refined.
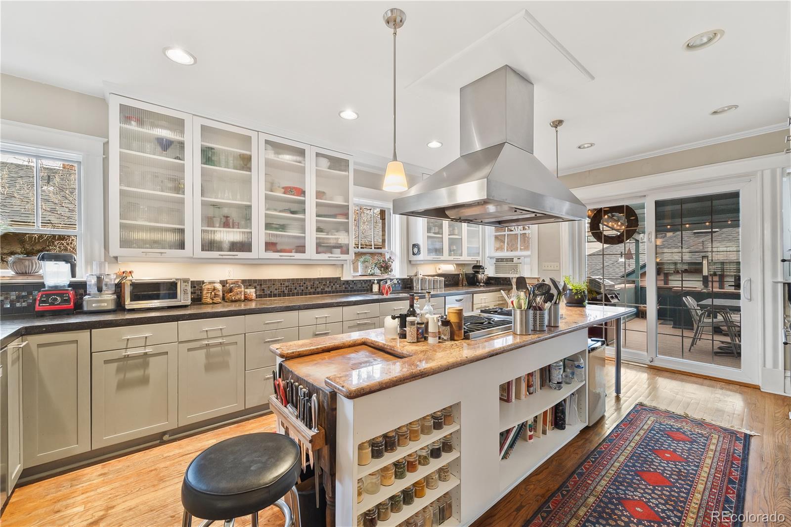
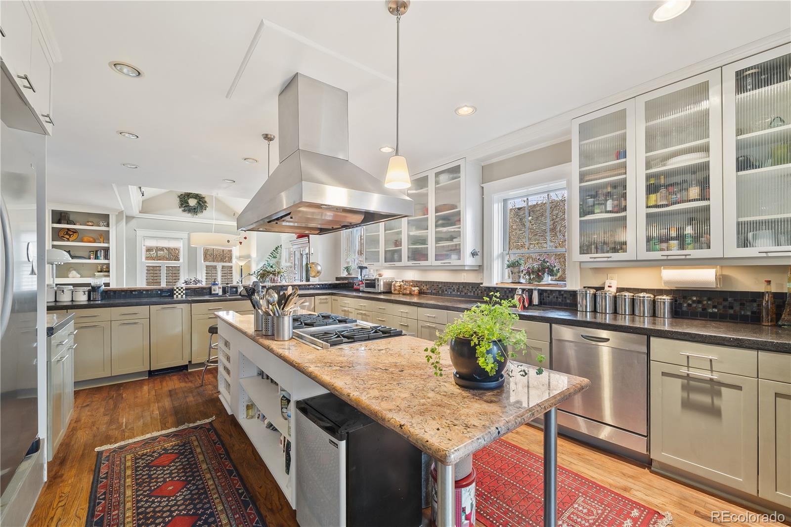
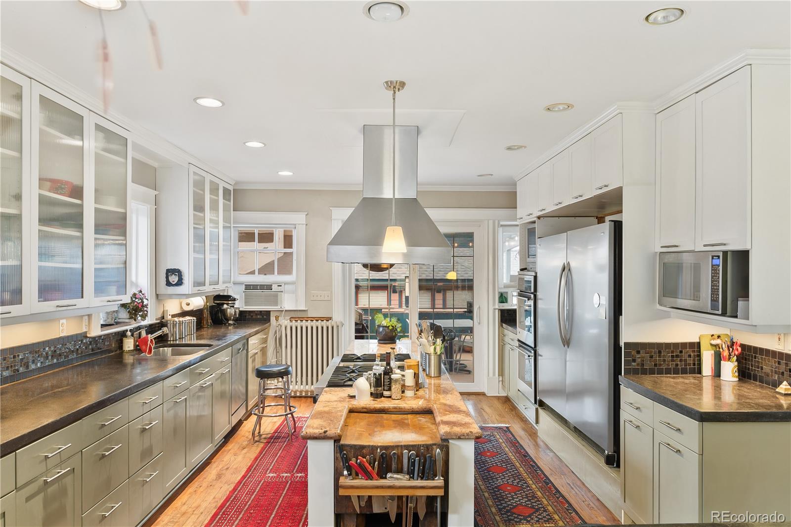
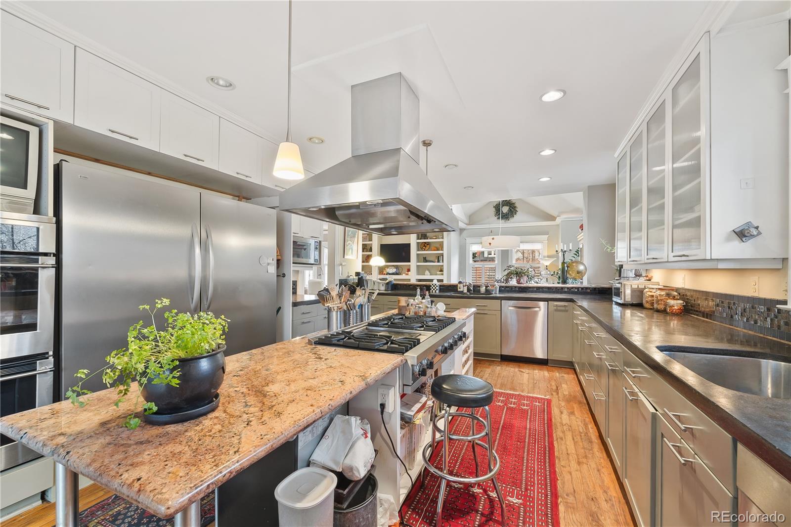
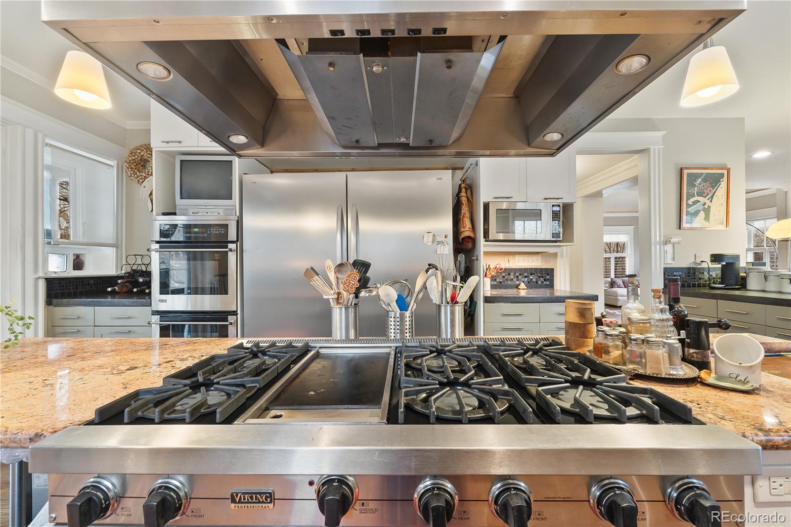
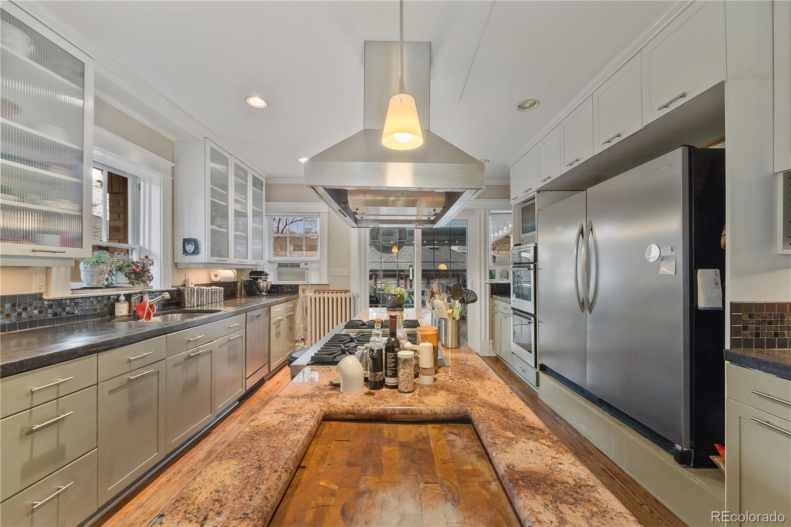
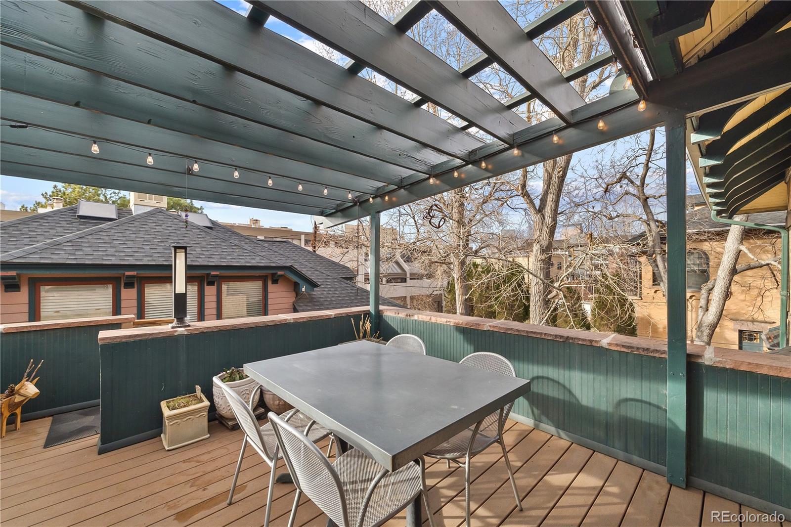
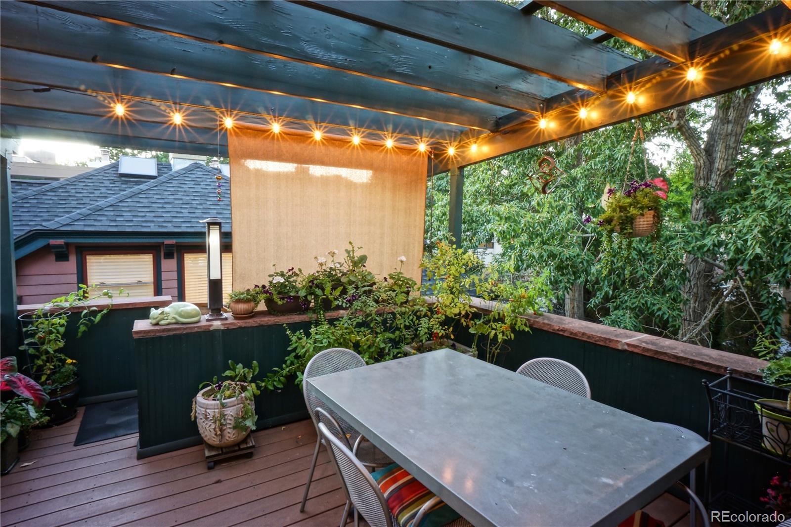
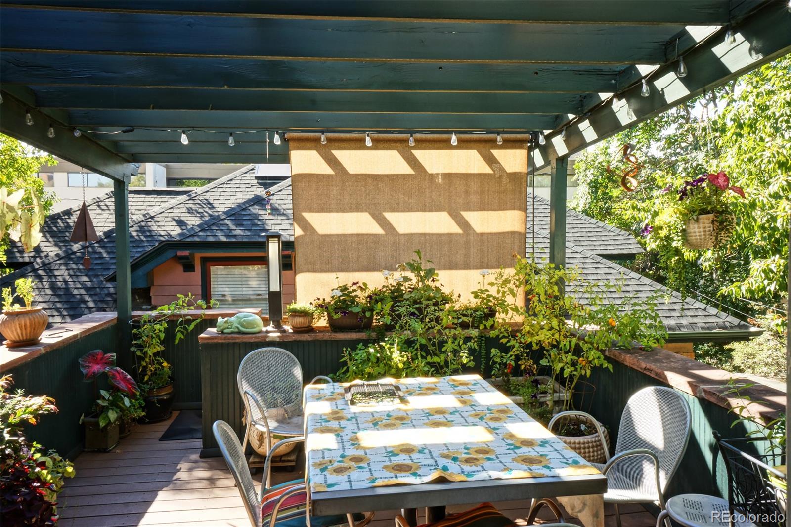
At the center of it all is a truly standout kitchen--thoughtfully designed for both everyday living and entertaining. Featuring granite and terrazzo countertops, Shaker cabinetry with pull-out shelving, professional-grade stainless appliances, two Franke sinks, and two dishwashers, it's as functional as it is beautiful. Just beyond, a sunny treetop deck offers the perfect spot for morning coffee or winding down at the end of the day.
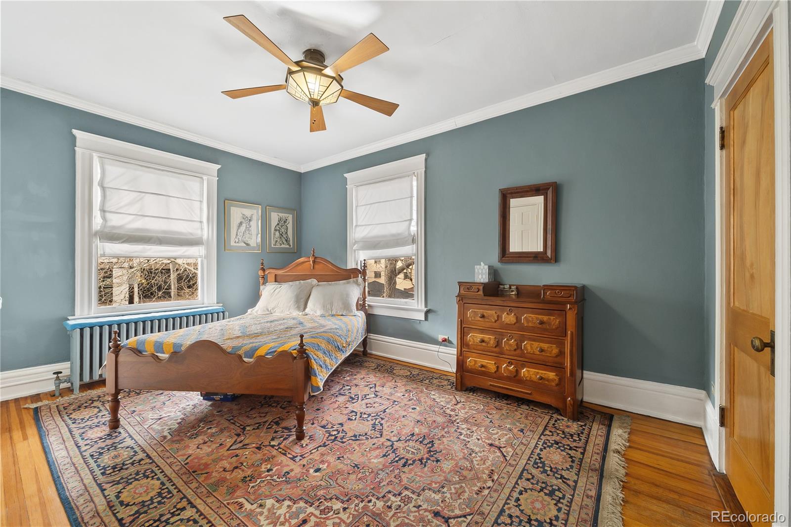
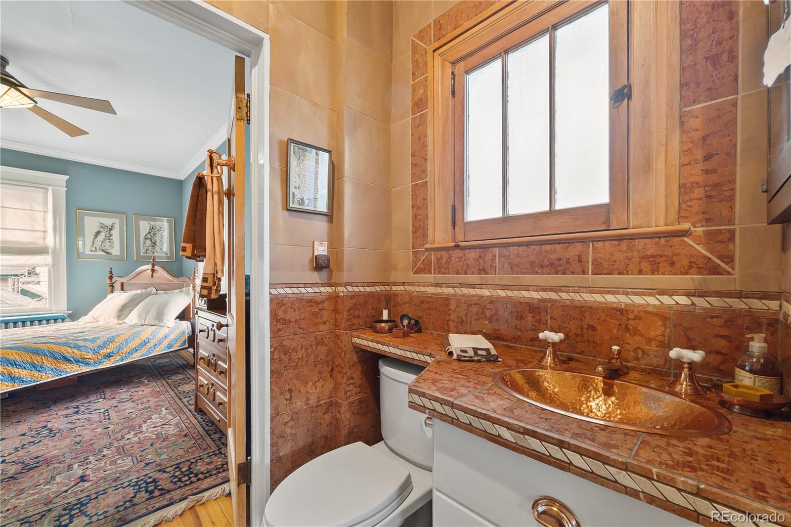
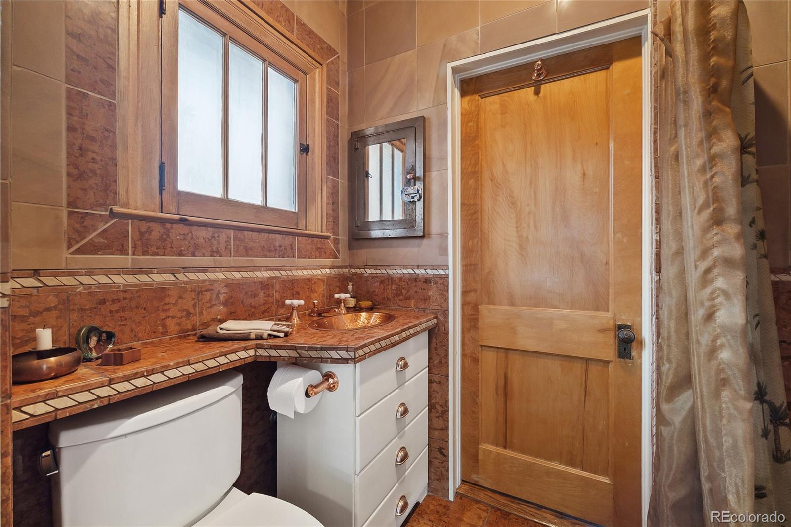
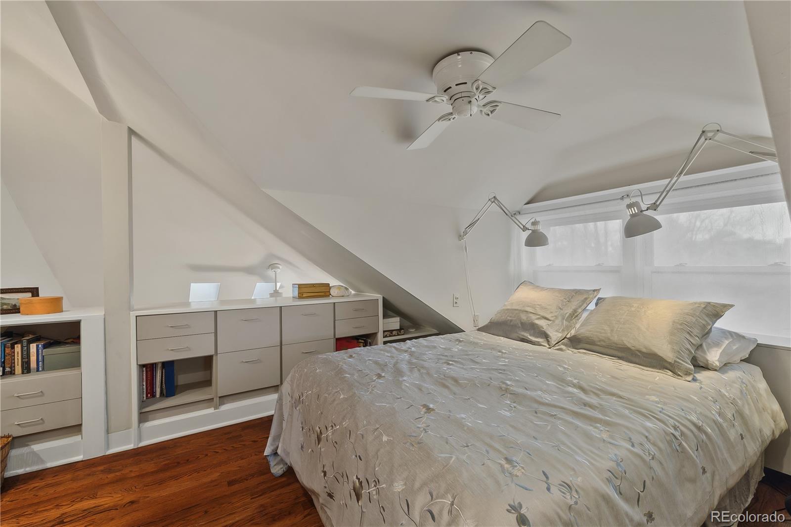
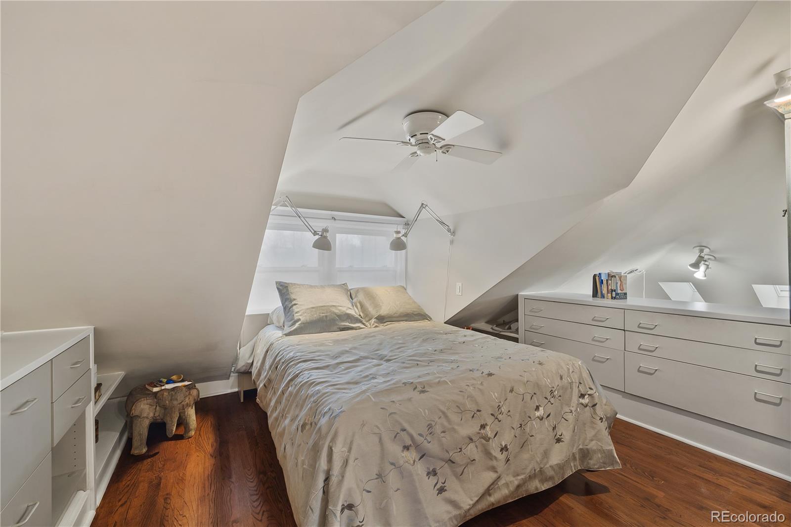
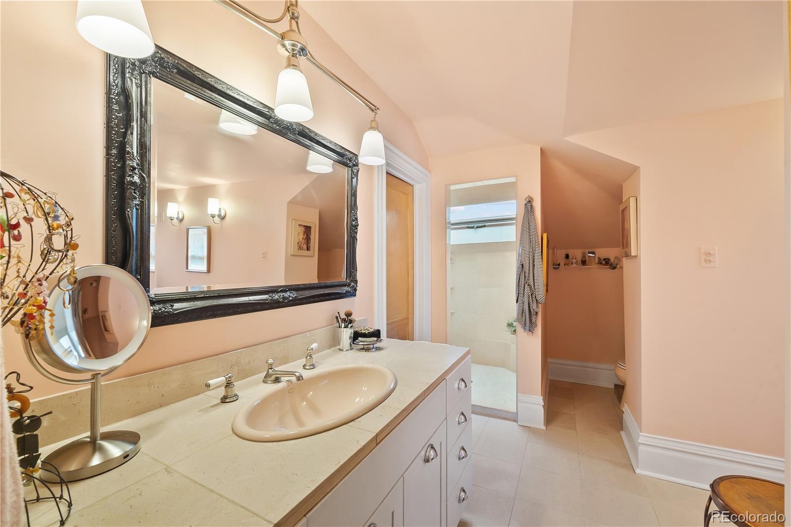
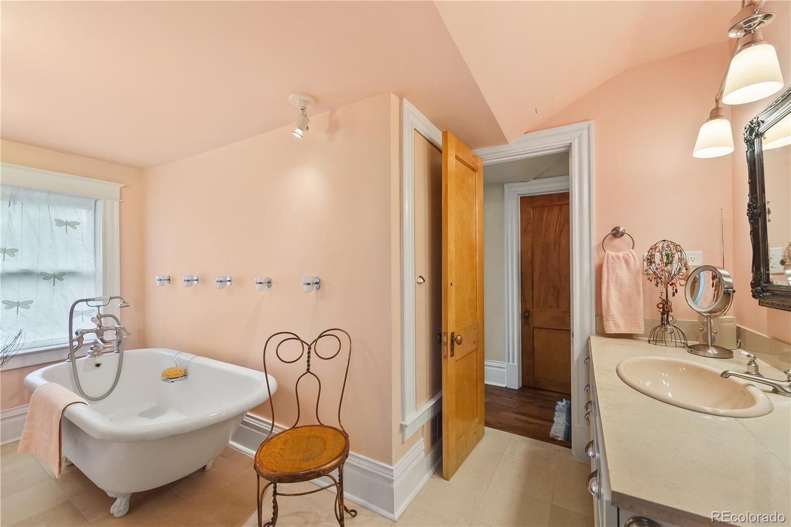
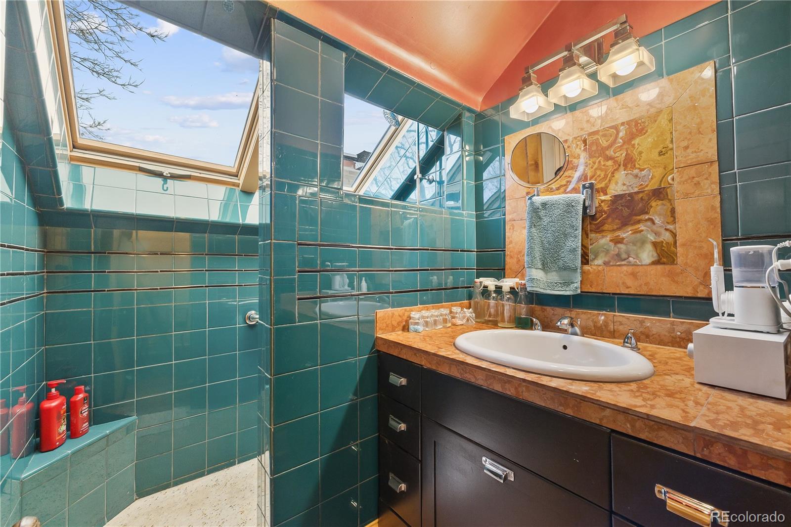
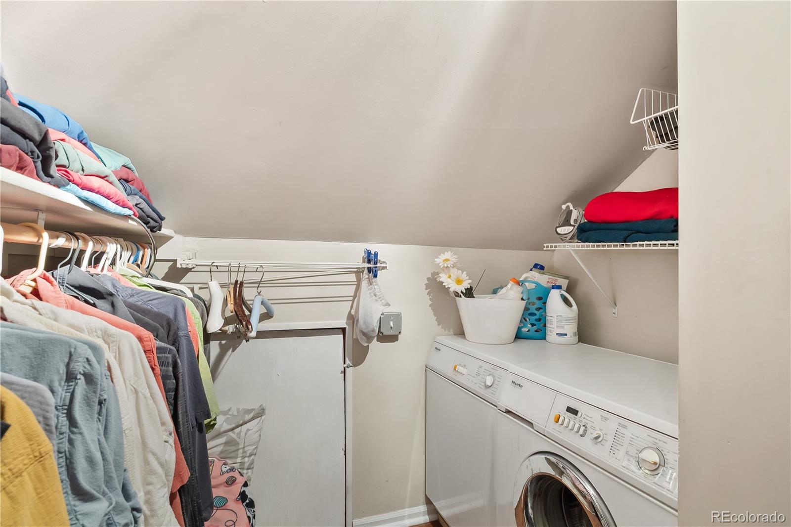
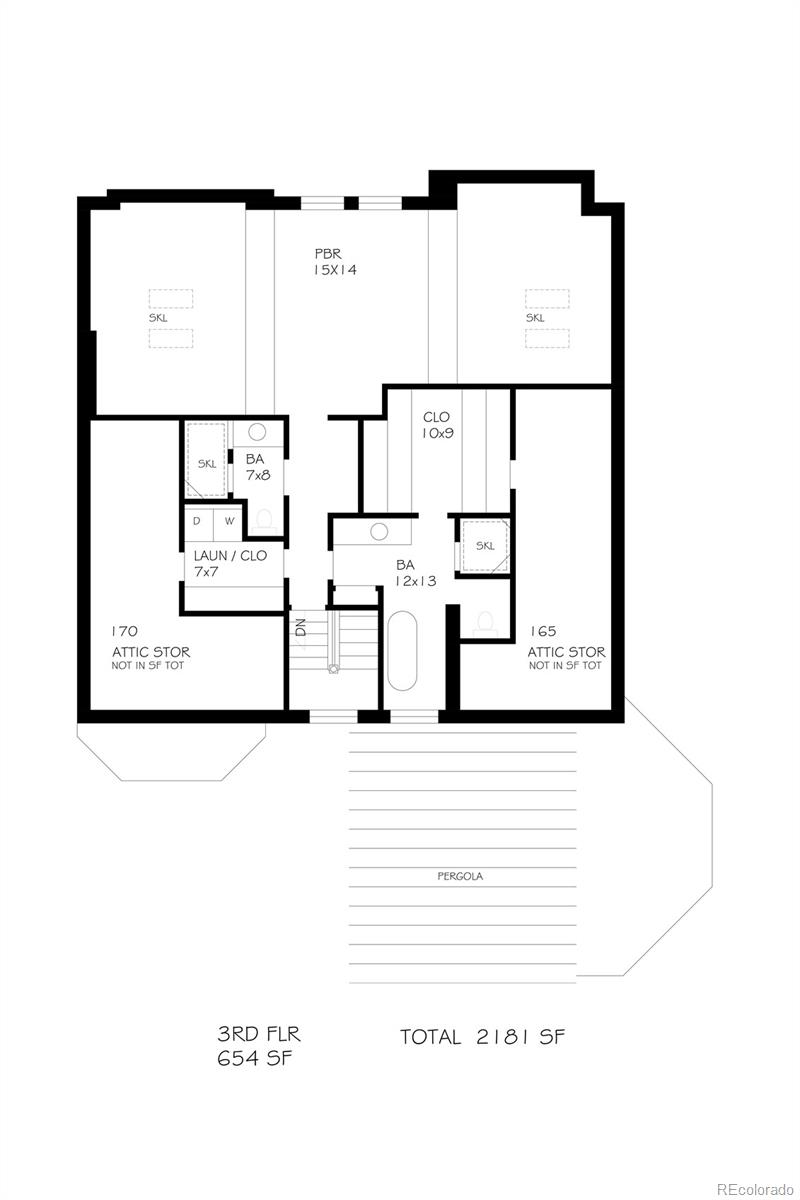
The main level includes a flexible bedroom with generous closets and a Jack-and-Jill bath--ideal for guests, a home office, or both. Upstairs, the loft-style primary suite is a private retreat, complete with built-ins, dual walk-in closets, a convenient laundry area, and two baths with skylights.
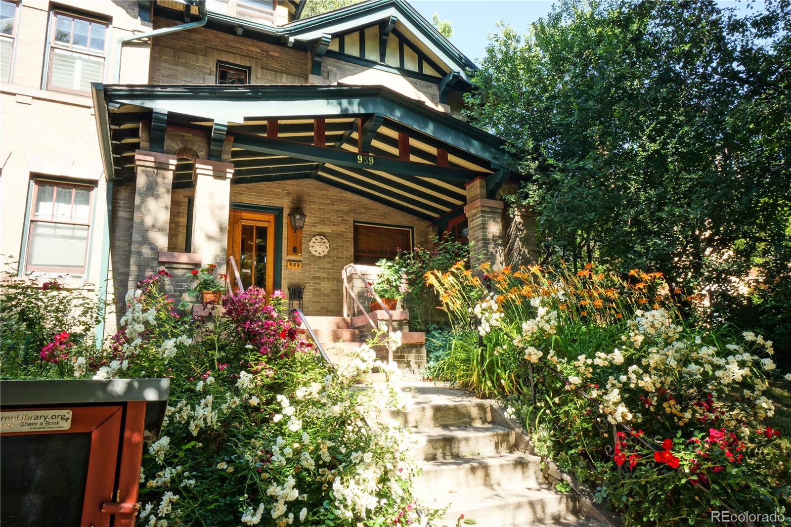
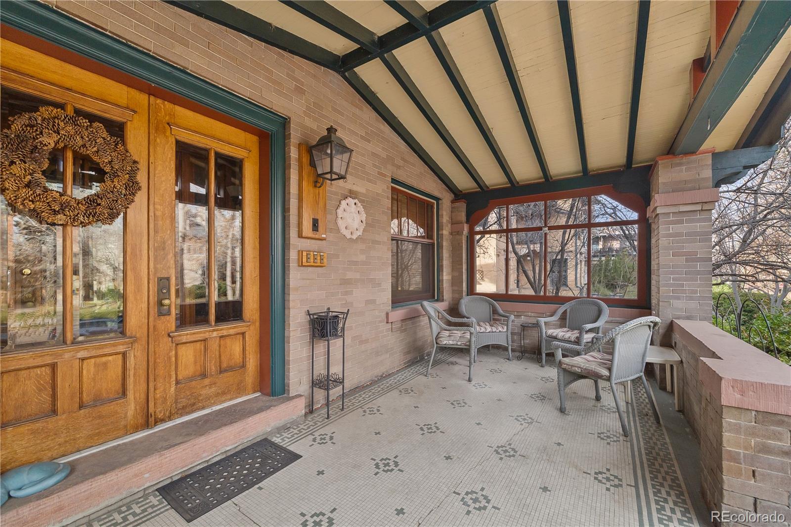
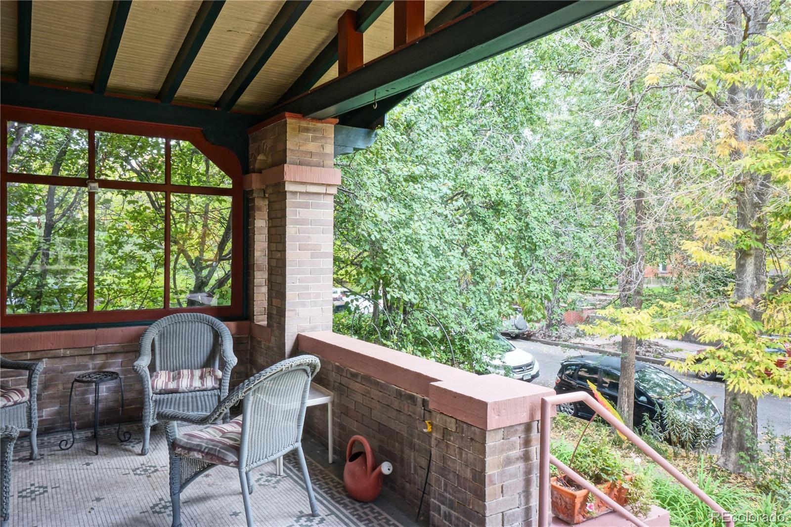
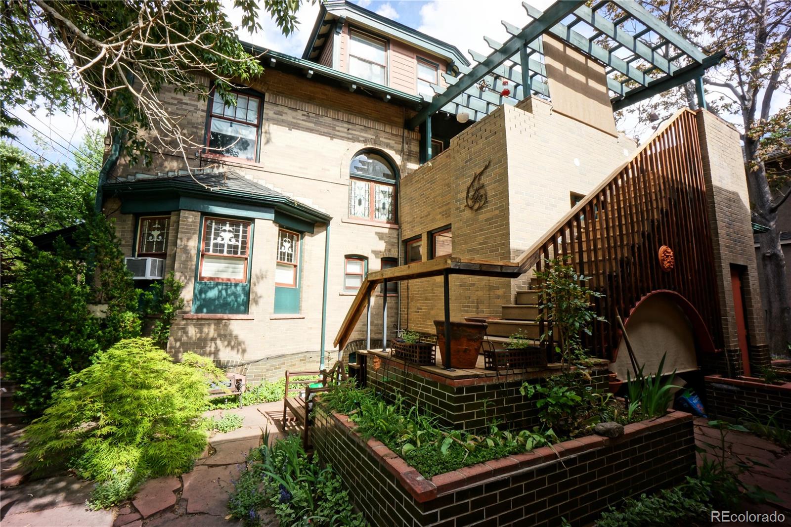
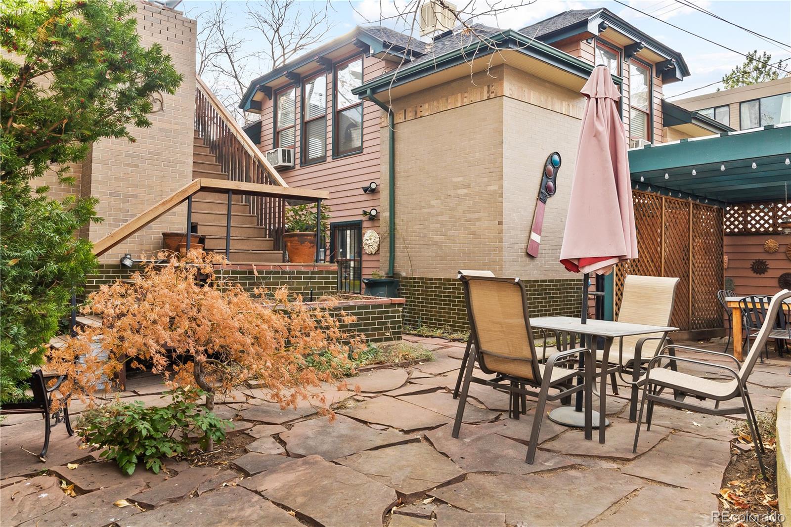
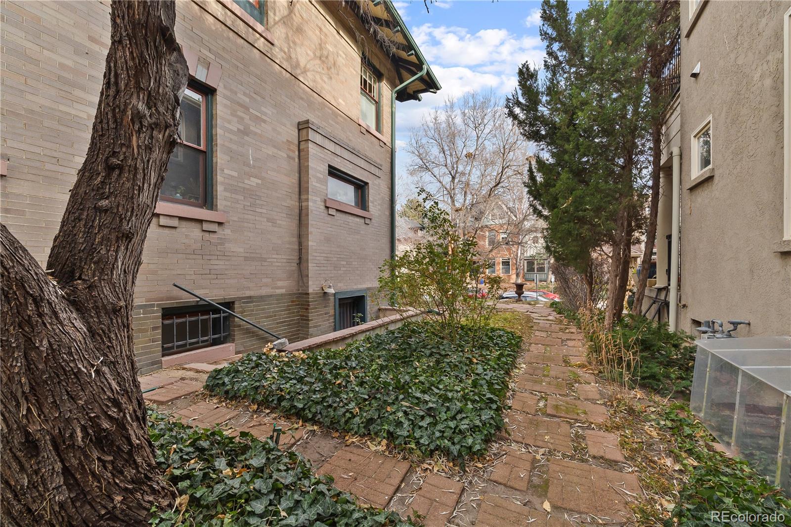
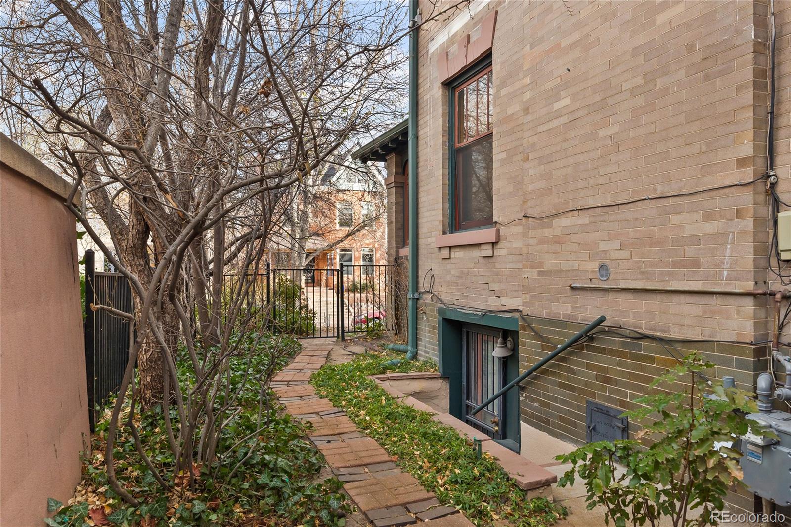
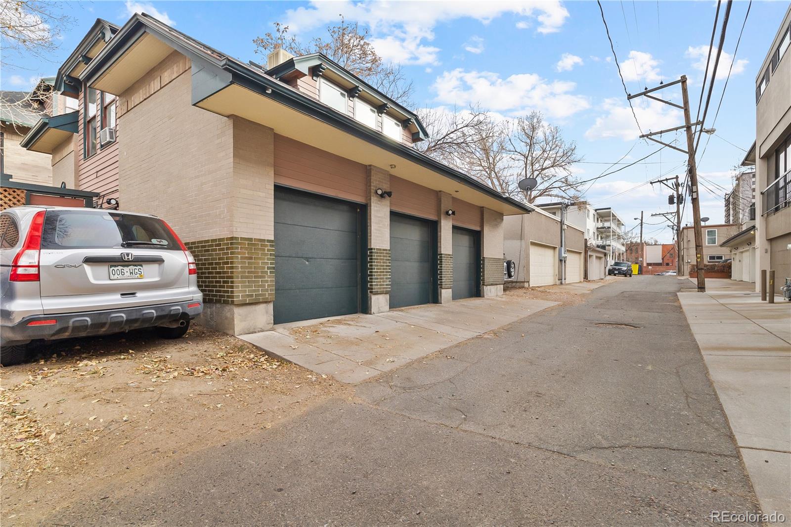
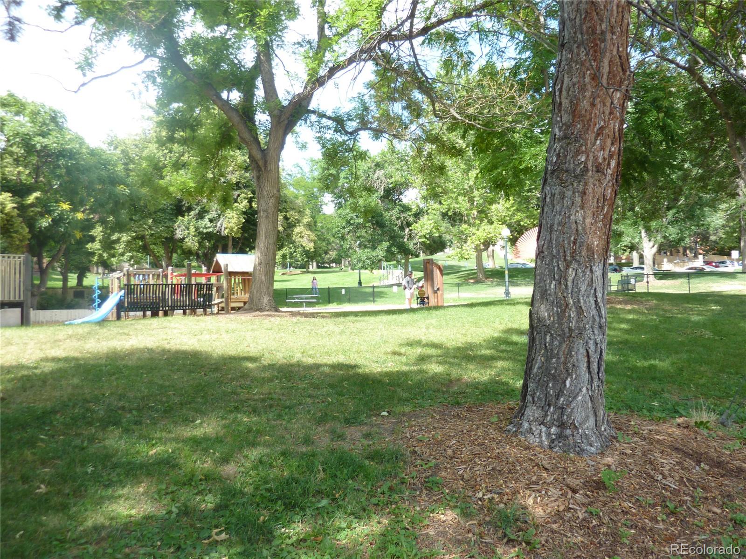
Outdoor living is just as special. A gated flagstone courtyard with pergola, lush perennial gardens, and multiple seating areas creates a peaceful escape under a canopy of mature trees--rare for city living. 2 deeded parking garages are included.
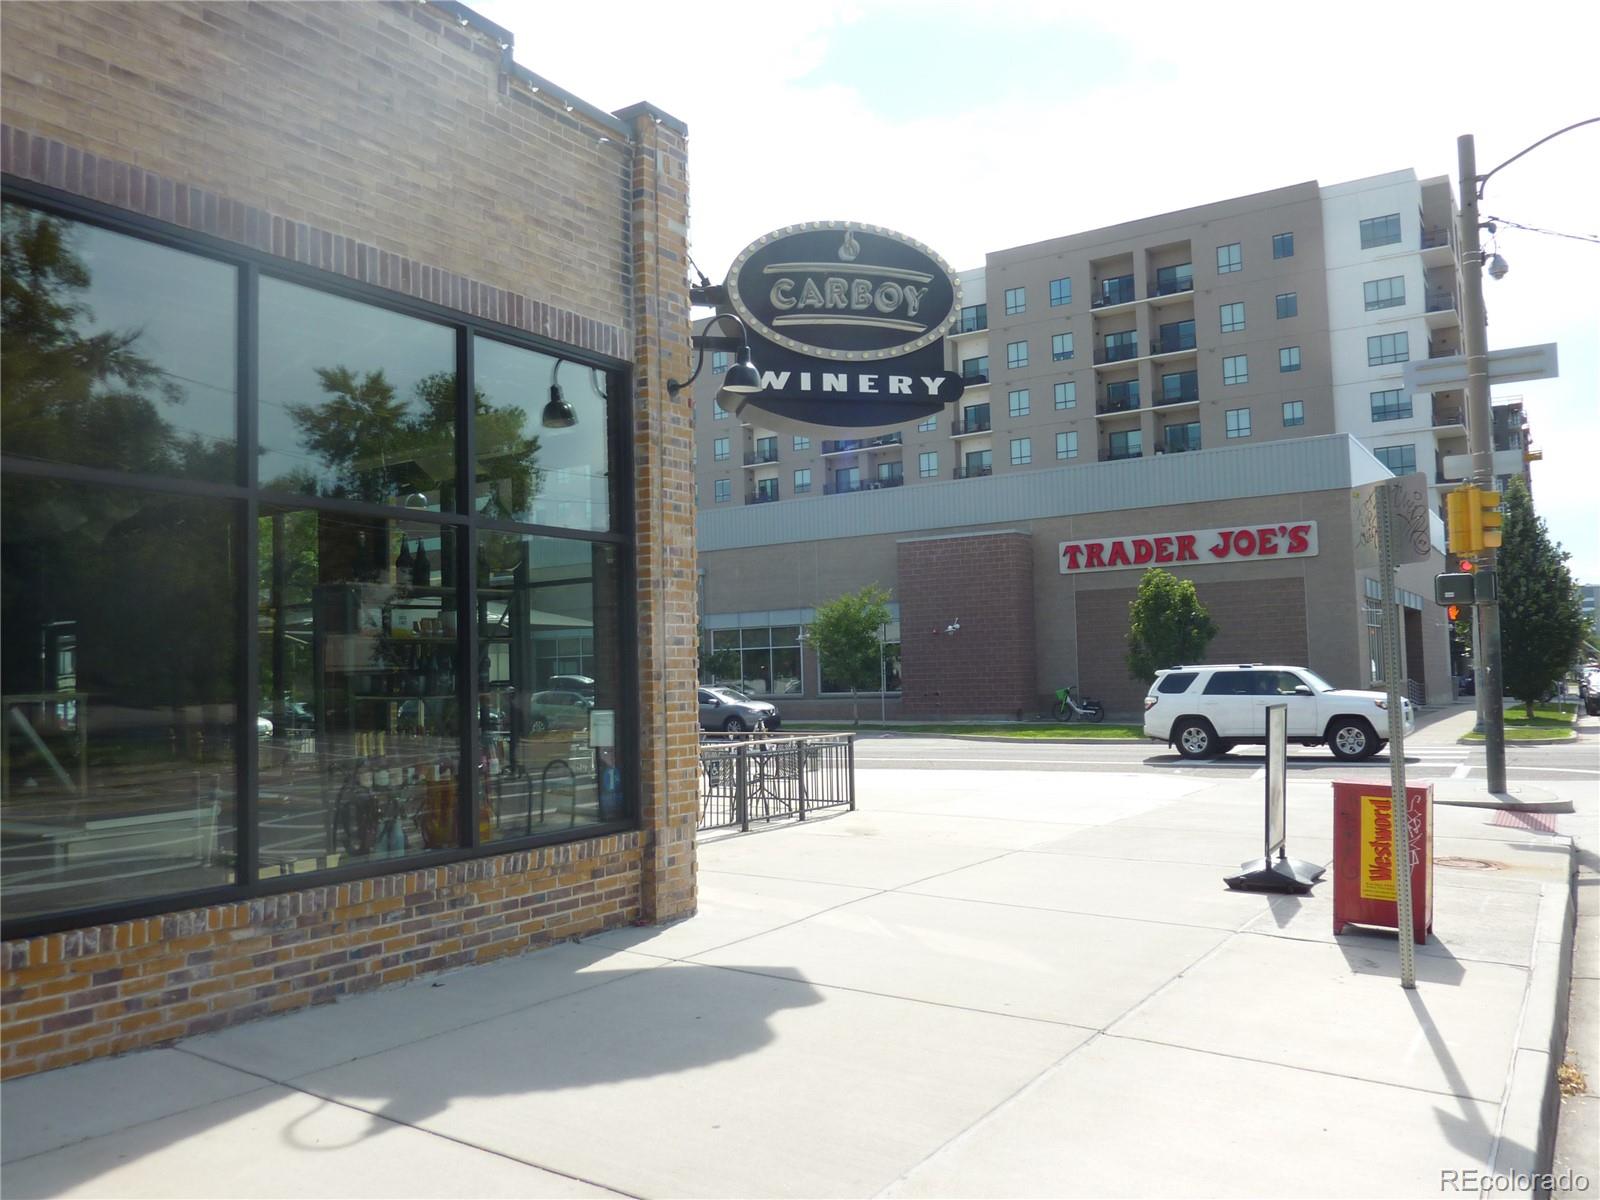
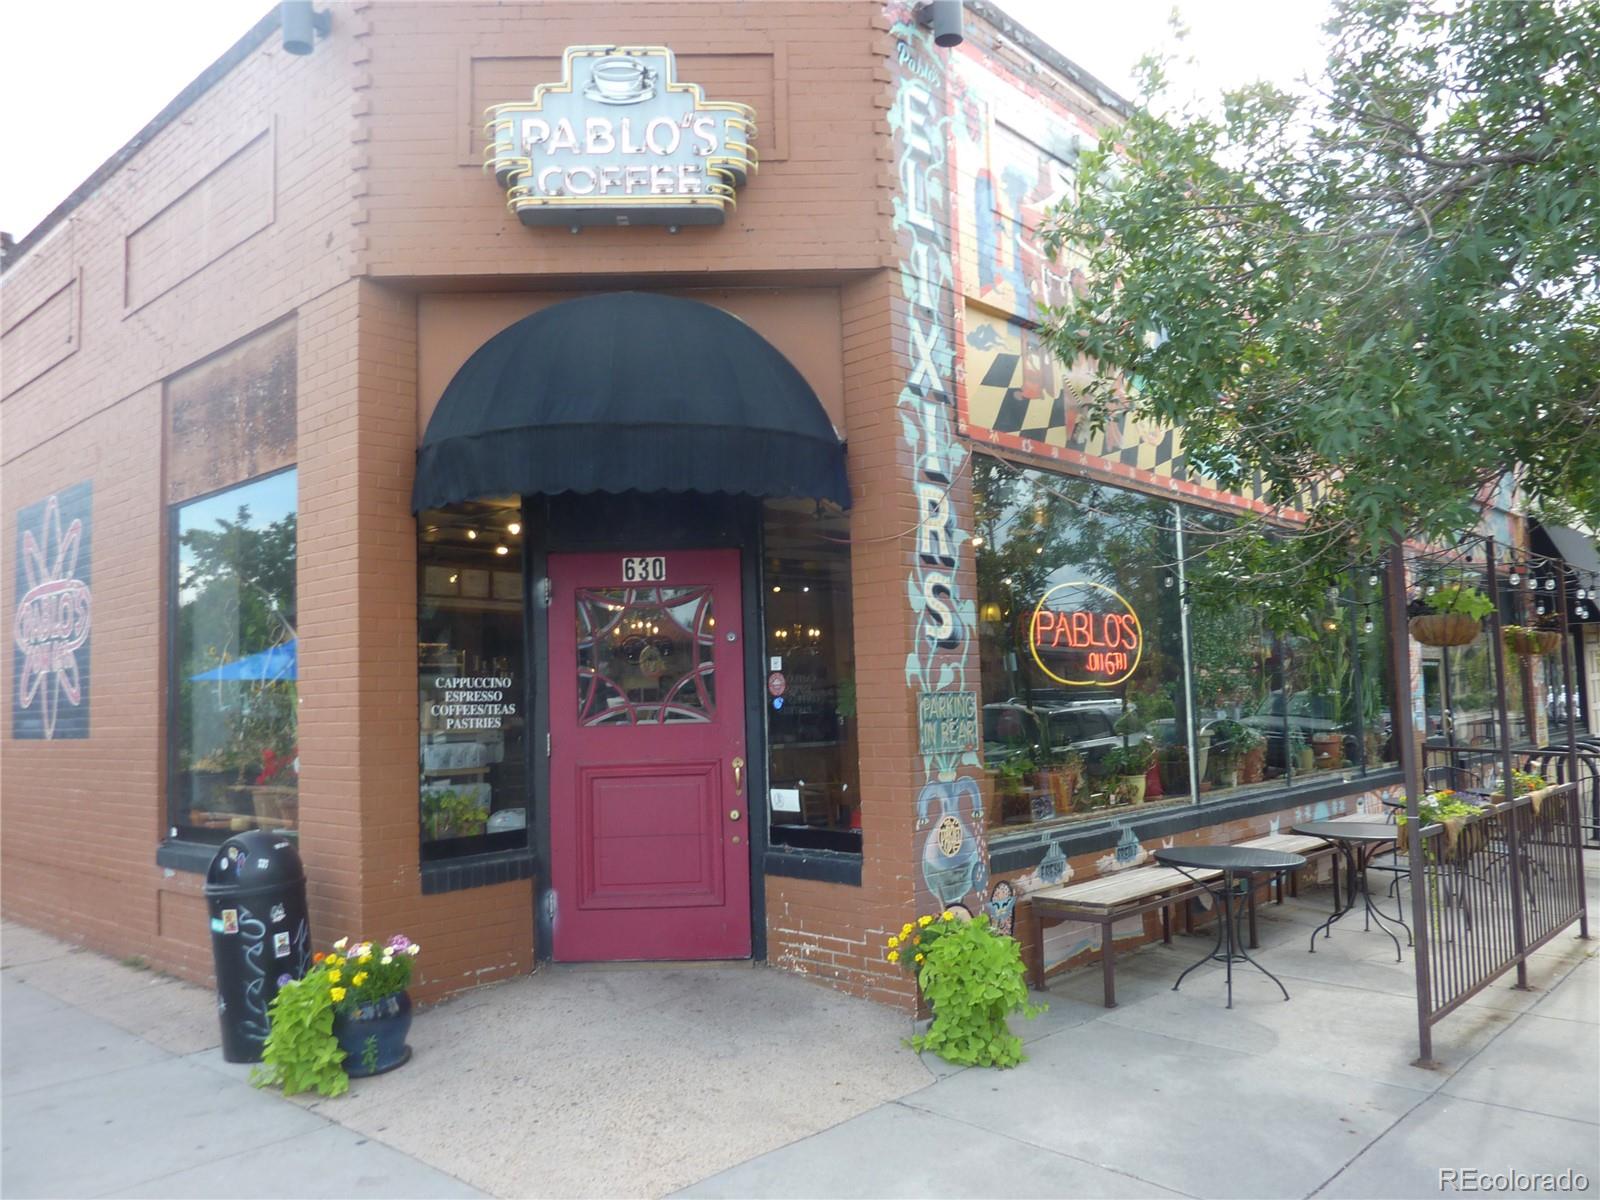
Extensive updates, including new plumbing and electrical systems, offer peace of mind, while the location delivers unbeatable walkability. Just steps from Trader Joe's, Whole Foods, Cheesman Park, and some of Denver's favorite restaurants and cafes, this is city living at its easiest.

Share Property

Location

939 N Pearl Street Unit: C, Denver, CO 80203

Status

Sold

Date Sold

June 3, 2026
Lindsay  Parente

Lindsay Parente

TITLE

REALTOR®

Property Amenities

Interior
Laundry room In Unit
Appliances Convection Oven, Cooktop, Dishwasher, Disposal, Double Oven, Dryer, Freezer, Microwave, Range Hood, Refrigerator, Self Cleaning Oven, Washer
Total Bedrooms: 2
Three-Quarter Bathrooms: 2
Full Bathrooms: 1
Area & Lot
Total area 2,181 Sq.Ft.
Lot Area 7,881 Sq.Ft.
Living area 2,181 Sq.Ft.
MLS® ID 7316221
Year Built 1909
School District Denver 1
High School East
Middle School Morey
Elementary School Dora Moore
Architecture Styles Loft
Type Condo
Status Sold
Exterior
Stories 3
Air conditioning Air Conditioning-Room, Evaporative Cooling
Heat type Hot Water, Natural Gas
Water Source Public
Garage Space 2.0
Security Features Security Entrance, Smoke Detector(s)
Sewer Community Sewer
Other Exterior Features Garden, Lighting, Rain Gutters
Parking Concrete, Dry Walled, Lighted, Oversized Door, Storage
Lot Features Historical District, Landscaped, Sprinklers In Front, Sprinklers In Rear
Roof Composition
Utilities Cable Available, Electricity Available, Electricity Connected, Natural Gas Available, Natural Gas Connected
Finance
Sales Price $860,000
HOA Fees $522 monthly
Real Estate Tax $3,208 yearly

360 Virtual Tour

Take a tour of this property

Work With Agent

At Guide Real Estate, we believe in lifelong learning, collaboration, and growth. We commit to being better tomorrow than we are today. Our commitment to being better tomorrow than we are today begins with serving you. How can we help?
