9713 Crowsley Ct
9713 Crowsley Ct
9713 Crowsley Ct
9713 Crowsley Ct
9713 Crowsley Ct
9713 Crowsley Ct
9713 Crowsley Ct
9713 Crowsley Ct
9713 Crowsley Ct
9713 Crowsley Ct
9713 Crowsley Ct
9713 Crowsley Ct
9713 Crowsley Ct
9713 Crowsley Ct
9713 Crowsley Ct
9713 Crowsley Ct
9713 Crowsley Ct
9713 Crowsley Ct
9713 Crowsley Ct
9713 Crowsley Ct
9713 Crowsley Ct
9713 Crowsley Ct
9713 Crowsley Ct
9713 Crowsley Ct
9713 Crowsley Ct
9713 Crowsley Ct
9713 Crowsley Ct
9713 Crowsley Ct
9713 Crowsley Ct
9713 Crowsley Ct
9713 Crowsley Ct
9713 Crowsley Ct
9713 Crowsley Ct
9713 Crowsley Ct
9713 Crowsley Ct
9713 Crowsley Ct
9713 Crowsley Ct
9713 Crowsley Ct
9713 Crowsley Ct
9713 Crowsley Ct
9713 Crowsley Ct
9713 Crowsley Ct
9713 Crowsley Ct
9713 Crowsley Ct
9713 Crowsley Ct
VIEW PHOTOS
Courtesy of Compass - Denver, DON & KELLY O'BRIEN Listing Contact: [email protected],720-880-0559 
$875,000

9713 Crowsley Ct

5 Beds 4 Baths 3,829 Sq.Ft. 7,405.2 Sq.Ft.

Description

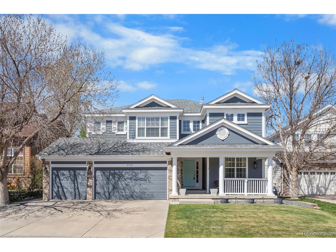
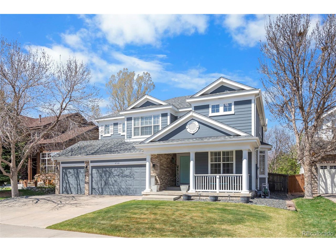
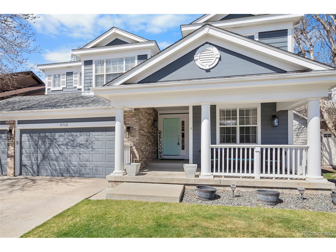
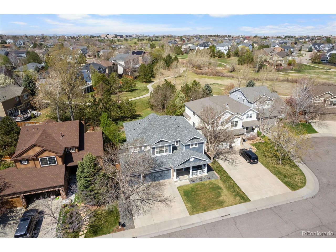
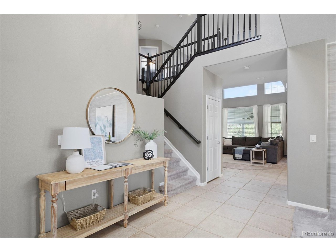
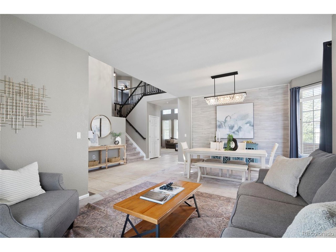
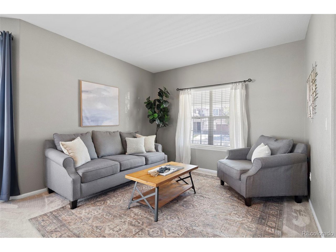
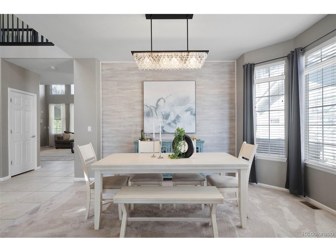
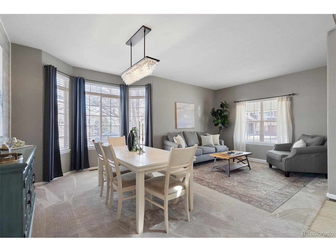
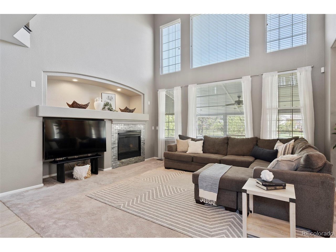
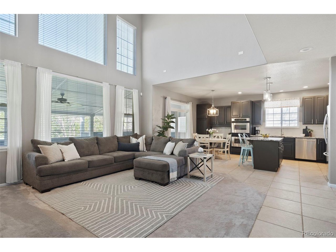
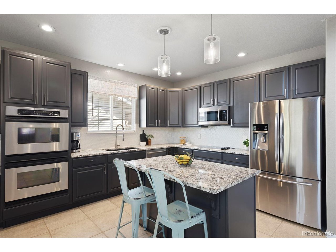
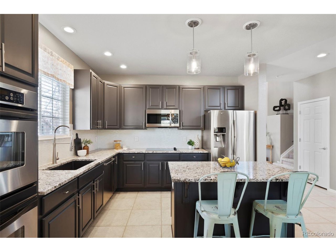
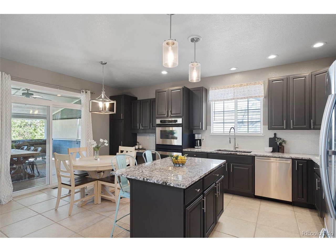
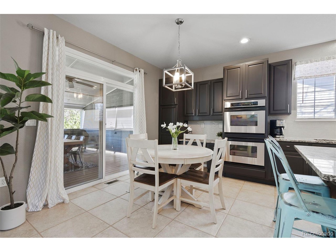
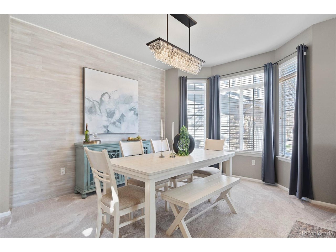
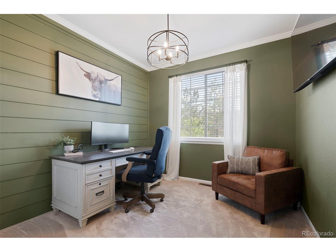
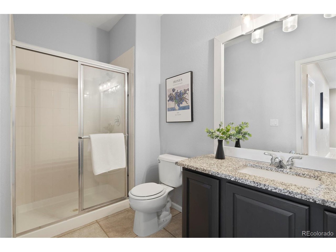
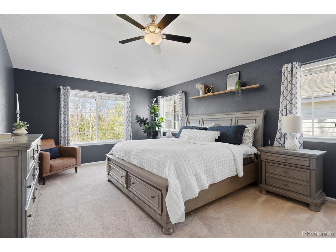
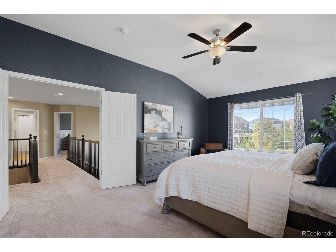
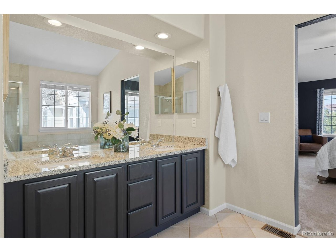
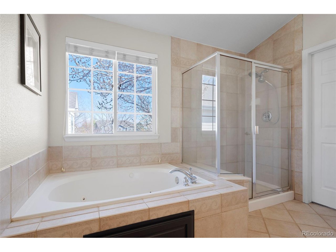
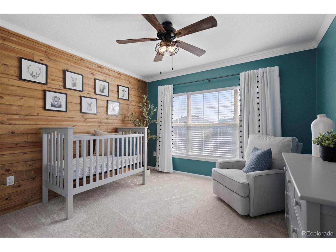
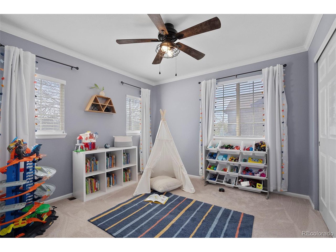
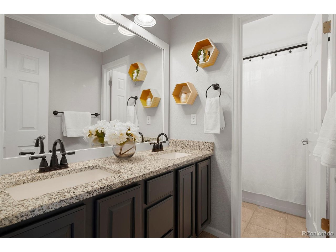
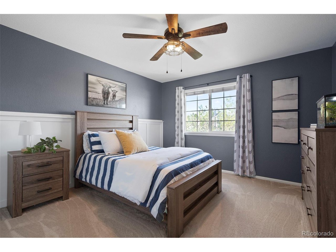
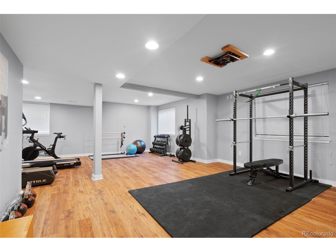
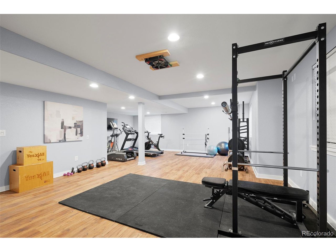
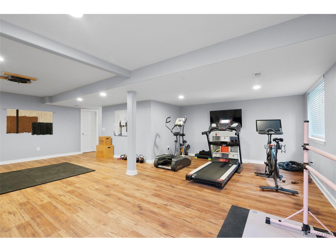
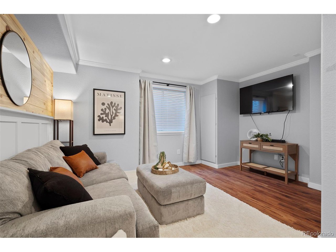
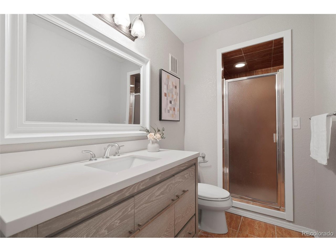
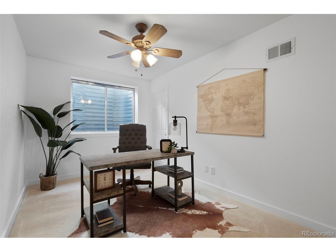
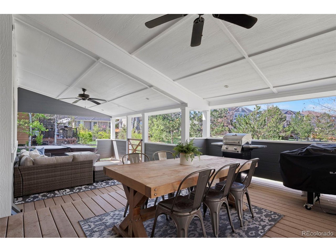
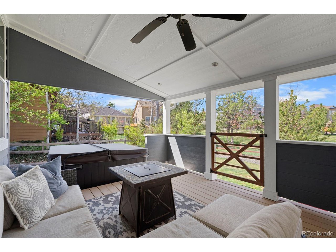
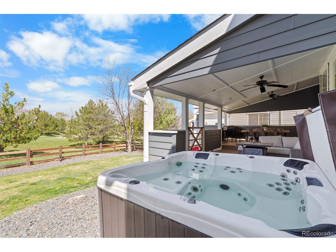
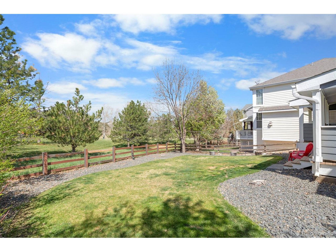
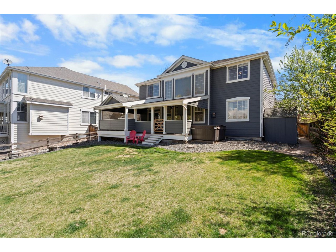
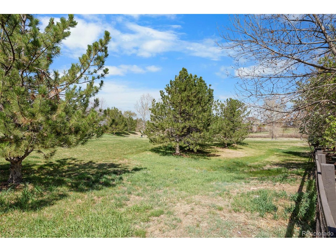
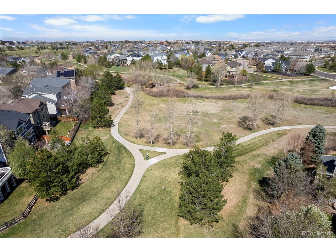
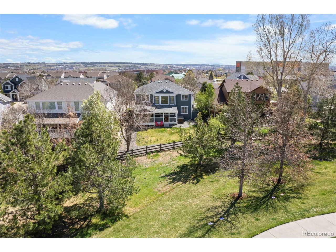
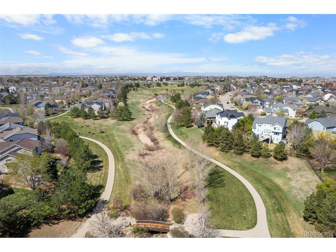
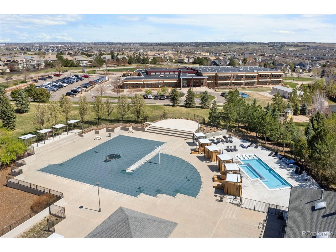
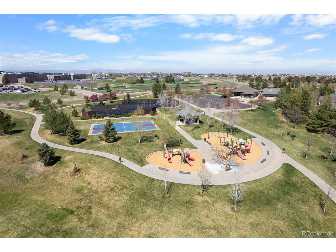
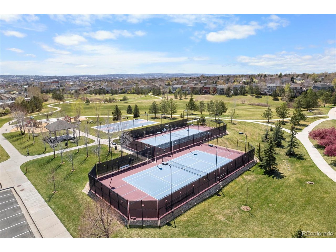
CHARMING CURB APPEAL and prime CUL-DE-SAC setting-backing to a peaceful neighborhood greenbelt-creates the perfect backdrop for a home that delivers exceptional space, style and the best of Colorado living. This SPACIOUS and VERSATILE home blends thoughtful updates with inviting spaces plus custom charm - including vaulted ceilings, stylish shiplap and molding accents throughout. With seven bedrooms - two of which are flexible, non-conforming spaces in the basement, there's plenty of room for offices, playrooms, guest rooms, or whatever your needs may be. The heart of the home is the OPEN CONCEPT kitchen and family room, designed for both comfort and connection. Enjoy granite countertops, stainless steel appliances, a center island for gathering, and a cozy gas fireplace that anchors the space beautifully. Formal living and dining rooms add flexibility, while a main-floor study (or guest suite) with an adjacent 3/4 bath offers ideal functionality for visitors or multigenerational living. Upstairs, the vaulted primary suite is a true retreat with a luxurious layout and a huge walk-in closet. Three additional bedrooms and a full bath complete the upper level. The FINISHED BASEMENT adds even more room to relax, play, or work from home, featuring durable LVP flooring, a spacious living area (currently set up as a home gym), two more flexible rooms perfect for bedrooms, office space, or hobbies, and a 3/4 bathroom for added convenience. Step outside to your private oasis - an incredible COVERED DECK with BUILT-IN HOT TUB, a one-of-a-kind feature that's hard to find. With views of the beautifully manicured mature yard and neighborhood greenbelt, this UNIQUE and PRIVATE space offers plenty of room to unwind or entertain. Additional highlights include a FINISHED 3-CAR GARAGE with polymer floor, a newer roof and water heater. The home is within walking distance to Stonegate's PARKS, POOLS, TENNIS COURTS, and trail system-including direct access to area bike paths.

Share Property

Location

9713 Crowsley Ct, Parker, CO 80134

Status

Sold

Date Sold

June 30, 2025
Belinda  Seville

Belinda Seville

TITLE

Realtor®

Property Amenities

Interior
Fireplace Gas, Family Room, One
Appliances Dishwasher, Refrigerator, Dryer, Microwave, Disposal
Total Bedrooms: 5
Three-Quarter Bathrooms: 2
Full Bathrooms: 2
Other Interior Features Eat-in Kitchen, Cathedral Ceiling(s), Open Floorplan, Walk-In Closet(s), Kitchen Island
Area & Lot
Lot Area 7,405.2 Sq.Ft.
Living area 3,829 Sq.Ft.
MLS® ID 4786968
Year Built 2001
School District Douglas County RE-1
High School Chaparral
Middle School Sierra
Elementary School Mammoth Heights
Architecture Styles Contemporary
Type Residential
Status Sold
Exterior
Stories 2
Air conditioning Central Air, Ceiling Fan(s)
Heat type Forced Air
Water Source City
Garage Space 3.0
Sewer Public Sewer
Other Exterior Features Sprinkler System, Hot Tub
Parking Attached
Lot Features Cul-De-Sac, Abuts Private Open Space, House Faces East, Paved, Gutters
Roof Composition
Utilities Natural Gas Available, Electricity Available
Finance
Sales Price $875,000
HOA Fees $100 quarterly
Real Estate Tax $7,738 yearly

360 Virtual Tour

Take a tour of this property

Work With Agent

At Guide Real Estate, we believe in lifelong learning, collaboration, and growth. We commit to being better tomorrow than we are today. Our commitment to being better tomorrow than we are today begins with serving you. How can we help?