Description
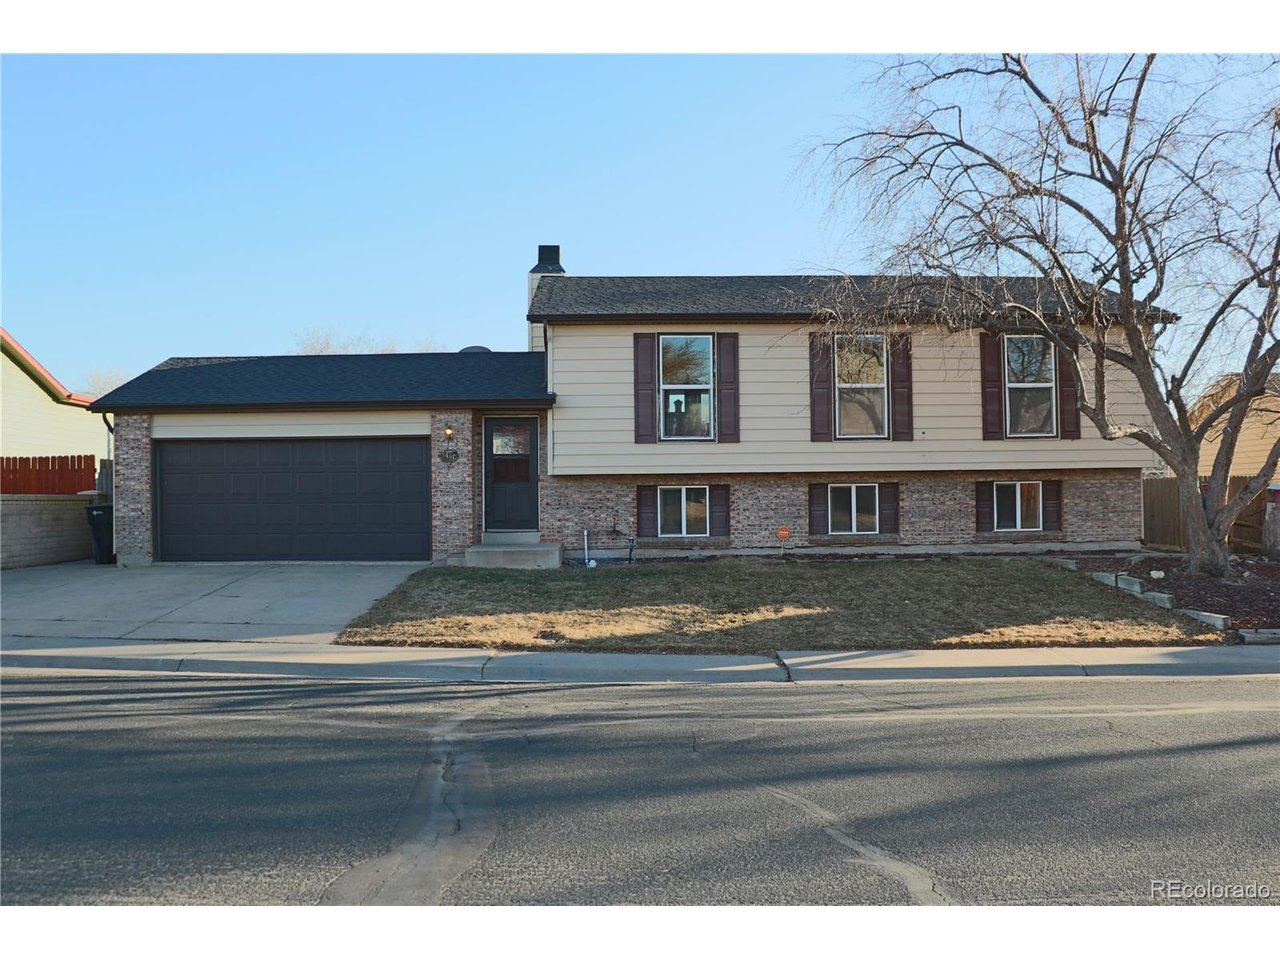
This lovely bi-level home is perfectly situated on a spacious, beautifully maintained lot, offering both comfort and room to grow. From the moment you arrive, you'll appreciate the convenience of the attached two-car garage, providing secure parking, extra storage, and easy access to the home in all seasons.
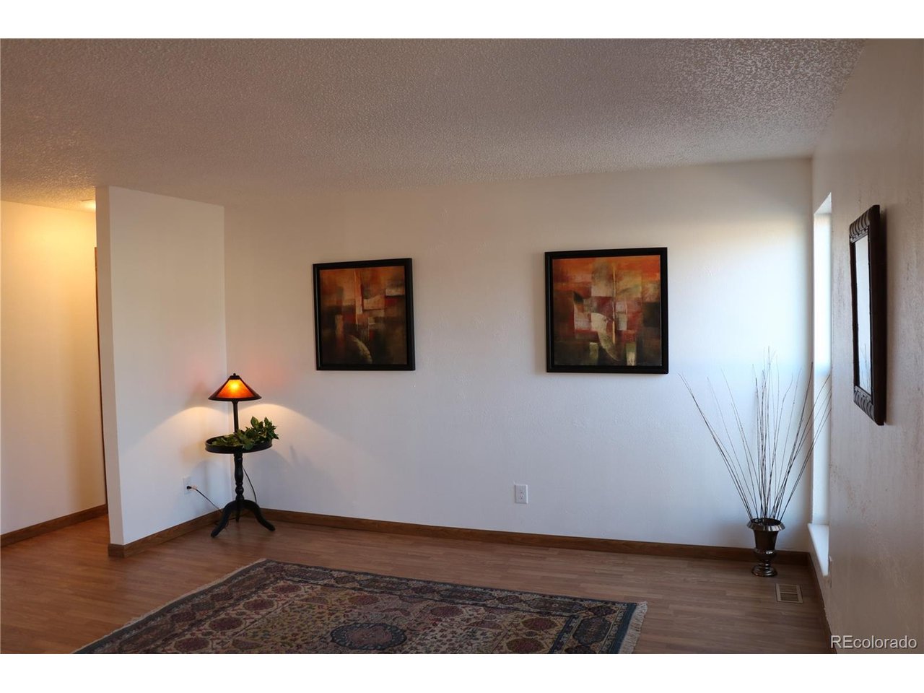
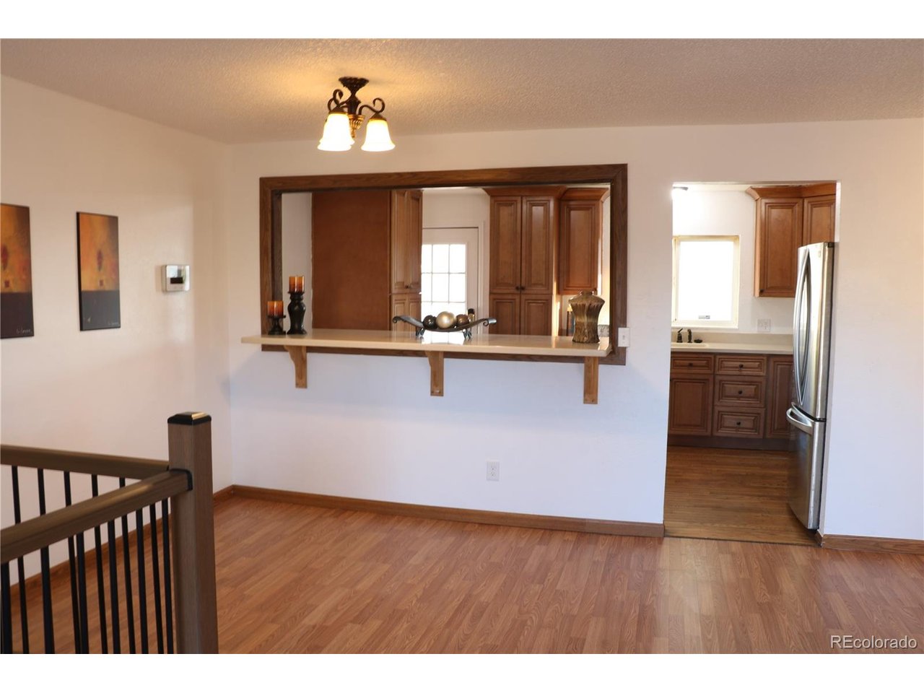
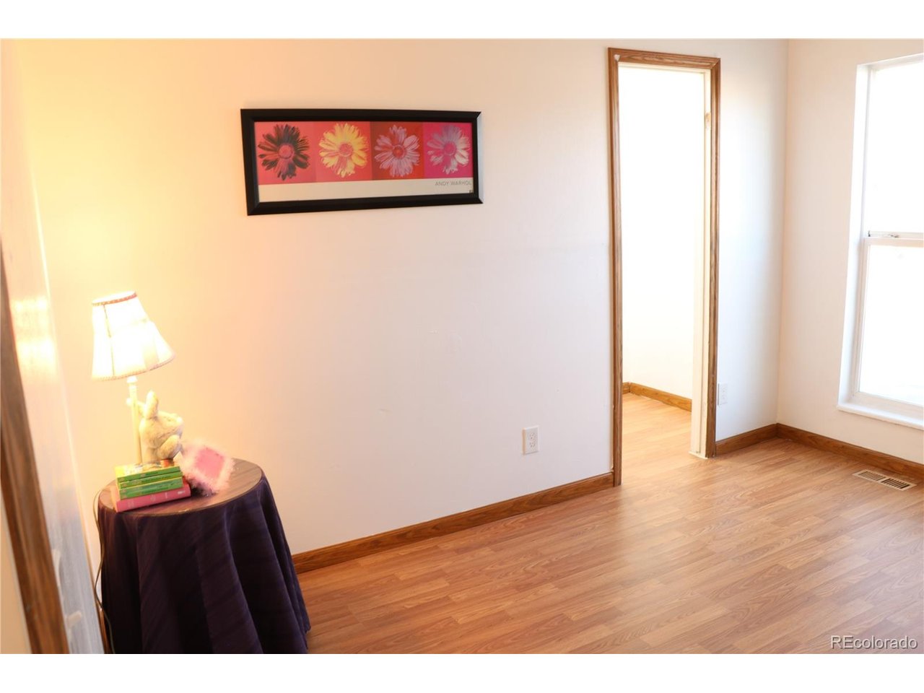
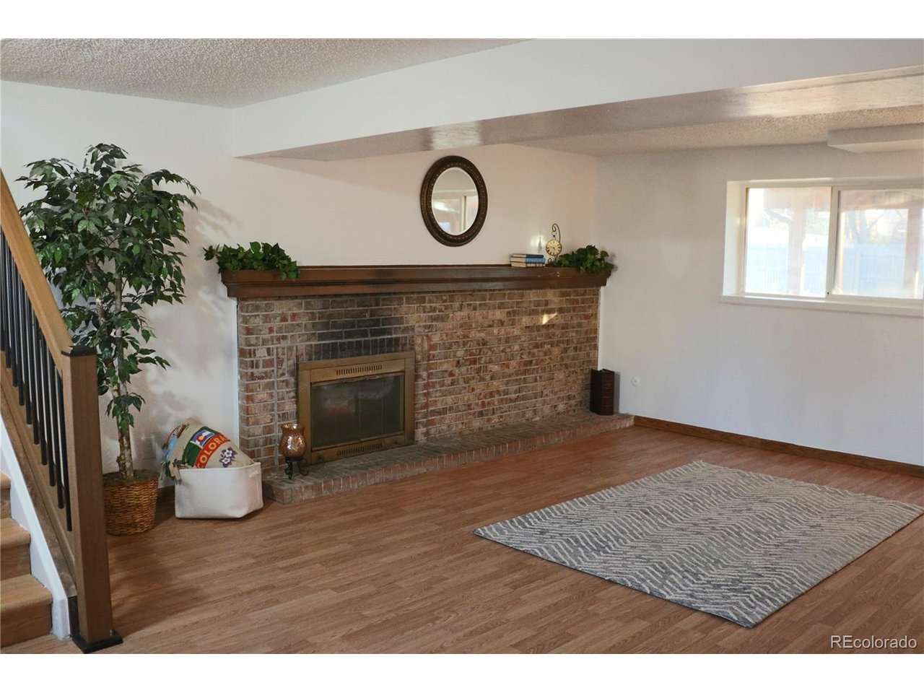
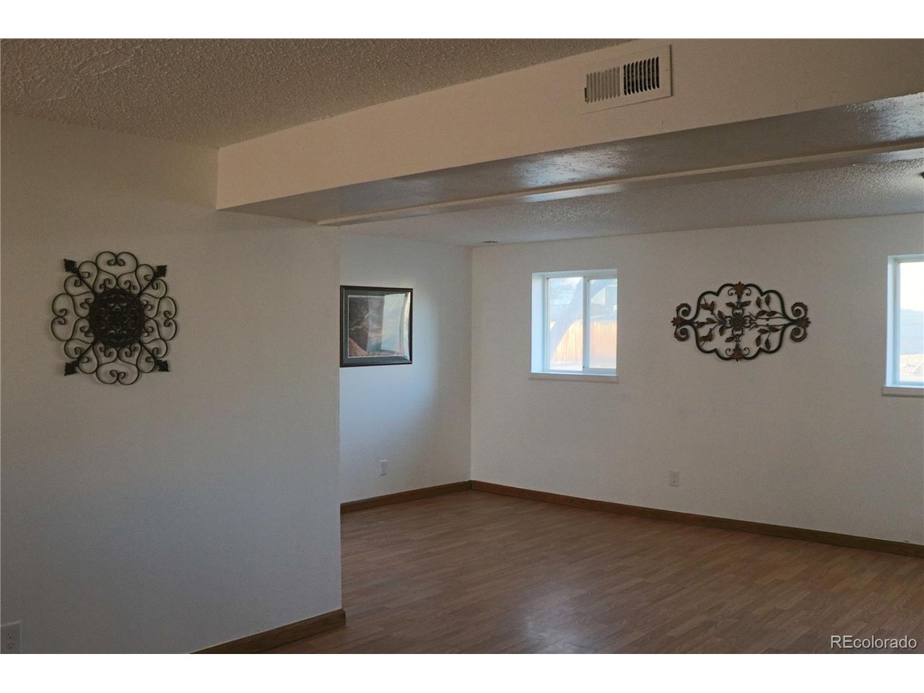
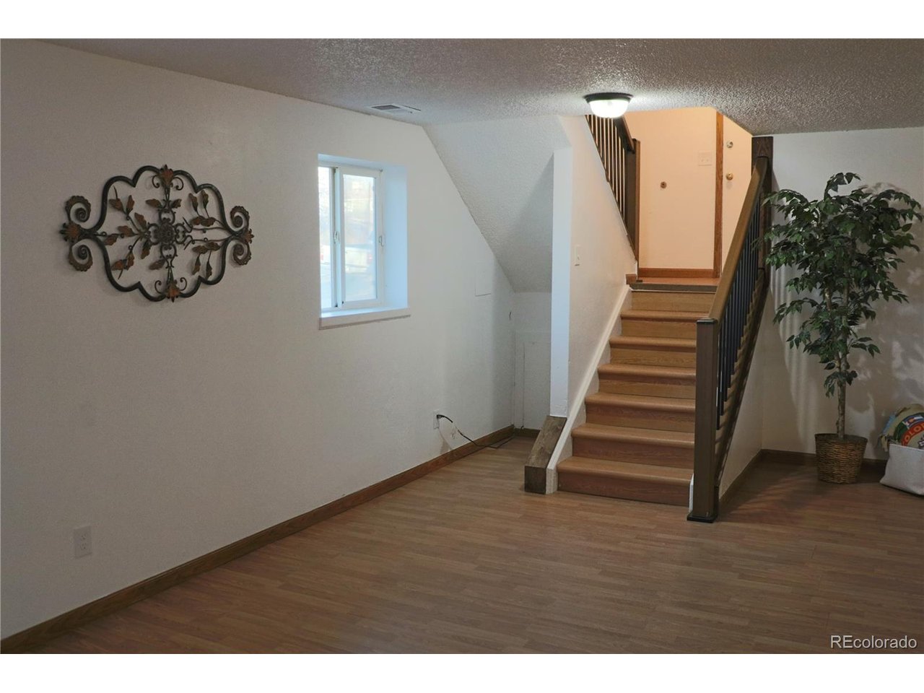
Step inside to discover a thoughtfully designed layout that maximizes space and natural light. The bi-level design creates distinct yet connected living areas-ideal for both everyday living and entertaining-while offering flexibility for families, guests, or a home office setup.
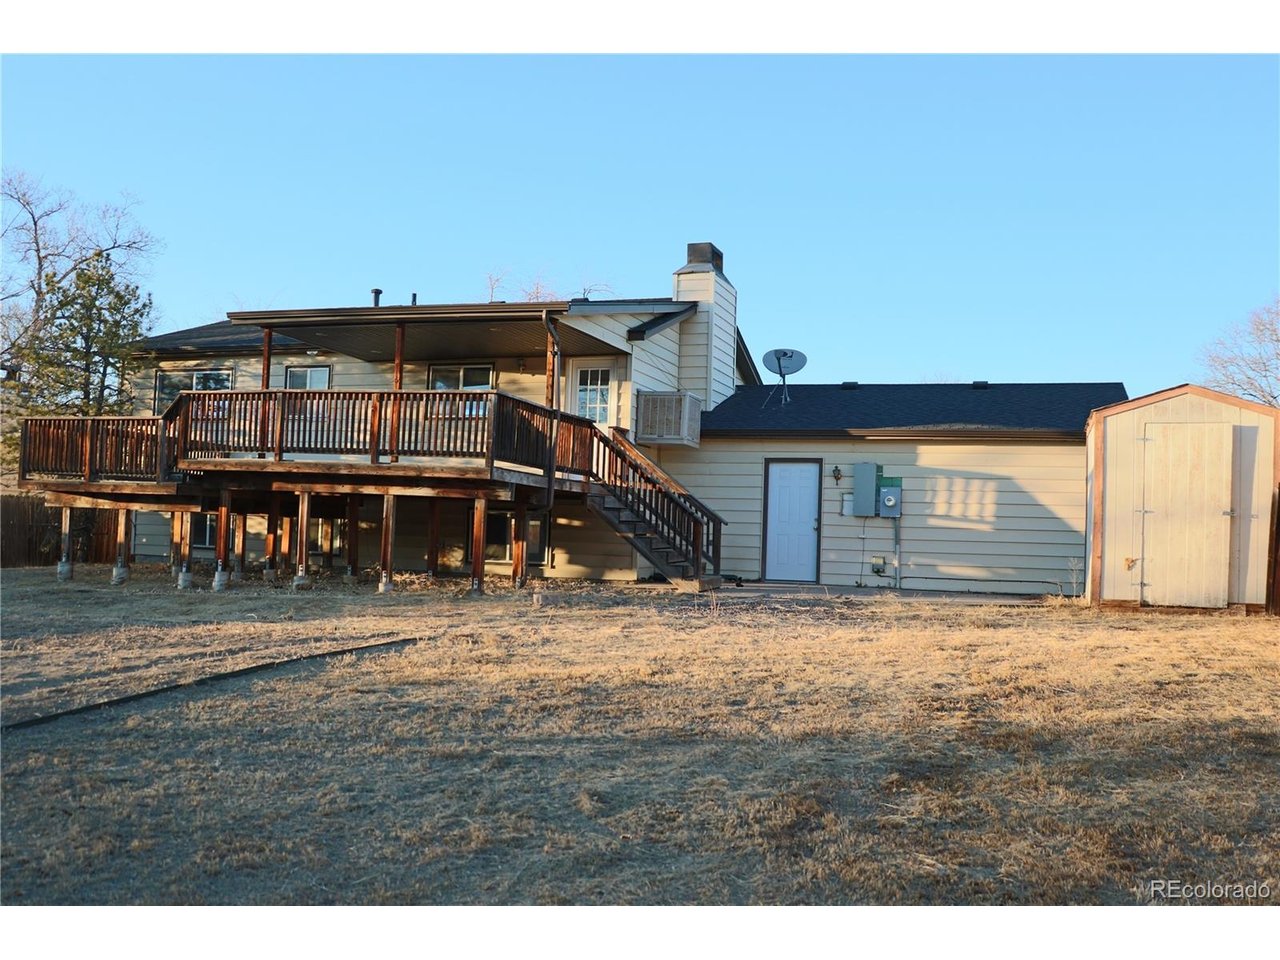
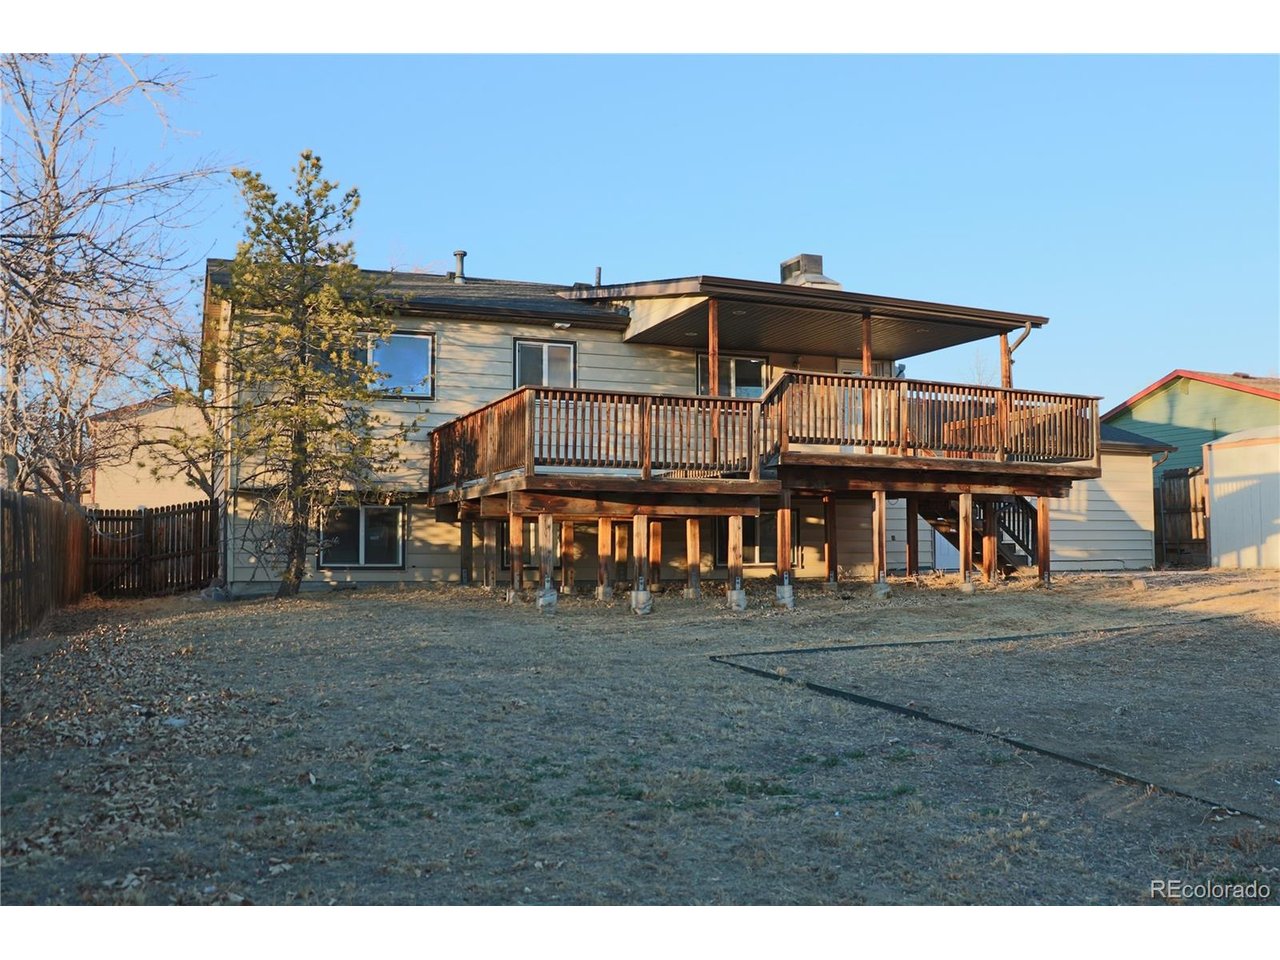
One of the standout features of this property is the huge covered deck, an inviting outdoor retreat you can enjoy year-round. Whether you're hosting summer barbecues, relaxing with your morning coffee, or unwinding in the evening, this sheltered space lets you enjoy the outdoors in comfort, rain or shine.
The expansive yard is enhanced by a mature tree, shed and covered deck throughout the season. These features help preserve the home's curb appeal and outdoor beauty.
With its generous lot size, practical amenities, and inviting outdoor living space, this home offers the perfect balance of functionality and lifestyle. It's an ideal setting for creating lasting memories-indoors and out.
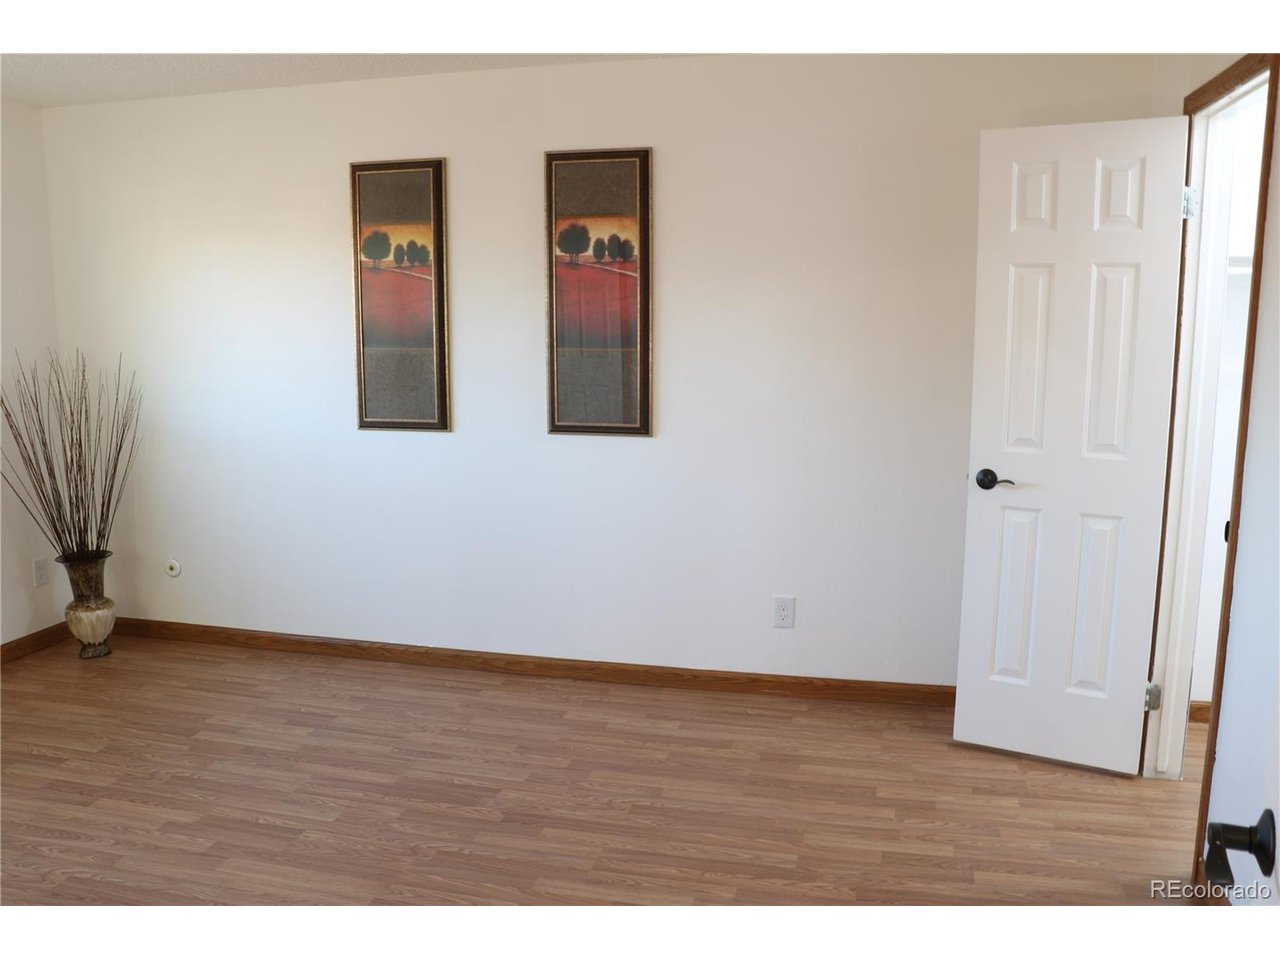
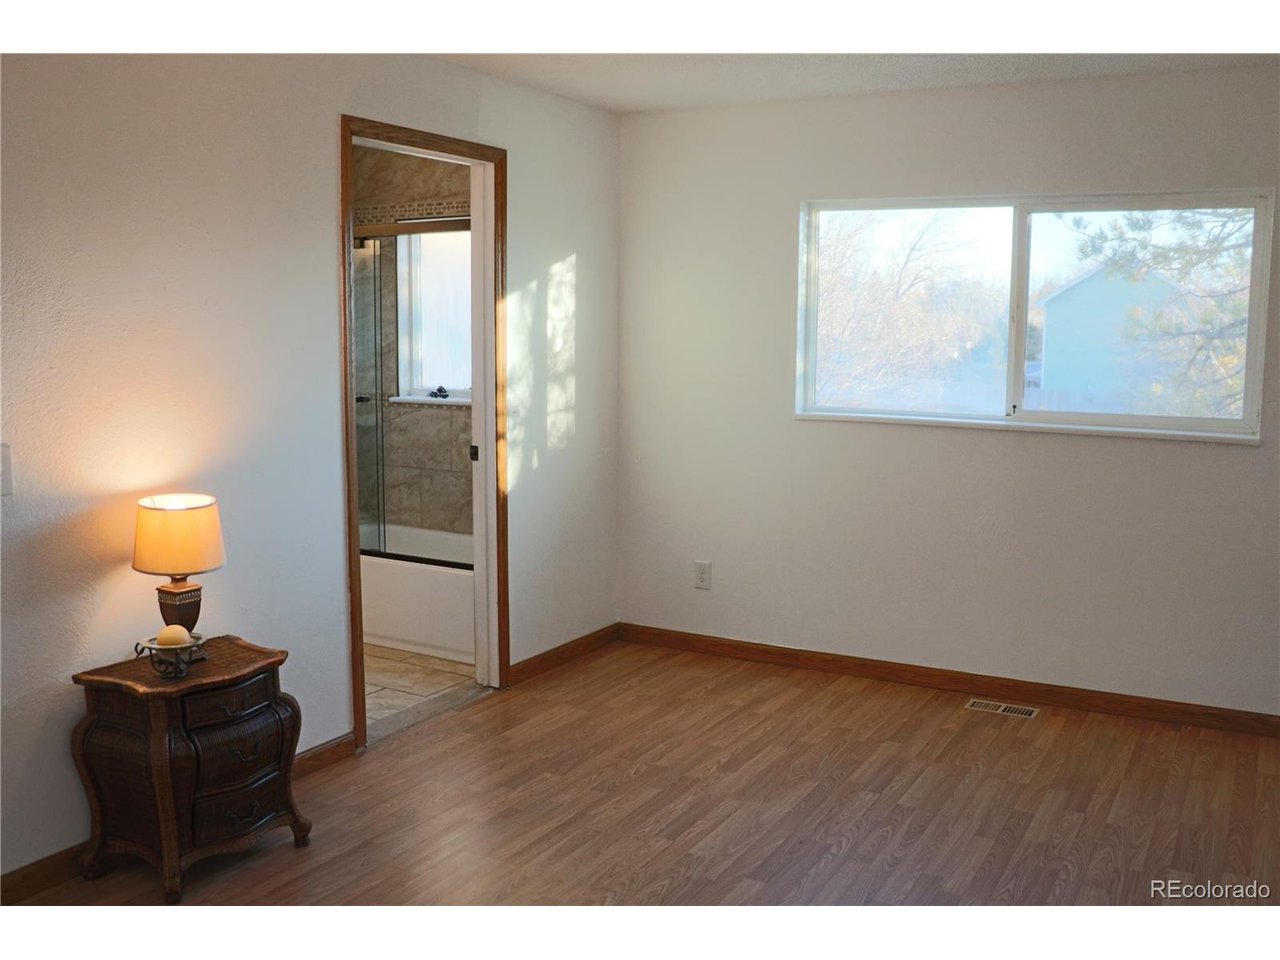
Items Replaced: Water Heater Feb 2026, Sewer line from house to street July 2025, Roof July 2016, Furnace Jan 2016, Electrical Switches and outlets throughout house Jan 2026 and Freshly painted inside to White, Main Service Panel, hose bibb in backyard March 2026.
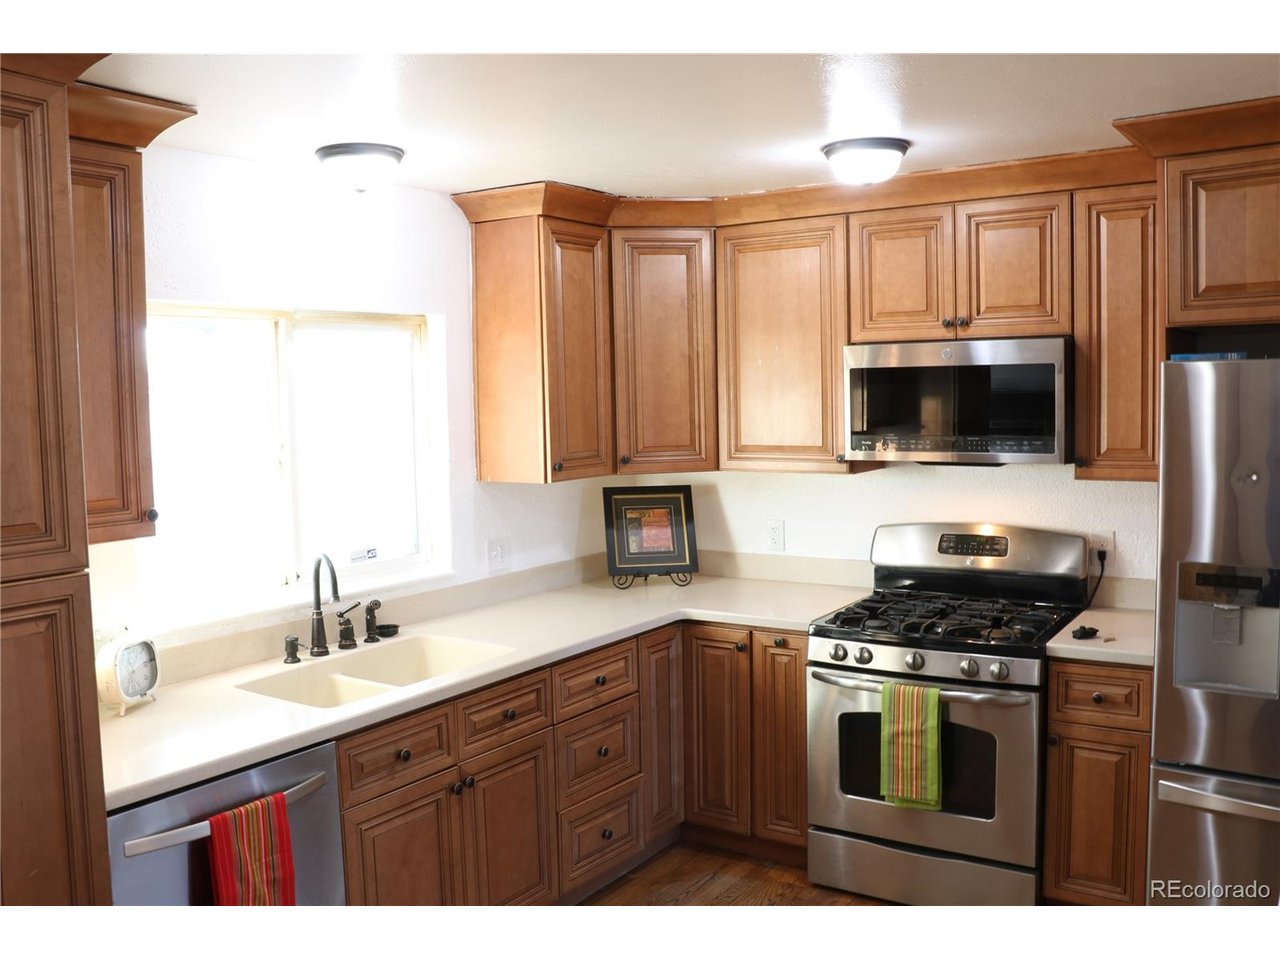
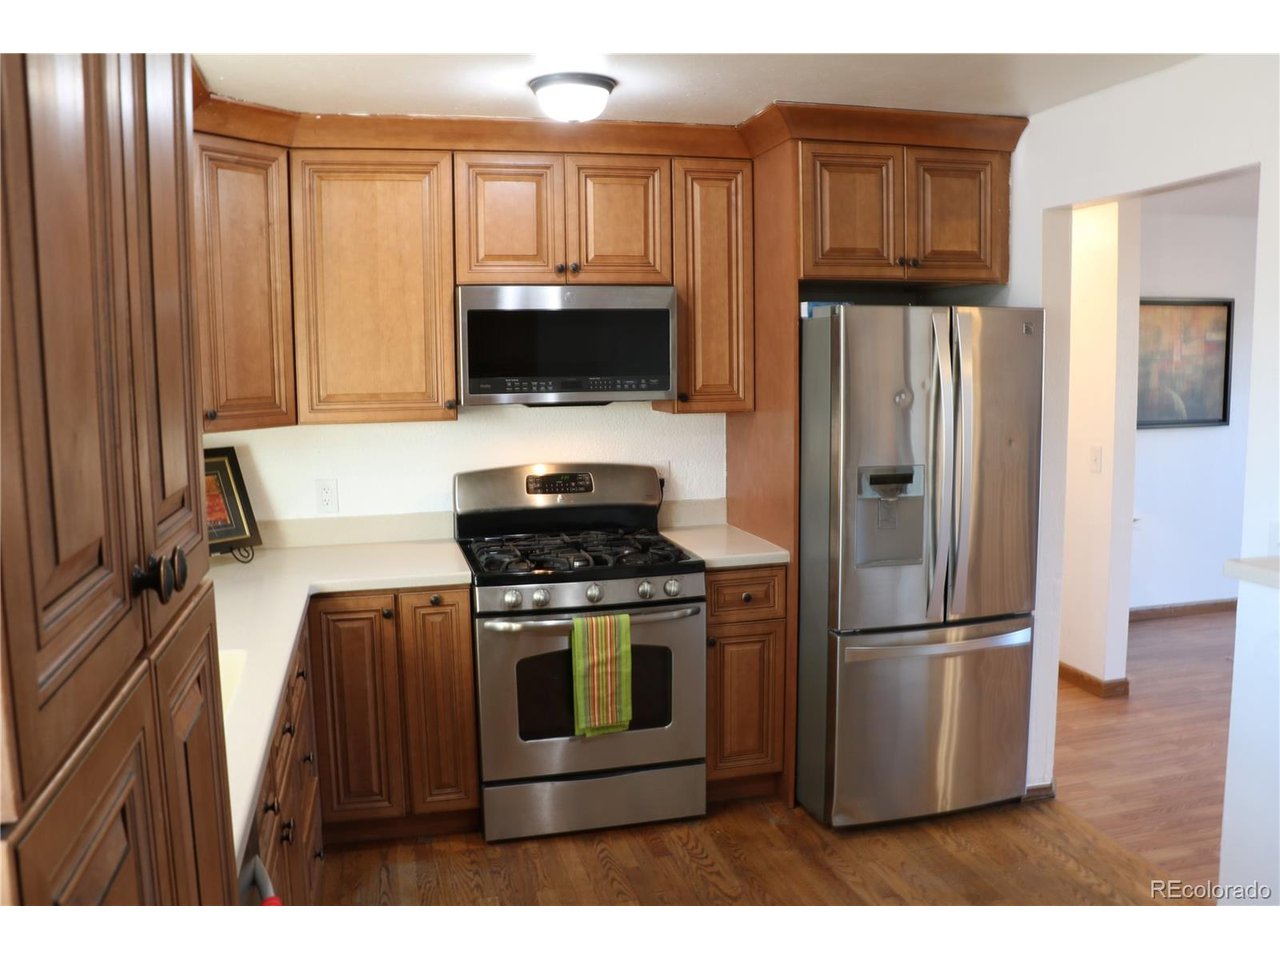
Installed New in February/March 2026: Sump pump and pit, radon mitigation system, dishwasher, smoke alarms in all bedrooms, CO alarm outside bedrooms (lower level)